340

York, SC Homes for Sale with Garage

Section Image Section Image Section Image
  • /32

    $365,000

    $9K PRICE DROP
    • 4 Beds
    • 2.5 Baths
    • 2,246 Sq Ft

    373 Court House Ave, York, SC 29745

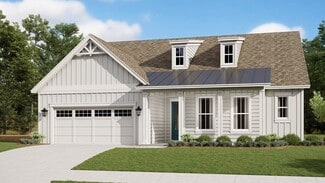
    Welcome to this beautifully designed 2-story home built in 2024 offering 4 bedrooms, 2.5 baths, and 2,246 sq ft of modern, functional living space in the growing York, SC area. The main level features a dedicated office perfect for working from home or a quiet study space. The open-concept kitchen is both stylish and functional with a large granite island, updated appliances, and plenty of space

    Agent Photo

    Jennifer Henderson

    First Properties

    (803) 974-7438

    373 Court House Ave, York, SC 29745
  • /34

    $335,000

    $20K PRICE DROP
    • 4 Beds
    • 2.5 Baths
    • 2,174 Sq Ft

    342 Court House Ave, York, SC 29745

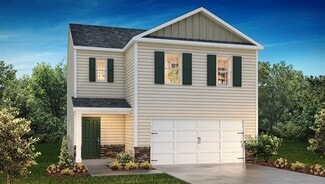
    This better-than-new Elston floor plan is packed with thoughtful upgrades, including a fully installed, white privacy fence for added style and function. Perfectly positioned backing to community green space, the setting offers a rare sense of privacy.Inside, the open-concept main level is designed for both everyday living and easy entertaining. The kitchen shines with crisp white cabinetry,

    Agent Photo

    Mikael McDaniel

    Keller Williams Connected

    (803) 618-1644

    342 Court House Ave, York, SC 29745
  • /48

    $2,975,000

    • 5 Beds
    • 10 Baths
    • 9,067 Sq Ft

    2354 Valelake Rd, York, SC 29745

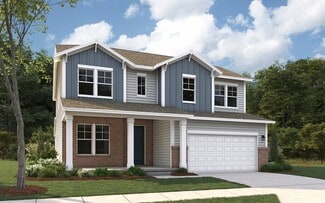
    Experience the very best of Lake Wylie living in this exceptional waterfront estate, where luxury feels comfortable, inviting, and easy to enjoy. Designed with both everyday living and entertaining in mind, the home features a spacious island kitchen with gas cooktop and double ovens, a warm keeping room, and formal living and dining areas connected by a striking see-through fireplace. The main

    Agent Photo

    Andy Reynolds

    Keller Williams Connected

    (803) 590-7671

    2354 Valelake Rd, York, SC 29745
  • /22

    $679,990

    New Construction $20K PRICE DROP
    • 3 Beds
    • 2 Baths
    • 2,136 Sq Ft

    7017 Treetop Ct, York, SC 29745

    Model photos used for reference. Welcome to the Hickory floorplan, a thoughtfully crafted home offering 3 bedrooms, 2 1⁄2 baths, a dedicated Study, and a spacious 2-Car Garage with a 4ft extension. Located in a quiet cul-de-sac, this home provides both privacy and convenience. The Great Room features coffered ceilings and a cozy gas fireplace, seamlessly connecting to the Sunroom, where natural

    Agent Photo

    Amy Mavrogian

    Keller Williams Connected

    7017 Treetop Ct, York, SC 29745
  • /33

    $449,000

    Open Sun 2PM - 4PM Coming Soon
    • 4 Beds
    • 2.5 Baths
    • 2,835 Sq Ft

    1705 Bailey Ridge Dr, York, SC 29745

    Beautifully maintained 4-bedroom, 2.5-bath home situated on a desirable corner lot offering extra space, curb appeal, and a welcoming presence from the moment you arrive. This spacious home features a bright and open floor plan designed for both comfortable everyday living and effortless entertaining. The main living areas are filled with natural light and flow seamlessly into the kitchen and

    Agent Photo

    Tony Karak

    Better Homes and Garden Real Estate Paracle

    (803) 784-3603

    1705 Bailey Ridge Dr, York, SC 29745
  • /39

    $489,000

    $10K PRICE DROP
    • 4 Beds
    • 3.5 Baths
    • 3,348 Sq Ft

    284 Supernova Dr, York, SC 29745

    Stunning 4-bedroom, 3.5-bath home in the highly desirable Lake Wylie/Newport area of York, SC—offering the perfect combination of modern design, spacious living, and prime location just minutes from Charlotte. This beautifully crafted home features exceptional curb appeal with a welcoming covered front porch, striking exterior, and a spacious 2-car garage.Step inside to a bright, open-concept

    Agent Photo

    Nancy Braun

    Showcase Realty LLC

    (803) 721-2543

    284 Supernova Dr, York, SC 29745
  • /27

    $350,000

    • 4 Beds
    • 2.5 Baths
    • 2,113 Sq Ft

    629 Gants Rd, York, SC 29745

    Beautifully updated home situated on a spacious corner lot with a fenced backyard offering added privacy. Fresh interior paint, updated fixtures, plush new carpet, and gorgeous LVP flooring installed in 2024 enhance the home’s modern appeal. The open-concept floor plan features a gourmet kitchen with stainless steel appliances, granite countertops, subway tile backsplash, staggered white

    Agent Photo

    Don Anthony Gomez

    C-A-RE Realty

    (803) 866-9905

    629 Gants Rd, York, SC 29745
  • /27

    $335,000

    $5K PRICE INCREASE
    • 4 Beds
    • 2.5 Baths
    • 2,268 Sq Ft

    2120 Redstone Dr, York, SC 29745

    Welcome home to this beautifully designed 4-bedroom, 2.5-bath property offering generous living space and a functional open floor plan perfect for today’s lifestyle. The expansive main living area flows seamlessly into a large kitchen featuring an oversized island—ideal for entertaining, meal prep, and gatherings. Enjoy spacious bedrooms with ample closet space, providing comfort and flexibility,

    Agent Photo

    Amy Mavrogian

    Keller Williams Connected

    (803) 395-8574

    2120 Redstone Dr, York, SC 29745
  • /45

    $204,000

    $184K PRICE INCREASE
    • 2 Beds
    • 2 Baths
    • 2,251 Sq Ft

    2909 Balkan Dr, York, SC 29745

    Well-kept and much-loved, this customized 16x80 single-wide home offers comfortable living, generous space, and the acreage so many buyers are looking for. Thoughtfully expanded with two room additions, the home now features added dining room space plus a flexible bonus area off the family room—perfect for a sitting room, office, hobby space, or additional gathering area. The split-bedroom floor

    Agent Photo

    Melissa Vess

    ALBRICK

    (803) 721-2745

    2909 Balkan Dr, York, SC 29745
  • /12

    $212,000

    $3K PRICE DROP
    • 3 Beds
    • 2 Baths
    • 1,156 Sq Ft

    208 Daves Rd, York, SC 29745

    Situated on a spacious 1.27-acre corner lot, this home offers an open, level setting with plenty of room for entertaining. A wired, oversized detached garage provides the perfect space for a workshop or extra storage. Inside, the open floor plan connects the living room, dining area, and kitchen, creating a welcoming and functional layout. The kitchen features ample cabinetry and a large island

    Agent Photo

    Don Anthony Gomez

    C-A-RE Realty

    (803) 680-3872

    208 Daves Rd, York, SC 29745
  • /30

    $340,000

    $20K PRICE DROP
    • 4 Beds
    • 2.5 Baths
    • 2,234 Sq Ft

    839 Foxglove Ln, York, SC 29745

    This nearly new 4-bedroom, 2.5-bathroom home was built in 2023 and offers the perfect blend of modern design, comfort, and space. With a 2-car garage, an open and functional layout, and thoughtful upgrades throughout, this home is ready for its next chapter. The kitchen opens into the main living space, creating an ideal setup for hosting guests. Upstairs, you’ll find four generously sized

    Agent Photo

    Andy Dameron

    Keller Williams Select

    (803) 694-7665

    839 Foxglove Ln, York, SC 29745
  • /32

    $749,990

    New Construction $49K PRICE DROP
    • 3 Beds
    • 3.5 Baths
    • 2,828 Sq Ft

    3099 Trace Meadow Ct Unit 106, York, SC 29745

    Welcome to The Gentry at Handsmill on Lake Wylie's 55+ Community. The Maple 2, a beautifully designed New Construction home located in this gated community on the shores of Lake Wylie. Offering a perfect blend of elegance, functionality, and comfort, this thoughtfully laid-out home features three bedrooms, three and a half bathrooms, a sunroom, and a finished bonus room with its own full bath and

    Agent Photo

    Amy Mavrogian

    Keller Williams Connected

    (803) 353-1987

    3099 Trace Meadow Ct Unit 106, York, SC 29745
  • /39

    $476,390

    New Construction
    • 4 Beds
    • 2 Baths
    • 2,572 Sq Ft

    720 Palmer Pendleton Way, York, SC 29745

    New offering $10,000 to the BUYER IN INCENTIVE DOLLARS!! Welcome to 720 Palmer Pendleton – Lot 90, a beautifully designed new-construction Meritage home in the vibrant Brighton Springs community of York, SC! This spacious residence offers modern open-concept living with room to grow, thoughtful finishes, and energy-efficient features built to deliver comfort and savings. Inside, enjoy a

    Agent Photo

    Akilah Yaminah Walton

    ERA Live Moore

    (803) 855-1839

    720 Palmer Pendleton Way, York, SC 29745
  • /5

    $424,990

    New Construction
    • 4 Beds
    • 3 Baths
    • 2,208 Sq Ft

    Carolina Plan at Brighton Springs, York, SC 29745

    Enjoy movie night in the Carolina's spacious second-story bonus room. Downstairs, the sprawling kitchen island overlooks the open great room and dining area. The private primary suite boasts dual sinks and walk-in closet.

    Meritage Homes Builder
    414 Bent Burr Creek Unit 37075547, York, SC 29745
  • /15

    $391,990

    New Construction
    • 4 - 5 Beds
    • 3.5 - 4.5 Baths
    • 3,078+ Sq Ft

    Savoy II Plan at Bellamore, York, SC 29745

    The 2-story Savoy home is a 4-bedroom, 3.5-bathroom, 3,000 square foot home featuring a 2-car garage, a loft, and a back patio. Learn more about this impressive plan by contacting us today to schedule your tour!

    M/I Homes Builder
    1250 Chester Hwy Unit 36805817, York, SC 29745
  • /25

    $256,990

    New Construction
    • 3 Beds
    • 2.5 Baths
    • 1,429 Sq Ft

    Maywood Plan at Fergus Crossing - Townhomes, York, SC 29745

    The Maywood is one of our townhome plans featured in our Fergus Crossing Townhomes in York, SC. This spacious and modern home was designed for open-concept living. It offers 3 bedrooms, 2.5 bathrooms, and a 1-car garage. At the center of the home is the kitchen, which blends the family room and dining room, creating an airy feel. The open kitchen is equipped with stainless steel appliances,

    D.R. Horton Builder
    131 Court House Ave Unit 36208877, York, SC 29745
  • /14

    $368,990

    New Construction
    • 5 Beds
    • 3 Baths
    • 2,588+ Sq Ft

    Draper II Plan at Bellamore, York, SC 29745

    This 2-story plan offers nearly 2,600 sq. ft. of space with 5 bedrooms. Schedule your personal appointment today!

    M/I Homes Builder
    1250 Chester Hwy Unit 36805800, York, SC 29745
  • /18

    $418,640

    New Construction
    • 4 Beds
    • 3 Baths
    • 2,208 Sq Ft

    Carolina Side Load Plan at Brighton Springs, York, SC 29745

    Enjoy movie night in the Carolina's spacious second-story bonus room. Downstairs, the sprawling kitchen island overlooks the open great room and dining area. The private primary suite boasts dual sinks and walk-in closet.

    Meritage Homes Builder
    414 Bent Burr Creek Unit 37075548, York, SC 29745
  • /24

    $354,900

    New Construction
    • 3 Beds
    • 2 Baths
    • 1,604 Sq Ft

    Cascade Plan at McFarland Estates, York, SC 29745

    The Cascade floor plan is a well-designed one-story home offering 1,604 square feet of comfortable living space. This layout features a study, providing a perfect space for a home office or flex room. The open floor plan seamlessly connects the kitchen, dining, and living areas, creating an inviting space for both daily living and entertaining. With its convenient single-level design and

    Dream Finders Homes Builder
    135 Ella Claire Dr Unit 38652283, York, SC 29745
  • /33

    $344,800

    New Construction
    • 3 Beds
    • 2.5 Baths
    • 1,787 Sq Ft

    323 Hendley Dr, York, SC 29745

    Discover this brand new construction townhome at 323 Hendley Drive in York, built by M/I Homes. This well-designed 2-story townhome offers 1,787 square feet of thoughtfully planned living space. This townhome features the following: 3 bedrooms with owner's bedroom located upstairs 2 full bathrooms and a powder room Open-concept living space perfect for daily life and entertaining New construction

    M/I Homes Builder
    323 Hendley Dr, York, SC 29745
  • /24

    Price To Be Determined

    New Construction
    • 4 - 5 Beds
    • 3.5 - 4.5 Baths
    • 3,294 Sq Ft

    McDowell Plan at SpringLake, York, SC 29745

    The McDowell is a two-story, four-bedroom, three-and-a-half-bath home with a first-floor primary bedroom, formal dining room, two-story family room, kitchen with an island and pantry, and a separate breakfast area. The second floor features three spacious bedrooms and two additional baths, including a Jack-and-Jill bath between bedrooms two and three, an oversized open loft area, and an

    Eastwood Homes Builder
    0 Blessed Hope Rd Unit 36466581, York, SC 29745
  • /24

    Price To Be Determined

    New Construction
    • 3 - 5 Beds
    • 2.5 - 3.5 Baths
    • 2,611 Sq Ft

    Edgefield Plan at SpringLake, York, SC 29745

    The Edgefield is a spacious three-bedroom, two-and-a-half-bath ranch-style home with a first-floor primary bedroom, formal dining room, separate office, open family room, dining area, kitchen with island and pantry, storage in the garage, and a covered rear porch. Options available to personalize this home include an optional guest suite with a living area, a fourth bedroom on the first floor,

    Eastwood Homes Builder
    0 Blessed Hope Rd Unit 36462660, York, SC 29745
  • /18

    $371,990

    New Construction
    • 4 Beds
    • 2.5 Baths
    • 2,097 Sq Ft

    Mitchell Plan at The Meadows at Asbury Ridge, York, SC 29745

    The two-story Mitchell plan offers abundant space in an inviting open-concept layout. On the main floor, an expansive great room flows into a charming dining area and well-appointed kitchen with a generous corner pantry and center island. Additional main-floor highlights include patio access off the dining area. Upstairs, a versatile loft is surrounded by three generous secondary bedrooms and a

    Century Communities Builder
    685 Cashion Rd Unit 36581771, York, SC 29745
  • /14

    $340,990

    New Construction
    • 3 Beds
    • 2.5 Baths
    • 1,884+ Sq Ft

    Bexley II Plan at Bellamore, York, SC 29745

    This 2-story plan was designed to optimize your living spaces. Schedule an appointment to learn more about this innovative home!

    M/I Homes Builder
    1250 Chester Hwy Unit 36805819, York, SC 29745
  • /13

    $332,990

    New Construction
    • 4 Beds
    • 2.5 Baths
    • 2,128+ Sq Ft

    Radford Plan at Bellamore, York, SC 29745

    Welcome to the Radford, a 4-bedroom home with a spacious layout, upstairs loft, and open-concept design that makes everyday living feel effortless.

    M/I Homes Builder
    1250 Chester Hwy Unit 36805814, York, SC 29745
  • /8

    $326,990

    New Construction
    • 4 Beds
    • 2.5 Baths
    • 2,328 Sq Ft

    Plan 2328 Modeled at Bellina, York, SC 29745

    * Open floor plan * Large walk-in kitchen pantry * Sliding door access to back patio * Kitchen island * Kitchen nook * Upstairs laundry room with linen closet * Front porch * Kitchen USB charging port * Spacious family room * Loft * Low-E windows * ENERGY STAR certified home * Planned community garden * Near beautiful lakes * Near top-rated schools * Near entertainment and leisure * Outdoor

    KB Home Builder
    1330 Hunter St Unit 36627825, York, SC 29745
  • /15

    $369,990

    New Construction
    • 3 - 4 Beds
    • 2.5 - 3.5 Baths
    • 2,125+ Sq Ft

    Vernon Plan at Bellamore, York, SC 29745

    The Vernon is a 2-story-story home that your family will enjoy for years to come. This home features 2,125 square feet of well-designed space with you and your family in mind. With 4 bedrooms, 3.5 bathrooms, and a 3-car garage, there is plenty of space for everyone. Come and tour it today.

    M/I Homes Builder
    1250 Chester Hwy Unit 36805806, York, SC 29745
  • /25

    $384,990

    New Construction
    • 3 Beds
    • 2.5 Baths
    • 2,175 Sq Ft

    Penwell Plan at Fergus Crossing, York, SC 29745

    The Penwell is one of our two-story plans featured at Fergus Crossing in York, SC offering 3 modern elevations. The Penwell is a gorgeous, two-story home that boasts an impressive level of comfort, luxury, and style. The home offers three bedrooms, two and a half bathrooms and two-car garage. Upon entering the home, you’ll be greeted by a foyer which invites that leads directly into the center of

    D.R. Horton Builder
    240 Court House Ave Unit 36208871, York, SC 29745
  • /45

    $383,990

    New Construction
    • 3 Beds
    • 2 Baths
    • 1,727 Sq Ft

    Cedar Plan at Westport, York, SC 29745

    The Cedar is one of the ranch plans in our Westport community in York, SC. With 6 modern elevations, this home includes three bedrooms, two full bathrooms, and a two-car garage. It also has covered front and back porches. This home has an option for a second floor. This option offers a fourth bedroom, third bathroom, and a loft/bonus space, making the square footage increase to 2,373 Sq.Ft. The

    D.R. Horton Builder
    346 Miramar Dr Unit 37805247, York, SC 29745
  • /14

    $393,990

    New Construction
    • 3 Beds
    • 2 Baths
    • 1,835 Sq Ft

    Newport Side Load Plan at Brighton Springs, York, SC 29745

    Purpose the Newport's sizeable flex space into the media room you've always wanted. A walk-in pantry and large kitchen island make it easy to feed a group. Tray ceilings in the primary suite lend an elegant touch.

    Meritage Homes Builder
    414 Bent Burr Creek Unit 37075556, York, SC 29745
  • /24

    $382,990

    New Construction
    • 4 Beds
    • 2.5 Baths
    • 2,571 Sq Ft

    Morganton Plan at McFarland Estates, York, SC 29745

    The Morganton home is designed to impress with its thoughtful layout and premium finishes, perfect for modern living and entertaining. The main floor features a private guest suite, while the heart of the home showcases a professionally designed kitchen with stained cabinets, quartz countertops, a gas range, over-the-range microwave, and dishwasher. The large eat-in island seamlessly connects to

    Dream Finders Homes Builder
    135 Ella Claire Dr Unit 36452356, York, SC 29745
  • /13

    $348,990

    New Construction
    • 4 Beds
    • 3.5 Baths
    • 2,392+ Sq Ft

    Willow Plan at Bellamore, York, SC 29745

    From the open-concept kitchen to the private owner’s suite and upstairs loft, the Willow offers comfort and functionality across two spacious stories.

    M/I Homes Builder
    1250 Chester Hwy Unit 36805822, York, SC 29745
  • /35

    $374,990

    New Construction
    • 5 Beds
    • 3 Baths
    • 2,368 Sq Ft

    Robie Plan at Fergus Crossing, York, SC 29745

    The Robie is one of our two-story plans featured at Fergus Crossing in York, SC, offering three modern elevations. This home offers a guest bedroom on the main floor, five bedrooms, three bathrooms, and a two-car garage. Upon entering, you’ll be greeted by a foyer inviting you to the center of the home. At its heart, you’ll find a spacious family room and dining room that blend with the kitchen,

    D.R. Horton Builder
    240 Court House Ave Unit 36208873, York, SC 29745
  • /32

    $355,990

    New Construction
    • 4 Beds
    • 2.5 Baths
    • 1,927 Sq Ft

    Aisle Plan at Fergus Crossing, York, SC 29745

    The Aisle is one of our two-story plans at Fergus Crossing in York, SC offering 5 elevations. The Aisle is a spacious and modern two-story home designed with open concept living in mind. This home features four bedrooms, two and a half bathrooms and a two-car garage, making it perfect for your new home. Upon entering the home, you'll be greeted by an inviting foyer that leads directly into heart

    D.R. Horton Builder
    240 Court House Ave Unit 36208870, York, SC 29745
  • /41

    Price To Be Determined

    New Construction
    • 5 - 6 Beds
    • 3 - 4 Baths
    • 3,047 Sq Ft

    Davidson Plan at SpringLake, York, SC 29745

    The Davidson is a two-story, five-bedroom, three-bath home with a formal living room, formal dining room, spacious family room, kitchen with island and pantry, separate breakfast area, and first-floor guest suite with a full bath. The second floor features four bedrooms, including the primary bedroom with an attached, private primary bath, an additional full bath, a large laundry room, and a loft

    Eastwood Homes Builder
    0 Blessed Hope Rd Unit 36498756, York, SC 29745
  • /34

    $397,990

    New Construction
    • 4 Beds
    • 2.5 Baths
    • 2,813 Sq Ft

    Hamilton Plan at McFarland Estates, York, SC 29745

    The Hamilton floor plan is a spacious two-story design with a thoughtful layout. The primary bedroom is conveniently located on the first floor, offering privacy and ease of access. The main level also includes an open-concept living space that flows from the kitchen to the family room, making it perfect for entertaining. Upstairs, the secondary bedrooms are arranged around a central loft space,

    Dream Finders Homes Builder
    135 Ella Claire Dr Unit 36452613, York, SC 29745
  • /49

    $505,990

    New Construction
    • 5 Beds
    • 4 Baths
    • 3,396 Sq Ft

    Tillery Plan at Westport, York, SC 29745

    The Tillery is a two-story home offered at Westport in York, SC. This home features an open floor plan creating a spacious and inviting atmosphere. This modern two-story home offers five bedrooms, including one on main level, a study, loft, as well as four bathrooms and a two-car garage. As you step onto the porch and into the home, you’ll be greeted by a grand foyer that integrates the living,

    D.R. Horton Builder
    346 Miramar Dr Unit 36208938, York, SC 29745
  • /14

    $365,990

    New Construction
    • 4 - 5 Beds
    • 3 - 4 Baths
    • 2,542 Sq Ft

    Erie II Plan at Bellamore, York, SC 29745

    This 2-story home offers an incredible single family layout with options to suit your needs. Schedule an appointment to learn more!

    M/I Homes Builder
    1250 Chester Hwy Unit 36805823, York, SC 29745
  • /28

    $379,990

    New Construction
    • 3 Beds
    • 2 Baths
    • 1,650 Sq Ft

    Birch Plan at Westport, York, SC 29745

    The Birch is one of the ranch plans in our Westport community in York, SC. With 6 modern elevations, there is one perfect for you. This home includes three bedrooms, two full bathrooms, and a two-car garage. The moment you step inside the home, you're greeted by an inviting foyer that leads you into the center of the home. The family room seamlessly connects with the dining room and kitchen,

    D.R. Horton Builder
    346 Miramar Dr Unit 37805251, York, SC 29745
  • /2

    $354,990

    New Construction $6K PRICE DROP
    • 4 Beds
    • 3.5 Baths
    • 2,399 Sq Ft

    1521 Kate Cecil Way, York, SC 29745

    Welcome to 1521 Kate Cecil Way, York, SC — a stunning new construction home built by M/I Homes. This thoughtfully designed home offers 2,399 square foot of well-planned living space across 4 bedrooms and 3.5 bathrooms, with the owner's bedroom conveniently located on the upper level.This home features the following: 2,399 square foot of quality-crafted living space 3 bathrooms designed with

    M/I Homes Builder
    1521 Kate Cecil Way, York, SC 29745

Showing Results 1 - 40, Page 1 of 9

Home Trends in York, SC

Housing Trends

Median Sale Price
$369,900
Median Single Family Sale Price
$379,000
Median Townhouse Sale Price
$245,495
Average Price Per Sq Ft
$188
Number of Homes for Sale
377
Last 12 months Home Sales
1,155
Months of Supply
3.90
Median List Price
$380,590
Median Change From 1st List Price
1%
Median Home Sale Price YoY Change
4%
How to Buy a Home How to Finance a Home How to Sell a Home