212

York, SC Homes for Sale with Pool

Section Image Section Image Section Image
  • /46

    $1,086,000

    • 5 Beds
    • 4.5 Baths
    • 4,434 Sq Ft

    3060 Feathers Dr, York, SC 29745

    Welcome home to a space where the updates have already been done and all that’s left is to move in and enjoy. As you step inside, you'll immediately notice updated flooring flowing throughout the home and a stunning floor-to-ceiling stone fireplace with a gorgeous mantel, creating a warm focal point for gathering with family and friends. Just off the main living spaces, you'll find a dedicated

    Agent Photo

    Shelli Stafford

    Helen Adams Realty

    3060 Feathers Dr, York, SC 29745
  • /48

    $2,500,000

    $475K PRICE DROP
    • 5 Beds
    • 10 Baths
    • 9,067 Sq Ft

    2354 Valelake Rd, York, SC 29745

    HUGE PRICE CHANGE, NOW PRICED AT ONLY $275.00 PER HEATED SQ FT INCLUDING THE LAND! SAVING YOU OVER ONE MILLION IF YOU TRIED TO DUPLICATE! Experience the very best of Lake Wylie living in this exceptional waterfront estate, where luxury feels comfortable, inviting, and easy to enjoy. Designed with both everyday living and entertaining in mind, the home features a spacious island kitchen with gas

    Agent Photo

    Andy Reynolds

    Keller Williams Connected

    2354 Valelake Rd, York, SC 29745
  • /22

    $599,990

    New Construction $100K PRICE DROP
    • 3 Beds
    • 2 Baths
    • 2,136 Sq Ft

    7017 Treetop Ct, York, SC 29745

    Model photos used for reference. Welcome to the Hickory floorplan, a thoughtfully crafted home offering 3 bedrooms, 2 1⁄2 baths, a dedicated Study, and a spacious 2-Car Garage with a 4ft extension. Located in a quiet cul-de-sac, this home provides both privacy and convenience. The Great Room features coffered ceilings and a cozy gas fireplace, seamlessly connecting to the Sunroom, where natural

    Agent Photo

    Amy Mavrogian

    Keller Williams Connected

    7017 Treetop Ct, York, SC 29745
  • /38

    $514,900

    New Construction
    • 4 Beds
    • 3.5 Baths
    • 3,186 Sq Ft

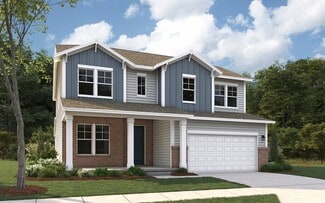
    Norris Plan at Lakeside Glen, York, SC 29745

    *]:pointer-events-auto scroll-mt-(--header-height) dir=auto data-turn-id=ab534919-960c-4434-8f8e-674fd1d17a3e data-testid=conversation-turn-9 data-scroll-anchor=false data-turn=*]:pointer-events-auto scroll-mt-[calc(var(--header-height)+min(200px,max(70px,20svh)))] dir=auto data-turn-id=request-WEB:8231b572-5886-4795-8f11-e71749ca2114-4 data-testid=conversation-turn-10 data-scroll-anchor=true

    DRB Homes Builder
    325 Supernova Dr Unit 36468148, York, SC 29745
  • /15

    $359,990

    New Construction
    • 3 - 4 Beds
    • 2.5 - 3.5 Baths
    • 1,947+ Sq Ft

    Meadow Plan at Bellamore, York, SC 29745

    The Meadow is a 2-story home that your family will enjoy for years to come. This home features 1,947 square feet of well-designed space with you and your family in mind. With 4 bedrooms, 3.5 bathrooms, and a 3-car garage, there is plenty of space for everyone. Come and tour it today.

    M/I Homes Builder
    1250 Chester Hwy Unit 36805801, York, SC 29745
  • /48

    $448,990

    New Construction
    • 4 Beds
    • 3 Baths
    • 2,430 Sq Ft

    Cypress Plan at The Fairways at Springlake, York, SC 29745

    The Cypress is a two-story, four-bedroom, three-bath home with a formal dining room, a first-floor guest suite with a full bath, and a kitchen with an island and pantry. The second floor features the primary bedroom, two additional bedrooms, a hall bath, a convenient upstairs laundry room, and an oversized loft area. Options available to personalize your home include a sunroom, screen porch, or

    Eastwood Homes Builder
    0 Blessed Hope Rd Unit 41330697, York, SC 29745
  • /30

    $399,500

    $18K PRICE DROP
    • 3 Beds
    • 2.5 Baths
    • 2,207 Sq Ft

    927 Canopy Falls Ln, York, SC 29745

    Priced to Sell! Don't miss this beautifully upgraded townhome in the highly desirable Handsmill on Lake Wylie community. Tucked away on a quiet cul-de-sac, this move-in-ready home features stylish custom finishes, quartz countertops, stainless steel appliances, designer accents, and flexible living spaces throughout. The spacious primary suite offers a luxurious updated bath and walk-in closet,

    James Stinecipher Redfin Corporation

    927 Canopy Falls Ln, York, SC 29745
  • /30

    $405,990

    New Construction
    • 4 - 5 Beds
    • 3.5 - 4.5 Baths
    • 2,932 Sq Ft

    Millbrook Plan at McFarland Estates, York, SC 29745

    The Millbrook plan offers 5 bedrooms and 4 full bathrooms, thoughtfully designed for modern living. The main floor includes a guest suite, a spacious family room with a cozy fireplace, and a large dining area perfect for gatherings. The kitchen features Quartz countertops, an oversized walk-in pantry, a large eat-in bar, a gas range, microwave, and dishwasher. The primary bedroom has a walk-in

    Dream Finders Homes Builder
    135 Ella Claire Dr Unit 36478027, York, SC 29745
  • /15

    $369,900

    New Construction
    • 4 Beds
    • 3.5 Baths
    • 1,773 Sq Ft

    Garrett Plan at McFarland Estates, York, SC 29745

    Welcome to the Garrett floorplan, a thoughtfully designed 3-bedroom, 2.5-bath home offering 1,773 square feet of comfortable living space. This modern layout features an open-concept main floor, perfect for entertaining or spending quality time with family. The spacious living and dining areas flow seamlessly into a well-appointed kitchen with plenty of counter space and storage. Upstairs, all

    Dream Finders Homes Builder
    135 Ella Claire Dr Unit 38652288, York, SC 29745
  • /29

    $450,900

    New Construction
    • 3 Beds
    • 2.5 Baths
    • 2,491 Sq Ft

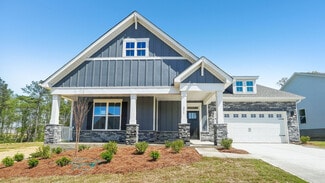
    Burton Plan at Lakeside Glen, York, SC 29745

    Welcome to The Burton Plan by DRB Homes, where smart design meets effortless comfort. From the charming covered porch to the attached two-car garage, this home offers both curb appeal and everyday convenience. Step inside to discover a bright, open-concept main level designed for connection and entertaining. The spacious kitchen features an oversized island that overlooks the breakfast area and

    DRB Homes Builder
    325 Supernova Dr Unit 36465924, York, SC 29745
  • /15

    $391,990

    New Construction
    • 4 - 5 Beds
    • 3.5 - 4.5 Baths
    • 3,078+ Sq Ft

    Savoy II Plan at Bellamore, York, SC 29745

    The 2-story Savoy home is a 4-bedroom, 3.5-bathroom, 3,000 square foot home featuring a 2-car garage, a loft, and a back patio. Learn more about this impressive plan by contacting us today to schedule your tour!

    M/I Homes Builder
    1250 Chester Hwy Unit 36805817, York, SC 29745
  • /14

    $368,990

    New Construction
    • 5 Beds
    • 3 Baths
    • 2,588+ Sq Ft

    Draper II Plan at Bellamore, York, SC 29745

    This 2-story plan offers nearly 2,600 sq. ft. of space with 5 bedrooms. Schedule your personal appointment today!

    M/I Homes Builder
    1250 Chester Hwy Unit 36805800, York, SC 29745
  • /24

    $354,900

    New Construction
    • 3 Beds
    • 2 Baths
    • 1,604 Sq Ft

    Cascade Plan at McFarland Estates, York, SC 29745

    The Cascade floor plan is a well-designed one-story home offering 1,604 square feet of comfortable living space. This layout features a study, providing a perfect space for a home office or flex room. The open floor plan seamlessly connects the kitchen, dining, and living areas, creating an inviting space for both daily living and entertaining. With its convenient single-level design and

    Dream Finders Homes Builder
    135 Ella Claire Dr Unit 38652283, York, SC 29745
  • /17

    $319,999

    New Construction $8K PRICE DROP
    • 3 Beds
    • 2.5 Baths
    • 1,980 Sq Ft

    1485 Kate Cecil Way, York, SC 29745

    Discover this stunning new construction home at 1485 Kate Cecil Way York, built by M/I Homes. This thoughtfully designed 1,980 square foot home offers comfortable living with an open-concept living space that seamlessly connects daily activities. Home Features: 3 bedrooms with owner's bedroom located upstairs 2 full bathrooms and a powder room 1,980 square feet of living space Open-concept living

    M/I Homes Builder
    1485 Kate Cecil Way, York, SC 29745
  • /15

    $340,990

    New Construction
    • 3 Beds
    • 2.5 Baths
    • 1,884+ Sq Ft

    Bexley II Plan at Bellamore, York, SC 29745

    This 2-story plan was designed to optimize your living spaces. Schedule an appointment to learn more about this innovative home!

    M/I Homes Builder
    1250 Chester Hwy Unit 36805819, York, SC 29745
  • /41

    $439,900

    New Construction
    • 5 Beds
    • 3 Baths
    • 3,047 Sq Ft

    Davidson Plan at The Greens at Springlake, York, SC 29745

    The Davidson is a two-story, five-bedroom, three-bath home with a formal living room, formal dining room, spacious family room, kitchen with island and pantry, separate breakfast area, and first-floor guest suite with a full bath. The second floor features four bedrooms, including the primary bedroom with an attached, private primary bath, an additional full bath, a large laundry room, and a loft

    Eastwood Homes Builder
    0 Blessed Hope Rd Unit 41330768, York, SC 29745
  • /27

    $426,900

    New Construction
    • 4 Beds
    • 2.5 Baths
    • 2,449 Sq Ft

    Raleigh Plan at The Greens at Springlake, York, SC 29745

    The Raleigh is a two-story, four-bedroom, two-and-a-half-bath home with a first-floor primary bedroom, formal dining room, two-story family room, and a kitchen with an island and pantry. The second floor features an upstairs loft area, three additional bedrooms, and a full bath.Options to personalize this home include an expanded loft area, an enclosed bonus room, a second primary bedroom

    Eastwood Homes Builder
    0 Blessed Hope Rd Unit 41330765, York, SC 29745
  • /13

    $332,990

    New Construction
    • 4 Beds
    • 2.5 Baths
    • 2,128+ Sq Ft

    Radford Plan at Bellamore, York, SC 29745

    Welcome to the Radford, a 4-bedroom home with a spacious layout, upstairs loft, and open-concept design that makes everyday living feel effortless.

    M/I Homes Builder
    1250 Chester Hwy Unit 36805814, York, SC 29745
  • /15

    $369,990

    New Construction
    • 3 - 4 Beds
    • 2.5 - 3.5 Baths
    • 2,125+ Sq Ft

    Vernon Plan at Bellamore, York, SC 29745

    The Vernon is a 2-story-story home that your family will enjoy for years to come. This home features 2,125 square feet of well-designed space with you and your family in mind. With 4 bedrooms, 3.5 bathrooms, and a 2-car garage, there is plenty of space for everyone. Come and tour it today.

    M/I Homes Builder
    1250 Chester Hwy Unit 36805806, York, SC 29745
  • /25

    $384,990

    New Construction
    • 3 Beds
    • 2.5 Baths
    • 2,175 Sq Ft

    Penwell Plan at Fergus Crossing, York, SC 29745

    The Penwell is one of our two-story plans featured at Fergus Crossing in York, SC offering 3 modern elevations. The Penwell is a gorgeous, two-story home that boasts an impressive level of comfort, luxury, and style. The home offers three bedrooms, two and a half bathrooms and two-car garage. Upon entering the home, you’ll be greeted by a foyer which invites that leads directly into the center of

    D.R. Horton Builder
    240 Court House Ave Unit 36208871, York, SC 29745
  • /45

    $388,990

    New Construction
    • 3 Beds
    • 2 Baths
    • 1,727 Sq Ft

    Cedar Plan at Westport, York, SC 29745

    The Cedar is one of the ranch plans in our Westport community in York, SC. With 6 modern elevations, this home includes three bedrooms, two full bathrooms, and a two-car garage. It also has covered front and back porches. This home has an option for a second floor. This option offers a fourth bedroom, third bathroom, and a loft/bonus space, making the square footage increase to 2,373 Sq.Ft. The

    D.R. Horton Builder
    346 Miramar Dr Unit 37805247, York, SC 29745
  • /24

    $382,990

    New Construction
    • 4 Beds
    • 2.5 Baths
    • 2,571 Sq Ft

    Morganton Plan at McFarland Estates, York, SC 29745

    The Morganton home is designed to impress with its thoughtful layout and premium finishes, perfect for modern living and entertaining. The main floor features a private guest suite, while the heart of the home showcases a professionally designed kitchen with stained cabinets, quartz countertops, a gas range, over-the-range microwave, and dishwasher. The large eat-in island seamlessly connects to

    Dream Finders Homes Builder
    135 Ella Claire Dr Unit 36452356, York, SC 29745
  • /13

    $348,990

    New Construction
    • 4 Beds
    • 3.5 Baths
    • 2,392+ Sq Ft

    Willow Plan at Bellamore, York, SC 29745

    From the open-concept kitchen to the private owner’s suite and upstairs loft, the Willow offers comfort and functionality across two spacious stories.

    M/I Homes Builder
    1250 Chester Hwy Unit 36805822, York, SC 29745
  • /35

    $374,990

    New Construction
    • 5 Beds
    • 3 Baths
    • 2,368 Sq Ft

    Robie Plan at Fergus Crossing, York, SC 29745

    The Robie is one of our two-story plans featured at Fergus Crossing in York, SC, offering three modern elevations. This home offers a guest bedroom on the main floor, five bedrooms, three bathrooms, and a two-car garage. Upon entering, you’ll be greeted by a foyer inviting you to the center of the home. At its heart, you’ll find a spacious family room and dining room that blend with the kitchen,

    D.R. Horton Builder
    240 Court House Ave Unit 36208873, York, SC 29745
  • /32

    $355,990

    New Construction
    • 4 Beds
    • 2.5 Baths
    • 1,927 Sq Ft

    Aisle Plan at Fergus Crossing, York, SC 29745

    The Aisle is one of our two-story plans at Fergus Crossing in York, SC offering 5 elevations. The Aisle is a spacious and modern two-story home designed with open concept living in mind. This home features four bedrooms, two and a half bathrooms and a two-car garage, making it perfect for your new home. Upon entering the home, you'll be greeted by an inviting foyer that leads directly into heart

    D.R. Horton Builder
    240 Court House Ave Unit 36208870, York, SC 29745
  • /48

    $416,900

    New Construction
    • 4 Beds
    • 3 Baths
    • 2,430 Sq Ft

    Cypress Plan at The Greens at Springlake, York, SC 29745

    The Cypress is a two-story, four-bedroom, three-bath home with a formal dining room, a first-floor guest suite with a full bath, and a kitchen with an island and pantry. The second floor features the primary bedroom, two additional bedrooms, a hall bath, a convenient upstairs laundry room, and an oversized loft area. Options available to personalize your home include a sunroom, screen porch, or

    Eastwood Homes Builder
    0 Blessed Hope Rd Unit 41330744, York, SC 29745
  • /34

    $397,990

    New Construction
    • 4 Beds
    • 2.5 Baths
    • 2,813 Sq Ft

    Hamilton Plan at McFarland Estates, York, SC 29745

    The Hamilton floor plan is a spacious two-story design with a thoughtful layout. The primary bedroom is conveniently located on the first floor, offering privacy and ease of access. The main level also includes an open-concept living space that flows from the kitchen to the family room, making it perfect for entertaining. Upstairs, the secondary bedrooms are arranged around a central loft space,

    Dream Finders Homes Builder
    135 Ella Claire Dr Unit 36452613, York, SC 29745
  • /50

    $489,900

    New Construction
    • 4 Beds
    • 3 Baths
    • 3,223 Sq Ft

    Colfax Plan at The Fairways at Springlake, York, SC 29745

    The Colfax is a spacious, two-story, four-bedroom, three-and-a-half-bath home with a formal dining room, office with French doors, spacious family room, kitchen with island, a separate butler's pantry, and a large storage area in the garage. The second floor features all bedrooms, including the primary bedroom with two closets, a loft area, and a laundry room. Bedroom four features its own bath,

    Eastwood Homes Builder
    0 Blessed Hope Rd Unit 41330705, York, SC 29745
  • /49

    $510,990

    New Construction
    • 5 Beds
    • 4 Baths
    • 3,396 Sq Ft

    Tillery Plan at Westport, York, SC 29745

    The Tillery is a two-story home offered at Westport in York, SC. This home features an open floor plan creating a spacious and inviting atmosphere. This modern two-story home offers five bedrooms, including one on main level, a study, loft, as well as four bathrooms and a two-car garage. As you step onto the porch and into the home, you’ll be greeted by a grand foyer that integrates the living,

    D.R. Horton Builder
    346 Miramar Dr Unit 36208938, York, SC 29745
  • /14

    $365,990

    New Construction
    • 4 - 5 Beds
    • 3 - 4 Baths
    • 2,542 Sq Ft

    Erie II Plan at Bellamore, York, SC 29745

    This 2-story home offers an incredible single family layout with options to suit your needs. Schedule an appointment to learn more!

    M/I Homes Builder
    1250 Chester Hwy Unit 36805823, York, SC 29745
  • /66

    $412,900

    New Construction
    • 3 Beds
    • 2 Baths
    • 1,829 Sq Ft

    Avery Plan at The Fairways at Springlake, York, SC 29745

    The Avery is a ranch-style plan with three bedrooms, two full baths, a spacious family room, a kitchen with an island and pantry, a covered rear porch, an oversized laundry room, and a first-floor primary bedroom. Options available to personalize this home include an extended covered porch, screened porch, or sunroom, office with French doors, or dining room instead of bedroom three, powder room,

    Eastwood Homes Builder
    0 Blessed Hope Rd Unit 41330695, York, SC 29745
  • /28

    $384,990

    New Construction
    • 3 Beds
    • 2 Baths
    • 1,650 Sq Ft

    Birch Plan at Westport, York, SC 29745

    The Birch is one of the ranch plans in our Westport community in York, SC. With 6 modern elevations, there is one perfect for you. This home includes three bedrooms, two full bathrooms, and a two-car garage. The moment you step inside the home, you're greeted by an inviting foyer that leads you into the center of the home. The family room seamlessly connects with the dining room and kitchen,

    D.R. Horton Builder
    346 Miramar Dr Unit 37805251, York, SC 29745
  • /16

    $357,990

    New Construction
    • 4 Beds
    • 2.5 Baths
    • 2,314+ Sq Ft

    Findlay II Plan at Bellamore, York, SC 29745

    Offering up to over 2,300 sq. ft., this 2-story home includes 4 beds and 2.5 baths. Schedule your tour today!

    M/I Homes Builder
    1250 Chester Hwy Unit 36805804, York, SC 29745
  • /37

    $532,900

    New Construction
    • 5 Beds
    • 4.5 Baths
    • 3,501 Sq Ft

    Townsend Plan at Lakeside Glen, York, SC 29745

    Welcome to The Townsend by DRB Homes, a thoughtfully designed floor plan that blends timeless style with modern flexibility. With spacious living areas and a variety of personalization options, this home is ideal for both everyday comfort and entertaining. The main level features a welcoming entry with a formal dining room, offering the option for a tray or coffered ceiling or the flexibility to

    DRB Homes Builder
    325 Supernova Dr Unit 36471704, York, SC 29745
  • /25

    $425,900

    New Construction
    • 3 Beds
    • 2.5 Baths
    • 1,931 Sq Ft

    Fairfield Plan at Lakeside Glen, York, SC 29745

    Welcome to The Fairfield by DRB Homes, a thoughtfully designed floor plan that combines everyday convenience with flexible living options to suit your lifestyle. With smart spaces and comfortable design elements throughout, this home offers the perfect balance of functionality and charm. The main level features a spacious first-floor owner’s suite, creating a private retreat with a generous

    DRB Homes Builder
    325 Supernova Dr Unit 36482394, York, SC 29745
  • /13

    $328,990

    New Construction
    • 3 - 4 Beds
    • 2.5 Baths
    • 1,980 Sq Ft

    Linden Plan at Bellamore, York, SC 29745

    Smart design meets stylish living in the Linden, featuring 3 bedrooms, a versatile loft, and over 1,900 square feet of well-planned space.

    M/I Homes Builder
    1250 Chester Hwy Unit 36805808, York, SC 29745
  • /66

    $399,900

    New Construction
    • 3 Beds
    • 2 Baths
    • 1,829 Sq Ft

    Avery Plan at The Greens at Springlake, York, SC 29745

    The Avery is a ranch-style plan with three bedrooms, two full baths, a spacious family room, a kitchen with an island and pantry, a covered rear porch, an oversized laundry room, and a first-floor primary bedroom. Options available to personalize this home include an extended covered porch, screened porch, or sunroom, office with French doors, or dining room instead of bedroom three, powder room,

    Eastwood Homes Builder
    0 Blessed Hope Rd Unit 41330726, York, SC 29745
  • /39

    $460,000

    Open Sat 1PM - 3PM $10K PRICE DROP
    • 5 Beds
    • 4.5 Baths
    • 2,932 Sq Ft

    155 Ella Claire Dr, York, SC 29745

    Welcome to McFarland Estates, a premier, nearly new home in the rapidly growing area of York, SC. This exceptional Millbrook floor plan is set apart by significant custom upgrades, offering modern luxury and true turn-key convenience. The home features designer accents. The interior is designed for entertaining, starting with a main-floor guest bedroom complete with a private en-suite. The

    Jennifer Phillips Olney Howard Hanna Allen Tate Rock Hill

    155 Ella Claire Dr, York, SC 29745
  • /15

    $349,990

    New Construction
    • 4 Beds
    • 2.5 Baths
    • 1,988+ Sq Ft

    Dearborn II Plan at Bellamore, York, SC 29745

    This 2-story home offers open-concept living spaces and beautiful design options. Contact our friendly team to learn more!

    M/I Homes Builder
    1250 Chester Hwy Unit 36805820, York, SC 29745
  • /48

    $819,900

    $35K PRICE DROP
    • 4 Beds
    • 3 Baths
    • 3,938 Sq Ft

    3509 Aqua Point Dr, York, SC 29745

    Motivated seller! This stunning 4-bedroom ranch with finished basement combines luxury, comfort, and versatility—perfect for multi-generational living. Situated on a beautiful 0.69-acre wooded lot, this home features an extended 2-car garage, covered lanai, and thoughtfully landscaped grounds with an 11-zone irrigation system. Enjoy lake views, clubhouse access, and exceptional efficiency with 20

    Lilliah Moseley Redfin Corporation

    3509 Aqua Point Dr, York, SC 29745

Showing Results 1 - 40, Page 1 of 6

Home Price Trends

Median Sale Price
$369,000
Median Single Family Sale Price
$384,490
Median Townhouse Sale Price
$245,990
Median 2 Bedroom Sale Price
$246,000
Average Price Per Sq Ft
$188
Number of Homes for Sale
379
Last 12 months Home Sales
1,207
Months of Supply
3.80
Median List Price
$385,000
Median Change From 1st List Price
1%
Median Home Sale Price YoY Change
4%
How to Buy a Home How to Finance a Home How to Sell a Home