79

York Township, PA Homes for Sale with Garage

Section Image Section Image
  • /46

    $521,902

    New Construction
    • 3 - 4 Beds
    • 2.5 - 5.5 Baths
    • 2,002+ Sq Ft

    Harrison Plan at The Views at Bridgewater, York, PA 17402

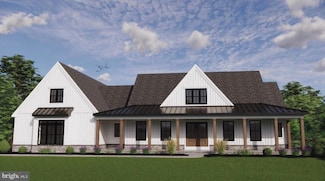
    Step inside the Harrison floorplan! The exterior features a front porch and three elevation options, the Farmhouse, Traditional, and Heritage. Inside the Foyer you are greeted by two bedrooms, and a Family Bathroom. As you continue, you reach the entry area from the garage with a Laundry Room. Continuing into the home you meet the Kitchen, Family Room, and Dining Room all in one cohesive space.

    Keystone Custom Homes Builder
    2801 Alperton Dr Unit 36860939, York, PA 17402
  • /72

    $564,990

    Open Fri 5PM - 7PM
    • 4 Beds
    • 3.5 Baths
    • 3,705 Sq Ft

    301 School St, York, PA 17402

    Now is your chance to own this one-of-a-kind home in the Dallastown Area School District! Nestled on 1.5 acres, this stunning four-bedroom, 3.5-bath home offers the perfect blend of elegance, comfort, and privacy while remaining just minutes from everyday conveniences. From the moment you step inside, you’ll admire the beautiful cathedral-ceiling living room featuring long windows that fill the

    Heather Aughenbaugh Cummings & Co. Realtors

    301 School St, York, PA 17402
  • /207

    $582,175

    New Construction
    • 4 - 6 Beds
    • 2.5 - 4.5 Baths
    • 3,600+ Sq Ft

    Nottingham Plan at The Views at Bridgewater, York, PA 17402

    The Nottingham features a 2-story Family Room open to the eat-in Kitchen with walk-in pantry and Breakfast Area. The spacious Owner’s Suite is located on the first floor, with 2 walk-in closets and full Bathroom. A Study, formal Dining Room, Powder Room, Laundry Room, and 2-car garage complete the first level. The hallway upstairs overlooks the Family Room below. An optional Bonus Room is located

    Keystone Custom Homes Builder
    2801 Alperton Dr Unit 36860944, York, PA 17402
  • /208

    $559,547

    New Construction
    • 4 - 6 Beds
    • 2.5 - 4.5 Baths
    • 3,211+ Sq Ft

    Ethan Plan at The Views at Bridgewater, York, PA 17402

    The Ethan is a great floorplan to call home! The eat-in Kitchen with pantry and Breakfast Area opens up into the adjacent Family Room. Also on the first floor is a formal Dining Room, Study, and Powder Room. The large Owner’s Suite is located at the top of the stairs and has an attached full bathroom and walk-in closet. The Laundry Room, 3 additional bedrooms with walk-in closets, and a full bath

    Keystone Custom Homes Builder
    2801 Alperton Dr Unit 36860938, York, PA 17402
  • /8

    $540,339

    New Construction
    • 3 Beds
    • 2.5 Baths
    • 2,404 Sq Ft

    Berkeley Plan at The Views at Bridgewater, York, PA 17402

    Meet the Berkeley, a single-story floorplan designed for everyday luxury. Centered around an expansive kitchen that delivers everyday function and entertaining, the Berkeley offers an oversized Family Room with an optional 12-foot ceiling and a semi-formal dining area that can extend to an outdoor living space. The private Owner's Suite features a convenient connection to the laundry room with

    Keystone Custom Homes Builder
    2801 Alperton Dr Unit 41362644, York, PA 17402
  • /29

    $264,900

    $5K PRICE DROP
    • 3 Beds
    • 1.5 Baths
    • 1,780 Sq Ft

    264 Country Ridge Dr, Red Lion, PA 17356

    Welcome to this newly remodeled 3-bedroom, 1.5-bath townhouse! Completely move-in ready, this home features fresh paint, brand new carpet throughout, and a brand new roof. The beautifully updated kitchen showcases brand new luxury vinyl plank flooring and stunning granite countertops. Enjoy the open and inviting layout on the main floor, perfect for everyday living and entertaining. Upstairs,

    Andrew Eshleman Charles & Associates RE

    264 Country Ridge Dr, Red Lion, PA 17356
  • /205

    $546,447

    New Construction
    • 4 Beds
    • 2.5 Baths
    • 2,748+ Sq Ft

    Savannah Plan at The Views at Bridgewater, York, PA 17402

    The Savannah features an open floorplan with a 1.5-story Family Room and vaulted ceiling along with a first-floor Owner's Suite. Inside the Foyer, there is a Study and stairs to the second floor. The hallway leads to the main living space with Kitchen, Dining Area, and Family Room. The Kitchen features an eat-in island and double-door closet. The Entry Area off the Kitchen has a double-door

    Keystone Custom Homes Builder
    2801 Alperton Dr Unit 36860946, York, PA 17402
  • /38

    $765,000

    • 4 Beds
    • 4 Baths
    • 4,553 Sq Ft

    490 S Park St, Dallastown, PA 17313

    Solid construction, timeless architecture, and exceptional amenities set the stage for transforming this expansive residence into a truly remarkable luxury home. Nestled on a picturesque 1.22 acre lot backing to mature trees, in Dallastown School District, this property presents a rare opportunity for buyers with vision to restore it to its full potential. A dramatic 2-story foyer welcomes you

    Kim Moyer Berkshire Hathaway HomeServices Homesale Realty

    490 S Park St, Dallastown, PA 17313
  • /30

    $319,900

    $30K PRICE DROP
    • 4 Beds
    • 3 Baths
    • 2,393 Sq Ft

    102 Heather Glen Dr, Red Lion, PA 17356

    Welcome to 102 Heather Glen Drive, a distinguished residence located within the highly regarded Dallastown Area School District. This beautifully updated home offers an impressive blend of comfort, style, and functionality, featuring four generously sized bedrooms and three well‐appointed bathrooms designed to accommodate a variety of lifestyle needs. The first‐floor primary suite provides

    Shane Harper Coldwell Banker Realty

    102 Heather Glen Dr, Red Lion, PA 17356
  • /203

    $550,730

    New Construction
    • 3 Beds
    • 2 Baths
    • 1,982 Sq Ft

    Arcadia Plan at The Views at Bridgewater, York, PA 17402

    The Arcadia is a 3-bed, 2 bath ranch floorplan featuring a spacious Family Room that flows into the Kitchen and Dining Area. The Owner’s Suite includes a walk-in closet and private bath. Two additional bedrooms, a full bath, and a Laundry Room offer convenient one-level living with an open layout ideal for entertaining and everyday comfort. The Arcadia can be personalized with a wide range of

    Keystone Custom Homes Builder
    2801 Alperton Dr Unit 36860932, York, PA 17402
  • /25

    $499,900

    New Construction Open Sat 12PM - 2PM
    • 3 Beds
    • 2 Baths
    • 1,796 Sq Ft

    616 Bluff Stone Dr, York, PA 17402

    Welcome to Stone Hill North, a prestigious community of fine villa homes built by well respected Jeffrey L. Henry, Inc., offers a relaxed and carefree lifestyle—all within the superb Dallastown School District. Just east of York City in York Township, Stone Hill North is ideal for it’s rural tranquility with excellent accessibility to I-83 and Route 30. Just minutes from shopping, restaurants,

    Rick Smith Berkshire Hathaway HomeServices Homesale Realty

    616 Bluff Stone Dr, York, PA 17402
  • /47

    $395,500

    Open Sun 1PM - 3PM
    • 2 Beds
    • 3 Baths
    • 2,803 Sq Ft

    131 Palomino Way Unit 232, Red Lion, PA 17356

    Welcome to carefree living at its finest in The Paddock of Equine Meadows, one of the areas most desirable 55+ communities. This spectacular end-unit condo is loaded with upgrades and impeccably maintained- there is truly nothing to do but back up your truck and move in. Step inside to discover an open and inviting main level featuring a spacious living room with soaring vaulted ceilings, ceiling

    Jeffrey Wells Berkshire Hathaway HomeServices Homesale Realty

    131 Palomino Way Unit 232, Red Lion, PA 17356
  • /32

    $290,000

    • 3 Beds
    • 2.5 Baths
    • 1,696 Sq Ft

    308 Avon Dr, Red Lion, PA 17356

    Built in 2023, 308 Avon Dr in Red Lion, PA is a modern 1,720-square-foot townhome featuring 3 bedrooms and 2.5 bathrooms. It offers a finished lower-level recreation room, a cathedral-ceiling owner's suite, and an open, comfortable layout perfect for contemporary living.The property presents a blend of practical design and stylish finishes. The entry level boasts a convenient powder room and a

    Jeffrey Seibert Keller Williams Elite

    308 Avon Dr, Red Lion, PA 17356
  • /207

    $557,469

    New Construction
    • 4 - 5 Beds
    • 2.5 - 3.5 Baths
    • 2,789+ Sq Ft

    Augusta Plan at The Views at Bridgewater, York, PA 17402

    The Augusta features an open floorplan and first-floor Owner’s Suite. An eat-in Kitchen and Breakfast Area are open to the Family Room. The Owner’s Suite has a full bath and large walk-in closet. A Study and formal Dining Room are off the front Foyer. The Laundry Room leads to a 2-car Garage. A Loft Area, full bath, and 3 additional bedrooms with walk-in closets are located upstairs. The Augusta

    Keystone Custom Homes Builder
    2801 Alperton Dr Unit 36860933, York, PA 17402
  • /87

    $540,974

    New Construction
    • 3 - 5 Beds
    • 2.5 - 4.5 Baths
    • 2,468 Sq Ft

    Woodford Plan at The Views at Bridgewater, York, PA 17402

    Experience the beauty of the Woodford floorplan! The exterior features a front porch and three elevation options, the Cottage, Heritage, and Traditional. Inside the Foyer you are greeted by a private Study space on one side, the stairs to the second floor and Basement as well as a Powder Room on the other side. As you continue, you reach a spacious Family Room and Kitchen with a pantry and Dining

    Keystone Custom Homes Builder
    2801 Alperton Dr Unit 36860948, York, PA 17402
  • /42

    $334,900

    $20K PRICE DROP
    • 4 Beds
    • 3 Baths
    • 2,488 Sq Ft

    1679 Wyntre Brooke Dr Unit 5K, York, PA 17403

    Brick Condo-Four Bedrooms-Three Full Baths-Open Floor Plan-Seventeen Foot Cathedral Ceiling-Award Winning Baths-First and Second Floor Primary Bedroom Suites-Basement Storage- NEW Roof in 2026-NEW High Efficiency HVAC System in 2026-Anderson Windows. In addition: Third and fourth bedrooms can be used for office/den and walk in closets on first and second floor. Eat-in kitchen. Kohr and Son, LLC

    Lisa Calhoun Berkshire Hathaway HomeServices Homesale Realty

    1679 Wyntre Brooke Dr Unit 5K, York, PA 17403
  • /204

    $543,913

    New Construction
    • 4 Beds
    • 2.5 Baths
    • 2,595+ Sq Ft

    Addison Plan at The Views at Bridgewater, York, PA 17402

    The Addison is a 4 bed, 2.5 bath home that features an open floorplan with Family Room and Kitchen with eat-in island, butler's pantry, walk-in pantry, and Breakfast Area. A formal Dining Room and Study offer additional living space on the first floor. Entry area off the Kitchen has Powder Room and access to the oversized 2-car Garage. Owner's Suite has a large walk-in closet and private bath. 3

    Keystone Custom Homes Builder
    2801 Alperton Dr Unit 36860929, York, PA 17402
  • /32

    $389,000

    • 3 Beds
    • 3 Baths
    • 2,530 Sq Ft

    145 Palomino Way Unit 221, Red Lion, PA 17356

    Enjoy easy, low-maintenance living in The Paddock at Equine Meadows — a highly sought-after 55+ community designed for comfort and convenience. This beautifully maintained end-unit condo offers the community's largest floor plan, a fresh neutral interior, and true move-in-ready appeal from the moment you arrive. What the photos can't fully capture is the careful thought and planning that went

    Paul Hayes EXP Realty, LLC

    145 Palomino Way Unit 221, Red Lion, PA 17356
  • /17

    $587,900

    New Construction $21K PRICE INCREASE
    • 3 Beds
    • 2 Baths

    Lot 5 St. Michaels Chestnut Hill Rd, York, PA 17402

    ST. MICHEALS Model - To Be Built Rancher at Scarborough Estates - Chestnut Hill! 3BR, 2 bath on over 1/2 acre. Design the perfect home with a York and Lancaster premier builder - Custom Home Group. Several options and upgrades available. Dallastown Schools District! Walking distance to Golf and Restaurant! Great location and amazing countryside views! Close to schools, parks, restaurants,

    Adam Flinchbaugh Keller Williams Keystone Realty

    Lot 5 St. Michaels Chestnut Hill Rd, York, PA 17402
  • /41

    $323,000

    $7K PRICE DROP
    • 3 Beds
    • 3 Baths
    • 2,104 Sq Ft

    353 Winners Cir Unit 353, Red Lion, PA 17356

    This corner-unit condominium in Equine Meadows is move-in ready. The main level offers a lot of natural light, a large garage, hardwood flooring, a private deck and a primary suite with a walk-in closet. The maintenance free living provides extra time for you to enjoy swimming, the fitness center and community activities. The lower level is finished and spacious boasting an additional bedroom,

    Simon Overmiller Iron Valley Real Estate of York County

    353 Winners Cir Unit 353, Red Lion, PA 17356
  • /45

    $370,000

    • 3 Beds
    • 2.5 Baths
    • 2,198 Sq Ft

    2632 Fairway Dr Unit 2632, York, PA 17402

    Experience carefree living in the sought-after Heritage Hills Golf Resort community! Perfectly positioned along the picturesque 7th fairway, this beautifully maintained 3-bedroom, 2.5-bath condo offers the ideal blend of comfort, space, and scenic golf course views. The thoughtfully designed floor plan features a desirable first-floor primary suite complete with a spacious walk-in closet, as well

    Nicholas Feudale Keller Williams Keystone Realty

    2632 Fairway Dr Unit 2632, York, PA 17402
  • /205

    $560,957

    New Construction
    • 4 Beds
    • 2.5 Baths
    • 3,405+ Sq Ft

    Covington Plan at The Views at Bridgewater, York, PA 17402

    The Covington is one of our most popular floorplans due to its beautiful open layout and spacious rooms. The front entry guides you into the heart of the home, passing a Study, Powder Room, and formal Dining Room. The Kitchen, Breakfast Area, and Family Room offer lots of space to live and entertain. The Kitchen boasts an eat-in island and large walk-in pantry. Upstairs, the luxurious Owner's

    Keystone Custom Homes Builder
    2801 Alperton Dr Unit 36860936, York, PA 17402
  • /69

    $475,000

    • 3 Beds
    • 2.5 Baths
    • 2,911 Sq Ft

    1823 Stone Hill Dr, York, PA 17402

    Welcome home to 1823 Stone Hill Drive, located in the popular Stone Hill community within Dallastown Area School District! From the moment you arrive, you'll be captivated by the beautiful landscaping, charming curb appeal, and the pride of ownership evident throughout this meticulously maintained home. Offering 3 bedrooms, 2.5 baths, and a desirable first-floor primary suite, this home combines

    Annemarie Cook Iron Valley Real Estate of York County

    1823 Stone Hill Dr, York, PA 17402
  • /45

    $520,391

    New Construction
    • 3 Beds
    • 2.5 Baths
    • 1,792+ Sq Ft

    Marshall Plan at The Views at Bridgewater, York, PA 17402

    The Marshall is a 3-bed, 2.5 bath home featuring an open-concept layout. The Family Room flows directly into the Kitchen for seamless hosting. A separate Dining Room, Study, and Powder Room are located on the first floor. Access to the 2-car Garage is located off the Kitchen. The second-floor Owner's Suite features its own private bath and walk-in closet. Down the hall, you will find 2 additional

    Keystone Custom Homes Builder
    2801 Alperton Dr Unit 36860943, York, PA 17402
  • /207

    $605,945

    New Construction
    • 4 - 7 Beds
    • 2.5 - 8.5 Baths
    • 4,016+ Sq Ft

    Devonshire Plan at The Views at Bridgewater, York, PA 17402

    The Devonshire is a 4+ bed, 2.5+ bath home featuring an open floorplan, 2 staircases, and many unique customization options. Inside the Foyer, there is a Living Room to one side and Dining Room to the other. In the main living area, the 2-story Family Room opens to the Kitchen with a large eat-in island. The Kitchen also has a walk-in pantry and hall leading to the Study. Private Study near back

    Keystone Custom Homes Builder
    2801 Alperton Dr Unit 36860937, York, PA 17402
  • /8

    $566,685

    New Construction
    • 3 Beds
    • 2.5 Baths
    • 2,837 Sq Ft

    Kipling Plan at The Views at Bridgewater, York, PA 17402

    Welcome to the Kipling, a 1.5-story customizable floorplan! Enjoy first-floor living starting as you walk through the Foyer, with a Study at the front of the home which can be customized to accommodate a first-floor Guest Suite and Bathroom. The staircase is through the Foyer, taking you to the second floor. Through the Foyer is the Kitchen, Family Room, Dining Room, and Pantry. From the Garage

    Keystone Custom Homes Builder
    2801 Alperton Dr Unit 37233211, York, PA 17402
  • /205

    $555,594

    New Construction
    • 4 - 5 Beds
    • 2.5 - 5.5 Baths
    • 2,953+ Sq Ft

    Magnolia Plan at The Views at Bridgewater, York, PA 17402

    The Magnolia is a brand new plan featuring 4 beds, 2.5 baths, and lots of structural customizations options available! The open floorplan features a 1.5-story Family Room with a vaulted ceiling open to the Kitchen with spacious and walk-in pantry. The Dining Room is a defined space at the front of the home, but easily accessible to the Kitchen. Entry area off the Kitchen has a walk-in closet and

    Keystone Custom Homes Builder
    2801 Alperton Dr Unit 36860942, York, PA 17402
  • /39

    $399,900

    Open Sat 11AM - 1PM $29K PRICE DROP
    • 3 Beds
    • 3.5 Baths
    • 3,704 Sq Ft

    2884 Sunset Dr, Dallastown, PA 17313

    With over 3,400 finished square feet, this spacious home in Dallastown School District offers endless possibilities for VERY comfortable living! Featuring a formal enclosed foyer, you'll feel the difference between this home and others from the minute you walk in the door! The main level features a large kitchen with high ceilings, a large island, abundant cabinetry and natural lighting, two

    Abbie Evans The Exchange Real Estate Company LLC

    2884 Sunset Dr, Dallastown, PA 17313
  • /52

    $479,900

    Open Sat 12PM - 2PM
    • 4 Beds
    • 3 Baths
    • 3,592 Sq Ft

    1755 Camp Betty Washington Rd, York, PA 17402

    Just WOW! Check out this newly remodeled top to bottom stone home! 4 bedrooms, 3 full baths, new roof, new heat pump and central air, fresh paint throughout, new LVT flooring and carpet throughout. Kitchen with granite counters, stainless appliances. Living room with fireplace and built in wood wall unit shelves. Wait until you see the Primary Suite! Vaulted ceilings, walk-in closet, and master

    Dawn Graham Chris Timmons Group LLC

    1755 Camp Betty Washington Rd, York, PA 17402
  • /39

    $330,000

    $10K PRICE DROP
    • 3 Beds
    • 1.5 Baths
    • 2,573 Sq Ft

    2918 Herrlyn Ct, Dallastown, PA 17313

    Welcome to 2918 Herrlyn Court! This beautifully maintained, move-in ready split level home offers a spacious, welcoming layout perfect for everyday comfort and lively entertaining, and an unbeatable location in Dallastown School District, just minutes to everything. Inside, the large living room with bow window and gleaming hardwood floors flows smoothly into a bright, eat-in kitchen with ceramic

    Monti Joines Berkshire Hathaway HomeServices Homesale Realty

    2918 Herrlyn Ct, Dallastown, PA 17313
  • /206

    $545,406

    New Construction
    • 4 Beds
    • 2.5 Baths
    • 2,705+ Sq Ft

    Parker Plan at The Views at Bridgewater, York, PA 17402

    The Parker offers plenty of space to live and entertain in its open floorplan. An eat-in Kitchen with walk-in pantry and Breakfast Area opens to the Family Room. Enjoy a Study and formal Dining Room for extra living space on the first floor. Oversized 2-car Garage. The Owner’s Suite is located at the top of the stairs, with a large walk-in closet and spacious full bath. 3 additional bedrooms with

    Keystone Custom Homes Builder
    2801 Alperton Dr Unit 36860945, York, PA 17402
  • /38

    $509,900

    Coming Soon
    • 4 Beds
    • 2.5 Baths
    • 2,457 Sq Ft

    2082 Westbury Ct, Red Lion, PA 17356

    Don't miss this exceptional 4BR, 2.5BA two-story home with 2,528 sq. ft. located on a quiet cul-de-sac in the desirable Dallastown School District. Arguably the best lot in the development, this property offers a large, private backyard, rear deck, and beautiful sunset views from the front of the home. The spacious floor plan features a formal dining room, private office, and an inviting family

    Guy Peters Berkshire Hathaway HomeServices Homesale Realty

    2082 Westbury Ct, Red Lion, PA 17356
  • /49

    $264,900

    $10K PRICE DROP
    • 2 Beds
    • 2 Baths
    • 2,316 Sq Ft

    99 Furlong Way Unit 99, Red Lion, PA 17356

    Enjoy the active lifestyle and ease of living in lovely Equine Meadows! This two bedroom, two bathroom unity has a first floor laundry and two accessible full bathrooms. Sit out and enjoy nature on your back deck. Enjoy the full daylight walkout to patio on the lower lever with plenty of light with access to the patio. Community offers swimming pool and community area to enjoy with your neighbors.

    Mindi Weikert-Kauffman Iron Valley Real Estate of Central PA

    99 Furlong Way Unit 99, Red Lion, PA 17356
  • /27

    $499,900

    New Construction
    • 3 Beds
    • 2 Baths
    • 1,796 Sq Ft

    624 Bluff Stone Dr Lot 10, York, PA 17402

    Welcome to Stone Hill North, a prestigious community of fine villa homes built by well respected Jeffrey L. Henry, Inc., offers a relaxed and carefree lifestyle—all within the superb Dallastown School District. Just east of York City in York Township, Stone Hill North is ideal for its rural tranquility with excellent accessibility to I-83 and Route 30. Just minutes from shopping, restaurants, and

    Rick Smith Berkshire Hathaway HomeServices Homesale Realty

    624 Bluff Stone Dr Lot 10, York, PA 17402
  • /72

    $499,900

    • 4 Beds
    • 2.5 Baths
    • 2,610 Sq Ft

    2540 El Dorado, York, PA 17402

    Welcome to 2540 El Dorado Drive in the highly sought-after Chestnut Ridge community and Dallastown School District. Located just a short walk from Ore Valley Elementary School and only minutes from shopping, restaurants, and I-83, this beautifully maintained 4-bedroom, 2.5-bath home offers the perfect combination of location, condition, and outdoor living. From the moment you arrive, you'll

    Sergio Mannino Lime House

    2540 El Dorado, York, PA 17402
  • /38

    $675,000

    • 4 Beds
    • 1.5 Baths
    • 2,435 Sq Ft

    2432 Pine Grove Rd, York, PA 17403

    Thank you for taking the time to view 2580 Pine Grove Road. This charming homestead is located just minutes from I-83 in the Dallastown School District and sits on approximately 3.5 picturesque acres featuring a large pond, an in-ground pool with a diving board, a gazebo, and a classic bank barn full of character. The two-story home offers 4 bedrooms, 1.5 baths, a spacious family room with a

    Ross Stanard Howard Hanna Real Estate Services-York

    2432 Pine Grove Rd, York, PA 17403
  • /46

    $225,900

    $30K PRICE DROP
    • 3 Beds
    • 1.5 Baths
    • 1,747 Sq Ft

    109 Oak Crossing Unit 109, Dallastown, PA 17313

    This spacious condo offers an impressive amount of room and a layout designed for comfort and convenience. The large kitchen opens directly to an expansive family room, creating an ideal space for everyday living and entertaining. A first‐floor laundry room and a half bath add to the ease of main‐level living. Upstairs, you’ll find three generous bedrooms, a full bath, and exceptional closet

    Mr. Ralphy Louis RE/MAX Components

    109 Oak Crossing Unit 109, Dallastown, PA 17313

Showing Results 41 - 79, Page 2 of 2

How to Buy a Home How to Finance a Home How to Sell a Home