142

Homes for Sale in 17404

Section Image Section Image
  • /41

    $230,000

    • 3 Beds
    • 1 Bath
    • 1,180 Sq Ft

    159 Woodland Ave, York, PA 17404

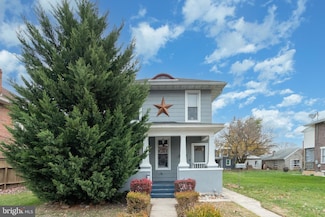
    New to the Market...we have a 1957-built, three-bedroom, brick-exterior rancher in Central Schools, Manchester Township, York. Easily a starter home or turn into an investment property. Hardwood floors throughout for easy cleaning and maintenance. Unfinished basement with various rooms, leading out to exterior access to the backyard. Convenient laundry connection; a wood-burning fireplace located

    Tony White Berkshire Hathaway HomeServices Homesale Realty

    159 Woodland Ave, York, PA 17404
  • /206

    $567,052

    New Construction
    • 4 Beds
    • 2.5 Baths
    • 2,705+ Sq Ft

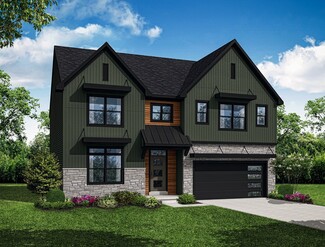
    Parker Plan at Welbourne Reserve, York, PA 17404

    The Parker offers plenty of space to live and entertain in its open floorplan. An eat-in Kitchen with walk-in pantry and Breakfast Area opens to the Family Room. Enjoy a Study and formal Dining Room for extra living space on the first floor. Oversized 2-car Garage. The Owner’s Suite is located at the top of the stairs, with a large walk-in closet and spacious full bath. 3 additional bedrooms with

    Keystone Custom Homes Builder
    489 Darrow Rd Unit 36860924, York, PA 17404
  • /31

    $403,990

    New Construction
    • 4 Beds
    • 2.5 Baths
    • 2,611 Sq Ft

    Henley Plan at Fox Run Heights, York, PA 17404

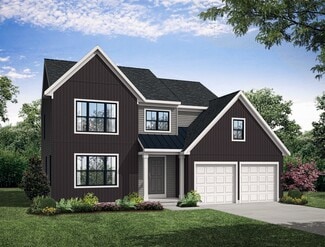
    The Henley by D.R. Horton is a new construction home plan featuring 2,600 square feet of open living space, 4 large bedrooms, 2.5 baths and a bonus upstairs living space added on the second floor. The Henson features a staircase situated away from foyer for convenience and privacy, as well as a wonderful study or flex room, you decide how its used! The kitchen is well appointed with beautiful

    D.R. Horton Builder
    100 Bella Dr Unit 36210175, York, PA 17404
  • /27

    $425,990

    New Construction
    • 4 Beds
    • 2.5 Baths
    • 2,612 Sq Ft

    95 Christina Dr, York, PA 17404

    The Henley by D.R. Horton is a new construction home plan featuring 2,600 square feet of open living space, 4 large bedrooms, 2.5 baths and a bonus upstairs living space added on the second floor. The Henson features a staircase situated away from foyer for convenience and privacy, as well as a wonderful study or flex room, you decide how it's used! The kitchen is well appointed with beautiful

    D.R. Horton Builder
    95 Christina Dr, York, PA 17404
  • /37

    $190,000

    • 4 Beds
    • 1.5 Baths
    • 1,832 Sq Ft

    1221 W Poplar St, York, PA 17404

    Welcome Home!Discover the possibilities in this well-maintained and affordable 4-bedroom, 1.5-bath townhouse located in the desirable West York School District. With four bedrooms, this home offers the flexibility and space you’ve been looking for—whether you need room for a growing household, guests, a home office, or a hobby space etc..One of the standout features is the detached

    Kettybel Velazquez-Diaz Realty One Group Generations

    1221 W Poplar St, York, PA 17404
  • /34

    $249,900

    $10K PRICE DROP
    • Studio
    • 1,824 Sq Ft

    1547 W King St, York, PA 17404

    Welcome to 1547 W King St, a turnkey semi-detached two-unit property in West York School District, ready for its new owner! Whether you're an investor looking to expand your portfolio or a future homeowner planning to house hack and offset your mortgage, this property is for you. The first-floor one-bedroom unit is currently vacant with a projected market rent of $1,000 per month. The

    Spencer Blake Renaissance Realty Sales, LLC

    1547 W King St, York, PA 17404
  • /28

    $387,500

    • 5 Beds
    • 2.5 Baths
    • 2,734 Sq Ft

    2152 Rillian Ln, York, PA 17404

    Thank you for taking the time to tour 2152 Rillian Lane in the Aslan Heights community! This beautifully maintained two-story corner home offers space, style, and numerous recent updates. Step inside to an impressive two-story foyer with hardwood flooring that welcomes you into the home. The main level features a formal dining room, an updated half bath with a new toilet and vanity (2026), and a

    Ross Stanard Howard Hanna Real Estate Services-York

    2152 Rillian Ln, York, PA 17404
  • /2

    $394,900

    New Construction
    • 3 Beds
    • 2.5 Baths
    • 1,647 Sq Ft

    Carson Plan at Freedom Square, York, PA 17404

    This thoughtfully designed over 1,600 sq ft home offers the ideal balance of comfort, function, and style. Featuring 3 bedrooms and 2.5 baths, the open-concept layout lives larger than its footprint, making it perfect for everyday living. The main living area flows seamlessly into a well-appointed kitchen and dining space, while the second-floor primary suite provides a relaxing retreat with an

    Landmark Homes Builder
    490 Bravery Dr Unit 40026106, York, PA 17404
  • /38

    $399,900

    • 3 Beds
    • 2.5 Baths
    • 2,160 Sq Ft

    2650 Oberlin Dr, York, PA 17404

    Welcome to 2650 Oberlin Drive, York, PA—located in the Outdoor County Club in Central Schools situated on an expansive .69 acre lot.This well maintained 3-bedroom, 2.5-bathroom home features a thoughtful layout with comfortable living spaces throughout. The main level welcomes you with a bright living room highlighted by a beautiful bay window, allowing natural light to fill the space. The

    Emillie Albrecht Real of Pennsylvania

    2650 Oberlin Dr, York, PA 17404
  • /204

    $555,902

    New Construction
    • 4 Beds
    • 2.5 Baths
    • 2,346+ Sq Ft

    Lachlan Plan at Welbourne Reserve, York, PA 17404

    The Lachlan is a 4 bed, 2.5 bath home with an open floorplan and lots of storage. The Family Room opens up to the Kitchen and Dining Area. The Kitchen features an eat-in island and walk-in pantry. Off the Kitchen, the Mud Room has a walk-in closet and access to the 2-car Garage. Study and Powder Room located at the front of the home. Upstairs, the Owner's Suite has 2 walk-in closets and a private

    Keystone Custom Homes Builder
    489 Darrow Rd Unit 36860921, York, PA 17404
  • /2

    $556,600

    New Construction
    • 4 Beds
    • 2.5 Baths
    • 2,491 Sq Ft

    109 Washington Crossing, York, PA 17404

    UNDER CONSTRUCTION – AVAILABLE THIS SUMMER: Offering 2,491 square feet of thoughtfully designed living space, this home combines everyday convenience with modern style. A welcoming foyer opens to the main living area, where the living room, dining area, and kitchen flow seamlessly together—perfect for entertaining or relaxing—with direct access to the rear deck. The living room is bright and airy

    Landmark Homes Builder
    109 Washington Crossing, York, PA 17404
  • /21

    $214,900

    $5K PRICE DROP
    • 3 Beds
    • 1.5 Baths
    • 1,257 Sq Ft

    553 Pacific Ave, York, PA 17404

    Ricardo J Estime Coldwell Banker Realty

    553 Pacific Ave, York, PA 17404
  • /31

    $440,200

    New Construction
    • 3 Beds
    • 2.5 Baths
    • 2,144 Sq Ft

    Fulton Plan at Freedom Square, York, PA 17404

    With just over 2,100 square feet, a 2-car garage, and an open floor plan, this home offers both convenience and modern living. The foyer leads to the open living spaces of the first floor, with a living room, dining area, and kitchen, with access to optional outdoor living. Expand the mudroom to add an office. The second floor features 3 bedrooms, including an owner's suite with private bathroom

    Landmark Homes Builder
    490 Bravery Dr Unit 40026103, York, PA 17404
  • /2

    $426,000

    New Construction
    • 4 Beds
    • 2.5 Baths
    • 2,162 Sq Ft

    Penwell Plan at Fox Run Heights, York, PA 17404

    The Penwell by D.R. Horton is a new construction, two-story home plan featuring 2,148 sq.ft. of open living space with 4 bedrooms, 2.5 bathrooms and a 2-car garage. The main level features a chef-inspired kitchen with an oversized island and walk-in pantry, as well as a flex room that’s ideal for a formal dining room or home office, you decide how it’s used! The kitchen opens onto a spacious

    D.R. Horton Builder
    100 Bella Dr Unit 36210174, York, PA 17404
  • /2

    $645,500

    New Construction $13K PRICE INCREASE
    • 4 Beds
    • 2.5 Baths
    • 2,923 Sq Ft

    0 the Sedona - Farmbrooke Meadows Unit PAYK2097816, York, PA 17406

    TO BE BUILT! The Sedona Model is a beautifully crafted home that blends modern style with everyday comfort and functionality. Designed with both entertaining and family living in mind, this exceptional residence offers 4 spacious bedrooms, 2.5 bathrooms, an expansive main living area, a versatile second-floor loft perfect for a media room, home office, or play space, and a desirable 3-car garage

    Gregg Clymer Coldwell Banker Realty

    0 the Sedona - Farmbrooke Meadows Unit PAYK2097816, York, PA 17406
  • /46

    $543,548

    New Construction
    • 3 - 4 Beds
    • 2.5 - 5.5 Baths
    • 2,002+ Sq Ft

    Harrison Plan at Welbourne Reserve, York, PA 17404

    Step inside the Harrison floorplan! The exterior features a front porch and three elevation options, the Farmhouse, Traditional, and Heritage. Inside the Foyer you are greeted by two bedrooms, and a Family Bathroom. As you continue, you reach the entry area from the garage with a Laundry Room. Continuing into the home you meet the Kitchen, Family Room, and Dining Room all in one cohesive space.

    Keystone Custom Homes Builder
    489 Darrow Rd Unit 36860919, York, PA 17404
  • /32

    $562,500

    $8K PRICE INCREASE
    • 4 Beds
    • 2.5 Baths
    • 2,486 Sq Ft

    0 Meadows Unit PAYK2097890, York, PA 17406

    TO BE BUILT! The Decorah plan offers 2,486 square feet of beautifully designed living space, features 4-5 generously sized bedrooms, 2.5 bathrooms, and a highly desirable 3-car garage. Soaring 9-foot ceilings on the main floor create an open, airy feel throughout the home, enhancing its light-filled and welcoming atmosphere. At the heart of the home is a chef-inspired kitchen complete with

    Gregg Clymer Coldwell Banker Realty

    0 Meadows Unit PAYK2097890, York, PA 17406
  • /15

    $463,400

    New Construction
    • 4 Beds
    • 2.5 Baths
    • 2,549 Sq Ft

    Wren Plan at Freedom Square, York, PA 17404

    Comfortable two-story home with over 2,500 sq feet, 4 bedrooms and 2.5 baths, a first-floor flex room, and a 2-car garage with mudroom entry. The Wren’s first floor is open, welcoming, and provides versatility with a flex room just off the foyer. An optional bumped-out dining area off the open kitchen with center island creates a beautifully light-filled space, which can optionally open to a

    Landmark Homes Builder
    490 Bravery Dr Unit 40026107, York, PA 17404
  • /44

    $488,900

    New Construction
    • 4 Beds
    • 2.5 Baths
    • 2,567 Sq Ft

    Monroe Plan at Freedom Square, York, PA 17404

    The Monroe invites you to live with intention. With over 2,567 square feet of flexible, well-planned living space, this two-story Signature Series home blends everyday functionality with room for life's beautiful unpredictability. From the moment you step onto the covered front porch and into the light-filled foyer, you're greeted by thoughtful design. The open-concept kitchen and family room

    Garman Builders Builder
    510 Bravery Dr Unit 38567486, York, PA 17404
  • /22

    $422,300

    New Construction
    • 2 Beds
    • 2 Baths
    • 1,884 Sq Ft

    Cooper Plan at Freedom Square, York, PA 17404

    This modern one-story home features 2 bedrooms and 2 full baths with a study to the front of the home. The kitchen, well-equipped with a spacious pantry, opens to the a family room with an option for a fireplace. The owner’s suite offers plenty of room and comfort with a private bathroom and an oversized closet.

    Landmark Homes Builder
    490 Bravery Dr Unit 40026108, York, PA 17404
  • /207

    $579,115

    New Construction
    • 4 - 5 Beds
    • 2.5 - 3.5 Baths
    • 2,789+ Sq Ft

    Augusta Plan at Welbourne Reserve, York, PA 17404

    The Augusta features an open floorplan and first-floor Owner’s Suite. An eat-in Kitchen and Breakfast Area are open to the Family Room. The Owner’s Suite has a full bath and large walk-in closet. A Study and formal Dining Room are off the front Foyer. The Laundry Room leads to a 2-car Garage. A Loft Area, full bath, and 3 additional bedrooms with walk-in closets are located upstairs. The Augusta

    Keystone Custom Homes Builder
    489 Darrow Rd Unit 36860914, York, PA 17404
  • /64

    $345,000

    • 3 Beds
    • 2 Baths
    • 1,550 Sq Ft

    45 Thomas Dr, York, PA 17404

    Finding a ranch home that combines one-level living, meaningful updates, energy-efficient improvements, and room to grow often means making compromises. At 45 Thomas Drive, those priorities come together in a home that's been thoughtfully maintained and enhanced, giving buyers the opportunity to move in with confidence and enjoy both comfort today and flexibility for the future.The open

    Darius Ramsey Berkshire Hathaway HomeServices Homesale Realty

    45 Thomas Dr, York, PA 17404
  • /44

    $349,900

    • 3 Beds
    • 2.5 Baths
    • 1,764 Sq Ft

    3135 Raintree Rd, York, PA 17404

    Detached 2-story Colonial home located in the Raintree subdivision, Manchester Township, Central York School District. Built in 1999, this residence features 3 bedrooms, 2.5 bathrooms, and 1,728 square feet of living space on a level 0.23-acre lot.Main-level layout includes an entry foyer, formal dining room, living area, and an eat-in kitchen. Interior finishes include ceramic tile and

    Clarissa Avery EXP Realty, LLC

    3135 Raintree Rd, York, PA 17404
  • /22

    $360,990

    New Construction
    • 4 Beds
    • 2 Baths
    • 1,698 Sq Ft

    Neuville Plan at Fox Run Heights, York, PA 17404

    The Neuville by D.R Horton is a stunning new construction, ranch home plan featuring 1,698 square feet of living space, 4 bedrooms, 2 bathrooms and a 2-car garage. The Neuville boasts first floor living with every amenity in easy reach! The foyer welcomes you in with two large bedrooms and full bathroom on one side. As you continue on down the foyer, you’ll find another large room and laundry

    D.R. Horton Builder
    100 Bella Dr Unit 36210173, York, PA 17404
  • /21

    $388,990

    New Construction
    • 4 Beds
    • 2 Baths
    • 1,698 Sq Ft

    120 Amber Ln, York, PA 17404

    The Neuville by D.R Horton is a stunning new construction, ranch home plan featuring 1,698 square feet of living space, 4 bedrooms, 2 bathrooms and a 2-car garage. The Neuville boasts first floor living with every amenity in easy reach! The foyer welcomes you in with two large bedrooms and full bathroom on one side. As you continue on down the foyer, you’ll find another large room and laundry

    Tim Bambule D.R. Horton Realty of Pennsylvania

    120 Amber Ln, York, PA 17404
  • /205

    $574,867

    New Construction
    • 4 - 5 Beds
    • 2.5 - 5.5 Baths
    • 2,953+ Sq Ft

    Magnolia Plan at Welbourne Reserve, York, PA 17404

    The Magnolia is a brand new plan featuring 4 beds, 2.5 baths, and lots of structural customizations options available! The open floorplan features a 1.5-story Family Room with a vaulted ceiling open to the Kitchen with spacious and walk-in pantry. The Dining Room is a defined space at the front of the home, but easily accessible to the Kitchen. Entry area off the Kitchen has a walk-in closet and

    Keystone Custom Homes Builder
    489 Darrow Rd Unit 36860922, York, PA 17404
  • /55

    $675,000

    Open Sat 11AM - 1PM
    • 4 Beds
    • 5 Baths
    • 5,149 Sq Ft

    2146 Bernays Dr, York, PA 17404

    Welcome to Your Dream Home in MacGregor DownsExciting. Inviting. Simply Exceptional.Discover more than 5,000 square feet of beautifully designed living space in the highly coveted MacGregor Downs community. Nestled on a picturesque corner lot and just a short walk to Cousler Park, you'll enjoy an unmatched lifestyle with walking trails, pickleball courts, tennis courts, soccer and

    Jenni Goodling Coldwell Banker Realty

    2146 Bernays Dr, York, PA 17404
  • /16

    $443,200

    New Construction
    • 4 Beds
    • 2.5 Baths
    • 2,215 Sq Ft

    Lisette Plan at Freedom Square, York, PA 17404

    This beautifully designed home with over 2200 sqft offers space, flexibility, and modern comfort for today’s lifestyle. With 4 bedrooms, 2.5 baths, and a versatile flex room, the layout adapts easily to work, play, or relaxation. The heart of the home features an open-concept kitchen, dining, and family room, creating a bright and inviting space ideal for entertaining and everyday living.

    Landmark Homes Builder
    490 Bravery Dr Unit 40026105, York, PA 17404
  • /4

    $461,900

    New Construction
    • 4 Beds
    • 2.5 Baths
    • 1,905 Sq Ft

    Cooper Plan at Freedom Square, York, PA 17404

    Introducing The Cooper a versatile two-story home that combines modern design with flexible living spaces to fit your lifestyle. With 1,905 square feet of well-designed space, The Cooper features four bedrooms, two-and-a-half baths, and a layout that maximizes both comfort and function. The owners suite is thoughtfully situated on the second floor, providing a private retreat away from the main

    Garman Builders Builder
    510 Bravery Dr Unit 38567490, York, PA 17404
  • /203

    $567,987

    New Construction
    • 3 Beds
    • 2 Baths
    • 1,982 Sq Ft

    Arcadia Plan at Welbourne Reserve, York, PA 17404

    The Arcadia is a 3-bed, 2 bath ranch floorplan featuring a spacious Family Room that flows into the Kitchen and Dining Area. The Owner’s Suite includes a walk-in closet and private bath. Two additional bedrooms, a full bath, and a Laundry Room offer convenient one-level living with an open layout ideal for entertaining and everyday comfort. The Arcadia can be personalized with a wide range of

    Keystone Custom Homes Builder
    489 Darrow Rd Unit 36860913, York, PA 17404
  • /24

    $247,900

    • 3 Beds
    • 2 Baths
    • 1,560 Sq Ft

    1825 W Philadelphia St, York, PA 17404

    Discover the tranquil beauty of this 3 bedroom, 2 full bath home with detached 2 car garage within a great area of West York Boro, West York School District. This home is specifically designed for those who crave that traditional floor plan. You'll feel welcome once you walk onto the front porch and for the first time walk into the formal living room which leads to the formal dining room. From

    Joe Washburn Century 21 Realty Services

    1825 W Philadelphia St, York, PA 17404
  • /60

    $585,000

    • 3 Beds
    • 2 Baths
    • 2,206 Sq Ft

    3266 Wentworth Way, York, PA 17406

    Rare opportunity to purchase a two-year-young executive rancher that offers a lot of features without the wait of new construction! Located in sought after Farmbrooke Meadows community in Central School District, this home offers 2,206 square feet of meticulously finished living space. The home features an expansive, open-concept floor plan enhanced by 9' ceilings, stone to cathedral ceiling in

    Gregg Clymer Coldwell Banker Realty

    3266 Wentworth Way, York, PA 17406
  • /29

    $185,000

    $10K PRICE DROP
    • 2 Beds
    • 1 Bath
    • 375 Sq Ft

    1410 W Locust St, York, PA 17404

    If you have ever wanted to move into a tiny home, this is the perfect one! This 2 bedroom, 1 bath home has been gutted and rebuilt in 2016 with granite countertops, beautiful flooring, central air, a private patio and relaxing deck that overlooks a large flat yard, perfect for fun and fur babies. Home is adorable with attic storage of 200 sq ft. This home is close to everything, but secluded

    Robyn Pottorff Berkshire Hathaway HomeServices Homesale Realty

    1410 W Locust St, York, PA 17404
  • /28

    $466,900

    New Construction
    • 4 Beds
    • 2.5 Baths
    • 1,986 Sq Ft

    Charlotte Plan at Freedom Square, York, PA 17404

    The Charlotte is a thoughtfully designed two-story home offering 1,986 square feet of comfortable living space with 4 bedrooms, 2.5 bathrooms, and a 2-car garage (with an optional 3-car side-load upgrade). With an efficient layout and modern features throughout, this plan is perfect for those who want the right amount of space without sacrificing style or flow.The main level welcomes you with a

    Garman Builders Builder
    510 Bravery Dr Unit 38567491, York, PA 17404
  • /2

    $623,990

    New Construction
    • 4 Beds
    • 2.5 Baths
    • 2,567 Sq Ft

    505 Bravery Dr, York, PA 17404

    The Monroe invites you to live with intention. With over 2,567 square feet of flexible, well-planned living space, this two-story Signature Series home blends everyday functionality with room for life's beautiful unpredictability. From the moment you step onto the covered front porch and into the light-filled foyer, you're greeted by thoughtful design. The open-concept kitchen and family room

    Garman Builders Builder
    505 Bravery Dr, York, PA 17404
  • /31

    $520,000

    New Construction $12K PRICE INCREASE
    • 3 Beds
    • 2 Baths
    • 1,884 Sq Ft

    0 the Bristol - Farmbrooke Meadows Unit PAYK2095898, York, PA 17406

    Build Your Dream One Story Home in Farmbrooke Meadows! Welcome to the Bristol model — a thoughtfully designed one‑story plan offering 1,884 finished square feet, 3 bedrooms, 2 bathrooms, and a 2‑car garage. Step through the foyer into an expansive great room and dining area highlighted by 9’ ceilings and an effortless open‑concept flow. At the heart of the home is the Bristol’s signature feature

    Gregg Clymer Coldwell Banker Realty

    0 the Bristol - Farmbrooke Meadows Unit PAYK2095898, York, PA 17406
  • /30

    $280,000

    $5K PRICE DROP
    • 3 Beds
    • 2.5 Baths
    • 1,490 Sq Ft

    380 Locust Run Dr, York, PA 17404

    Welcome to 380 Locust Run Drive! This beautiful 3-bedroom, 2.5-bath home offers modern style, comfortable living, and low-maintenance convenience. The open-concept main level features a spacious living area that flows seamlessly into the kitchen, complete with granite countertops, ample cabinetry, and a breakfast bar perfect for casual dining and entertaining. The adjoining dining area leads

    Brady Shaffer Keller Williams Keystone Realty

    380 Locust Run Dr, York, PA 17404
  • /28

    $175,000

    $5K PRICE DROP
    • 3 Beds
    • 1.5 Baths
    • 1,512 Sq Ft

    1039 W Poplar St, York, PA 17404

    This charming brick townhouse in West York Boro offers a perfect blend of comfort and character. With 1,512 sq. ft. of living space, the home features a cozy formal dining room, ideal for hosting intimate gatherings or enjoying quiet meals. The spacious bedroom provides a serene retreat, while the additional half bath adds convenience for guests. The unfinished basement presents a blank canvas

    Ryan Thomas Coldwell Banker Realty

    1039 W Poplar St, York, PA 17404
  • /20

    $439,200

    New Construction
    • 2 Beds
    • 2 Baths
    • 2,003 Sq Ft

    Ashton Plan at Freedom Square, York, PA 17404

    With 2,000 square feet of single-story living, and the option to add a 2nd floor, the Ashton offers plenty of room and flexibility in a convenient design. The flex room provides versatile options – a den, study, living room, or even a 3rd bedroom. The owner’s suite is situated to the rear of the home and includes a private bath and expansive closet. The kitchen, which opens to the great room,

    Landmark Homes Builder
    490 Bravery Dr Unit 40026119, York, PA 17404
  • /4

    $300,000

    • Land
    • 1.57 Acres
    • $191,083 per Acre

    1900-E-F-G Greenbriar Rd, York, PA 17404

    Exceptional opportunity to own approximately 1.43 acres in a convenient York location! This unique offering includes three adjoining parcels being sold together, providing flexibility for a custom homesite with plenty of room to spread out or the potential for future development opportunities, subject to municipal approvals. Public utilities are available, making this property an attractive

    Tami Behler Inch & Co. Real Estate, LLC

    1900-E-F-G Greenbriar Rd, York, PA 17404

Showing Results 41 - 80, Page 2 of 4

How to Buy a Home How to Finance a Home How to Sell a Home