487

Newest Homes for Sale in York, PA

Section Image Section Image Section Image
  • /31

    $520,000

    New Construction $12K PRICE INCREASE
    • 3 Beds
    • 2 Baths
    • 1,884 Sq Ft

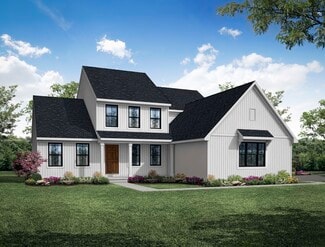
    0 the Bristol - Farmbrooke Meadows Unit PAYK2095898, York, PA 17406

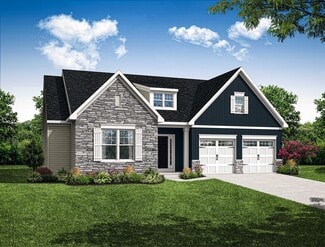
    Build Your Dream One Story Home in Farmbrooke Meadows! Welcome to the Bristol model — a thoughtfully designed one‐story plan offering 1,884 finished square feet, 3 bedrooms, 2 bathrooms, and a 2‐car garage. Step through the foyer into an expansive great room and dining area highlighted by 9’ ceilings and an effortless open‐concept flow. At the heart of the home is the Bristol’s signature feature

    Gregg Clymer Coldwell Banker Realty

    0 the Bristol - Farmbrooke Meadows Unit PAYK2095898, York, PA 17406
  • /2

    $7,500

    • Land
    • 1.59 Acres
    • $4,717 per Acre

    0 Alg Expy Unit PAYK2097456, York, PA 17403

    1.59 acres of mostly wooded on both sides of Route 83. See the plot plan for location. Property is currently landlocked. Will need to figure out easement to get to the property. Call York Township with building questions. Located 2 lots behind 1350 Ruxton Rd, see plot plan.

    Agent Photo

    Wendell Hoover

    Iron Valley Real Estate of Central PA

    0 Alg Expy Unit PAYK2097456, York, PA 17403
  • /18

    $79,900

    $10K PRICE DROP
    • 2 Beds
    • 1 Bath
    • 840 Sq Ft

    3715 Stony Brook Dr, York, PA 17402

    A must see in York County! Priced to Sell!! Shade Rest MHP!! This beautifully renovated two-bedroom, one full bath mobile home located in a desirable 55 and over community and offers both comfort and accessibility. The home features ramp access leading to a spacious deck! Walk into the living room with lots of natural light from the large bay window overlooking the deck! Living room is open to

    Tracey Esbenshade Howard Hanna Real Estate Services - Lancaster

    3715 Stony Brook Dr, York, PA 17402
  • /2

    $3,300

    • Land
    • 5,227 Sq Ft
    • $27,500 per Acre

    0 Powder Mill Rd, York, PA 17403

    .12 acre lot that is currently land locked, see plot plan. 1615 Powder Mill Rd home is across the street.

    Agent Photo

    Wendell Hoover

    Iron Valley Real Estate of Central PA

    0 Powder Mill Rd, York, PA 17403
  • /23

    $184,900

    $10K PRICE DROP
    • 4 Beds
    • 2 Baths
    • 1,395 Sq Ft

    372 E Philadelphia St, York, PA 17403

    Move-in ready, recently fully remodeled city townhome offering a flexible and functional layout. New Roof and replacement windows! The main level features a welcoming living room that flows into the dining area and updated kitchen—perfect for everyday living and entertaining. The upper level offers three bedrooms and a beautifully updated full bath. The third floor is dedicated to a private

    Cameron Callahan Keller Williams Keystone Realty

    372 E Philadelphia St, York, PA 17403
  • /2

    $5,500

    • Land
    • 3,049 Sq Ft
    • $78,571 per Acre

    0 W Locust St, York, PA

    Small wooded lot in a residential and commercial area. .07 acre size. In order to build on the lot you would need to obtain an easement to extend the public sewer line from neighboring lot.

    Agent Photo

    Wendell Hoover

    Iron Valley Real Estate of Central PA

    0 W Locust St, York, PA
  • /35

    $555,500

    New Construction $10K PRICE INCREASE
    • 3 Beds
    • 2 Baths
    • 2,263 Sq Ft

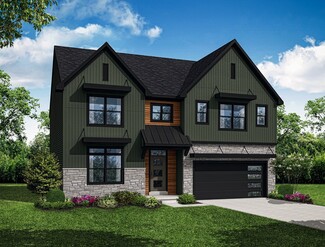
    0 the Madison - Farmbrooke Meadows Unit PAYK2095884, York, PA 17406

    Welcome to the Madison floor plan that boasts over 2,200 square feet of finished living space above grade with 3 bedrooms, 2 bathrooms, and an oversized 2-car garage with extra storage bay offering the perfect blend of functionality and luxury. This floor plan provides the ability to downsize to 1-level without sacrificing the space and amenities that you are accustomed to. Step inside and be

    Gregg Clymer Coldwell Banker Realty

    0 the Madison - Farmbrooke Meadows Unit PAYK2095884, York, PA 17406
  • /52

    $583,900

    New Construction $6K PRICE DROP
    • 4 Beds
    • 2.5 Baths
    • 2,082 Sq Ft

    4025 Rolling Meadow Ct, York, PA 17408

    BRING YOUR OWN BUILDER! Build your DREAM HOME on this 3.48-acre clear lot located on a quiet cul-de-sac with scenic countryside views. Conveniently located just minutes from Route 30, providing easy access to local amenities and the commute to the Baltimore metro area and surrounding regions while still offering space, privacy and a peaceful setting. ***THE AUGUSTA pictured here, (Ward

    Cynthia Forry Berkshire Hathaway HomeServices Homesale Realty

    4025 Rolling Meadow Ct, York, PA 17408
  • /30

    $357,990

    New Construction $1K PRICE DROP
    • 4 Beds
    • 2.5 Baths
    • 1,906 Sq Ft

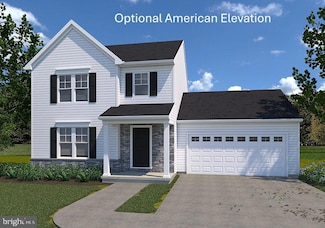
    Deerfield Plan at Fox Run Heights, York, PA 17404

    The Deerfield by D.R. Horton is a new construction home plan featuring 1,906 square feet of living space, 4 bedrooms, 2.5 baths and a 2-car garage. The Deerfield is everything you’re looking for, without compromise! The foyer of the home opens up into a spacious, bright great room. This open concept space flows into the casual dining area and then the kitchen. The kitchen features plenty of

    D.R. Horton Builder
    100 Bella Dr Unit 39012526, York, PA 17404
  • /26

    $139,000

    $6K PRICE DROP
    • Land
    • 3.48 Acres
    • $39,943 per Acre

    4025 Rolling Meadow Ct, York, PA 17408

    Bring your YOUR OWN BUILDER! Build your DREAM HOME on this 3.48-acre clear lot located on a quiet cul-de-sac with scenic countryside views. Conveniently located just minutes from Route 30, providing easy access to local amenities and the commute to the Baltimore metro area and surrounding regions while still offering space, privacy and a peaceful setting. Utilities including electric, natural

    Cynthia Forry Berkshire Hathaway HomeServices Homesale Realty

    4025 Rolling Meadow Ct, York, PA 17408
  • /38

    $241,500

    New Construction
    • 3 Beds
    • 2 Baths
    • 1,490 Sq Ft

    254 S Queen St, York, PA 17403

    Brand New & Beautiful – Ready for You to Call Home!Introducing 254 S. Queen Street — a stunning new two-story colonial on a desirable corner lot, thoughtfully designed by SAA Architects and expertly built by Royal Square Construction.This 3-bedroom, 2-bath gem offers modern comfort and timeless charm. Step inside to an open-concept first floor featuring easy-care vinyl flooring, perfect

    Kraig Hursh Berkshire Hathaway HomeServices Homesale Realty

    254 S Queen St, York, PA 17403
  • /6

    $179,900

    • Land
    • 3.41 Acres
    • $52,757 per Acre

    0 Kreutz Creek Off Unit PAYK2094814, York, PA 17406

    Beautiful 3.41± acre wooded lot located in the highly sought-after Eastern School District. Nestled within Watershed Estates, this property offers a peaceful, private setting surrounded by nature while still being conveniently close to town. Ideal for a custom-built home, the gently wooded landscape provides natural beauty, privacy, and abundant wildlife. Enjoy country living with the benefits of

    Shane Laucks Inch & Co. Real Estate, LLC

    0 Kreutz Creek Off Unit PAYK2094814, York, PA 17406
  • /4

    $499,900

    New Construction $5K PRICE INCREASE
    • 4 Beds
    • 2.5 Baths
    • 2,755 Sq Ft

    0 Glenmoore Model at Eagles View Unit PAYK2094936, York, PA 17406

    THIS IS A NEW FLOOR PLAN BEING OFFERED. THIS HOME IS NOT BUILT...Final 9 lots available - all lots include a full walk-out lower level with sliding door to the rear yard and 1 vinyl window; NO lot premiums! Having trouble finding a home, why not build a new one! Come see why Eagles View is the perfect place to call home! Eagles View is a wonderful open space community.....all lots back to open

    Robert Argento Berkshire Hathaway HomeServices Homesale Realty

    0 Glenmoore Model at Eagles View Unit PAYK2094936, York, PA 17406
  • /7

    $414,990

    New Construction
    • 3 Beds
    • 2 Baths
    • 2,243 Sq Ft

    Hamilton Plan at Strawberry Field Estates, York, PA 17408

    This single-story home option is beautifully laid out with 3 bedrooms, 2 bathrooms, and a 2-car garage with 1,498 finished square feet (2,243 square feet with optional finished basement). When you enter the home, you'll be greeted with two bedrooms and a secondary bathroom, as well as a main level laundry room. Continuing down the hallway, find yourself in the open concept living area that blends

    D.R. Horton Builder
    1932 Joseph Rd Unit 38608389, York, PA 17408
  • /20

    $478,900

    New Construction
    • 3 Beds
    • 2 Baths
    • 1,648 Sq Ft

    Dalton Plan at Freedom Square, York, PA 17404

    Discover the Dalton Style and Space in a Smart, Sophisticated Design. Don't let the square footage fool you the Dalton is proof that thoughtful design makes all the difference. With 1,647 square feet, 3 bedrooms, and 2 bathrooms, this home lives larger than expected, offering an open, airy feel that maximizes every inch. With five beautiful exterior elevations to choose from, the Dalton delivers

    Garman Builders Builder
    510 Bravery Dr Unit 38567495, York, PA 17404
  • /50

    $489,900

    New Construction
    • 3 Beds
    • 2 Baths
    • 1,882 Sq Ft

    Bryson Plan at Freedom Square, York, PA 17404

    The Bryson is where single-story simplicity meets spacious, elevated living. With 3 bedrooms, 2 baths, and an optional 3-car garage, this home blends comfort, function, and flexibility in all the right places. A bright open-concept kitchen flows into the dining and family room under cathedral ceilingsperfect for lively dinners or lazy Sunday lounging by the fireplace.Need a quiet retreat? The

    Garman Builders Builder
    510 Bravery Dr Unit 38567494, York, PA 17404
  • /4

    $461,900

    New Construction
    • 4 Beds
    • 2.5 Baths
    • 1,905 Sq Ft

    Cooper Plan at Freedom Square, York, PA 17404

    Introducing The Cooper a versatile two-story home that combines modern design with flexible living spaces to fit your lifestyle. With 1,905 square feet of well-designed space, The Cooper features four bedrooms, two-and-a-half baths, and a layout that maximizes both comfort and function. The owners suite is thoughtfully situated on the second floor, providing a private retreat away from the main

    Garman Builders Builder
    510 Bravery Dr Unit 38567490, York, PA 17404
  • /47

    $495,900

    New Construction
    • 4 Beds
    • 2.5 Baths
    • 2,474 Sq Ft

    Mackenzie Plan at Freedom Square, York, PA 17404

    The MacKenzie delivers 2,474 square feet of thoughtfully planned space that blends comfort, flexibility, and timeless style. From the first step onto the covered front porch, this home invites you to settle in. Inside, a bright and airy main floor opens up with 9-foot ceilings, showcasing a generous family room and an open-concept kitchen that centers around a large island ideal for everything

    Garman Builders Builder
    510 Bravery Dr Unit 38567493, York, PA 17404
  • /2

    $431,900

    New Construction
    • 3 Beds
    • 2.5 Baths
    • 1,567 Sq Ft

    Willow Plan at Freedom Square, York, PA 17404

    Welcome to The Willow a smartly designed home that proves style and efficiency can go hand in hand. With 1,567 square feet of thoughtfully crafted space, The Willow offers three bedrooms and two-and-a-half baths, including a private second-floor owners suite that provides a quiet, comfortable retreat. Its compact footprint makes it ideal for homeowners seeking low-maintenance living without

    Garman Builders Builder
    510 Bravery Dr Unit 38567488, York, PA 17404
  • /38

    $507,900

    New Construction
    • 4 Beds
    • 2.5 Baths
    • 2,986 Sq Ft

    Sienna Plan at Freedom Square, York, PA 17404

    If your lifestyle calls for room to grow, gather, and truly relax Sienna delivers. With nearly 3,000 square feet, this two-story home feels open, organized, and effortlessly livable for modern families of all sizes. Step through the welcoming front porch into a light-filled foyer flanked by a private study and formal dining room. Continue into the heart of the home where a spacious family room,

    Garman Builders Builder
    510 Bravery Dr Unit 38567492, York, PA 17404
  • /28

    $466,900

    New Construction
    • 4 Beds
    • 2.5 Baths
    • 1,986 Sq Ft

    Charlotte Plan at Freedom Square, York, PA 17404

    The Charlotte is a thoughtfully designed two-story home offering 1,986 square feet of comfortable living space with 4 bedrooms, 2.5 bathrooms, and a 2-car garage (with an optional 3-car side-load upgrade). With an efficient layout and modern features throughout, this plan is perfect for those who want the right amount of space without sacrificing style or flow.The main level welcomes you with a

    Garman Builders Builder
    510 Bravery Dr Unit 38567491, York, PA 17404
  • /3

    $504,900

    New Construction
    • 4 Beds
    • 2.5 Baths
    • 2,208 Sq Ft

    Heron Plan at Freedom Square, York, PA 17404

    Welcome to the new and improved Heron floor plan! This 4 bed, 2.5 bath home is very popular due to its beautiful open layout and two-storied living room. The Kitchen, Breakfast Area, and Great Room offer an open space to live and entertain. Walk-in closets and a walk-in pantry make storage a breeze for every aspect of living.

    Garman Builders Builder
    510 Bravery Dr Unit 38567487, York, PA 17404
  • /44

    $488,900

    New Construction
    • 4 Beds
    • 2.5 Baths
    • 2,567 Sq Ft

    Monroe Plan at Freedom Square, York, PA 17404

    The Monroe invites you to live with intention. With over 2,567 square feet of flexible, well-planned living space, this two-story Signature Series home blends everyday functionality with room for life's beautiful unpredictability. From the moment you step onto the covered front porch and into the light-filled foyer, you're greeted by thoughtful design. The open-concept kitchen and family room

    Garman Builders Builder
    510 Bravery Dr Unit 38567486, York, PA 17404
  • /24

    $247,900

    • 3 Beds
    • 2 Baths
    • 1,560 Sq Ft

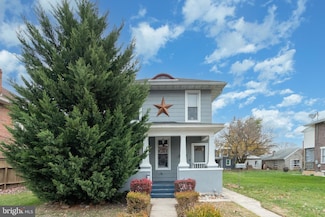
    1825 W Philadelphia St, York, PA 17404

    Discover the tranquil beauty of this 3 bedroom, 2 full bath home with detached 2 car garage within a great area of West York Boro, West York School District. This home is specifically designed for those who crave that traditional floor plan. You'll feel welcome once you walk onto the front porch and for the first time walk into the formal living room which leads to the formal dining room. From

    Joe Washburn Century 21 Realty Services

    1825 W Philadelphia St, York, PA 17404
  • /4

    $404,900

    New Construction
    • 3 Beds
    • 2.5 Baths
    • 1,500 Sq Ft

    0 View Unit PAYK2092882, York, PA 17406

    THIS HOME IS NOT BUILT...Final 9 lots Available - all with full walk-out basements including a sliding door to the rear yard - no lot premiums charged! Having trouble finding a home? Why not build a new one! Come see why Eagles View is the perfect place to call home! Eagles View is a wonderful open space community, all lots back to open space giving you room to breathe and the feeling of a larger

    Kim Moyer Berkshire Hathaway HomeServices Homesale Realty

    0 View Unit PAYK2092882, York, PA 17406
  • /4

    $490,900

    New Construction
    • 3 Beds
    • 2 Baths
    • 2,022 Sq Ft

    Summergrove Model at Eagles View, York, PA 17406

    THIS HOME IS NOT BUILT... Final 9 lots Available - all with full walk-out basements including a sliding door to the rear yard - no lot premiums charged! Having trouble finding a home, why not build a new one! Come see why Eagles View is the perfect place to call home! Eagles View is a wonderful open space community.....all lots back to open space giving you room to breathe and the feeling of a

    Robert Argento Berkshire Hathaway HomeServices Homesale Realty

    Summergrove Model at Eagles View, York, PA 17406
  • /2

    $623,990

    New Construction
    • 4 Beds
    • 2.5 Baths
    • 2,567 Sq Ft

    505 Bravery Dr, York, PA 17404

    The Monroe invites you to live with intention. With over 2,567 square feet of flexible, well-planned living space, this two-story Signature Series home blends everyday functionality with room for life's beautiful unpredictability. From the moment you step onto the covered front porch and into the light-filled foyer, you're greeted by thoughtful design. The open-concept kitchen and family room

    Garman Builders Builder
    505 Bravery Dr, York, PA 17404
  • /4

    $432,900

    New Construction $10K PRICE INCREASE
    • 3 Beds
    • 2 Baths
    • 1,305 Sq Ft

    0 Campbell Model at Eagles View Unit PAYK2089866, York, PA 17406

    THIS HOME IS NOT BUILT... Final 9 lots Available - all with full walk-out basements including a sliding door to the rear yard - no lot premiums charged! This is the Campbell Model with 1300+ square feet of elegant living space. Features open floor plan with spacious great room that is open to the kitchen/dining area. Off the great room is a hall leading to the laundry room and owner's suite. This

    Robert Argento Berkshire Hathaway HomeServices Homesale Realty

    0 Campbell Model at Eagles View Unit PAYK2089866, York, PA 17406
  • /11

    $159,900

    $10K PRICE INCREASE
    • Land
    • 23,958 Sq Ft
    • $290,727 per Acre

    Lot 3 Parkwood Dr, York, PA 17404

    Build your DREAM HOME!! Great lots located in Central Schools. Choose the best home for you & customize some wanted features. York's Premier Builder - Custom Home Group. Several plans to choose from. Great location - minutes to I83 & Rt 30.

    Adam Flinchbaugh Keller Williams Keystone Realty

    Lot 3 Parkwood Dr, York, PA 17404
  • /12

    $627,900

    New Construction $10K PRICE INCREASE
    • 3 Beds
    • 2 Baths
    • 2,250 Sq Ft

    Lot 3 St. Michaels M Parkwood Dr, York, PA 17404

    TO BE BUILT. Build your dream home in Central Schools on over .5 acres! Pick some of your favorite things and wants. Exclusive builder "built to suit" Custom Home Group- build your custom dream home. Minutes to I-83, great for the commuter.

    Adam Flinchbaugh Keller Williams Keystone Realty

    Lot 3 St. Michaels M Parkwood Dr, York, PA 17404
  • /12

    $687,900

    New Construction $10K PRICE INCREASE
    • 3 Beds
    • 2.5 Baths
    • 2,603 Sq Ft

    Lot 3 Fenwick Model Parkwood Dr, York, PA 17404

    TO BE BUILT. Build your dream home in Central York School District! Exclusive builder "built to suit" Custom Home Group- build your custom dream home. Minutes to I-83, great for the commuter.

    Adam Flinchbaugh Keller Williams Keystone Realty

    Lot 3 Fenwick Model Parkwood Dr, York, PA 17404
  • /8

    $566,685

    New Construction
    • 3 Beds
    • 2.5 Baths
    • 2,837 Sq Ft

    Kipling Plan at The Views at Bridgewater, York, PA 17402

    Welcome to the Kipling, a 1.5-story customizable floorplan! Enjoy first-floor living starting as you walk through the Foyer, with a Study at the front of the home which can be customized to accommodate a first-floor Guest Suite and Bathroom. The staircase is through the Foyer, taking you to the second floor. Through the Foyer is the Kitchen, Family Room, Dining Room, and Pantry. From the Garage

    Keystone Custom Homes Builder
    2801 Alperton Dr Unit 37233211, York, PA 17402
  • /8

    $585,239

    New Construction
    • 3 Beds
    • 2.5 Baths
    • 2,837 Sq Ft

    Kipling Plan at Welbourne Reserve, York, PA 17404

    Welcome to the Kipling, a 1.5-story customizable floorplan! Enjoy first-floor living starting as you walk through the Foyer, with a Study at the front of the home which can be customized to accommodate a first-floor Guest Suite and Bathroom. The staircase is through the Foyer, taking you to the second floor. Through the Foyer is the Kitchen, Family Room, Dining Room, and Pantry. From the Garage

    Keystone Custom Homes Builder
    489 Darrow Rd Unit 37232443, York, PA 17404
  • /87

    $540,974

    New Construction
    • 3 - 5 Beds
    • 2.5 - 4.5 Baths
    • 2,468 Sq Ft

    Woodford Plan at The Views at Bridgewater, York, PA 17402

    Experience the beauty of the Woodford floorplan! The exterior features a front porch and three elevation options, the Cottage, Heritage, and Traditional. Inside the Foyer you are greeted by a private Study space on one side, the stairs to the second floor and Basement as well as a Powder Room on the other side. As you continue, you reach a spacious Family Room and Kitchen with a pantry and Dining

    Keystone Custom Homes Builder
    2801 Alperton Dr Unit 36860948, York, PA 17402
  • /204

    $546,999

    New Construction
    • 4 Beds
    • 2.5 - 4.5 Baths
    • 2,701+ Sq Ft

    Sebastian Plan at The Views at Bridgewater, York, PA 17402

    The Sebastian is a 4 bedroom, 2.5 bath home featuring an open floorplan with Family Room, Kitchen with eat-in island and walk-in pantry, and Dining Area. Inside the spacious Foyer, there is a Study to the side, offering additional living space on the first floor. Off the Dining Room is an entry area with double-door closet, Powder Room, and access to the 2-car Garage with storage area. Upstairs,

    Keystone Custom Homes Builder
    2801 Alperton Dr Unit 36860947, York, PA 17402
  • /205

    $546,447

    New Construction
    • 4 Beds
    • 2.5 Baths
    • 2,748+ Sq Ft

    Savannah Plan at The Views at Bridgewater, York, PA 17402

    The Savannah features an open floorplan with a 1.5-story Family Room and vaulted ceiling along with a first-floor Owner's Suite. Inside the Foyer, there is a Study and stairs to the second floor. The hallway leads to the main living space with Kitchen, Dining Area, and Family Room. The Kitchen features an eat-in island and double-door closet. The Entry Area off the Kitchen has a double-door

    Keystone Custom Homes Builder
    2801 Alperton Dr Unit 36860946, York, PA 17402
  • /206

    $545,406

    New Construction
    • 4 Beds
    • 2.5 Baths
    • 2,705+ Sq Ft

    Parker Plan at The Views at Bridgewater, York, PA 17402

    The Parker offers plenty of space to live and entertain in its open floorplan. An eat-in Kitchen with walk-in pantry and Breakfast Area opens to the Family Room. Enjoy a Study and formal Dining Room for extra living space on the first floor. Oversized 2-car Garage. The Owner’s Suite is located at the top of the stairs, with a large walk-in closet and spacious full bath. 3 additional bedrooms with

    Keystone Custom Homes Builder
    2801 Alperton Dr Unit 36860945, York, PA 17402
  • /205

    $555,594

    New Construction
    • 4 - 5 Beds
    • 2.5 - 5.5 Baths
    • 2,953+ Sq Ft

    Magnolia Plan at The Views at Bridgewater, York, PA 17402

    The Magnolia is a brand new plan featuring 4 beds, 2.5 baths, and lots of structural customizations options available! The open floorplan features a 1.5-story Family Room with a vaulted ceiling open to the Kitchen with spacious and walk-in pantry. The Dining Room is a defined space at the front of the home, but easily accessible to the Kitchen. Entry area off the Kitchen has a walk-in closet and

    Keystone Custom Homes Builder
    2801 Alperton Dr Unit 36860942, York, PA 17402
  • /207

    $582,175

    New Construction
    • 4 - 6 Beds
    • 2.5 - 4.5 Baths
    • 3,600+ Sq Ft

    Nottingham Plan at The Views at Bridgewater, York, PA 17402

    The Nottingham features a 2-story Family Room open to the eat-in Kitchen with walk-in pantry and Breakfast Area. The spacious Owner’s Suite is located on the first floor, with 2 walk-in closets and full Bathroom. A Study, formal Dining Room, Powder Room, Laundry Room, and 2-car garage complete the first level. The hallway upstairs overlooks the Family Room below. An optional Bonus Room is located

    Keystone Custom Homes Builder
    2801 Alperton Dr Unit 36860944, York, PA 17402
  • /204

    $534,256

    New Construction
    • 4 Beds
    • 2.5 Baths
    • 2,346+ Sq Ft

    Lachlan Plan at The Views at Bridgewater, York, PA 17402

    The Lachlan is a 4 bed, 2.5 bath home with an open floorplan and lots of storage. The Family Room opens up to the Kitchen and Dining Area. The Kitchen features an eat-in island and walk-in pantry. Off the Kitchen, the Mud Room has a walk-in closet and access to the 2-car Garage. Study and Powder Room located at the front of the home. Upstairs, the Owner's Suite has 2 walk-in closets and a private

    Keystone Custom Homes Builder
    2801 Alperton Dr Unit 36860941, York, PA 17402

Showing Results 361 - 400, Page 10 of 13

How to Buy a Home How to Finance a Home How to Sell a Home