270

York, PA Homes for Sale under $600,000

Section Image Section Image
  • /59

    $469,000

    $6K PRICE DROP
    • 4 Beds
    • 2.5 Baths
    • 2,464 Sq Ft

    219 Chadsworth Way, York, PA 17402

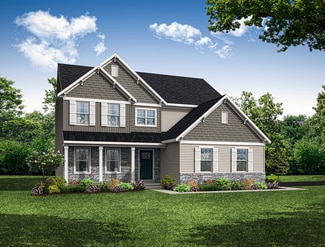
    Welcome to this beautiful 3-year-young Colonial in the desirable Springetts Retreat community! This spacious and light-filled 4-bedroom, 2.5-bath home offers an open and functional floor plan designed for today's lifestyle. A welcoming wide foyer leads to a versatile formal living room or dining room, providing flexible space to fit your needs. The heart of the home features a gorgeous kitchen

    Lisa St. Clair-Kimmey Realty Plus Associates

    219 Chadsworth Way, York, PA 17402
  • /24

    $389,900

    • 3 Beds
    • 1 Bath
    • 1,094 Sq Ft

    1150 E Philadelphia St, York, PA 17403

    FANTASTIC 3-UNIT INVESTMENT PACKAGE! This unique offering in York includes two separate properties forone price: a detached 3-bedroom single-family home (1150 E Philadelphia St) and a stabilized duplex (1152E Philadelphia St) featuring one 1-bedroom and one 3-bedroom unit. This is an ideal setup for "househacking” you can live in the private single-family house and let the rent from

    Michael Watroba EXP Realty, LLC

    1150 E Philadelphia St, York, PA 17403
  • /23

    $442,900

    New Construction
    • 4 Beds
    • 2.5 Baths
    • 1,936 Sq Ft

    35 Friar Rd Unit 36, York, PA 17408

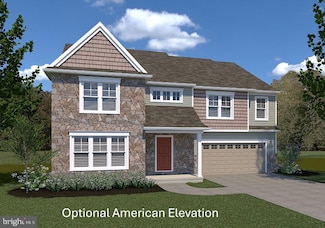
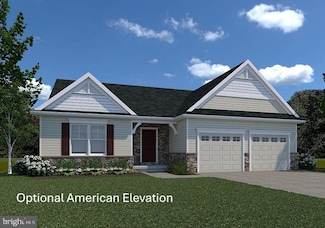
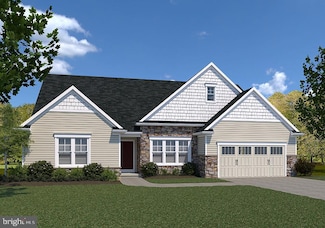
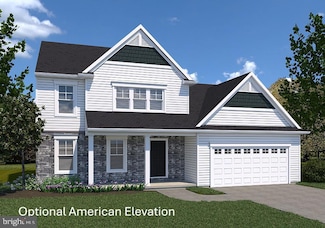
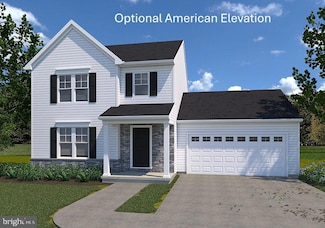
    *THIS HOME IS TO BE BUILT* Nottingham Village in New Salem is offering exceptional views and the opportunity to build a variety of two story and rancher styles homes. Please stop by our offsite model home located at 201 Fieldstone Dr, Hanover, PA 17331 for details and to learn more about available homesites and options.The Berkley Floorplan Features: 4 Bedrooms - 2.5 Baths - First Floor

    Austin Waechter Joseph A Myers Real Estate, Inc.

    35 Friar Rd Unit 36, York, PA 17408
  • /45

    $339,000

    • 4 Beds
    • 2 Baths
    • 2,099 Sq Ft

    520 Woodland View Dr, York, PA 17406

    Welcome to 520 Woodland View Drive, a fully remodeled all-brick rancher situated in the desirable Central York School District. From the refreshed landscaping, long driveway, and spacious two-car garage to the completely updated interior, this 4-bedroom, 2-bath home blends classic architecture with extensive modern upgrades. The sunlit main floor features fresh paint, brand-new flooring, updated

    Kareem Smith Keller Williams Keystone Realty
    520 Woodland View Dr, York, PA 17406
  • /4

    $404,900

    New Construction
    • 3 Beds
    • 2.5 Baths
    • 1,500 Sq Ft

    0 View Unit PAYK2092882, York, PA 17406

    THIS HOME IS NOT BUILT...Final 9 lots Available - all with full walk-out basements including a sliding door to the rear yard - no lot premiums charged! Having trouble finding a home? Why not build a new one! Come see why Eagles View is the perfect place to call home! Eagles View is a wonderful open space community, all lots back to open space giving you room to breathe and the feeling of a larger

    Kim Moyer Berkshire Hathaway HomeServices Homesale Realty

    0 View Unit PAYK2092882, York, PA 17406
  • /37

    $540,000

    $60K PRICE DROP
    • 4 Beds
    • 3 Baths
    • 4,177 Sq Ft

    1216 Winding Oak Dr, York, PA 17403

    Welcome to this 4-bedroom, 3-full-bath home located in the prestigious, privately gated community of Royal Oaks within York Suburban Schools. This luxury community offers privacy, comfort, and convenient access to Regents' Glen Country Club. As a member, you can enjoy an award-winning Arthur Hills-designed golf course, tennis and pickleball courts, full-size bocce courts, a pool complex, a

    David Price Coldwell Banker Realty

    1216 Winding Oak Dr, York, PA 17403
  • /47

    $495,900

    New Construction
    • 4 Beds
    • 2.5 Baths
    • 2,474 Sq Ft

    Mackenzie Plan at Freedom Square, York, PA 17404

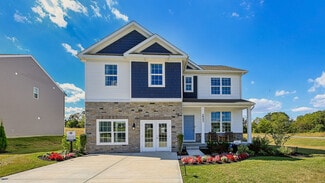
    The MacKenzie delivers 2,474 square feet of thoughtfully planned space that blends comfort, flexibility, and timeless style. From the first step onto the covered front porch, this home invites you to settle in. Inside, a bright and airy main floor opens up with 9-foot ceilings, showcasing a generous family room and an open-concept kitchen that centers around a large island ideal for everything

    Garman Builders Builder
    510 Bravery Dr Unit 38567493, York, PA 17404
  • /29

    $423,990

    New Construction
    • 4 Beds
    • 2.5 Baths
    • 2,611 Sq Ft

    220 Grantway Dr, York, PA 17404

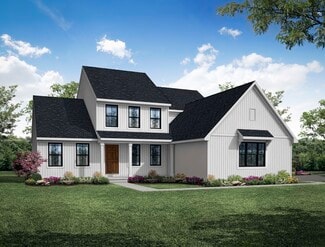
    The Henley by D.R. Horton is a new construction home plan featuring 2,611 square feet of open living space, 4 large bedrooms, 2.5 baths and a bonus upstairs living space added on the second floor. The Henson features a staircase situated away from foyer for convenience and privacy, as well as a wonderful study or flex room, you decide how its used! The kitchen is well appointed with beautiful

    D.R. Horton Builder
    220 Grantway Dr, York, PA 17404
  • /60

    $570,000

    • 5 Beds
    • 3.5 Baths
    • 4,064 Sq Ft

    2785 Chestnut Run Rd, York, PA 17402

    Welcome to gorgeous home in Chestnut Run! This area is considered one of the area's most popular neighborhoods in the Dallastown Area School District! This spacious home offers a versatile floor plan, finished walkout lower level, level backyard, and the added convenience of being available for immediate settlement.Step inside to a bright, neutral interior with beautiful maple hardwood

    Mark Carr Berkshire Hathaway HomeServices Homesale Realty

    2785 Chestnut Run Rd, York, PA 17402
  • /28

    $468,990

    New Construction
    • 4 Beds
    • 2.5 Baths
    • 2,775 Sq Ft

    2062 Paperback Way, York, PA 17408

    The Galen by D.R. Horton is a stunning new construction home plan featuring 2,775 square feet of living space, 4 bedrooms, 2.5 baths and a 2-car garage. The Galen is popular for a reason! Off the foyer is the flex room, use this space can be used as a dining room, home office or children’s play area! The kitchen featuring a large, modern island opens up to the dining area and great room, you will

    D.R. Horton Builder
    2062 Paperback Way, York, PA 17408
  • /187

    $516,847

    New Construction
    • 3 Beds
    • 2.5 Baths
    • 1,819 Sq Ft

    Andrews Plan, York, PA 17402

    The Andrews features an open floorplan with an optional 2-story Family Room, ideal for entertaining. The Kitchen includes an eat-in island open to the Dining Area and Family Room, creating a seamless flow. The first-floor Owner’s Suite offers a spacious walk-in closet and a private bath with double vanities. A versatile Study, convenient Powder Room, and Laundry Room complete the main level.

    Builder Photo

    Keystone Custom Homes

    Builder

    2801 Alperton Dr Unit 36860930, York, PA 17402
  • /27

    $423,990

    New Construction
    • 4 Beds
    • 2.5 Baths
    • 2,600 Sq Ft

    190 Grant St, York, PA 17401

    The Henley by D.R. Horton is a new construction home plan featuring 2,600 square feet of open living space, 4 large bedrooms, 2.5 baths and a bonus upstairs living space added on the second floor. The Henley features a staircase situated away from foyer for convenience and privacy, as well as a wonderful study or flex room, you decide how it's used! The kitchen is well appointed with beautiful

    Tim Bambule D.R. Horton Realty of Pennsylvania

    190 Grant St, York, PA 17401
  • /49

    $568,990

    New Construction $21K PRICE DROP
    • 3 Beds
    • 2.5 Baths
    • 2,118 Sq Ft

    4025 Rolling Meadow Ct, York, PA 17408

    BRING YOUR OWN BUILDER! Build your DREAM HOME on this 3.48-acre clear lot located on a quiet cul-de-sac with scenic countryside views. Conveniently located just minutes from Route 30, providing easy access to local amenities and the commute to the Baltimore metro area and surrounding regions while still offering space, privacy and a peaceful setting. ***THE ASPEN pictured here, (Ward Communities

    Cynthia Forry Berkshire Hathaway HomeServices Homesale Realty

    4025 Rolling Meadow Ct, York, PA 17408
  • /4

    $541,900

    New Construction $29K PRICE INCREASE
    • 5 Beds
    • 4.5 Baths
    • 3,627 Sq Ft

    0 View Unit PAYK2061966, York, PA 17406

    BRAND NEW FLOOR PLAN now available at Eagles View. Final 9 lots available - all with a full walk-out lower level with sliding door to the rear yard and 1 vinyl window. NO lot premiums! Having trouble finding a home, why not build a new one! Come see why Eagles View is the perfect place to call home. Eagles View is a wonderful open space community, all lots back to open space giving you room to

    Robert Argento Berkshire Hathaway HomeServices Homesale Realty

    0 View Unit PAYK2061966, York, PA 17406
  • /51

    $455,000

    Open Sat 1PM - 3PM
    • 3 Beds
    • 2.5 Baths
    • 2,184 Sq Ft

    1750 Paulson Dr, York, PA 17406

    Are You Ready for This? A Private and Secluded Oasis on just under 3 Acres – Imagine Tranquil Mornings and Relaxing Evenings on the Huge 26 x 16 Composite Deck - While Calmly Overlooking a Wildlife Welcoming Beautiful Back Yard - This Very Well-Maintained and ABSOLUTELY Move In Ready - 3 Bed 2.5 Bath Home Features A Graceful Floor Plan that makes Entertaining Effortless - a Flexible Layout for

    Maria D'Agostino RE/MAX Realty Associates

    1750 Paulson Dr, York, PA 17406
  • /21

    $366,990

    New Construction $25K PRICE DROP
    • 4 Beds
    • 2 Baths
    • 1,698 Sq Ft

    2059 Paperback Way, York, PA 17408

    The Neuville by D.R Horton is a stunning new construction, ranch home plan featuring 1,698 square feet of living space, 4 bedrooms, 2 bathrooms and a 2-car garage. The Neuville boasts first floor living with every amenity in easy reach! The foyer welcomes you in with two large bedrooms and full bathroom on one side. As you continue on down the foyer, you’ll find another large room and laundry

    D.R. Horton Builder
    2059 Paperback Way, York, PA 17408
  • /31

    $422,990

    New Construction
    • 4 Beds
    • 2.5 Baths
    • 2,351 Sq Ft

    Galen Plan at Strawberry Field Estates, York, PA 17408

    The Galen by D.R. Horton is a stunning new construction home plan featuring 2,351 square feet of living space, 4 bedrooms, 2.5 baths and a 2-car garage. The Galen is popular for a reason! Off the foyer is the flex room, use this space can be used as a dining room, home office or children’s play area! The kitchen featuring a large, modern island opens up to the dining area and great room, you will

    D.R. Horton Builder
    1932 Joseph Rd Unit 36210221, York, PA 17408
  • /187

    $537,463

    New Construction
    • 3 Beds
    • 2.5 Baths
    • 1,819 Sq Ft

    Andrews Plan at Welbourne Reserve, York, PA 17404

    The Andrews features an open floorplan with an optional 2-story Family Room, ideal for entertaining. The Kitchen includes an eat-in island open to the Dining Area and Family Room, creating a seamless flow. The first-floor Owner’s Suite offers a spacious walk-in closet and a private bath with double vanities. A versatile Study, convenient Powder Room, and Laundry Room complete the main level.

    Keystone Custom Homes Builder
    489 Darrow Rd Unit 36860912, York, PA 17404
  • /3

    $504,900

    New Construction
    • 4 Beds
    • 2.5 Baths
    • 2,208 Sq Ft

    Heron Plan at Freedom Square, York, PA 17404

    Welcome to the new and improved Heron floor plan! This 4 bed, 2.5 bath home is very popular due to its beautiful open layout and two-storied living room. The Kitchen, Breakfast Area, and Great Room offer an open space to live and entertain. Walk-in closets and a walk-in pantry make storage a breeze for every aspect of living.

    Garman Builders Builder
    510 Bravery Dr Unit 38567487, York, PA 17404
  • /207

    $558,499

    New Construction
    • 4 - 5 Beds
    • 2.5 - 3.5 Baths
    • 2,789+ Sq Ft

    Augusta Plan at The Views at Bridgewater, York, PA 17402

    The Augusta features an open floorplan and first-floor Owner’s Suite. An eat-in Kitchen and Breakfast Area are open to the Family Room. The Owner’s Suite has a full bath and large walk-in closet. A Study and formal Dining Room are off the front Foyer. The Laundry Room leads to a 2-car Garage. A Loft Area, full bath, and 3 additional bedrooms with walk-in closets are located upstairs. The Augusta

    Keystone Custom Homes Builder
    2801 Alperton Dr Unit 36860933, York, PA 17402
  • /4

    $473,900

    New Construction $15K PRICE INCREASE
    • 3 Beds
    • 2 Baths
    • 1,684 Sq Ft

    0 Laurel Model at Eagles View Unit PAYK2078992, York, PA 17406

    THIS HOME IS NOT BUILT... Final 9 lots Available - all with full walk-out basements including a sliding door to the rear yard - no lot premiums charged! Having trouble finding a home, why not build a new one! Come see why Eagles View is the perfect place to call home! Eagles View is a wonderful open space community.....all lots back to open space giving you room to breathe and the feeling of a

    Robert Argento Berkshire Hathaway HomeServices Homesale Realty

    0 Laurel Model at Eagles View Unit PAYK2078992, York, PA 17406
  • /34

    $490,900

    New Construction
    • 3 Beds
    • 2 Baths
    • 1,824 Sq Ft

    39 Friar Rd Unit 34, York, PA 17408

    *THIS HOME IS TO BE BUILT* Nottingham Village in New Salem is offering exceptional views and the opportunity to build a variety of two story and rancher styles homes. Please stop by our offsite model home located at 201 Fieldstone Dr, Hanover, PA 17331 for details and to learn more about available homesites and options. Our Grayson Floorplan Features: 3 Bedrooms - 2 Baths - Open Floorplan Concept

    Austin Waechter Joseph A Myers Real Estate, Inc.

    39 Friar Rd Unit 34, York, PA 17408
  • /3

    $519,900

    New Construction $20K PRICE INCREASE
    • 3 Beds
    • 2.5 Baths
    • 2,290 Sq Ft

    0 View Unit PAYK2084162, York, PA 17406

    THIS HOME IS NOT BUILT.... Final 9 lots Available - all with full walk-out basements including a sliding door to the rear yard - no lot premiums charged! Having trouble finding a home, why not build a new one! Come see why Eagles View is the perfect place to call home! Eagles View is a wonderful open space community.....all lots back to open space giving you room to breathe and the feeling of a

    Robert Argento Berkshire Hathaway HomeServices Homesale Realty

    0 View Unit PAYK2084162, York, PA 17406
  • /4

    $494,900

    New Construction
    • 4 Beds
    • 2.5 Baths
    • 2,626 Sq Ft

    0 Breckenridge Model at Eagles View Unit PAYK2106988, York, PA 17406

    THIS HOME IS NOT BUILT...Final 9 lots available - all lots include a full walk-out lower level with sliding door to the rear yard and 1 vinyl window; NO lot premiums! Having trouble finding a home, why not build a new one! Come see why Eagles View is the perfect place to call home! Eagles View is a wonderful open space community.....all lots back to open space giving you room to breathe and the

    Robert Argento Berkshire Hathaway HomeServices Homesale Realty

    0 Breckenridge Model at Eagles View Unit PAYK2106988, York, PA 17406
  • /87

    $542,004

    New Construction
    • 3 - 5 Beds
    • 2.5 - 4.5 Baths
    • 2,468 Sq Ft

    Woodford Plan at The Views at Bridgewater, York, PA 17402

    Experience the beauty of the Woodford floorplan! The exterior features a front porch and three elevation options, the Cottage, Heritage, and Traditional. Inside the Foyer you are greeted by a private Study space on one side, the stairs to the second floor and Basement as well as a Powder Room on the other side. As you continue, you reach a spacious Family Room and Kitchen with a pantry and Dining

    Keystone Custom Homes Builder
    2801 Alperton Dr Unit 36860948, York, PA 17402
  • /27

    $344,400

    $94K PRICE INCREASE
    • 3 Beds
    • 2 Baths
    • 1,878 Sq Ft

    2708 Sunset Ln, York, PA 17408

    Welcome to **2708 Sunset Lane, York, PA 17408**—a warm and welcoming 3-bedroom, 2-bathroom home that offers comfort, charm, and a beautiful outdoor retreat.Step inside to discover inviting living spaces filled with natural light, creating a bright and cheerful atmosphere that's perfect for everyday living and entertaining. The thoughtfully designed layout provides comfortable bedrooms,

    Dominic Davis Keller Williams Keystone Realty

    2708 Sunset Ln, York, PA 17408
  • /28

    $436,990

    New Construction
    • 3 Beds
    • 2 Baths
    • 2,243 Sq Ft

    2058 Paperback Way, York, PA 17408

    This single-story home option is beautifully laid out with 3 bedrooms, 2 bathrooms, and a 2-car garage with 1,498 finished square feet (2,243 square feet with optional finished basement).When you enter the home, you'll be greeted with two bedrooms and a secondary bathroom, as well as a main level laundry room. Continuing down the hallway, find yourself in the open concept living area that

    D.R. Horton Builder
    2058 Paperback Way, York, PA 17408
  • /4

    $484,900

    New Construction
    • 4 Beds
    • 2.5 Baths
    • 2,100 Sq Ft

    Jamestown Plan at Eagles View, York, PA 17406

    Spacious family entry with oversized walk-in pantry, and all 4 bedrooms upstairs including an owner’s suite with his-and-hers closets at the rear for privacy.

    EGStoltzfus Builder
    448 Springhouse Ln Unit 36788185, York, PA 17406
  • /32

    $384,970

    $12K PRICE DROP
    • 4 Beds
    • 2 Baths
    • 1,705 Sq Ft

    2027 Paperback Way, York, PA 17408

    Better Than New! Why wait to build when you can own this stunning 2024 custom-upgraded ranch style smart home in the new sought-after Strawberry Fields community! Situated on a beautifully landscaped corner lot, this exceptional 1700+ square foot home offers the convenience of one-level living with luxury finishes and thoughtful upgrades throughout. A welcoming covered front porch and two-car

    Adam Schechtman House Broker Realty LLC

    2027 Paperback Way, York, PA 17408
  • /34

    $368,500

    • 6 Beds
    • 2 Baths
    • 3,083 Sq Ft

    1039 Midland Ave, York, PA 17403

    Expansive brick rancher with modern updates in York Suburban SchoolsIntroducing 1039 Midland Ave, a remarkably expansive 6-bedroom, 2-bathroom residence establishing the perfect balance of size, charm, and recent updates within the premier York Suburban School District. This single-family home offers a versatile floor plan designed to comfortably accommodate multi-generational living

    Angel Osorio Iron Valley Real Estate of York County

    1039 Midland Ave, York, PA 17403
  • /35

    $555,500

    New Construction $10K PRICE INCREASE
    • 3 Beds
    • 2 Baths
    • 2,263 Sq Ft

    0 the Madison - Farmbrooke Meadows Unit PAYK2095884, York, PA 17406

    Welcome to the Madison floor plan that boasts over 2,200 square feet of finished living space above grade with 3 bedrooms, 2 bathrooms, and an oversized 2-car garage with extra storage bay offering the perfect blend of functionality and luxury. This floor plan provides the ability to downsize to 1-level without sacrificing the space and amenities that you are accustomed to. Step inside and be

    Gregg Clymer Coldwell Banker Realty

    0 the Madison - Farmbrooke Meadows Unit PAYK2095884, York, PA 17406
  • /11

    $479,900

    New Construction
    • 3 Beds
    • 2.5 Baths
    • 2,070 Sq Ft

    108 Cardinal Dr, York, PA 17403

    UNDER CONSTRUCTION – AVAILABLE THIS FALL: Designed with both flexibility and comfort in mind, this two-story home offers a layout that adapts beautifully to everyday living. A charming front porch welcomes you inside, where a private study sits just off the foyer—ideal for working from home or creating a quiet retreat. Toward the rear of the home, the main living spaces open into a bright and

    Audra Siburt Today's Realty

    108 Cardinal Dr, York, PA 17403
  • /204

    $544,943

    New Construction
    • 4 Beds
    • 2.5 Baths
    • 2,595+ Sq Ft

    Addison Plan at The Views at Bridgewater, York, PA 17402

    The Addison is a 4 bed, 2.5 bath home that features an open floorplan with Family Room and Kitchen with eat-in island, butler's pantry, walk-in pantry, and Breakfast Area. A formal Dining Room and Study offer additional living space on the first floor. Entry area off the Kitchen has Powder Room and access to the oversized 2-car Garage. Owner's Suite has a large walk-in closet and private bath. 3

    Keystone Custom Homes Builder
    2801 Alperton Dr Unit 36860929, York, PA 17402
  • /36

    $542,437

    New Construction
    • 4 Beds
    • 2.5 Baths
    • 2,320 Sq Ft

    1983 High St, York, PA 17408

    Build your custom dream home on this fantastic level building lot with no HOA in West York Schools. The Madison model offers 4 bedrooms, 2 1/2 baths, oversized garage, and over 2300 sq ft. Pricing shown reflects our standard custom features which include quartz countertops, recessed lighting, custom built-ins, 9' main level ceilings, and SO MUCH MORE! (see assoc docs). Many other plans to choose

    David Howe Berkshire Hathaway HomeServices Homesale Realty

    1983 High St, York, PA 17408
  • /50

    $469,900

    $50K PRICE DROP
    • 4 Beds
    • 3.5 Baths
    • 3,377 Sq Ft

    250 Callie Dr, York, PA 17404

    This spacious 4-bedroom, 3.5-bath home is hitting the market ahead of schedule, offering buyers an exclusive opportunity to get in early! Situated on a desirable corner lot with a fenced rear yard, this home offers plenty of space for everyday living and entertaining.The main level features a welcoming layout with a formal living room, dining room, and a dedicated office—perfect for today's

    Sonya Francis RE/MAX Solutions

    250 Callie Dr, York, PA 17404
  • /4

    $437,900

    New Construction $15K PRICE INCREASE
    • 4 Beds
    • 2.5 Baths
    • 1,998 Sq Ft

    BRANSON MODEL at Eagles View, York, PA 17406

    NEW FLOOR PLAN AVAILABLE! THIS HOME IS NOT BUILT... Final 9 lots available - all lots include a full walk-out lower level with sliding door to the rear yard and 1 vinyl window; NO lot premiums! Having trouble finding a home? Why not build a new one! Come see why Eagles View is the perfect place to call home! Eagles View is a wonderful open space community, all lots back to open space giving you

    Robert Argento Berkshire Hathaway HomeServices Homesale Realty

    BRANSON MODEL at Eagles View, York, PA 17406
  • /206

    $596,214

    New Construction
    • 4 Beds
    • 2.5 Baths
    • 3,646 Sq Ft

    Hawthorne Plan at Welbourne Reserve, York, PA 17404

    The Hawthorne is a 4 bed, 2.5 bath home featuring an open floorplan with 2-story Family Room, Breakfast Area, and Kitchen with island and walk-in pantry. The first floor also has a Dining Room, Living Room, and private Study. The Entry Area has a walk-in closet and leads to the 2-car Garage. Upstairs, the hallway overlooks the Family Room below. The Owner's Suite features 2 walk-in closets and a

    Keystone Custom Homes Builder
    489 Darrow Rd Unit 36860920, York, PA 17404
  • /24

    $519,900

    $20K PRICE DROP
    • 4 Beds
    • 2.5 Baths
    • 2,375 Sq Ft

    731 Locust Grove Rd, York, PA 17402

    Embrace the essence of spaciousness: this homesite spans approximately half an acre, with most offering a picturesque backdrop of serene open space and woods. The perfect blend of privacy and natural beauty awaits you! A charming front porch greets you as you enter the foyer; the luxury vinyl plank flooring blankets the main level of this home, along with 9' ceilings on the 1st floor. There is an

    Kevin Murphy Keller Williams Keystone Realty

    731 Locust Grove Rd, York, PA 17402
  • /45

    $368,000

    Open Sat 1PM - 3PM $2K PRICE DROP
    • 3 Beds
    • 2.5 Baths
    • 2,198 Sq Ft

    2632 Fairway Dr Unit 2632, York, PA 17402

    Experience carefree living in the sought-after Heritage Hills Golf Resort community! Perfectly positioned along the picturesque 7th fairway, this beautifully maintained 3-bedroom, 2.5-bath condo offers the ideal blend of comfort, space, and scenic golf course views. The thoughtfully designed floor plan features a desirable first-floor primary suite complete with a spacious walk-in closet, as well

    Nicholas Feudale Keller Williams Keystone Realty

    2632 Fairway Dr Unit 2632, York, PA 17402
  • /144

    $520,110

    New Construction
    • 4 Beds
    • 2.5 Baths
    • 2,074+ Sq Ft

    Brentwood Plan, York, PA 17402

    The Brentwood is a 4 bed, 2.5 bath home with an open floorplan and efficient use of space! The Family Room is open to the Dining Area and Kitchen with eat-in island and walk-in pantry. A Study offers additional living space at the front of the home. A 2-car Garage and Powder Room are accessible through the entry area off the Kitchen. Upstairs, the Owner's Suite features a large walk-in closet and

    Builder Photo

    Keystone Custom Homes

    Builder

    2801 Alperton Dr Unit 36860934, York, PA 17402

Showing Results 161 - 200, Page 5 of 7

How to Buy a Home How to Finance a Home How to Sell a Home