215

York, PA Homes for Sale under $700,000

Section Image Section Image
  • /28

    $413,990

    New Construction
    • 4 Beds
    • 2.5 Baths
    • 2,148 Sq Ft

    Penwell Plan at Strawberry Field Estates, York, PA 17408

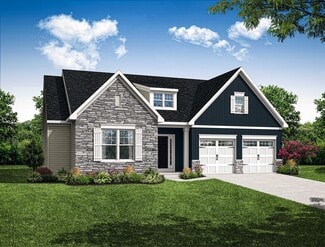
    The Penwell by D.R. Horton is a new construction, two-story home plan featuring 2,148 sq.ft. of open living space with 4 bedrooms, 2.5 bathrooms and a 2-car garage. The main level features a chef-inspired kitchen with an oversized island and walk-in pantry, as well as a flex room that’s ideal for a formal dining room or home office, you decide how it’s used! The kitchen opens onto a spacious

    D.R. Horton Builder
    1932 Joseph Rd Unit 36210223, York, PA 17408
  • /2

    $540,500

    New Construction $8K PRICE INCREASE
    • 3 Beds
    • 2.5 Baths
    • 2,186 Sq Ft

    0 the Hudson - Farmbrooke Meadows Unit PAYK2097810, York, PA 17406

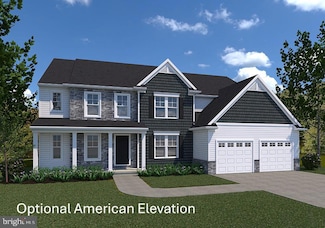
    Welcome to The Hudson, a stunning modern farmhouse designed for those who appreciate both style and functionality. Offering 3 bedrooms, 2.5 bathrooms, 2,186 square feet of beautifully crafted living space—with an option for a fourth bedroom—this custom-built home blends timeless charm with today’s most sought-after features. From the moment you arrive, The Hudson makes a lasting impression. Sharp

    Gregg Clymer Coldwell Banker Realty

    0 the Hudson - Farmbrooke Meadows Unit PAYK2097810, York, PA 17406
  • /2

    $599,900

    Open House 7/25 Coming Soon
    • 4 Beds
    • 3 Baths
    • 2,875 Sq Ft

    1013 Pin Oak Ln, York, PA 17403

    Welcome to 1013 Pin Oak Lane, where luxury, comfort, and effortless living come together in the highly sought-after Regents Glen community. Built in 2020 and impeccably maintained, this stunning ranch-style home offers nearly 2,900 square feet of beautifully finished living space designed to fit every stage of life.From the moment you step inside, you'll appreciate the soaring ceilings,

    Tenly Reinhold Keller Williams Keystone Realty

    1013 Pin Oak Ln, York, PA 17403
  • /47

    $525,000

    $12K PRICE DROP
    • 3 Beds
    • 3 Baths
    • 4,265 Sq Ft

    87 Churchill Dr, York, PA 17403

    Congratulations you just found your forever home. Only minutes from shopping, York Hospital and 83. This place has it all. The in-laws quarters are a second home with in the home. So many upgrades have recently been made. The home ready for you to live in. Are you ready?

    KJ Sgagias EXP Realty, LLC

    87 Churchill Dr, York, PA 17403
  • /4

    $490,900

    New Construction
    • 3 Beds
    • 2 Baths
    • 2,022 Sq Ft

    Summergrove Model at Eagles View, York, PA 17406

    THIS HOME IS NOT BUILT... Final 9 lots Available - all with full walk-out basements including a sliding door to the rear yard - no lot premiums charged! Having trouble finding a home, why not build a new one! Come see why Eagles View is the perfect place to call home! Eagles View is a wonderful open space community.....all lots back to open space giving you room to breathe and the feeling of a

    Robert Argento Berkshire Hathaway HomeServices Homesale Realty

    Summergrove Model at Eagles View, York, PA 17406
  • /73

    $469,900

    $30K PRICE DROP
    • 4 Beds
    • 2.5 Baths
    • 2,388 Sq Ft

    525 Dietz Rd, York, PA 17402

    Welcome to 525 Dietz Rd., a beautifully maintained corner‐lot home that combines modern design with the feel of nearly new construction, built in 2023. From the moment you step inside, a bright and inviting layout greets you, beginning with a flexible front office or study. Continue through to the heart of the home, where the open-concept design brings together the kitchen, dining, and living

    Brittani Snyder Iron Valley Real Estate of York County

    525 Dietz Rd, York, PA 17402
  • /20

    $478,900

    New Construction
    • 3 Beds
    • 2 Baths
    • 1,648 Sq Ft

    Dalton Plan at Freedom Square, York, PA 17404

    Discover the Dalton Style and Space in a Smart, Sophisticated Design. Don't let the square footage fool you the Dalton is proof that thoughtful design makes all the difference. With 1,647 square feet, 3 bedrooms, and 2 bathrooms, this home lives larger than expected, offering an open, airy feel that maximizes every inch. With five beautiful exterior elevations to choose from, the Dalton delivers

    Garman Builders Builder
    510 Bravery Dr Unit 38567495, York, PA 17404
  • /41

    $583,200

    $7K PRICE DROP
    • 3 Beds
    • 2 Baths
    • 2,398 Sq Ft

    613 Rishel Dr, York, PA 17406

    Nestled in the serene Eagles View community, this charming well maintained 3BR, 2BA Wellington Rancher, built in 2021, offers a perfect blend of modern comfort and inviting warmth. Spanning 2,398 sq ft, the open floor plan seamlessly connects the family room to the eat-in kitchen, making it ideal for gatherings. Situated on a premium, beautifully landscaped 0.29-acre lot backing to open space,

    Heather Ptaszynski Long & Foster Real Estate, Inc.

    613 Rishel Dr, York, PA 17406
  • /204

    $565,553

    New Construction
    • 4 Beds
    • 2.5 - 4.5 Baths
    • 2,701+ Sq Ft

    Sebastian Plan at Welbourne Reserve, York, PA 17404

    The Sebastian is a 4 bedroom, 2.5 bath home featuring an open floorplan with Family Room, Kitchen with eat-in island and walk-in pantry, and Dining Area. Inside the spacious Foyer, there is a Study to the side, offering additional living space on the first floor. Off the Dining Room is an entry area with double-door closet, Powder Room, and access to the 2-car Garage with storage area. Upstairs,

    Keystone Custom Homes Builder
    489 Darrow Rd Unit 36860926, York, PA 17404
  • /204

    $546,999

    New Construction
    • 4 Beds
    • 2.5 - 4.5 Baths
    • 2,701+ Sq Ft

    Sebastian Plan at The Views at Bridgewater, York, PA 17402

    The Sebastian is a 4 bedroom, 2.5 bath home featuring an open floorplan with Family Room, Kitchen with eat-in island and walk-in pantry, and Dining Area. Inside the spacious Foyer, there is a Study to the side, offering additional living space on the first floor. Off the Dining Room is an entry area with double-door closet, Powder Room, and access to the 2-car Garage with storage area. Upstairs,

    Keystone Custom Homes Builder
    2801 Alperton Dr Unit 36860947, York, PA 17402
  • /60

    $658,021

    New Construction
    • 4 Beds
    • 2.5 Baths
    • 2,923 Sq Ft

    0 the Sedona - Addington Reserve Unit PAYK2100452, York, PA 17404

    Build the Sedona floor plan with one of the area’s premier custom home builders, Phil Carpenter Custom Homes, in the exclusive Addington Reserve community—located within the highly desirable Central York School District. This thoughtfully designed home offers the perfect balance of modern style, flexibility, and the privacy your family deserves. Key Features: Enjoy approximately 2,923 square feet

    Gregg Clymer Coldwell Banker Realty

    0 the Sedona - Addington Reserve Unit PAYK2100452, York, PA 17404
  • /4

    $556,600

    New Construction
    • 4 Beds
    • 2.5 Baths
    • 2,491 Sq Ft

    109 Washington St, York, PA 17401

    UNDER CONSTRUCTION – AVAILABLE THIS SUMMER: Offering 2,491 square feet of thoughtfully designed living space, this home combines everyday convenience with modern style. A welcoming foyer opens to the main living area, where the living room, dining area, and kitchen flow seamlessly together—perfect for entertaining or relaxing—with direct access to the rear deck. The living room is bright and airy

    Audra Siburt Today's Realty

    109 Washington St, York, PA 17401
  • /15

    $505,900

    New Construction
    • 3 Beds
    • 2 Baths
    • 1,684 Sq Ft

    Laurel Plan at Eagles View, York, PA 17406

    EGStoltzfus Builder
    448 Springhouse Ln Unit 36475750, York, PA 17406
  • /205

    $579,511

    New Construction
    • 4 Beds
    • 2.5 Baths
    • 3,405+ Sq Ft

    Covington Plan at Welbourne Reserve, York, PA 17404

    The Covington is one of our most popular floorplans due to its beautiful open layout and spacious rooms. The front entry guides you into the heart of the home, passing a Study, Powder Room, and formal Dining Room. The Kitchen, Breakfast Area, and Family Room offer lots of space to live and entertain. The Kitchen boasts an eat-in island and large walk-in pantry. Upstairs, the luxurious Owner's

    Keystone Custom Homes Builder
    489 Darrow Rd Unit 36860916, York, PA 17404
  • /14

    $535,900

    New Construction
    • 3 Beds
    • 2.5 Baths
    • 2,290 Sq Ft

    Winston Plan at Eagles View, York, PA 17406

    EGStoltzfus Builder
    448 Springhouse Ln Unit 36788186, York, PA 17406
  • /4

    $508,900

    New Construction
    • 4 Beds
    • 2.5 Baths
    • 2,836 Sq Ft

    0 Glen Mary Model at Eagles View Unit PAYK2106886, York, PA 17406

    THIS HOME IS NOT BUILT... Final 9 lots available - all lots include a full walk-out lower level with sliding door to the rear yard and 1 vinyl window; NO lot premiums! Eagles View is a wonderful open space community.....all lots back to open space giving you room to breathe and the feeling of a larger backyard. The community is located within minutes of I83, Rt30, UPMC, shopping, restaurants,

    Robert Argento Berkshire Hathaway HomeServices Homesale Realty

    0 Glen Mary Model at Eagles View Unit PAYK2106886, York, PA 17406
  • /39

    $519,900

    New Construction $5K PRICE INCREASE
    • 3 Beds
    • 1.5 Baths
    • 2,082 Sq Ft

    0 the Kirkwood - Farmbrooke Meadows Unit PAYK2097668, York, PA 17406

    Discover the Kirkwood, a masterfully crafted floor plan that redefines "standard" living with 3 bedrooms | 2.5 baths | 3-car garage | 2,082 finished square feet in the prestigious Farmbrooke Meadows community. Built by the area’s premier custom builder, Phil Carpenter Custom Homes, this residence offers high-end features typically reserved for much higher price points. Striking Curb Appeal:

    Gregg Clymer Coldwell Banker Realty

    0 the Kirkwood - Farmbrooke Meadows Unit PAYK2097668, York, PA 17406
  • /14

    $612,900

    New Construction $19K PRICE INCREASE
    • 4 Beds
    • 2.5 Baths

    Lot 5 Berkeley Model Chestnut Hill Rd, York, PA 17402

    BERKELEY Model - To Be Built at Scarborough Estates - Chestnut Hill! 4BR on over 1/2 acre. Design the perfect home with a York and Lancaster premier builder - Custom Home Group. Several options and upgrades available. Dallastown Schools District! Walking distance to Golf and Restaurant! Great location and amazing countryside views! Close to schools, parks, restaurants, shopping, and local

    Adam Flinchbaugh Keller Williams Keystone Realty

    Lot 5 Berkeley Model Chestnut Hill Rd, York, PA 17402
  • /2

    $608,900

    New Construction $10K PRICE INCREASE
    • 4 Beds
    • 2.5 Baths
    • 2,670 Sq Ft

    0 the Fairhope - Farmbrooke Meadows Unit PAYK2098122, York, PA 17406

    Introducing the Fairhope Plan—a thoughtfully designed, two-story home offers 2,670 finished square feet of comfortable, functional living space that includes 4 bedrooms, 2.5 bathrooms, and an oversized 2-car garage with additional storage bay. This plan delivers superior flexibility and style to fit your lifestyle. If you need more space, this plan can be easily modified to accomodate 5 bedrooms

    Gregg Clymer Coldwell Banker Realty

    0 the Fairhope - Farmbrooke Meadows Unit PAYK2098122, York, PA 17406
  • /67

    $589,000

    $31K PRICE DROP
    • 4 Beds
    • 3.5 Baths
    • 4,125 Sq Ft

    102 Maribel Ln Unit 15, York, PA 17403

    !!PRICE IMPROVEMENT !!Enjoy peace and privacy in this stunning 4-bedroom, 3.5-bath home with abundant natural light and luxury upgrades that seamlessly blends classic elegance with modern design. Built with exceptional attention to detail, this home offers both style and functionality throughout. The oversized side-entry garage leads into the mudroom, flowing directly into the beautifully

    Roxanne Whitaker Keller Williams Keystone Realty

    102 Maribel Ln Unit 15, York, PA 17403
  • /28

    $422,990

    New Construction
    • 4 Beds
    • 2.5 Baths
    • 2,351 Sq Ft

    Galen Plan at Fox Run Heights, York, PA 17404

    The Galen by D.R. Horton is a stunning new construction home plan featuring 2,340 square feet of living space, 4 bedrooms, 2.5 baths and a 2-car garage. The Galen is popular for a reason! Off the foyer is the flex room, use this space can be used as a dining room, home office or children’s play area! The kitchen featuring a large, modern island opens up to the dining area and great room, you will

    D.R. Horton Builder
    100 Bella Dr Unit 36210172, York, PA 17404
  • /62

    $619,000

    Open Sun 11AM - 1PM
    • 7 Beds
    • 7 Baths
    • 5,312 Sq Ft

    3110-3112 E Fifth Ave, York, PA 17402

    Some homes just offer more square footage. This one offers more possibilities too. Nestled on a beautifully maintained corner lot in the highly desirable York Suburban School District, this nearly 5,000 square foot residence was thoughtfully designed for the way modern families live. Whether you're seeking space for multiple generations under one roof, a private retreat for long-term guests,

    Samia Kreiser Coldwell Banker Realty

    3110-3112 E Fifth Ave, York, PA 17402
  • /27

    $459,990

    New Construction
    • 4 Beds
    • 2.5 Baths
    • 2,533 Sq Ft

    2046 Paperback Way, York, PA 17408

    The Penwell by D.R. Horton is a new construction, two-story home plan featuring 2,533 sq.ft. of open living space with 4 bedrooms, 2.5 bathrooms and a 2-car garage. The main level features a chef-inspired kitchen with an oversized island and walk-in pantry, as well as a flex room that’s ideal for a formal dining room or home office, you decide how it’s used! The kitchen opens onto a spacious

    D.R. Horton Builder
    2046 Paperback Way, York, PA 17408
  • /36

    $549,900

    • 3 Beds
    • 2.5 Baths
    • 2,189 Sq Ft

    1300 Grantley Rd, York, PA 17403

    Stunning Historic Home – Fully Reimagined in Prestigious Wyndham Hills. This is the original house of "The Wyndham Hills Subdivision" (see docs for plat). Step into timeless character blended perfectly with modern luxury in this beautifully restored 1887 double-brick home, now finished in classic stucco with a striking new rear addition featuring durable cement siding. Located on a fabulous

    Vince Card RE/MAX Components

    1300 Grantley Rd, York, PA 17403
  • /33

    $454,500

    • 4 Beds
    • 2.5 Baths
    • 2,262 Sq Ft

    20 Fox Run Dr, York, PA 17403

    Welcome to 20 Fox Run Dr, located in the Fox Run neighborhood, located within the desirable Dallastown Area School District. This 4-bedroom, 2.5-bath home offers a rare combination of convenience, privacy, and outdoor beauty. Situated just minutes from I-83, Queensgate Shopping Center, restaurants, and everyday amenities, you'll enjoy easy access to everything York has to offer. There is plenty

    Dan Adams Cummings & Co. Realtors

    20 Fox Run Dr, York, PA 17403
  • /28

    $439,990

    New Construction $7K PRICE DROP
    • 4 Beds
    • 2.5 Baths
    • 2,674 Sq Ft

    2051 Paperback Way, York, PA 17408

    The Galen by D.R. Horton is a stunning new construction home plan featuring 2,674 square feet of living space, 4 bedrooms, 2.5 baths and a 2-car garage. The Galen is popular for a reason! Off the foyer is the flex room, use this space can be used as a dining room, home office or children’s play area! The kitchen featuring a large, modern island opens up to the dining area and great room, you will

    D.R. Horton Builder
    2051 Paperback Way, York, PA 17408
  • /204

    $534,256

    New Construction
    • 4 Beds
    • 2.5 Baths
    • 2,346+ Sq Ft

    Lachlan Plan at The Views at Bridgewater, York, PA 17402

    The Lachlan is a 4 bed, 2.5 bath home with an open floorplan and lots of storage. The Family Room opens up to the Kitchen and Dining Area. The Kitchen features an eat-in island and walk-in pantry. Off the Kitchen, the Mud Room has a walk-in closet and access to the 2-car Garage. Study and Powder Room located at the front of the home. Upstairs, the Owner's Suite has 2 walk-in closets and a private

    Keystone Custom Homes Builder
    2801 Alperton Dr Unit 36860941, York, PA 17402
  • /206

    $563,960

    New Construction
    • 4 Beds
    • 2.5 Baths
    • 2,705+ Sq Ft

    Parker Plan at Welbourne Reserve, York, PA 17404

    The Parker offers plenty of space to live and entertain in its open floorplan. An eat-in Kitchen with walk-in pantry and Breakfast Area opens to the Family Room. Enjoy a Study and formal Dining Room for extra living space on the first floor. Oversized 2-car Garage. The Owner’s Suite is located at the top of the stairs, with a large walk-in closet and spacious full bath. 3 additional bedrooms with

    Keystone Custom Homes Builder
    489 Darrow Rd Unit 36860924, York, PA 17404
  • /4

    $621,900

    New Construction $29K PRICE INCREASE
    • 4 Beds
    • 4.5 Baths
    • 4,196 Sq Ft

    0 Lawrenceville Model at Eagles View Unit PAYK2068288, York, PA 17406

    TO BE BUILT HOME! Final 9 lots available - all with a full walk-out lower level with sliding door to the rear yard and 1 vinyl window. NO lot premiums! This floor plan is perfect for the multi-generational family! This is the 4-bedroom, 4.5 bath Lawrenceville Model, offering a flexible floor plan with option to change this to a 5-bedroom, 5.5 bath! This home showcases almost 4200 sq ft of elegant

    Robert Argento Berkshire Hathaway HomeServices Homesale Realty

    0 Lawrenceville Model at Eagles View Unit PAYK2068288, York, PA 17406
  • /57

    $405,000

    • 3 Beds
    • 1.5 Baths
    • 1,904 Sq Ft

    811 Greenbriar Rd, York, PA 17404

    Tucked back off Greenbriar Rd in the Central York School District, this one-of-a-kind brick home offers the privacy you’ve been looking for while still being close to everything. Situated on 1.72 acres, this home features 1,904 square feet of above-grade living space with 3 bedrooms and 1.5 bathrooms.Recent updates include a brand-new roof, brand-new garage door, fresh paint throughout, an

    Ashley Motter House Broker Realty LLC

    811 Greenbriar Rd, York, PA 17404
  • /27

    $421,990

    New Construction
    • 4 Beds
    • 2.5 Baths
    • 2,612 Sq Ft

    95 Christina Dr, York, PA 17404

    The Henley by D.R. Horton is a new construction home plan featuring 2,600 square feet of open living space, 4 large bedrooms, 2.5 baths and a bonus upstairs living space added on the second floor. The Henson features a staircase situated away from foyer for convenience and privacy, as well as a wonderful study or flex room, you decide how it's used! The kitchen is well appointed with beautiful

    D.R. Horton Builder
    95 Christina Dr, York, PA 17404
  • /29

    $419,999

    $70K PRICE DROP
    • 3 Beds
    • 2.5 Baths
    • 2,927 Sq Ft

    1050 Cranberry Ln W, York, PA 17402

    Large comfortable, beautifully appointed home offering an office/formal living room, family room with fireplace, 1st floor primary bedroom and a spacious kitchen. All within the last four years: New Roof- New Furnace- New Hot Water Heater- New External Heat Pump / HVAC. Wow.Come see everything this home has to offer!

    Mindy Vance Bouman Country Home Real Estate, Inc.

    1050 Cranberry Ln W, York, PA 17402
  • /35

    $419,900

    $25K PRICE DROP
    • 4 Beds
    • 2.5 Baths
    • 1,976 Sq Ft

    2345 Friesian Rd, York, PA 17406

    Discover the charm of this traditional 4-bedroom, 2.5-bathroom home nestled in the desirable Chesterbrook community. Built in 2002, this residence boasts a spacious 1,976 sq ft layout, perfect for both relaxation and entertaining. The inviting dining area sets the stage for memorable gatherings, while the seamless flow throughout the home enhances the sense of warmth. Step outside to discover

    Lisa Montalvo Turn Key Realty Group

    2345 Friesian Rd, York, PA 17406
  • /62

    $620,000

    • 4 Beds
    • 3.5 Baths
    • 3,082 Sq Ft

    139 Maribel Ln Unit 25B, York, PA 17403

    Experience refined living at 139 Maribel Lane, a beautifully crafted residence nestled in the exclusive and impeccably maintained Chanticleer community. This home blends elegance, comfort, and thoughtful design, offering a level of serenity and sophistication rarely found.From the moment you step inside, you’re greeted by 9' ceilings, an airy open-concept layout, and a dramatic wall of

    Angela Garland Coldwell Banker Realty

    139 Maribel Ln Unit 25B, York, PA 17403
  • /4

    $499,900

    New Construction $5K PRICE INCREASE
    • 4 Beds
    • 2.5 Baths
    • 2,755 Sq Ft

    0 Glenmoore Model at Eagles View Unit PAYK2094936, York, PA 17406

    THIS IS A NEW FLOOR PLAN BEING OFFERED. THIS HOME IS NOT BUILT...Final 9 lots available - all lots include a full walk-out lower level with sliding door to the rear yard and 1 vinyl window; NO lot premiums! Having trouble finding a home, why not build a new one! Come see why Eagles View is the perfect place to call home! Eagles View is a wonderful open space community.....all lots back to open

    Robert Argento Berkshire Hathaway HomeServices Homesale Realty

    0 Glenmoore Model at Eagles View Unit PAYK2094936, York, PA 17406
  • /52

    $635,500

    New Construction $10K PRICE INCREASE
    • 4 Beds
    • 3.5 Baths
    • 3,136 Sq Ft

    0 the Garrison - Farmbrooke Meadows Unit PAYK2097646, York, PA 17406

    Welcome to the Garrison model, a masterclass in architectural excellence. Spanning a generous 3,136 sq. ft., this 4-bedroom, 3.5-bathroom custom-built residence perfectly balances sophisticated design with the warmth of a true family home. Laundry on second floor is standard but there is also an optional main floor laundry available as well. STUNNING CURB APPEALMake a lasting first impression

    Gregg Clymer Coldwell Banker Realty

    0 the Garrison - Farmbrooke Meadows Unit PAYK2097646, York, PA 17406
  • /204

    $552,810

    New Construction
    • 4 Beds
    • 2.5 Baths
    • 2,346+ Sq Ft

    Lachlan Plan at Welbourne Reserve, York, PA 17404

    The Lachlan is a 4 bed, 2.5 bath home with an open floorplan and lots of storage. The Family Room opens up to the Kitchen and Dining Area. The Kitchen features an eat-in island and walk-in pantry. Off the Kitchen, the Mud Room has a walk-in closet and access to the 2-car Garage. Study and Powder Room located at the front of the home. Upstairs, the Owner's Suite has 2 walk-in closets and a private

    Keystone Custom Homes Builder
    489 Darrow Rd Unit 36860921, York, PA 17404
  • /53

    $499,999

    $25K PRICE DROP
    • 5 Beds
    • 3.5 Baths
    • 3,143 Sq Ft

    3711 Cayuga Ln, York, PA 17402

    Welcome home to this spacious and beautifully maintained 5-bedroom, 3.5-bath Colonial situated on nearly half an acre in Central School District. From the moment you arrive, the stately front porch with impressive columns creates a timeless first impression. Step through the double-door entry into a welcoming foyer featuring brick flooring, chair rail, crown molding, a convenient powder room, and

    Melissa Whelan Iron Valley Real Estate of York County

    3711 Cayuga Ln, York, PA 17402
  • /52

    $450,900

    New Construction
    • 4 Beds
    • 2.5 Baths
    • 1,733 Sq Ft

    Rockford Plan at Eagles View, York, PA 17406

    EGStoltzfus Builder
    448 Springhouse Ln Unit 36446169, York, PA 17406
  • /2

    $556,600

    New Construction
    • 4 Beds
    • 2.5 Baths
    • 2,491 Sq Ft

    109 Washington Crossing, York, PA 17404

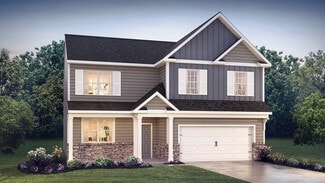
    UNDER CONSTRUCTION – AVAILABLE THIS SUMMER: Offering 2,491 square feet of thoughtfully designed living space, this home combines everyday convenience with modern style. A welcoming foyer opens to the main living area, where the living room, dining area, and kitchen flow seamlessly together—perfect for entertaining or relaxing—with direct access to the rear deck. The living room is bright and airy

    Landmark Homes Builder
    109 Washington Crossing, York, PA 17404

Showing Results 41 - 80, Page 2 of 6

How to Buy a Home How to Finance a Home How to Sell a Home