215

York, PA Homes for Sale under $700,000

Section Image Section Image
  • /4

    $488,900

    New Construction $1K PRICE INCREASE
    • 4 Beds
    • 2.5 Baths
    • 2,328 Sq Ft

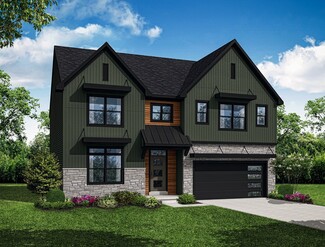
    0 Ardmore Model at Eagles View Unit PAYK2104306, York, PA 17406

    THIS HOME IS NOT BUILT...Final 9 lots available - all lots include a full walk-out lower level with sliding door to the rear yard and 1 vinyl window; NO lot premiums! Having trouble finding a home, why not build a new one! Come see why Eagles View is the perfect place to call home! Eagles View is a wonderful open space community.....all lots back to open space giving you room to breathe and the

    Robert Argento Berkshire Hathaway HomeServices Homesale Realty

    0 Ardmore Model at Eagles View Unit PAYK2104306, York, PA 17406
  • /46

    $521,902

    New Construction
    • 3 - 4 Beds
    • 2.5 - 5.5 Baths
    • 2,002+ Sq Ft

    Harrison Plan at The Views at Bridgewater, York, PA 17402

    Step inside the Harrison floorplan! The exterior features a front porch and three elevation options, the Farmhouse, Traditional, and Heritage. Inside the Foyer you are greeted by two bedrooms, and a Family Bathroom. As you continue, you reach the entry area from the garage with a Laundry Room. Continuing into the home you meet the Kitchen, Family Room, and Dining Room all in one cohesive space.

    Keystone Custom Homes Builder
    2801 Alperton Dr Unit 36860939, York, PA 17402
  • /3

    $440,200

    New Construction
    • 3 Beds
    • 2.5 Baths
    • 2,144 Sq Ft

    Fulton Plan at Freedom Square, York, PA

    With just over 2,100 square feet, a 2-car garage, and an open floor plan, this home offers both convenience and modern living. The foyer leads to the open living spaces of the first floor, with a living room, dining area, and kitchen, with access to optional outdoor living. Expand the mudroom to add an office. The second floor features 3 bedrooms, including an owner's suite with private bathroom

    Landmark Homes Builder
    0 Freedom Square St Unit 40026103, York, PA
  • /57

    $454,900

    $45K PRICE DROP
    • 6 Beds
    • 3.5 Baths
    • 4,722 Sq Ft

    2251 Tall Oaks Ln, York, PA 17406

    Gorgeous modern take on a classic colonial located on a quiet, wooded cul-de-sac within walking distance to Rocky Ridge Park in popular Central York schools! Location, location, location! This hidden gem is surrounded by nature, peace and quiet and is just minutes from everything East York has to offer. Hardwood floors throughout the main level with open concept kitchen, dining and living rooms.

    Joe Musti Berkshire Hathaway HomeServices Homesale Realty

    2251 Tall Oaks Ln, York, PA 17406
  • /51

    $474,900

    • 4 Beds
    • 2.5 Baths
    • 2,350 Sq Ft

    3729 Silverwood Dr, York, PA 17402

    Welcome to 3729 Silverwood Drive, a beautifully maintained Colonial tucked away on a private, tree-lined lot in the desirable Penn Oaks community. Offering 4 bedrooms, 2.5 bathrooms, and over 2,350 square feet of thoughtfully designed living space, this home combines timeless charm with tasteful modern updates. From the inviting covered front porch to the mature landscaping, the home's

    MALAK DANOUR Iron Valley Real Estate of York County

    3729 Silverwood Dr, York, PA 17402
  • /39

    $425,000

    • 4 Beds
    • 4 Baths
    • 3,219 Sq Ft

    1802 Michelle Dr, York, PA 17408

    I found the perfect home that features flexible spaces for everyday routines, room for entertaining, options for working from home and accommodations for overnight guests. This four-bedroom single-family home offers flexibility across all three levels. The main floor balances open connection with defined living spaces. A bright kitchen features newer updates and a large island ready for meal

    Michael Pellitta Keller Williams Elite

    1802 Michelle Dr, York, PA 17408
  • /2

    $422,000

    New Construction
    • 4 Beds
    • 2.5 Baths
    • 2,162 Sq Ft

    Penwell Plan at Fox Run Heights, York, PA 17404

    The Penwell by D.R. Horton is a new construction, two-story home plan featuring 2,148 sq.ft. of open living space with 4 bedrooms, 2.5 bathrooms and a 2-car garage. The main level features a chef-inspired kitchen with an oversized island and walk-in pantry, as well as a flex room that’s ideal for a formal dining room or home office, you decide how it’s used! The kitchen opens onto a spacious

    D.R. Horton Builder
    100 Bella Dr Unit 36210174, York, PA 17404
  • /7

    $414,990

    New Construction
    • 3 Beds
    • 2 Baths
    • 2,243 Sq Ft

    Hamilton Plan at Strawberry Field Estates, York, PA 17408

    This single-story home option is beautifully laid out with 3 bedrooms, 2 bathrooms, and a 2-car garage with 1,498 finished square feet (2,243 square feet with optional finished basement). When you enter the home, you'll be greeted with two bedrooms and a secondary bathroom, as well as a main level laundry room. Continuing down the hallway, find yourself in the open concept living area that blends

    D.R. Horton Builder
    1932 Joseph Rd Unit 38608389, York, PA 17408
  • /72

    $564,990

    Coming Soon
    • 4 Beds
    • 3.5 Baths
    • 3,705 Sq Ft

    301 School St, York, PA 17402

    Now is your chance to own this one-of-a-kind home in the Dallastown Area School District! Nestled on 1.5 acres, this stunning four-bedroom, 3.5-bath home offers the perfect blend of elegance, comfort, and privacy while remaining just minutes from everyday conveniences. From the moment you step inside, you’ll admire the beautiful cathedral-ceiling living room featuring long windows that fill the

    Heather Aughenbaugh Cummings & Co. Realtors

    301 School St, York, PA 17402
  • /47

    $699,000

    • 4 Beds
    • 3.5 Baths
    • 3,637 Sq Ft

    1770 Wyndham Dr, York, PA 17403

    Nestled on a private homesite backing to mature woods in the highly desirable York Country Club neighborhood, this exceptional all-brick residence offers 4 bedrooms, 3.5 baths, and an outstanding blend of timeless elegance and modern comfort. Located within the sought-after York Suburban School District, The two-story foyer welcomes you with a stunning Palladian window that fills the home with

    Donna Troupe Berkshire Hathaway HomeServices Homesale Realty

    1770 Wyndham Dr, York, PA 17403
  • /2

    $645,500

    New Construction $13K PRICE INCREASE
    • 4 Beds
    • 2.5 Baths
    • 2,923 Sq Ft

    0 the Sedona - Farmbrooke Meadows Unit PAYK2097816, York, PA 17406

    TO BE BUILT! The Sedona Model is a beautifully crafted home that blends modern style with everyday comfort and functionality. Designed with both entertaining and family living in mind, this exceptional residence offers 4 spacious bedrooms, 2.5 bathrooms, an expansive main living area, a versatile second-floor loft perfect for a media room, home office, or play space, and a desirable 3-car garage

    Gregg Clymer Coldwell Banker Realty

    0 the Sedona - Farmbrooke Meadows Unit PAYK2097816, York, PA 17406
  • /46

    $540,456

    New Construction
    • 3 - 4 Beds
    • 2.5 - 5.5 Baths
    • 2,002+ Sq Ft

    Harrison Plan at Welbourne Reserve, York, PA 17404

    Step inside the Harrison floorplan! The exterior features a front porch and three elevation options, the Farmhouse, Traditional, and Heritage. Inside the Foyer you are greeted by two bedrooms, and a Family Bathroom. As you continue, you reach the entry area from the garage with a Laundry Room. Continuing into the home you meet the Kitchen, Family Room, and Dining Room all in one cohesive space.

    Keystone Custom Homes Builder
    489 Darrow Rd Unit 36860919, York, PA 17404
  • /32

    $562,500

    $8K PRICE INCREASE
    • 4 Beds
    • 2.5 Baths
    • 2,486 Sq Ft

    0 Meadows Unit PAYK2097890, York, PA 17406

    TO BE BUILT! The Decorah plan offers 2,486 square feet of beautifully designed living space, features 4-5 generously sized bedrooms, 2.5 bathrooms, and a highly desirable 3-car garage. Soaring 9-foot ceilings on the main floor create an open, airy feel throughout the home, enhancing its light-filled and welcoming atmosphere. At the heart of the home is a chef-inspired kitchen complete with

    Gregg Clymer Coldwell Banker Realty

    0 Meadows Unit PAYK2097890, York, PA 17406
  • /15

    $463,400

    New Construction
    • 4 Beds
    • 2.5 Baths
    • 2,549 Sq Ft

    Wren Plan at Freedom Square, York, PA

    Comfortable two-story home with over 2,500 sq feet, 4 bedrooms and 2.5 baths, a first-floor flex room, and a 2-car garage with mudroom entry. The Wren’s first floor is open, welcoming, and provides versatility with a flex room just off the foyer. An optional bumped-out dining area off the open kitchen with center island creates a beautifully light-filled space, which can optionally open to a

    Landmark Homes Builder
    0 Freedom Square St Unit 40026107, York, PA
  • /44

    $488,900

    New Construction
    • 4 Beds
    • 2.5 Baths
    • 2,567 Sq Ft

    Monroe Plan at Freedom Square, York, PA 17404

    The Monroe invites you to live with intention. With over 2,567 square feet of flexible, well-planned living space, this two-story Signature Series home blends everyday functionality with room for life's beautiful unpredictability. From the moment you step onto the covered front porch and into the light-filled foyer, you're greeted by thoughtful design. The open-concept kitchen and family room

    Garman Builders Builder
    510 Bravery Dr Unit 38567486, York, PA 17404
  • /207

    $582,175

    New Construction
    • 4 - 6 Beds
    • 2.5 - 4.5 Baths
    • 3,600+ Sq Ft

    Nottingham Plan at The Views at Bridgewater, York, PA 17402

    The Nottingham features a 2-story Family Room open to the eat-in Kitchen with walk-in pantry and Breakfast Area. The spacious Owner’s Suite is located on the first floor, with 2 walk-in closets and full Bathroom. A Study, formal Dining Room, Powder Room, Laundry Room, and 2-car garage complete the first level. The hallway upstairs overlooks the Family Room below. An optional Bonus Room is located

    Keystone Custom Homes Builder
    2801 Alperton Dr Unit 36860944, York, PA 17402
  • /28

    $439,990

    New Construction
    • 4 Beds
    • 2.5 Baths
    • 2,364 Sq Ft

    2047 Paperback Way, York, PA 17408

    The Galen by D.R. Horton is a stunning new construction home plan featuring 2,351 square feet of living space, 4 bedrooms, 2.5 baths and a 2-car garage. The Galen is popular for a reason! Off the foyer is the flex room, use this space can be used as a dining room, home office or children’s play area! The kitchen featuring a large, modern island opens up to the dining area and great room, you will

    D.R. Horton Builder
    2047 Paperback Way, York, PA 17408
  • /22

    $422,300

    New Construction
    • 2 Beds
    • 2 Baths
    • 1,884 Sq Ft

    Cooper Plan at Freedom Square, York, PA

    This modern one-story home features 2 bedrooms and 2 full baths with a study to the front of the home. The kitchen, well-equipped with a spacious pantry, opens to the a family room with an option for a fireplace. The owner’s suite offers plenty of room and comfort with a private bathroom and an oversized closet.

    Landmark Homes Builder
    0 Freedom Square St Unit 40026108, York, PA
  • /8

    $422,100

    New Construction
    • 3 Beds
    • 2.5 Baths
    • 2,031 Sq Ft

    Alaina Plan at Cardinal Court, York, PA 17408

    This thoughtfully designed two-story home blends modern convenience with comfortable everyday living. From the moment you step onto the welcoming front porch, you’re greeted by a bright foyer that opens into a spacious living room—perfect for relaxing or entertaining. The heart of the home is the open-concept kitchen and dining area, featuring a large island and pantry, and seamless flow for

    Landmark Homes Builder
    3917 Tunnel Hill Rd Unit 40615894, York, PA 17408
  • /207

    $576,023

    New Construction
    • 4 - 5 Beds
    • 2.5 - 3.5 Baths
    • 2,789+ Sq Ft

    Augusta Plan at Welbourne Reserve, York, PA 17404

    The Augusta features an open floorplan and first-floor Owner’s Suite. An eat-in Kitchen and Breakfast Area are open to the Family Room. The Owner’s Suite has a full bath and large walk-in closet. A Study and formal Dining Room are off the front Foyer. The Laundry Room leads to a 2-car Garage. A Loft Area, full bath, and 3 additional bedrooms with walk-in closets are located upstairs. The Augusta

    Keystone Custom Homes Builder
    489 Darrow Rd Unit 36860914, York, PA 17404
  • /35

    $522,500

    $28K PRICE DROP
    • 6 Beds
    • 4.5 Baths
    • 4,746 Sq Ft

    248 Lanie Ct, York, PA 17402

    Welcome to 248 Lanie Court in desirable York Township and the Dallastown Area School District. Nestled on a quiet cul-de-sac, this spacious 6-bedroom, 4.5-bath home offers over 3,700 square feet of above-grade living space and endless potential for its next owner. Features include a large primary suite with private bath and soaking tub, hardwood flooring, oversized 2-car garage, spacious kitchen,

    Jason Phillips Coldwell Banker Realty

    248 Lanie Ct, York, PA 17402
  • /208

    $559,547

    New Construction
    • 4 - 6 Beds
    • 2.5 - 4.5 Baths
    • 3,211+ Sq Ft

    Ethan Plan at The Views at Bridgewater, York, PA 17402

    The Ethan is a great floorplan to call home! The eat-in Kitchen with pantry and Breakfast Area opens up into the adjacent Family Room. Also on the first floor is a formal Dining Room, Study, and Powder Room. The large Owner’s Suite is located at the top of the stairs and has an attached full bathroom and walk-in closet. The Laundry Room, 3 additional bedrooms with walk-in closets, and a full bath

    Keystone Custom Homes Builder
    2801 Alperton Dr Unit 36860938, York, PA 17402
  • /44

    $479,900

    Open Sun 12PM - 2PM
    • 3 Beds
    • 2.5 Baths
    • 2,456 Sq Ft

    995 Detwiler Dr, York, PA 17404

    Nestled in the prestigious Outdoor Country Club, this exquisite Colonial home exudes timeless elegance and modern comfort. Spanning 2,456 square feet, the residence features three spacious bedrooms and two and a half baths. Step inside to discover a warm and inviting interior, highlighted by a family room with cozy fireplace that serves as the heart of the living space. The eat-in kitchen,

    Shelley Walter Coldwell Banker Realty

    995 Detwiler Dr, York, PA 17404
  • /27

    $417,990

    New Construction
    • 4 Beds
    • 2.5 Baths
    • 2,611 Sq Ft

    100 Christina Dr, York, PA 17404

    The Henley by D.R. Horton is a new construction home plan featuring 2,600 square feet of open living space, 4 large bedrooms, 2.5 baths and a bonus upstairs living space added on the second floor. The Henson features a staircase situated away from foyer for convenience and privacy, as well as a wonderful study or flex room, you decide how its used! The kitchen is well appointed with beautiful

    D.R. Horton Builder
    100 Christina Dr, York, PA 17404
  • /205

    $571,775

    New Construction
    • 4 - 5 Beds
    • 2.5 - 5.5 Baths
    • 2,953+ Sq Ft

    Magnolia Plan at Welbourne Reserve, York, PA 17404

    The Magnolia is a brand new plan featuring 4 beds, 2.5 baths, and lots of structural customizations options available! The open floorplan features a 1.5-story Family Room with a vaulted ceiling open to the Kitchen with spacious and walk-in pantry. The Dining Room is a defined space at the front of the home, but easily accessible to the Kitchen. Entry area off the Kitchen has a walk-in closet and

    Keystone Custom Homes Builder
    489 Darrow Rd Unit 36860922, York, PA 17404
  • /205

    $546,447

    New Construction
    • 4 Beds
    • 2.5 Baths
    • 2,748+ Sq Ft

    Savannah Plan at The Views at Bridgewater, York, PA 17402

    The Savannah features an open floorplan with a 1.5-story Family Room and vaulted ceiling along with a first-floor Owner's Suite. Inside the Foyer, there is a Study and stairs to the second floor. The hallway leads to the main living space with Kitchen, Dining Area, and Family Room. The Kitchen features an eat-in island and double-door closet. The Entry Area off the Kitchen has a double-door

    Keystone Custom Homes Builder
    2801 Alperton Dr Unit 36860946, York, PA 17402
  • /16

    $443,200

    New Construction
    • 4 Beds
    • 2.5 Baths
    • 2,215 Sq Ft

    Lisette Plan at Freedom Square, York, PA

    This beautifully designed home with over 2200 sqft offers space, flexibility, and modern comfort for today’s lifestyle. With 4 bedrooms, 2.5 baths, and a versatile flex room, the layout adapts easily to work, play, or relaxation. The heart of the home features an open-concept kitchen, dining, and family room, creating a bright and inviting space ideal for entertaining and everyday living.

    Landmark Homes Builder
    0 Freedom Square St Unit 40026105, York, PA
  • /4

    $461,900

    New Construction
    • 4 Beds
    • 2.5 Baths
    • 1,905 Sq Ft

    Cooper Plan at Freedom Square, York, PA 17404

    Introducing The Cooper a versatile two-story home that combines modern design with flexible living spaces to fit your lifestyle. With 1,905 square feet of well-designed space, The Cooper features four bedrooms, two-and-a-half baths, and a layout that maximizes both comfort and function. The owners suite is thoughtfully situated on the second floor, providing a private retreat away from the main

    Garman Builders Builder
    510 Bravery Dr Unit 38567490, York, PA 17404
  • /203

    $564,895

    New Construction
    • 3 Beds
    • 2 Baths
    • 1,982 Sq Ft

    Arcadia Plan at Welbourne Reserve, York, PA 17404

    The Arcadia is a 3-bed, 2 bath ranch floorplan featuring a spacious Family Room that flows into the Kitchen and Dining Area. The Owner’s Suite includes a walk-in closet and private bath. Two additional bedrooms, a full bath, and a Laundry Room offer convenient one-level living with an open layout ideal for entertaining and everyday comfort. The Arcadia can be personalized with a wide range of

    Keystone Custom Homes Builder
    489 Darrow Rd Unit 36860913, York, PA 17404
  • /59

    $638,900

    • 4 Beds
    • 4 Baths
    • 3,743 Sq Ft

    1124 Sarazen Way, York, PA 17404

    Welcome to 1124 Sarazen Way-a distinguished residence offering elevated design, generous space, and exceptional functionality in one of York's most desirable communities. BRAND NEW ROOF AND HVAC! This impressive 4 bedroom 2 full, 2 half bath home showcases a thoughtfully designed floor plan paired with refined finishes such as crown moldings, tray ceilings, wainscotting and more along with

    BRITTANY GRUVER Infinity Real Estate

    1124 Sarazen Way, York, PA 17404
  • /27

    $466,950

    New Construction
    • 3 Beds
    • 3.5 Baths
    • 2,861 Sq Ft

    780 Jack Nicklaus Cir, York, PA 17403

    QUICK MOVE-IN END UNIT WITH SEPTEMBER DELIVERY AT REGENTS GLEN LUXURY VILLAS! Welcome to low-maintenance living with elevated style in this beautifully appointed end-unit villa. Designed with both comfort and functionality in mind, this home features an open-concept floorplan highlighted by luxury vinyl plank flooring throughout the main level—perfect for everyday living and entertaining alike.

    Heather Richardson NVR, INC.

    780 Jack Nicklaus Cir, York, PA 17403
  • /57

    $575,000

    Open Sun 1PM - 4PM
    • 3 Beds
    • 2.5 Baths
    • 3,192 Sq Ft

    1229 Copper Beech Dr, York, PA 17403

    If you are looking for comfort and easy living, this exceptional low-maintenance luxury home in the gated Regents Glen community is for you. Living here offers a resort-like lifestyle where you can take full advantage of miles of trails, ride your golf cart through the neighborhood, or join the Regents' Glen Country Club for golf, swimming, tennis, pickleball, clubhouse access and much more. This

    Lacey Snader Berkshire Hathaway HomeServices Homesale Realty

    1229 Copper Beech Dr, York, PA 17403
  • /52

    $450,000

    • Studio
    • 9,702 Sq Ft

    805 E Prospect St, York, PA 17403

    Unique 4-unit commercial investment opportunity near I-83! This spacious mixed-use property sits on a 0.41-acre corner lot at Prospect Ave. and Pattison St., offering high visibility, strong accessibility, and 15+ parking spaces. The property features 4 total commercial units, with one unit currently occupied and an additional unit scheduled to be occupied in August. The current lease is triple

    Randell Jackson Keller Williams Keystone Realty

    805 E Prospect St, York, PA 17403
  • /28

    $466,900

    New Construction
    • 4 Beds
    • 2.5 Baths
    • 1,986 Sq Ft

    Charlotte Plan at Freedom Square, York, PA 17404

    The Charlotte is a thoughtfully designed two-story home offering 1,986 square feet of comfortable living space with 4 bedrooms, 2.5 bathrooms, and a 2-car garage (with an optional 3-car side-load upgrade). With an efficient layout and modern features throughout, this plan is perfect for those who want the right amount of space without sacrificing style or flow.The main level welcomes you with a

    Garman Builders Builder
    510 Bravery Dr Unit 38567491, York, PA 17404
  • /2

    $623,990

    New Construction
    • 4 Beds
    • 2.5 Baths
    • 2,567 Sq Ft

    505 Bravery Dr, York, PA 17404

    The Monroe invites you to live with intention. With over 2,567 square feet of flexible, well-planned living space, this two-story Signature Series home blends everyday functionality with room for life's beautiful unpredictability. From the moment you step onto the covered front porch and into the light-filled foyer, you're greeted by thoughtful design. The open-concept kitchen and family room

    Garman Builders Builder
    505 Bravery Dr, York, PA 17404
  • /203

    $550,730

    New Construction
    • 3 Beds
    • 2 Baths
    • 1,982 Sq Ft

    Arcadia Plan at The Views at Bridgewater, York, PA 17402

    The Arcadia is a 3-bed, 2 bath ranch floorplan featuring a spacious Family Room that flows into the Kitchen and Dining Area. The Owner’s Suite includes a walk-in closet and private bath. Two additional bedrooms, a full bath, and a Laundry Room offer convenient one-level living with an open layout ideal for entertaining and everyday comfort. The Arcadia can be personalized with a wide range of

    Keystone Custom Homes Builder
    2801 Alperton Dr Unit 36860932, York, PA 17402
  • /31

    $520,000

    New Construction $12K PRICE INCREASE
    • 3 Beds
    • 2 Baths
    • 1,884 Sq Ft

    0 the Bristol - Farmbrooke Meadows Unit PAYK2095898, York, PA 17406

    Build Your Dream One Story Home in Farmbrooke Meadows! Welcome to the Bristol model — a thoughtfully designed one‐story plan offering 1,884 finished square feet, 3 bedrooms, 2 bathrooms, and a 2‐car garage. Step through the foyer into an expansive great room and dining area highlighted by 9’ ceilings and an effortless open‐concept flow. At the heart of the home is the Bristol’s signature feature

    Gregg Clymer Coldwell Banker Realty

    0 the Bristol - Farmbrooke Meadows Unit PAYK2095898, York, PA 17406
  • /7

    $479,900

    New Construction
    • 3 Beds
    • 2.5 Baths
    • 2,070 Sq Ft

    108 Cardinal Ct, York, PA 17408

    UNDER CONSTRUCTION – AVAILABLE THIS FALL: Designed with both flexibility and comfort in mind, this two-story home offers a layout that adapts beautifully to everyday living. A charming front porch welcomes you inside, where a private study sits just off the foyer—ideal for working from home or creating a quiet retreat. Toward the rear of the home, the main living spaces open into a bright and

    Landmark Homes Builder
    108 Cardinal Ct, York, PA 17408
  • /49

    $565,000

    • 4 Beds
    • 3 Baths
    • 3,104 Sq Ft

    660 Church Rd, York, PA 17404

    2 year old Custom built Rancher with over 3000sf finished. This beautiful home has 4 Bedrooms and 3 Full Baths sits on a level lot with no HOA and room for your RV or extra vehicles. Inside, the open layout features a dramatic great room with vaulted ceiling and a striking custom fireplace. The gourmet chefs kitchen is a true centerpiece, fully equipped with quartz countertops, a butcher block

    Tamra Peroni Berkshire Hathaway HomeServices Homesale Realty

    660 Church Rd, York, PA 17404
  • /20

    $439,200

    New Construction
    • 2 Beds
    • 2 Baths
    • 2,003 Sq Ft

    Ashton Plan at Freedom Square, York, PA

    With 2,000 square feet of single-story living, and the option to add a 2nd floor, the Ashton offers plenty of room and flexibility in a convenient design. The flex room provides versatile options – a den, study, living room, or even a 3rd bedroom. The owner’s suite is situated to the rear of the home and includes a private bath and expansive closet. The kitchen, which opens to the great room,

    Landmark Homes Builder
    0 Freedom Square St Unit 40026119, York, PA

Showing Results 81 - 120, Page 3 of 6

How to Buy a Home How to Finance a Home How to Sell a Home