47

Homes for Sale near Bristol Bay Elementary School

Section Image Section Image
  • /21

    $299,900

    New Construction
    • 3 Beds
    • 2.5 Baths
    • 1,696 Sq Ft

    1237 Gillespie Ln, Yorkville, IL 60560

    QUICK CLOSE & MOVE-IN READY UNIT now available. Builder offers closing credits to qualified buyers! Welcome to the new construction homes at Townes of Kendall. Thoughtfully designed with luxury vinyl plank flooring throughout the main level, 9-ft ceilings, and an open-concept layout. Kitchen features 42" cabinetry, granite counters throughout, stainless steel appliances, and a large island with

    Maribel Lopez Keller Williams Infinity

    1237 Gillespie Ln, Yorkville, IL 60560
  • /28

    $340,000

    New Construction Open Sat 12PM - 4PM
    • 3 Beds
    • 2.5 Baths
    • 1,696 Sq Ft

    1220 Gillespie Ln, Yorkville, IL 60560

    Welcome to the new construction homes at Townes of Kendall. Thoughtfully designed with luxury vinyl plank flooring throughout the main level, 9-ft ceilings, and an open-concept layout. Kitchen features 42" cabinetry, granite counters throughout, stainless steel appliances, and a large island with integrated sink. Upstairs includes 3 bedrooms, a loft, 2 full baths, and a convenient laundry closet.

    Maribel Lopez Keller Williams Infinity

    1220 Gillespie Ln, Yorkville, IL 60560
  • /21

    $343,500

    New Construction Open Sat 12PM - 4PM
    • 3 Beds
    • 2.5 Baths
    • 1,696 Sq Ft

    1218 Gillespie Ln, Yorkville, IL 60560

    Welcome to the new construction homes at Townes of Kendall. Thoughtfully designed with luxury vinyl plank flooring throughout the main level, 9-ft ceilings, and an open-concept layout. Kitchen features 42" cabinetry, granite counters throughout, stainless steel appliances, and a large island with integrated sink. Upstairs includes 3 bedrooms, a loft, 2 full baths, and a convenient laundry closet.

    Maribel Lopez Keller Williams Infinity
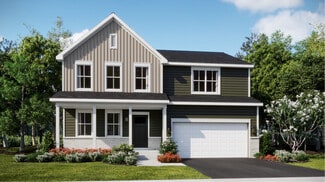
    1218 Gillespie Ln, Yorkville, IL 60560
  • /17

    $479,990

    New Construction
    • 4 Beds
    • 2.5 Baths
    • 2,382 Sq Ft

    Townsend Plan at Whispering Meadows, Yorkville, IL 60560
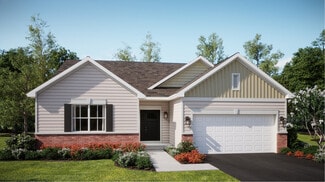
    The entryway leads to the first level of this new two-story home, where a versatile living room can be found off the foyer while the family room, dining room and kitchen share an open-concept design for seamless everyday living. Upstairs, four bedrooms provide enough space for a growing family.

    Lennar Builder
    2342 Sumac Dr Unit 36273291, Yorkville, IL 60560
  • /24

    $454,990

    New Construction
    • 3 Beds
    • 2 Baths
    • 1,866 Sq Ft

    Siena II Plan at Whispering Meadows, Yorkville, IL 60560

    Set among a single-level design, this home features a spacious foyer that leads directly into the family room, dining room and kitchen at the back of the residence. Three bedrooms offer plenty of space for small and growing families. The generous owner’s suite is host to a walk-in closet and an en-suite bathroom.

    Lennar Builder
    2342 Sumac Dr Unit 36273292, Yorkville, IL 60560
  • /62

    $429,000

    • 4 Beds
    • 2.5 Baths
    • 2,682 Sq Ft

    3335 Silver City Ct, Montgomery, IL 60538

    Welcome to Balmorea in Montgomery .This is the Yellow Rose model with a large open floorplan hosting 4 bedrooms, 2.5 bathrooms, with NEW ROOF-June 2026, NEW AC-July 2026 huge master suite with 2 closets and ceiling fan, master bath with separate shower~soaker tub, dual sinks, generous room sizes throughout, extended kitchen with sunroom for dining, appliance(new stove, microwave & dishwasher)

    Katerina Pavlova Pavlova Properties

    3335 Silver City Ct, Montgomery, IL 60538
  • /15

    $178,000

    Pending
    • 1 Bed
    • 1 Bath
    • 788 Sq Ft

    162 Bertram Dr Unit F, Yorkville, IL 60560

    Desirable main-level condo! All appliances included. Nothing to do but move in! Upgraded cabinets and a kitchen pantry. One-car detached garage and one assigned parking space. Clubhouse community with so many amenities, including an outdoor pool, exercise room, volleyball and basketball courts, bike and walking trails, kids' playground, and party room!! Close to I-88 or Aurora train station for

    Leticia Tassone Compass

    162 Bertram Dr Unit F, Yorkville, IL 60560
  • /23

    $499,695

    New Construction Pending
    • 4 Beds
    • 2.5 Baths
    • 2,631 Sq Ft

    Yorkville, IL 60560

    *Photos are not this actual home* THREE CAR GARAGE * EXPANDED GARDEN BASEMENT * Homesite #0216 Discover the Wren, a thoughtfully designed two-story home that blends modern comfort with everyday functionality. This layout features four spacious bedrooms, two full bathrooms, and a convenient study on the main floor. The open-concept design connects the kitchen, dining area, and family room,

    Bill Flemming HomeSmart Connect LLC

    Yorkville, IL 60560
  • /2

    $524,240

    New Construction Pending
    • 4 Beds
    • 2.5 Baths
    • 2,387 Sq Ft

    2897 Mcmurtrie Ct, Yorkville, IL 60560

    Lennar Builder
    2897 Mcmurtrie Ct, Yorkville, IL 60560
  • /45

    $185,500

    Pending
    • 2 Beds
    • 1 Bath
    • 892 Sq Ft

    128 Bertram Dr Unit C, Yorkville, IL 60560

    Enjoy EASY RANCH STYLE LIVING in this MOVE IN READY, FIRST FLOOR 2 BEDROOM, 1 BATH condo with 1 CAR GARAGE in desirable BRISTOL BAY SUBDIVISION! This OPEN FLOOR PLAN features your own PRIVATE ENTRANCE, NO INTERIOR STAIRS and a SOUTH FACING interior location that fills the home with BEAUTIFUL NATURAL LIGHT. Recent updates include NEW FRIDGE 2025, NEW PAINT THROUGHOUT 2026, stove, hood and garbage

    Magdalena Emmert Kettley & Co. Inc. - Yorkville

    128 Bertram Dr Unit C, Yorkville, IL 60560
  • /14

    $517,635

    New Construction
    • 4 Beds
    • 2 Baths
    • 2,386 Sq Ft

    2878 Mcmurtrie Way, Yorkville, IL 60560

    The entryway leads to the first level of this new two-story home, where a versatile living room can be found off the foyer while the family room, dining room and kitchen share an open-concept design for seamless everyday living. Upstairs, four bedrooms provide enough space for a growing family.

    Lennar Builder
    2878 Mcmurtrie Way, Yorkville, IL 60560
  • /14

    $454,630

    New Construction $56K PRICE DROP
    • 4 Beds
    • 2 Baths
    • 2,382 Sq Ft

    2862 Mcmurtrie Way, Yorkville, IL 60560

    The entryway leads to the first level of this new two-story home, where a versatile living room can be found off the foyer while the family room, dining room and kitchen share an open-concept design for seamless everyday living. Upstairs, four bedrooms provide enough space for a growing family.

    Lennar Builder
    2862 Mcmurtrie Way, Yorkville, IL 60560
  • /30

    $485,000

    Pending
    • 3 Beds
    • 2 Baths
    • 1,966 Sq Ft

    3334 Jonathan Dr, Yorkville, IL 60560

    It's the best of both worlds!! Like-new construction with less wait AND all the upgrades! Popular 1966 SF Siena RANCH model boasts a wide open floor plan built for entertaining, spacious room sizes, ample storage, and a full unfinished basement with bathroom rough-in waiting for your ideas. BEAUTIFUL kitchen offers quartz counters, a huge center island, brand new custom backsplash, and 42" upper

    Gina Swanson RE/MAX SUBURBAN

    3334 Jonathan Dr, Yorkville, IL 60560
  • /54

    $450,000

    • 4 Beds
    • 2.5 Baths
    • 2,718 Sq Ft

    2677 Pecos Cir, Montgomery, IL 60538

    Your journey home begins at 2677 Pecos Circle, where space, updates and thoughtful features come together in one of Balmorea's largest homes. Nestled on a desirable street directly across from a neighborhood park, walking trail and expansive common green space, this impressive 2,700+ sq. ft. home offers four bedrooms, a spacious loft, finished basement and plenty of room to live, entertain and

    Brian Anderson Keller Williams Infinity

    2677 Pecos Cir, Montgomery, IL 60538
  • /20

    $479,985

    New Construction $8K PRICE DROP Pending
    • 3 Beds
    • 2.5 Baths
    • 2,063 Sq Ft

    2826 Mcmurtrie Way, Yorkville, IL 60560

    3 CAR GARAGE * SPECIAL FINANCING OFFERS AVAILABLE! READY FOR FALL DELIVERY! Homesite #0206. Experience the Meadowlark model, a masterfully designed two-story home combining style and convenience. With three bedrooms, two bathrooms, and a powder room, this home offers the perfect space for modern living. The first floor features a bright, open-concept layout, with a spacious family room,

    Bill Flemming HomeSmart Connect LLC

    2826 Mcmurtrie Way, Yorkville, IL 60560
  • /22

    $459,490

    New Construction $16K PRICE DROP
    • 3 Beds
    • 2 Baths
    • 2,074 Sq Ft

    2887 Mcmurtrie Ct, Yorkville, IL 60560

    The first level of this two-story home is host to communal spaces, including a versatile flex space off the foyer and an open floorplan shared among the family room, dining room and kitchen. A loft and all three bedrooms can be found upstairs, including the tranquil owner’s suite with a private bathroom and walk-in closet. Completing the home is a convenient two-car garage for storage space.

    Lennar Builder
    2887 Mcmurtrie Ct, Yorkville, IL 60560
  • /23

    $318,000

    $22K PRICE DROP
    • 3 Beds
    • 2.5 Baths
    • 1,782 Sq Ft

    3352 Helene Rieder Dr, Montgomery, IL 60538

    Welcome to this beautifully maintained newer construction townhome, nestled in a peaceful, amenity-rich community. Enjoy the community park directly across the street, along with nearby baseball fields, walking trails, and the convenience of included lawn care and snow removal for truly low-maintenance living. The sought-after Rosecliff model combines modern elegance with everyday functionality.

    Vitali Kniazkov Coldwell Banker Realty

    3352 Helene Rieder Dr, Montgomery, IL 60538
  • /27

    $305,000

    Open Sun 12PM - 2PM
    • 3 Beds
    • 2.5 Baths
    • 1,696 Sq Ft

    1035 Gillespie Ln, Yorkville, IL 60560

    Best location in Townes of Kendall Market Place with lots of open green space behind this beautiful townhome. Better than new construction with custom paint, window treatments, washer and dryer and immediate delivery available. From the moment you walk through your private entrance, you'll feel right at home. Luxury vinyl flooring flows seamlessly throughout the entire first floor, enhancing the

    Tigi Tasso john greene, Realtor

    1035 Gillespie Ln, Yorkville, IL 60560
  • /20

    $165,000

    Pending
    • 1 Bed
    • 1 Bath
    • 1,011 Sq Ft

    124 Bertram Dr Unit K, Yorkville, IL 60560

    You'll love the open floor plan, the vaulted ceilings & the great natural light throughout this attractive ranch style condo~Most rooms have been freshly painted, ready for your personal style & decorating ideas~Private entrance & private balcony~The living room opens to both the dining area & the kitchen~The kitchen provides good cabinet/counter space, appliances included~The master bedroom

    Robin Freiman Coldwell Banker Real Estate Group

    124 Bertram Dr Unit K, Yorkville, IL 60560
  • /25

    $185,000

    Pending
    • 1 Bed
    • 1 Bath
    • 883 Sq Ft

    154 Bertram Dr Unit J, Yorkville, IL 60560

    Spacious second-floor condo with vaulted ceilings and an open, airy layout that creates a bright and welcoming feel throughout. This large one-bedroom, one-bath unit offers generous living space, abundant natural light, and excellent storage, including an oversized bedroom closet and an additional private storage closet on the balcony. The functional floor plan includes convenient in-unit laundry

    Susan Baltaragis Coldwell Banker Realty

    154 Bertram Dr Unit J, Yorkville, IL 60560
  • /14

    $224,900

    Pending
    • 2 Beds
    • 1.5 Baths
    • 1,110 Sq Ft

    4575 Camden Ln Unit D, Yorkville, IL 60560

    Welcome to 4575 Camden Ln, Unit D in Bristol Bay! Discover comfortable, low-maintenance living in this beautifully situated 2-bedroom, 1.5-bath home offering approximately 1,110 square feet of living space, a 1-car garage, and a private outdoor patio. Thoughtfully designed for both everyday living and entertaining, this home combines convenience with everything you could want in a vibrant

    Stephen Santos Greystone Realty

    4575 Camden Ln Unit D, Yorkville, IL 60560
  • /22

    $487,385

    New Construction
    • 3 Beds
    • 2 Baths
    • 2,074 Sq Ft

    2801 Mcmurtrie Way, Yorkville, IL 60560

    The first level of this two-story home is host to communal spaces, including a versatile flex space off the foyer and an open floorplan shared among the family room, dining room and kitchen. A loft and all three bedrooms can be found upstairs, including the tranquil owner’s suite with a private bathroom and walk-in closet. Completing the home is a convenient two-car garage for storage space.

    Lennar Builder
    2801 Mcmurtrie Way, Yorkville, IL 60560
  • /23

    $289,900

    • 3 Beds
    • 2.5 Baths
    • 1,589 Sq Ft

    161 Willoughby Ct Unit A, Yorkville, IL 60560

    Beautiful 3-bedroom, 2.5-bath, end-unit townhome tucked away on a quiet cul-de-sac with peaceful, open views! This well-maintained home offers a fantastic location, backing to a cornfield with a welcoming front porch overlooking an open area and mature tree line. Inside, you'll find new luxury vinyl flooring throughout the first floor, newer carpeting upstairs, and a cozy gas fireplace in the

    Gina Johansen Keller Williams Infinity

    161 Willoughby Ct Unit A, Yorkville, IL 60560
  • /2

    $240,000

    • Land
    • 43,124 Sq Ft
    • $242,424 per Acre

    225 Commercial Dr, Yorkville, IL 60560

    Prime industrial development opportunity at 225 Commercial Drive (Lot 23) in Yorkville, Illinois. This 0.99-acre parcel, zoned M-1, features 137 feet of frontage along Commercial Drive. Located within the well-established Yorkville Business Center, the site is surrounded by major companies including Boombah Corporate HQ, Team Eagle Packaging, CJ Insulation, Wrigley Manufacturing, Septran Inc.,

    Ciler Kose Coldwell Banker Realty

    225 Commercial Dr, Yorkville, IL 60560
  • /23

    $444,640

    New Construction Pending
    • 4 Beds
    • 2.5 Baths
    • 2,631 Sq Ft

    2812 Mcmurtrie Way, Yorkville, IL 60560

    Homesite #0204 Discover the Wren, a thoughtfully designed two-story home that blends modern comfort with everyday functionality. This layout features four spacious bedrooms, two full bathrooms, and a convenient study on the main floor. The open-concept design connects the kitchen, dining area, and family room, creating a seamless flow that's ideal for both relaxed living and entertaining. Luxury

    Bill Flemming HomeSmart Connect LLC

    2812 Mcmurtrie Way, Yorkville, IL 60560
  • /2

    $399,900

    • 3 Beds
    • 2.5 Baths
    • 1,440 Sq Ft

    4461 Sarasota Ave, Yorkville, IL 60560

    Two and a half years young - and you don't have to wait on a builder to get it. Skip the design center, the permit calendar, and the months of construction. This home is finished, settled, and still backed by a Ryan Homes builder warranty with roughly eight years of coverage remaining. There are no HOA fees - no monthly association dues, no approvals process. What sets it apart: Practically brand

    Tina Lira-Weisberg john greene, Realtor

    4461 Sarasota Ave, Yorkville, IL 60560
  • /39

    $489,900

    • 4 Beds
    • 2.5 Baths
    • 2,650 Sq Ft

    552 Yellowstone Ln, Yorkville, IL 60560

    Welcome home to this beautifully maintained 4-bedroom, 2.1-bath home offering the perfect blend of style, space, and updates! The inviting floor plan features a soaring vaulted family room filled with natural light, creating a warm and open gathering space. The finished basement with a custom bar provides the perfect spot for entertaining, game nights, or relaxing with family and friends.

    Traci Kearns eXp Realty

    552 Yellowstone Ln, Yorkville, IL 60560
  • /21

    $519,195

    New Construction
    • 4 Beds
    • 2 Baths
    • 2,631 Sq Ft

    2787 Mcmurtrie Way, Yorkville, IL 60560

    This two-story home combines modern comfort with convenience. Found off the foyer is a flex space for versatile needs, followed by a cohesive open main living area with direct access to the backyard for indoor-outdoor activities. In a private corner of the first floor is a study ideal for at-home work. Upstairs are three secondary bedrooms and the spacious owner’s suite with a full-sized bathroom.

    Lennar Builder
    2787 Mcmurtrie Way, Yorkville, IL 60560
  • /18

    $461,245

    New Construction $9K PRICE DROP Pending
    • 3 Beds
    • 2 Baths
    • 1,965 Sq Ft

    2838 Mcmurtrie Way, Yorkville, IL 60560

    SUNROOM OPTION - 3 CAR GARAGE * SPECIAL FINANCING OFFERS AVAILABLE! READY FOR AUGUST DELIVERY! Homesite #0208. Step into the Siena, a thoughtfully designed single-story home that blends comfort, efficiency, and modern style. This layout features three bedrooms and two bathrooms in an open-concept design that creates a seamless flow between the family room, dining area, and kitchen. At the center

    Bill Flemming HomeSmart Connect LLC

    2838 Mcmurtrie Way, Yorkville, IL 60560
  • /2

    $105,000

    • Land
    • 1.03 Acres
    • $101,942 per Acre

    17 Ashe Rd, Sugar Grove, IL 60554

    Another wonderful opportunity to build in The Estates at Legacy Farm! This beautiful 1.03-acre wooded homesite offers a natural setting with plenty of space to create a custom home designed around the property and surrounding landscape. Located on a quiet cul-de-sac street, the lot enjoys an established neighborhood setting while remaining convenient to the entrance of the subdivision. The

    Alex Rullo RE/MAX SUBURBAN

    17 Ashe Rd, Sugar Grove, IL 60554
  • /39

    $258,000

    • 2 Beds
    • 1.5 Baths
    • 1,550 Sq Ft

    181 Willoughby Ct Unit B, Yorkville, IL 60560

    GREAT LOCATION!!! BEAUTIFUL 2-BEDROOM TOWNHOME WITH SPACIOUSLOFT, 1.5 BATHS AND 2 CAR GARAGE IN BRISTOL BAY. Welcome to this charming two-story townhome located in the desirable Bristol Bay community. Featuring 2 bedrooms, 1.5 bathrooms, a spacious loft, and a 2-car garage, this home offers a comfortable and functional layout in a private cul-de-sac setting. From the moment you enter the

    Marisela Ladron de Guevara Real People Realty

    181 Willoughby Ct Unit B, Yorkville, IL 60560
  • /22

    $185,000

    Pending
    • 1 Bed
    • 1 Bath
    • 1,011 Sq Ft

    236 Bertram Dr Unit J, Yorkville, IL 60560

    Experience the perfect blend of small-town charm and modern convenience in this beautifully maintained second-floor condo in Bristol Bay. Yorkville offers a welcoming community atmosphere with a picturesque downtown where the Fox River winds through the heart of town. Enjoy an ever-growing selection of popular restaurants, everyday conveniences just minutes away, and summer fun at the local

    Donna McQuade Coldwell Banker Real Estate Group

    236 Bertram Dr Unit J, Yorkville, IL 60560
  • /20

    $195,000

    Pending
    • 2 Beds
    • 2 Baths
    • 1,049 Sq Ft

    122 Bertram Dr Unit D, Yorkville, IL 60560

    Welcome home to your 2bed 2bath ranch style condo. If you are tired of stairs this is the home for you. This unit has to large bedrooms and two full bathrooms in-unit laundry spacious living room with breakfast nook. Kitchen has ample counter space. Maple cabinets tile flooring and white appliances, and separate pantry. Refrigerator is a few months old, water heater and washer/dryer are 2 years

    Kenneth Johnson Y Realty

    122 Bertram Dr Unit D, Yorkville, IL 60560
  • /2

    $385,000

    $15K PRICE DROP
    • 4 Beds
    • 3 Baths
    • 1,423 Sq Ft

    612 Yellowstone Ln Unit 2, Yorkville, IL 60560

    A comfortable home with more room than you think situated on a beautiful landscaped lot close to everything! Open main living floor plan with vaulted ceilings and a wood burning brick fireplace. The main floor offers 3 bedrooms and 2 baths, with a tray ceiling in the ensuite and a WIC. A finished basement with 4th bedroom, 3rd bath, family room, an updated laundry room and large storage area

    Jocelyn Kerbel Willow Real Estate, Inc

    612 Yellowstone Ln Unit 2, Yorkville, IL 60560
  • /28

    $437,490

    New Construction $38K PRICE DROP Pending
    • 4 Beds
    • 2.5 Baths
    • 2,218 Sq Ft

    2832 Mcmurtrie Way, Yorkville, IL 60560

    ** AVAILABLE AUGUST DELIVERY! ASK ABOUT SPECIAL FINANCING OFFERS! Homesite #207. Unveil the Starling, an expertly constructed home where exceptional design blends effortlessly with everyday comfort. This airy design offers four bedrooms, two bathrooms, a powder room, and a versatile flex room, perfect for adapting to your lifestyle. Luxury vinyl plank flooring flows throughout the main living

    Bill Flemming HomeSmart Connect LLC

    2832 Mcmurtrie Way, Yorkville, IL 60560
  • /44

    $850,000

    Open Sat 12PM - 2PM
    • 4 Beds
    • 6 Baths
    • 4,254 Sq Ft

    23 Amanda Ln, Yorkville, IL 60560

    This stunning 4,254-square-foot single-family home sits on a quiet cul-de-sac. It features a large 2.72-acre lot with about 300 feet of beautiful creek frontage, and a versatile basement with over 2800 sq ft that can easily support multi-purpose family entertainment and activities. There is also a bonus room above the garage that can be transformed to meet multiple needs ( guest room, home

    Marion Reed Real People Realty

    23 Amanda Ln, Yorkville, IL 60560
  • /25

    $462,990

    New Construction
    • 3 Beds
    • 2.5 Baths
    • 2,063 Sq Ft

    Meadowlark Plan at Whispering Meadows, Yorkville, IL 60560

    The first level of this two-story home is host to communal spaces, including a versatile flex space off the foyer and an open floorplan shared among the family room, dining room and kitchen. A loft and all three bedrooms can be found upstairs, including the tranquil owner’s suite with a private bathroom and walk-in closet. Completing the home is a convenient two-car garage for storage space.

    Lennar Builder
    2342 Sumac Dr Unit 36273290, Yorkville, IL 60560
  • /15

    $469,590

    New Construction $29K PRICE DROP Pending
    • 4 Beds
    • 2.5 Baths
    • 2,382 Sq Ft

    2820 Mcmurtrie Way, Yorkville, IL 60560

    3 CAR GARAGE * AVAILABLE FOR FALL DELIVERY! Homesite #205 Take in the beauty of the Townsend, a home where sophisticated design and everyday comfort come together seamlessly. This thoughtfully crafted residence features four bedrooms, two full bathrooms, a powder room, and a spacious living room, providing ample space for both relaxation and entertainment. The first floor boasts an airy,

    Bill Flemming HomeSmart Connect LLC

    2820 Mcmurtrie Way, Yorkville, IL 60560
  • /20

    $449,615

    New Construction $15K PRICE DROP Pending
    • 3 Beds
    • 2 Baths
    • 1,965 Sq Ft

    2791 Elden Dr, Yorkville, IL 60560

    ** SUNROOM OPTION - 3 CAR GARAGE * SPECIAL FINANCING OFFERS AVAILABLE! READY FOR DELIVERY! Homesite #0259. Step into the Siena, a thoughtfully designed single-story home that blends comfort, efficiency, and modern style. This layout features three bedrooms and two bathrooms in an open-concept design that creates a seamless flow between the family room, dining area, and kitchen. At the center of

    Bill Flemming HomeSmart Connect LLC

    2791 Elden Dr, Yorkville, IL 60560
  • /37

    $415,000

    $20K PRICE DROP Pending
    • 4 Beds
    • 2.5 Baths
    • 2,148 Sq Ft

    435 Shadow Wood Dr, Yorkville, IL 60560

    Welcome to the highly sought after Caledonia Subdivision in Yorkville. From the beautiful stone exterior to the spacious floor plans, this 4 bedroom, 2.5 bath home has plenty of space and boasts a 3 car garage with car lift. The living and dining rooms provide the perfect setting for entertaining guests, highlighted by crown and panel molding adding character and style to these areas. The kitchen

    Jeff Bonarek Village Realty Inc

    435 Shadow Wood Dr, Yorkville, IL 60560

Showing Results 1 - 40, Page 1 of 2

How to Buy a Home How to Finance a Home How to Sell a Home


