397

Youngsville, LA Homes for Sale with Garage

Section Image Section Image
  • /2

    $475,000

    New Construction
    • 3 Beds
    • 2 Baths
    • 1,945 Sq Ft

    Adrienne Plan at Sugar Mill Pond, Youngsville, LA 70592

    None

    Level Homes Builder
    404 Appleton Ln Unit 37146408, Youngsville, LA 70592
  • /2

    $269,990

    New Construction
    • 4 Beds
    • 2.5 Baths
    • 1,833 Sq Ft

    Yardley III B Plan at Caneview Estates, Youngsville, LA 70592

    DSLD Homes Builder
    311 Afterglow Ln Unit 39672511, Youngsville, LA 70592
  • /24

    $329,900

    New Construction Open Sat 2:30PM - 4:30PM $10K PRICE DROP
    • 3 Beds
    • 2 Baths
    • 1,724 Sq Ft

    103 Queenstown Ave, Youngsville, LA 70592

    Seller now offering $10,000 allowance! Welcome to this beautifully crafted, brand-new home by Signature Series Homes, where elevated design meets everyday livability. Thoughtfully designed with a desirable split floor plan, this 3-bedroom, 2-bath residence offers 1,724 square feet of well-planned living space on a large lot in the sought-after Mon Cherie Subdivision.Step inside to discover

    Jessica Broussard Real Broker, LLC

    103 Queenstown Ave, Youngsville, LA 70592
  • /24

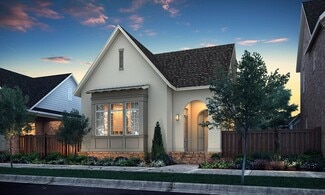
    $239,900

    $15K PRICE DROP
    • 3 Beds
    • 2 Baths
    • 1,491 Sq Ft

    103 Gilmore Rd, Youngsville, LA 70592

    Welcome to this thoughtfully designed 3-bedroom, 2-bath home in Youngsville, Built by Heritage Homes, and conveniently located near the Youngsville Sports Complex. This property offers a blend of distinctive character and modern functionality with a great split floor plan.The living room features a striking fireplace accented with 200-year-old reclaimed cypress and pine, creating a unique focal

    Emily McCaig Real Broker, LLC

    103 Gilmore Rd, Youngsville, LA 70592
  • /2

    $333,990

    New Construction
    • 4 Beds
    • 3 Baths
    • 2,211 Sq Ft

    Klein III A Plan at Fairhaven, Youngsville, LA 70592

    Step into style and comfort with the Klein III A floor plan by DSLD Homes, where thoughtful design meets energy-efficient living. With 2,211 square feet of living space, this beautifully crafted 4-bedroom, 3-bathroom home is ideal for families seeking a functional layout with upscale features.The open floor plan creates a seamless flow between living spaces, making it perfect for entertaining or

    DSLD Homes Builder
    316 Archer St Unit 36970705, Youngsville, LA 70592
  • /29

    $300,000

    New Construction
    • 3 Beds
    • 2 Baths
    • 1,550 Sq Ft

    242 Jagged Grove Ln, Youngsville, LA 70592

    Discover the lifestyle you deserve in Guilliot Grove, an exclusive development by Rajun Cajun Construction offering a soon-to-be-gated enclave of just 70 homes. Meticulously crafted, this pristine residence is the perfect blend of elegance and convenience. Imagine having your weekends back. Here, effortless living is a guarantee, thanks to a comprehensive HOA that curates the community's beauty

    Arla Slaughter Compass

    242 Jagged Grove Ln, Youngsville, LA 70592
  • /8

    $268,670

    New Construction
    • 3 Beds
    • 2 Baths
    • 1,825 Sq Ft

    104 Maroon St, Youngsville, LA 70592

    *2/1 buydown with rate as low as 3.99% for the first 12 months. Contact Builder Sales Rep(s) for current incentive details.* The Townsend IV G offers a spacious open-concept floor plan with upgraded quartz counters, under-cabinet lighting, an additional gas line, and more.The well-appointed kitchen features a large center island, and a walk-in pantry, creating the perfect space for everyday

    DSLD Homes Builder
    104 Maroon St, Youngsville, LA 70592
  • /2

    $291,990

    New Construction
    • 3 Beds
    • 2 Baths
    • 1,960 Sq Ft

    Rousseau III A Plan at Metairie Place, Youngsville, LA 70592

    - Open Floor Plan - Three Bedrooms, Two Baths - Brick and Stucco Exterior - Wood Floors in Living - Recessed Lighting in Kitchen and Living - Walk-In Pantry - Office Area - Boot Bench and Drop Zone - Tray Ceiling in Master Bedroom - Double Vanity in Master Bath - Separate Master Shower - Walk-In Master Closet - Two Car Garage - Covered Rear Patio

    DSLD Homes Builder
    405 McGillis Ln Unit 36999537, Youngsville, LA 70592
  • /2

    $269,990

    New Construction
    • 4 Beds
    • 2.5 Baths
    • 1,833 Sq Ft

    Yardley III A Plan at Caneview Estates, Youngsville, LA 70592

    - Open Floor Plan- Four Bedrooms, Two & One Half Bathrooms- Recessed Can Lighting in Kitchen- Double Master Vanity- Separate Master Shower- Walk-In Master Closet- Optional Fireplace- Brick, Stucco, & Siding Exterior- Covered Rear Porch- Two Car Garage- Optional Fireplace

    DSLD Homes Builder
    311 Afterglow Ln Unit 36994930, Youngsville, LA 70592
  • /29

    $275,000

    $25K PRICE DROP
    • 4 Beds
    • 2 Baths
    • 2,550 Sq Ft

    108 Pullin Dr, Youngsville, LA 70592

    This beautifully maintained home offers four comfortable bedrooms, two full restrooms, and a spacious layout designed for everyday living. The vaulted ceilings in the living room create an open, airy feel, accented by warm cypress detailing on the ceiling, a matching cypress feature wall, and a handsome cypress beam that crowns the brick fireplace.The kitchen is both practical and inviting,

    Michelle Foreman Keaty Real Estate Team

    108 Pullin Dr, Youngsville, LA 70592
  • /6

    $293,809

    New Construction
    • 4 Beds
    • 3 Baths
    • 2,092 Sq Ft

    137 Bailey Ln, Youngsville, LA 70592

    *2/1 buydown with rate as low as 3.99% for the first 12 months. Contact Builder Sales Rep(s) for current incentive details.* The beautifully designed Falkner III G offers a spacious open-concept layout featuring 4 bedrooms and 3 full bathrooms, providing the perfect blend of comfort, style, and functionality.This thoughtfully appointed home showcases upgraded quartz countertops, stainless steel

    DSLD Homes Builder
    137 Bailey Ln, Youngsville, LA 70592
  • /32

    $950,000

    • 3 Beds
    • 4 Baths
    • 3,080 Sq Ft

    6021 Mermentau Dr, Youngsville, LA 70592

    Nestled at the end of a quiet dead-end road on 1.4 beautifully maintained acres, this extraordinary custom-built estate offers a rare combination of luxury, privacy, craftsmanship, and functionality right on the outskirts of Youngsville and Milton.Constructed with exceptional attention to detail, this 3-bedroom, 4-bath residence showcases timeless Southern elegance with rich pine flooring, custom

    Blake Miller EXP Realty, LLC

    6021 Mermentau Dr, Youngsville, LA 70592
  • /36

    $430,000

    • 3 Beds
    • 2 Baths
    • 2,006 Sq Ft

    300 Cedar Lake Dr, Youngsville, LA 70592

    Elegant and meticulously crafted, this exceptional residence in the desirable Cypress Gardens community welcomes you. Upon entry, the highly functional floor plan immediately impresses with its premium finishes, custom architectural woodwork, and continuous wood and tile flooring--completely free of carpet. The expansive dining room flows seamlessly into a grand living area, anchored by a

    Alma Criddle Compass

    300 Cedar Lake Dr, Youngsville, LA 70592
  • /15

    $332,000

    New Construction
    • 4 Beds
    • 2 Baths
    • 1,931 Sq Ft

    Covington Plan at Canehaven, Youngsville, LA 70592

    The Covington is a split floor plan design with a large master suite. Home also features an open kitchen, living room and dining room.

    Level Homes Builder
    103 Sweet Harvest Rd Unit 36810189, Youngsville, LA 70592
  • /10

    $329,900

    New Construction Open Sat 2:30PM - 4:30PM $10K PRICE DROP
    • 3 Beds
    • 2 Baths
    • 1,724 Sq Ft

    203 Queenstown Ave, Youngsville, LA 70592

    Welcome to this beautifully crafted, brand-new home by Signature Series Homes, where elevated design meets everyday livability. Thoughtfully designed with a desirable split floor plan, this 3-bedroom, 2-bath residence offers 1,724 square feet of well-planned living space on a large lot in the sought-after Mon Cherie Subdivision.Step inside to discover open-concept living filled with natural

    Jessica Broussard Real Broker, LLC

    203 Queenstown Ave, Youngsville, LA 70592
  • /2

    $300,400

    New Construction
    • 4 Beds
    • 2 Baths
    • 1,684 Sq Ft

    117 Rio Dr, Youngsville, LA 70592

    Welcome to the Rosette floorplan, a thoughtfully designed 4 bedroom, 2 bathroom home that combines an open layout with everyday functionality. The spacious living room flows seamlessly into the dining area and kitchen, creating the perfect setting for entertaining or spending time together. The kitchen features a large center island, walk in pantry, and ample counter space, with easy access to

    Manuel Builders Builder
    117 Rio Dr, Youngsville, LA 70592
  • /53

    $830,000

    New Construction
    • 4 Beds
    • 3.5 Baths
    • 2,919 Sq Ft

    408 Abercrombie Way, Youngsville, LA 70592

    This 2026 Parade Home by Bourgeois Home Builders, located in Langlinais Estates subdivision, is sure to impress. Offering 2,919 square feet of thoughtfully designed living space, this exceptional home is filled with high-end finishes throughout and features a two-car garage plus a dedicated golf cart bay. From the moment you step through the front door, you are welcomed by elegant archways with

    Kathleen Theriot NextHome Cutting Edge Realty

    408 Abercrombie Way, Youngsville, LA 70592
  • /33

    $458,400

    • 4 Beds
    • 3 Baths
    • 2,142 Sq Ft

    314 Big Lake Run, Youngsville, LA 70592

    A Golfer's Dream with One of Acadiana's Most Scenic Pond Views!Beautifully designed 4 bed 3 bath home on one of the largest lots in Detente Lakes features triple split floor plan with spacious rooms, abundant storage, and exceptional privacy. Kitchen offers extensive countertop and island workspace and extra deep sink with window overlooking the backyard. Luxurious primary suite offers private

    Janet Soprano Real Broker, LLC

    314 Big Lake Run, Youngsville, LA 70592
  • /9

    $322,200

    New Construction
    • 3 Beds
    • 2.5 Baths
    • 1,896 Sq Ft

    Ella Plan at Central Village, Youngsville, LA 70592

    Welcome home to the Ella floorplan, a beautifully designed 3 bedroom, 2.5 bathroom home that combines flexible living spaces with everyday functionality. The open concept layout creates a seamless flow between the spacious living room, dining area, and gourmet kitchen, where a large center island and walk in pantry make entertaining and meal preparation effortless. The private primary suite

    Manuel Builders Builder
    218 Central Village Way Unit 36475885, Youngsville, LA 70592
  • /30

    $279,000

    $20K PRICE DROP
    • 2 Beds
    • 2.5 Baths
    • 1,652 Sq Ft

    102 Stonehurst Dr, Youngsville, LA 70592

    This beautifully maintained 2-bedroom, 2.5-bath townhome is nestled in the desirable Sugar Mill Pond neighborhood, offering both comfort and convenience in the heart of Youngsville.Enjoy an open floor plan that maximizes space and natural light, perfect for both relaxing and entertaining. The well-appointed kitchen features sleek appliances, generous counter space, and ample storage, making it a

    Drew Clark HUNCO Real Estate

    102 Stonehurst Dr, Youngsville, LA 70592
  • /2

    $283,990

    New Construction
    • 3 Beds
    • 2 Baths
    • 1,917 Sq Ft

    Boucher III B Plan at Metairie Place, Youngsville, LA 70592

    Explore the Boucher III B by DSLD Homes, a spacious and stylish 1,917 sq. ft. home featuring 3 bedrooms, 2 bathrooms, and a two-car garage. The attractive brick and stucco exterior offers curb appeal, while the covered rear patio provides the perfect space for outdoor enjoyment.Inside, enjoy wood floors in the living area and recessed lighting throughout the kitchen, dining, and living rooms,

    DSLD Homes Builder
    405 McGillis Ln Unit 36999240, Youngsville, LA 70592
  • /19

    $431,000

    New Construction
    • 5 Beds
    • 3.5 Baths
    • 3,158 Sq Ft

    DuPont Plan at Canehaven, Youngsville, LA 70592

    Space is the theme in this beautiful floor plan. The inviting front porch of this home opens up directly into a spacious great room with attached kitchen and dining area — all of which feature views of the large rear porch. Upstairs features four bedrooms off of a large landing space and loft.

    Level Homes Builder
    103 Sweet Harvest Rd Unit 36810151, Youngsville, LA 70592
  • /2

    $269,990

    New Construction
    • 4 Beds
    • 2.5 Baths
    • 1,833 Sq Ft

    Yardley III G Plan at Caneview Estates, Youngsville, LA 70592

    - Open Floor Plan- Four Bedrooms, Two & One Half Bathrooms- Recessed Can Lighting in Kitchen- Double Master Vanity- Separate Master Shower- Walk-In Master Closet- Optional Fireplace- Brick & Siding Exterior- Covered Rear Porch- Two Car Garage- Optional Fireplace

    DSLD Homes Builder
    311 Afterglow Ln Unit 39672512, Youngsville, LA 70592
  • /37

    $395,000

    New Construction
    • 4 Beds
    • 3.5 Baths
    • 2,616 Sq Ft

    Burnside Plan at Canehaven, Youngsville, LA 70592

    The Burnside is a spacious, two-story floor plan with an open living room, dining room, and kitchen on the first floor. The first floor also features an office/flex space off of the foyer, a powder room, and primary bedroom with en suite, spa-like bath and HUGE walk-in closet. An additional suite with private bathroom is located upstairs, along with two more bedrooms, one bathroom, and a large

    Level Homes Builder
    103 Sweet Harvest Rd Unit 36810314, Youngsville, LA 70592
  • /33

    $689,900

    New Construction Open Sat 9AM - 6PM $29K PRICE DROP
    • 4 Beds
    • 3 Baths
    • 2,465 Sq Ft

    104 Sabal Grove Ln, Youngsville, LA 70592

    Secure a 3.99% FHA Interest Rate / 4.375% Conventional Rate Today or get $15,000 Builder Allowance!Custom Build in the Coveted Sabal South Community. This 4 Bedroom 3 Bath Home features Uncompromising Quality, a Exquisite Living Experience flooded with Natural Light and Amazing Views. Soaring Ceilings will Beams, Rolling Barrels and Treys. Custom Arch Wall Displays, Custom Brickwork, Abundance of

    Brandon Landry EXP Realty, LLC

    104 Sabal Grove Ln, Youngsville, LA 70592
  • /45

    $475,000

    • 4 Beds
    • 2 Baths
    • 2,109 Sq Ft

    5306 Beledere East Dr, Youngsville, LA 70592

    Welcome to 5306 Belvedere E! If you've been looking for a newer home with extra space both inside and out, this one is worth a look. This custom-built, 2-year-old home sits on a spacious half-acre lot and offers 4 bedrooms, 2 bathrooms, and 2,109 square feet of thoughtfully designed living space. From the moment you walk in, you'll be greeted by soaring cathedral ceilings, abundant natural light,

    Cameron Luquette Real Broker, LLC

    5306 Beledere East Dr, Youngsville, LA 70592
  • /2

    $241,990

    New Construction
    • 3 Beds
    • 2 Baths
    • 1,629 Sq Ft

    Dalton IV G - Garden Lot Plan at Metairie Place, Youngsville, LA 70592

    The Dalton IV G by DSLD Homes offers an exceptional blend of comfort, style, and energy efficiency. With 1,629 square feet of living space and a total area of 2,194 square feet, this thoughtfully designed home features a highly functional open floor plan that seamlessly connects the living, dining, and kitchen areas. Ideal for families or those seeking extra space, this home includes three

    DSLD Homes Builder
    405 McGillis Ln Unit 36990974, Youngsville, LA 70592
  • /23

    $299,000

    New Construction
    • 4 Beds
    • 2 Baths
    • 1,861 Sq Ft

    Tanner Plan at Benson Grove, Youngsville, LA 70592

    Level Homes Builder
    4910 Decon Rd Unit 36810253, Youngsville, LA 70592
  • /2

    $294,990

    New Construction
    • 4 Beds
    • 2 Baths
    • 2,025 Sq Ft

    Aubry III B Plan at Metairie Place, Youngsville, LA 70592

    The Aubry III B Floor Plan by DSLD Homes is a beautifully designed 4-bedroom, 2-bath home that offers 2,025 square feet of functional living space with stylish finishes and energy-efficient features throughout. This open-concept layout is ideal for modern families looking for comfort, convenience, and timeless design.The exterior showcases a charming blend of brick and stucco siding, complemented

    DSLD Homes Builder
    405 McGillis Ln Unit 36999908, Youngsville, LA 70592
  • /20

    $344,195

    New Construction
    • 3 Beds
    • 2 Baths
    • 1,470 Sq Ft

    Kadair Plan at Sugar Mill Pond, Youngsville, LA 70592

    A beautiful front porch spans the width of this home and leads directly into a wide-open living, dining, and kitchen area. This home is full of convenient features, including a mudroom and covered rear porch.

    Level Homes Builder
    404 Appleton Ln Unit 36811813, Youngsville, LA 70592
  • /10

    $318,700

    New Construction
    • 3 Beds
    • 2.5 Baths
    • 1,818 Sq Ft

    Carter Plan at Central Village, Youngsville, LA 70592

    Discover the Carter floorplan, a thoughtfully designed 3 bedroom, 2.5 bathroom home that blends open living spaces with private retreats. The spacious living room features a vaulted ceiling and flows seamlessly into the kitchen and dining area, creating an inviting atmosphere for entertaining and everyday life. The kitchen offers a large center island, generous workspace, and convenient access to

    Manuel Builders Builder
    218 Central Village Way Unit 39586292, Youngsville, LA 70592
  • /43

    $1,680,000

    $200K PRICE DROP
    • 4 Beds
    • 4 Baths
    • 4,383 Sq Ft

    106 Dusty Ridge Dr, Youngsville, LA 70592
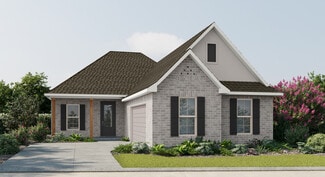
    Walk into a huge amount of equity! This custom-built estate presents a rare stress-free opportunity in today's luxury market. An additional $15,000 lender credit further enhances the value for the next owner. Thoughtfully designed by sought-after interior designer Chrissy Greene, the residence showcases timeless architecture, curated high-end finishes, and exceptional craftsmanship throughout.

    Nicole Trumps Keller Williams Realty Acadiana

    106 Dusty Ridge Dr, Youngsville, LA 70592
  • /16

    $382,000

    New Construction
    • 4 Beds
    • 3 Baths
    • 2,573 Sq Ft

    Myrtle Plan at Canehaven, Youngsville, LA 70592

    This home features a large front porch leading into a beautiful foyer that opens to a large, open great room/kitchen and breakfast nook. Home also features a formal dining room and plenty of other entertainment space.

    Level Homes Builder
    103 Sweet Harvest Rd Unit 36810287, Youngsville, LA 70592
  • /37

    $434,900

    $4K PRICE DROP
    • 3 Beds
    • 2 Baths
    • 1,976 Sq Ft

    413 Harbor Rd, Youngsville, LA 70592

    Seller is now offering a $10,000 flooring allowance with an acceptable offer, giving the new owner the opportunity to select flooring that best fits their personal style & make the home truly their own. Welcome to life in the heart of Sugar Mill Pond just steps from the main pond & only a few blocks from Palfrey Park; moments from the vibrant town center with neighborhood restaurants, bars,

    Joel Bacque Real Broker, LLC

    413 Harbor Rd, Youngsville, LA 70592
  • /56

    $899,000

    New Construction $30K PRICE DROP
    • 4 Beds
    • 3 Baths
    • 3,018 Sq Ft

    309 Sunset Palm Ct, Youngsville, LA 70592

    Builder is offering $20,000 in buyer closing costs/buyer credit. Take a look at our brand new 2026 Parade of Homes in Sabal South.Showcasing exceptional craftsmanship and timeless design, this 2026 Parade of Homes custom home by Gulf South Builders is located in the sought-after Sabal South subdivision of Youngsville Offering 4 bedrooms, 3 bathrooms, and over 3,000 square feet, this home is

    Tiffany Carter HUNCO Real Estate

    309 Sunset Palm Ct, Youngsville, LA 70592
  • /21

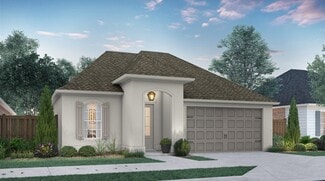
    $215,000

    • 3 Beds
    • 2 Baths
    • 1,357 Sq Ft

    305 Adry Ln, Youngsville, LA 70592
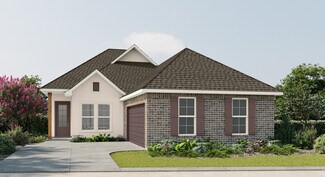
    Welcome home to one of Youngsville's most desirable communities! This well maintained 3-bedroom, 2-bath brick home is the perfect combination of comfort, style, and everyday convenience. From the moment you arrive, you'll appreciate the inviting curb appeal and pride of ownership that shines throughout. Step inside to discover an open, light-filled floor plan where abundant natural light, neutral

    Kathleen Theriot NextHome Cutting Edge Realty

    305 Adry Ln, Youngsville, LA 70592
  • /2

    $327,300

    New Construction
    • 3 Beds
    • 2 Baths
    • 1,382 Sq Ft

    St. Martin Plan at Sugar Mill Pond - The Grove, Youngsville, LA 70592

    Manuel Builders Builder
    104 Oceans Blvd Unit 36480730, Youngsville, LA 70592
  • /37

    $326,500

    New Construction
    • 3 Beds
    • 2 Baths
    • 1,380 Sq Ft

    104 Harbourside Dr, Youngsville, LA 70592

    *Receive up to $10,000 in incentives on this new construction home!* Discover the St. Martin Craftsman, a charming and well appointed home offering 3 bedrooms and 2 bathrooms within 1,380 square feet of thoughtfully designed living space. From the exterior to the interior details, this craftsman inspired floorplan blends warmth, character, and function. Outside, the home is complemented by up to

    Manuel Builders Builder
    104 Harbourside Dr, Youngsville, LA 70592
  • /2

    $256,990

    New Construction
    • 3 Beds
    • 2 Baths
    • 1,689 Sq Ft

    Longridge V G Plan at Caneview Estates, Youngsville, LA 70592

    - Open Floor Plan - Three Bedrooms, Two Bathrooms- Two Car Garage- Brick & Siding Exterior- Computer Desk/ Niche- Double Master Vanity- Master Garden Tub- Separate Master Shower- Walk-In Master Closet- Recessed Can Lighting in Kitchen

    DSLD Homes Builder
    311 Afterglow Ln Unit 39672518, Youngsville, LA 70592
  • /22

    $241,499

    New Construction
    • 2 Beds
    • 2 Baths
    • 1,101 Sq Ft

    109 Maplebrook Way, Youngsville, LA 70592

    Seller offering concessions toward Buyer's closing costs, prepaids and/or buy-down options! Welcome to Youngsville's newest cottage development! This precious community, located off of Chemin Metairie, is located in the heartof Youngsville, with easy access to the sports complex, grocery stores, restaurants, you name it and it's at your fingertips! Cottages atRosewalk features a beautiful pond,

    Anna-Corinne Mahtook Compass

    109 Maplebrook Way, Youngsville, LA 70592

Showing Results 281 - 320, Page 8 of 10

How to Buy a Home How to Finance a Home How to Sell a Home