345

Homes for Sale near Meadow Brook Intermediate School

Section Image Section Image
  • /24

    $379,000

    $26K PRICE DROP
    • 3 Beds
    • 2 Baths
    • 2,092 Sq Ft

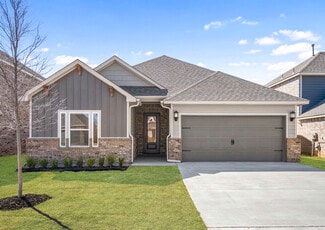
    1 Ivory Dr, Yukon, OK 73099

    SAME GREAT HOUSE--- NEW AND IMPROVED PRICE!!1Ivory drive is a 3 Bed 2 Bath home with a large, dedicated office. The home has many incredible finishes that make it stand out in the crowd. The kitchen has extra-large cabinets a large island that has beautiful quartz countertops. The primary suite has a nice sitting area and large bathroom with a garden tub and large walk-in shower. You can pass

    Jason Teddy Wise Oak Realty LLC

    1 Ivory Dr, Yukon, OK 73099
  • /20

    $249,000

    $1K PRICE DROP
    • 3 Beds
    • 2 Baths
    • 1,375 Sq Ft

    12332 SW 12th St, Yukon, OK 73099

    Welcome home to this beautifully updated 3-bedroom, 2-bathroom home featuring a 2-car garage and a long list of recent improvements. The thoughtfully renovated kitchen and bathrooms offer modern style and functionality all while the SS appliances and quartz countertops add just the right touch of elegance. Enjoy the comfort and energy efficiency of brand-new Pella windows throughout the home

    Amanda Taylor Stetson Bentley Realty LLC

    12332 SW 12th St, Yukon, OK 73099
  • /26

    $199,000

    • 3 Beds
    • 2 Baths
    • 1,164 Sq Ft

    12301 SW 15th Terrace, Yukon, OK 73099

    Welcome home to this stunning 3-bedroom, 2-bathroom residence offering 1,163 square feet of thoughtfully updated living space on a desirable corner lot in Yukon. This home has been beautifully renovated, blending modern style with everyday comfort. Step inside to an inviting open-concept living area that’s perfect for entertaining. The spacious kitchen features gorgeous granite countertops,

    Casey Linde Havenly Real Estate Group

    12301 SW 15th Terrace, Yukon, OK 73099
  • /8

    $294,900

    New Construction
    • 3 Beds
    • 2 Baths
    • 1,459 Sq Ft

    3001 Evyn Blvd, Mustang, OK 73064

    This thoughtfully designed single-story home features an open-concept floorplan that blends comfort, functionality, and modern style. The spacious living, dining, and kitchen areas connect seamlessly, creating an inviting atmosphere ideal for both entertaining and everyday living. The kitchen is equipped with granite countertops, white cabinetry, stainless steel appliances, subway tile

    Ronald Fulton LGI Realty - Oklahoma, LLC

    3001 Evyn Blvd, Mustang, OK 73064
  • /134

    $536,340

    New Construction
    • 4 Beds
    • 3 Baths
    • 2,300 Sq Ft

    Sage Bonus Room 2 Plan at Frisco Park, Yukon, OK 73099

    This Sage Bonus Room 2 floor plan includes 2,555 Sq Ft of total living space, which includes 2,300 Sq Ft of indoor living space and 255 Sq Ft of outdoor living space. There is also a 625 Sq Ft, three car garage.We made our Sage design even better by adding a second-floor bonus room, expanding your living area to 2,300 square feet.Start from the top, there are so many ways to take advantage of

    Homes By Taber Builder
    0 Frisco Rd & Sw 59th St Unit 40698276, Yukon, OK 73099
  • /3

    $334,888

    New Construction
    • 3 Beds
    • 2 Baths
    • 1,682 Sq Ft

    824 Parsons Dr, Yukon, OK 73099

    This inviting home is in a cul-de-sac with a generous yard and a 3-car garage. Step inside to a bright, open living area with tall ceilings and plenty of natural light from the large kitchen windows. The kitchen is ideal for everyday living and entertaining, with a spacious peninsula that flows into the dining area, quartz countertops, and a gas range. Durable hard-surface flooring and a cozy

    Vernon McKown Principal Development LLC

    824 Parsons Dr, Yukon, OK 73099
  • /12

    $293,999

    New Construction
    • 4 Beds
    • 2 Baths
    • 1,721 Sq Ft

    10656 SW 18th St, Yukon, OK 73099

    This new RT Quality home boasts 1,721 sqft, 3 large bedrooms, 2 bath, 2 car garage with an OFFICE overlooking the front porch that can be a 4th bedroom! This open flow concept floor plan, keeps you in the know from kitchen with gas stove to dining to the living area when entertaining or preparing a meal. Stay comfortable with a gas furnace and hot water tank along with an electric fireplace!

    Ryan Lerma RE/MAX Energy Real Estate

    10656 SW 18th St, Yukon, OK 73099
  • /4

    $352,809

    New Construction
    • 3 Beds
    • 2 Baths
    • 1,944 Sq Ft

    13232 SW 8th St, Yukon, OK 73099

    The Kingston is a thoughtfully designed 3-bedroom, 2-bath home that also includes a private study and a spacious 3-car garage, giving you room for work, hobbies, or extra storage. The open main living area is ideal for both daily life and entertaining, with durable hard-surface flooring and a cozy fireplace that adds warmth and character.The kitchen is truly the heart of the home, featuring a

    Ideal Homes Builder
    13232 SW 8th St, Yukon, OK 73099
  • /14

    $706,690

    New Construction
    • 5 Beds
    • 3.5 Baths
    • 3,425 Sq Ft

    14013 SW 53rd St, Yukon, OK 73099

    Homes by Taber welcomes you to Frisco Park. This new home community offers acreage homesites, a highly rated school district, and endless opportunities to grow. 14013 SW 53rd St is home to the Lynne Bonus Room. 3,425 square feet converge to create your interior living. This space is filled with five bedrooms, three full bathrooms, a utility room featuring a utility sink, a mudroom, a powder room,

    Homes By Taber Builder
    14013 SW 53rd St, Yukon, OK 73099
  • /15

    $253,990

    New Construction
    • 3 Beds
    • 2 Baths
    • 1,414 Sq Ft

    2916 Fireside Dr, Oklahoma City, OK 73099

    Bellevue — 3 bed | 2 bath | 1414 sq ftDiscover the Bellevue plan, one of our new homes in Fireside Creek in OKC. With 3 bedrooms, 2 bathrooms, and 1414 square feet, this home offers space and comfort. Secondary bedrooms are thoughtfully placed near the entry, leading you into the open-concept living spaces. The kitchen showcases shaker-style cabinets, stainless steel appliances, a pantry, and

    Reese Brown D.R Horton Realty of OK LLC

    2916 Fireside Dr, Oklahoma City, OK 73099
  • /40

    $375,000

    $15K PRICE DROP
    • 4 Beds
    • 2.5 Baths
    • 2,211 Sq Ft

    4612 Kentucky Ridge Dr, Mustang, OK 73064

    Welcome home! This beautiful 4 bedroom, two and a half bath home sits on a large corner lot in the heart of the neighborhood. Step inside to find a large, open living room, stunning fireplace and chef's kitchen. With a separated floorplan, the primary suite sits on one side of the home and boasts a large bathroom with soaking tub and walk in shower. The bathroom leads right into the closet and

    Kimberly & Dan Reynolds Copper Creek Real Estate

    4612 Kentucky Ridge Dr, Mustang, OK 73064
  • 3009 Evyn Blvd Unit 37002090, Mustang, OK 73064

    $292,900

    New Construction
    • 3 Beds
    • 2 Baths
    • 1,406 Sq Ft

    Canton Plan at The Enclave at Creekside Village, Mustang, OK 73064

    Boasting three bedrooms, the Canton offers generous living space for relaxation and everyday activities. At its heart lies a stunning kitchen, complete with desirable upgrades and ample storage, catering chefs of all skill levels. Moreover, the master suite serves as a tranquil escape, featuring a roomy walk-in closet and a lavish en-suite bathroom. With the added convenience of a two-car garage,

    LGI Homes Builder
    3009 Evyn Blvd Unit 37002090, Mustang, OK 73064
  • /134

    $433,840

    New Construction
    • 4 Beds
    • 3 Baths
    • 2,300 Sq Ft

    The Sage Bonus Room 2 Plan at Scissortail Crossing, Yukon, OK 73099

    This Sage Bonus Room 2 floor plan includes 2,555 Sq Ft of total living space, which includes 2,300 Sq Ft of indoor living space and 255 Sq Ft of outdoor living space. There is also a 625 Sq Ft, three car garage.We made our Sage design even better by adding a second-floor bonus room, expanding your living area to 2,300 square feet.Start from the top, there are so many ways to take advantage of

    Homes By Taber Builder
    12449 SW 30th St Unit 36503197, Yukon, OK 73099
  • /2

    $58,000

    • Land
    • 8,633 Sq Ft
    • $292,634 per Acre

    11756 SW 15th Terrace, Yukon, OK 73099

    Rare builder-opportunity to own lots in the Mustang School District. Lots in Shadow Addition have no covenants, conditions or restriction; build what you want. This is one property of a 17 property package. All properties in the package are in the Mustang School District and in newer neighborhoods. Seller will only sell as the full package deal/WILL NOT SELL AS A SINGLE LOT. Please ask your

    Tyler Sellers Flotilla Real Estate Partners

    11756 SW 15th Terrace, Yukon, OK 73099
  • /29

    $370,000

    • 4 Beds
    • 2 Baths
    • 2,144 Sq Ft

    701 Caladium Dr, Yukon, OK 73099

    This spacious and elegant home, nestled in the beautiful Somers Pointe neighborhood in Yukon, is a rare find that checks all the boxes. Here you can enjoy the laid back atmosphere of Yukon while taking advantage of the commuter friendly location, with access to I-40, Kilpatrick Turnpike, and Garth Brooks Blvd. Inside the home, custom finishes and an open floor plan create an inviting atmosphere,

    Nick Jones Keystone Realty Group

    701 Caladium Dr, Yukon, OK 73099
  • /12

    $312,900

    New Construction $3K PRICE INCREASE
    • 3 Beds
    • 2 Baths
    • 1,692 Sq Ft

    3116 Adelyn Terrace, Mustang, OK 73064

    Welcome to The Enclave! This beautifully designed home offers an open-concept layout with modern finishes and thoughtful details throughout. The spacious living area flows seamlessly into the kitchen, creating the perfect space for entertaining and everyday living. The kitchen features granite countertops, white cabinetry, stainless steel appliances, subway tile backsplash, a large island with

    Ronald Fulton LGI Realty - Oklahoma, LLC

    3116 Adelyn Terrace, Mustang, OK 73064
  • /155

    $530,840

    New Construction
    • 4 Beds
    • 3 Baths
    • 2,250 Sq Ft

    Hummingbird Bonus Room 1 Plan at Frisco Park, Yukon, OK 73099

    This Hummingbird Bonus Room 1 floor plan includes 2,495 Sq Ft of total living space, which includes 2,250 Sq Ft of indoor living space and 245Sq Ft of outdoor living space. There is also a 600 Sq Ft, three car garage.This version of the Hummingbird takes your lifestyle up a level. Weve added a second-floor bonus room over the three-car garage. With 435 square feet of open living area and a full

    Homes By Taber Builder
    0 Frisco Rd & Sw 59th St Unit 40698306, Yukon, OK 73099
  • /46

    $415,000

    $5K PRICE DROP
    • 4 Beds
    • 2.5 Baths
    • 2,205 Sq Ft

    800 Firefork Ave, Yukon, OK 73099

    Welcome to 800 Firefork Ave a move-in ready, like-new Nottingham floor plan by Ideal Homes, an Energy Star builder, and discover an amazing modern design in a great location. This thoughtfully designed home offers 3 Bedrooms plus a versatile Study/flex room, 2.5 bathrooms, and an exceptional floor plan that perfectly balances style, comfort, and functionality. As you enter, you'll be welcomed by

    Jeanna Davis KG Realty LLC

    800 Firefork Ave, Yukon, OK 73099
  • /14

    $514,940

    New Construction
    • 4 Beds
    • 2.5 Baths
    • 2,000 Sq Ft

    13801 SW 53rd St, Yukon, OK 73099

    1.47 CORNER ACRE LOT!Frisco Park is a new home community in Yukon, OK, offering the rare combination of beautiful acreage lots, exceptional craftsmanship, and the signature quality that comes with a Proudly Overbuilt home.Enjoy the perfect balance of comfort, privacy, and intelligent design with the Hazel Half Bath Plus. Four sizeable bedrooms, 2 full bathrooms, a powder room, a utility room

    Homes By Taber Builder
    13801 SW 53rd St, Yukon, OK 73099
  • /28

    $356,900

    New Construction
    • 3 Beds
    • 2 Baths
    • 1,862 Sq Ft

    5109 Vine Cliff Rd, Mustang, OK 73064

    New home in Mustang Park at 5109 Vine Cliff Road featuring the Linden floor plan. This thoughtfully designed home offers a warm and inviting layout, highlighted by a stylish corner fireplace that anchors the main living space. The kitchen is both functional and beautiful, complete with a spacious island, stainless steel appliances, pantry, and seamless flow into the dining area. Enjoy easy access

    Karen Blevins Chinowth & Cohen

    5109 Vine Cliff Rd, Mustang, OK 73064
  • /48

    $410,000

    • 4 Beds
    • 3 Baths
    • 2,301 Sq Ft

    4805 Hambletonian Ln, Mustang, OK 73064

    SHOWSTOPPER in Mustang Ridge that checks every box! This beautifully designed home offers the perfect combination of luxury and comfort in the highly sought after Mustang Ridge community. Featuring 4 spacious bedrooms, 3 full bathrooms, and high end designer finishes throughout! From the moment you arrive, the stunning double front doors and HUGE front porch set the tone for what’s inside. Step

    Terra Richardson Bold Real Estate, LLC

    4805 Hambletonian Ln, Mustang, OK 73064
  • /35

    $268,490

    New Construction
    • 3 Beds
    • 2 Baths
    • 1,200 Sq Ft

    12320 SW 32nd St, Oklahoma City, OK 73099

    Welcome to 12320 SW 32nd StWe hold the name Proudly Overbuilt in high esteem, and the John floor plan strongly reflects this badge of honor. This 1,200 Sq Ft floor plan is complete with 3 bedrooms, 2 full bathrooms, ample storage opportunities, premium design, covered patios, and a 2-car garage featuring an in-ground storm shelter. An elongated hallway leads you to one of the many selling points

    Homes By Taber Builder
    12320 SW 32nd St, Oklahoma City, OK 73099
  • /26

    $220,000

    $5K PRICE DROP
    • 3 Beds
    • 2 Baths
    • 1,607 Sq Ft

    11720 SW 3rd Terrace, Yukon, OK 73099

    A decorator's delight! Come see this home with an open floor plan, which is great for gatherings! The living room has high ceilings, a gas fireplace and engineered hardwood flooring. There is a hallway near the entry that leads directly to the kitchen, which helps with flow if you are entertaining a large group of people. The dining room also has engineered wood floors and extra seating at the

    Marilyn Van Aken McGraw REALTORS (BO)

    11720 SW 3rd Terrace, Yukon, OK 73099
  • /13

    $242,400

    New Construction
    • 3 Beds
    • 2.5 Baths
    • 1,778 Sq Ft

    Rc Holly Plan at Creekside Village, Yukon, OK 73064

    This new two-story home features a luxurious owner’s suite on the first floor, offering a serene retreat with a full bathroom and walk-in closet. An open-concept layout with access to a covered patio makes it easy to multitask and entertain. On the second floor, an inviting and versatile loft provides a convenient shared living space easily accessible from two bedrooms.

    Lennar Builder
    12136 SW 36th St Unit 40680854, Yukon, OK 73064
  • /50

    $309,900

    $15K PRICE DROP
    • 3 Beds
    • 2 Baths
    • 2,042 Sq Ft

    609 Parsons Dr, Yukon, OK 73099

    Mustang Schools ~ this one is just beautiful ~ open floor plan ...custom style features throughout ~ living area has a vaulted ceiling with fireplace ~ kitchen has an island, stainless steel appliances and gas cookstove ~ primary bathroom has a tub and shower ~ covered front porch and privacy fenced backyard ~ newer roofing just installed - class 4 shingles ..... make your appointment to take at

    Shawna Miller McGraw Davisson Stewart LLC(BO

    609 Parsons Dr, Yukon, OK 73099
  • /14

    $215,000

    $38K PRICE DROP
    • 3 Beds
    • 2 Baths
    • 1,508 Sq Ft

    3728 Los Cabos Dr, Mustang, OK 73064

    Welcome to your dream home at 3728 Los Cabos Dr! This property boasts a spacious primary bedroom complete with a walk-in closet, providing ample storage for your wardrobe. Step outside to enjoy the seclusion of a fenced-in backyard, perfect for outdoor activities or simply enjoying a peaceful afternoon. The home also features a new HVAC system, ensuring year-round comfort and energy efficiency.

    Benji Lytle Opendoor Brokerage, LLC

    3728 Los Cabos Dr, Mustang, OK 73064
  • /5

    $495,000

    • Land
    • 30,056 Sq Ft
    • $717,391 per Acre

    200 Cemetery Rd, Yukon, OK 73099

    Exceptional opportunity for investment and development on this C-3 Commercial Zoned vacant lot is located at the SE corner of Cemetery Road (Garth Brooks Blvd) and West Reno in the rapidly grown Oklahoma City suburbs of Yukon and Mustang. Positioned at a high-traffic 4-lane lighted intersection, this prime location offers outstanding visibility, strong traffic count, and easy ingress/egress with

    Le Nguyen Metro First Realty

    200 Cemetery Rd, Yukon, OK 73099
  • /34

    $384,600

    • 4 Beds
    • 2 Baths
    • 2,049 Sq Ft

    4813 Hidalgo Ave, Mustang, OK 73064

    NEW ROOF INSTALLED JULY 2026! This craftsman style home features an open floor plan! Large living area with gorgeous fireplace, along with a large kitchen, stainless steel appliances, gas cooktop, & granite countertops. Large laundry room with tons of storage that leads into master bath and master suite! Master bathroom features double vanities, granite countertops, separate tub and shower, and a

    Brian Woodward RE/MAX Energy Real Estate

    4813 Hidalgo Ave, Mustang, OK 73064
  • /29

    $305,000

    • 3 Beds
    • 2 Baths
    • 1,944 Sq Ft

    11920 SW 18th St, Yukon, OK 73099

    This 3 bed, 2 bath, 1944sf house is well built with quality finishes all around and tons of space. There is an office/study right as you walk in. The kitchen and living room are open featuring granite counters, updated appliances and wood-look high end flooring. There's a bonus room upstairs (converted attic space) that's perfect for a play roof or 4th bedroom. The master bathroom is gorgeous

    Tyler Weinrich Homestead + Co

    11920 SW 18th St, Yukon, OK 73099
  • /8

    $543,140

    New Construction
    • 4 Beds
    • 3 Baths
    • 2,300 Sq Ft

    13813 SW 53rd St, Yukon, OK 73099

    As Oklahoma's Favorite Builder, we continue to redefine what buyers can expect from new homes in Yukon, delivering thoughtful design, upgraded features, and long-term value in every home, and that's what we have done at Frisco Park.Welcome to 13813 SW 53rd StSitting on a beautiful acre lot, this Sage Bonus Room 1 floor plan welcomes four bedrooms, three bathrooms, a utility room featuring a

    Homes By Taber Builder
    13813 SW 53rd St, Yukon, OK 73099
  • /5

    $363,648

    New Construction
    • 3 Beds
    • 2.5 Baths
    • 2,383 Sq Ft

    Oliver Plan at Somers Pointe, Yukon, OK 73099

    The Oliver is a thoughtfully designed 2,383 sq ft new home floor plan with 3 bedrooms, 2.5 baths, a study, and a 3-car garage, offering a natural balance of open living and private spaces. Vaulted ceilings elevate the open-concept living area, where the kitchen, breakfast, and living room connect seamlessly. A large island, walk-in pantry, and nearby mudroom and utility space help keep everyday

    Ideal Homes Builder
    13216 SW 4th St Unit 40094920, Yukon, OK 73099
  • /25

    $269,500

    • 4 Beds
    • 2 Baths
    • 1,596 Sq Ft

    11913 SW 17th St, Yukon, OK 73099

    Welcome home to this beautifully maintained 4-bedroom, 2-bath home offering 1,596 square feet of versatile living space. Built in 2009, this home features an open and functional floor plan with a flexible fourth bedroom that can easily be converted into a study, home office, or hobby room to fit your lifestyle. Enjoy plenty of cabinet space throughout the home, providing exceptional storage and

    Danny Motte First Class Property Solutions

    11913 SW 17th St, Yukon, OK 73099
  • /202

    $677,340

    New Construction
    • 5 Beds
    • 3.5 Baths
    • 3,425 Sq Ft

    Lynne Bonus Room Plan at Frisco Park, Yukon, OK 73099

    This Lynne floor plan includes 3,805 Sq Ft of total living space, which includes 3,425 Sq Ft of indoor living space and 380 Sq Ft of outdoor living space. There is also a 650 Sq Ft, three car garage.There is only one word that can truly describe the Lynne Bonus Room floor plan: Wow! Bring on the wow factor when you build a Lynne Bonus Room! The Lynne Bonus Room has quickly become a fan favorite

    Homes By Taber Builder
    0 Frisco Rd & Sw 59th St Unit 40698273, Yukon, OK 73099
  • /43

    $433,340

    New Construction
    • 4 Beds
    • 3 Baths
    • 2,300 Sq Ft

    12509 SW 31st St, Yukon, OK 73099

    Welcome to 12509 SW 31st StOur Sage floor plan is constructed with top-tier design, but adding a bonus room to the second level reveals why thispopular plan reigns supreme. The Sage Bonus Room floor plans welcome four bedrooms, three bathrooms, a utility room, a bonus room, covered patios, and a three-car garage complete with our hand-picked in-ground storm shelter and the beloved tankless water

    Homes By Taber Builder
    12509 SW 31st St, Yukon, OK 73099
  • /27

    $199,500

    • 3 Beds
    • 2 Baths
    • 1,052 Sq Ft

    12337 Rockgate Dr, Yukon, OK 73099

    Perfectly situated on a desirable corner lot in the highly sought-after Mustang School District, this move-in-ready home is packed with valuable updates! Major improvements include a brand-new roof and gutters, foundation piers, new garage doors, fresh exterior paint, and a brand-new privacy fence, giving you peace of mind from day one. Step inside to an inviting open-concept living area

    Brandon Davis Bailee & Co. Real Estate

    12337 Rockgate Dr, Yukon, OK 73099
  • /13

    $312,900

    New Construction
    • 3 Beds
    • 2 Baths
    • 1,692 Sq Ft

    11949 SW 30th St, Yukon, OK 73099

    Welcome home to the Durant floor plan, where thoughtful design meets modern style. This beautifully crafted single-story home offers 3 bedrooms, 2 bathrooms, and a versatile study with elegant French doors—perfect for a home office, playroom, or flex space. The open-concept living area is designed for both everyday living and entertaining, featuring durable luxury vinyl plank flooring, abundant

    Ronald Fulton LGI Realty - Oklahoma, LLC

    11949 SW 30th St, Yukon, OK 73099
  • /14

    $228,700

    New Construction $8K PRICE DROP
    • 3 Beds
    • 2 Baths
    • 1,707 Sq Ft

    3608 Maggie Rd, Mustang, OK 73064

    This new two-story home has a smart layout that offers space and convenience. The first floor is occupied by the living area, which includes an open-concept kitchen and dining area with a welcoming family room tucked in the back. Upstairs are all three bedrooms to provide peace and privacy, including the owner’s suite which comes equipped with an attached bathroom and split walk-in closets.

    Lennar Builder
    3608 Maggie Rd, Mustang, OK 73064

Showing Results 121 - 160, Page 4 of 9

How to Buy a Home How to Finance a Home How to Sell a Home