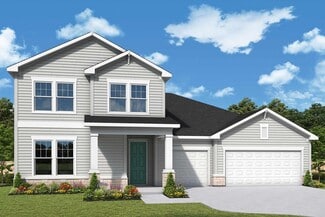
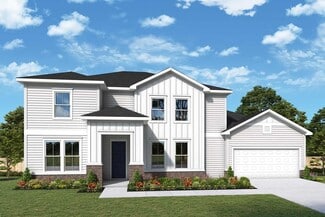
336

Yulee, FL Homes for Sale with Garage

Section Image Section Image
  • /45

    $615,000

    New Construction
    • 3 Beds
    • 2.5 Baths
    • 2,210 Sq Ft

    606 Witty Banter Ct, Yulee, FL 32097

    Discover the beautifully designed Stardom floor plan with a timeless traditional elevation, thoughtfully crafted with an open-concept layout that seamlessly blends everyday comfort with easy indoor-outdoor living. Luxury vinyl plank flooring flows throughout the main living areas and guides you to a screened covered lanai, perfect for relaxing or entertaining year-round. At the heart of the home,

    Sabrina Lozada PULTE REALTY OF NORTH FLORIDA, LLC.

    606 Witty Banter Ct, Yulee, FL 32097
  • /18

    $498,000

    New Construction
    • 5 Beds
    • 3.5 Baths
    • 2,454 Sq Ft

    239 Westerly Dr, Yulee, FL 32097

    Discover the Imperial, a two-story home showcasing our Lake House elevation and situated on a scenic pond homesite. Offering 5 bedrooms, 3.5 bathrooms, and an open-concept layout, with luxury vinyl plank flooring extends throughout the main living areas. The kitchen includes a premium KitchenAid appliance package, including a convection range with storage, microwave, dishwasher, and refrigerator.

    Sabrina Lozada PULTE REALTY OF NORTH FLORIDA, LLC.

    239 Westerly Dr, Yulee, FL 32097
  • /28

    $672,900

    New Construction
    • 4 Beds
    • 4.5 Baths
    • 3,675+ Sq Ft

    Jameson Plan at McGirt's Creek, Yulee, FL 32097

    Explore the stunning Jameson design from Drees Homes, a breathtaking two-level plan with luxurious amenities at each turn. Averaging around 3,700 square feet, this expansive design boasts the signature open living triangle on the main level, as well as a study, sunroom, guest bedroom, and access to a large covered rear porch. The crowned jewel of the main level is the private primary suite with

    Drees Homes Builder
    96946 McGirt's Creek Loop Unit 36846721, Yulee, FL 32097
  • /12

    $339,990

    New Construction
    • 2 Beds
    • 2 Baths
    • 1,743+ Sq Ft

    Haven Plan at Westerly Park at Wildlight – Villa Collection, Yulee, FL 32097

    The Haven floor plan by David Weekley Homes blends timeless luxury with top-quality craftsmanship to create your new home in Westerly Park at Wildlight. The expansive family and dining areas offer an airy elegance that supports connection, comfort and celebration. A contemporary kitchen with a prominent island and walk-in pantry maintains an efficient layout while preserving openness. An open

    David Weekley Homes Builder
    724 Windchime St Unit 39061359, Yulee, FL 32097
  • /41

    $393,000

    New Construction $53K PRICE DROP
    • 2 Beds
    • 2 Baths
    • 1,728 Sq Ft

    693 Continuum Loop, Yulee, FL 32097

    Discover the thoughtfully crafted Hallmark floor plan with a charming Craftsman exterior. This 2-Bedroom, 2-Bath residence offers an Open-Concept design, highlighted by Luxury Vinyl Plank flooring that seamlessly connects the main living areas and extends to your private Sunroom and Extended Patio. The Kitchen features upgraded 42'' White Upper Cabinets, elegant Quartz Countertops, and a premium

    Sabrina Lozada PULTE REALTY OF NORTH FLORIDA, LLC.

    693 Continuum Loop, Yulee, FL 32097
  • /3

    $408,900

    New Construction
    • 4 Beds
    • 3 Baths
    • 2,390+ Sq Ft

    Broswell Plan at Tributary - 50', Yulee, FL 32097

    Design exquisite living spaces and build cherished memories together in the vibrant Broswell floor plan by David Weekley Homes in the Jacksonville area. Craft a social lounge, game night HQ or home office in the inviting study. A tasteful kitchen rests at the heart of this home, balancing impressive style with easy function, all while maintaining an open design that flows throughout the home. The

    David Weekley Homes Builder
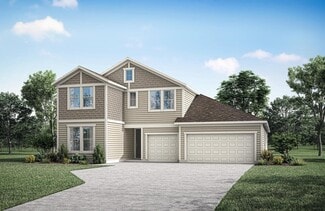
    75768 Lily Pond Ct Unit 36448410, Yulee, FL 32097
  • /39

    $434,000

    New Construction $24K PRICE DROP
    • 2 Beds
    • 2 Baths
    • 1,581 Sq Ft

    515 Goodwill Ct, Yulee, FL 32097

    Discover the thoughtfully crafted Hallmark floor plan, ideally located on a cul-de-sac with tranquil water views and featuring a charming Craftsman-style exterior. This 2-bedroom, 2-bath home includes an extended 2-car garage and an open-concept design, with luxury vinyl plank flooring flowing seamlessly through the main living areas. The gourmet kitchen is beautifully upgraded with 42'' white

    Sabrina Lozada PULTE REALTY OF NORTH FLORIDA, LLC.

    515 Goodwill Ct, Yulee, FL 32097
  • /33

    $513,990

    New Construction
    • 5 - 6 Beds
    • 4 Baths
    • 3,187 Sq Ft

    Luzon Plan at Headwaters at Lofton Creek - 80' Lot, Yulee, FL 32097

    Fabulous and flexible, Luzon is the perfect home for your Florida lifestyle. Popular features include open-concept first-floor living and entertaining space, kitchen with island and a formal dining room. The kitchen features a center island, walk-in pantry, and casual dining space. Overnight guests feel can feel comfortable with a private bedroom and bathroom downstairs. The spacious, luxe

    Taylor Morrison Builder
    86185 Living Waters Run Unit 36664390, Yulee, FL 32097
  • /22

    $590,900

    New Construction
    • 4 Beds
    • 3 Baths
    • 2,947+ Sq Ft

    Marshall Plan at McGirt's Creek, Yulee, FL 32097

    The Marshall is a graciously appointed home. You will begin each day in the luxurious primary suite. The primary bath is a beautiful oasis with a garden tub and large walk-in shower. The open family room, kitchen and breakfast room form the heart of this home. Choose the optional independent suite available on the main level, ideal for in-laws or extended guests. Upstairs relax in the gameroom

    Drees Homes Builder
    96946 McGirt's Creek Loop Unit 36846727, Yulee, FL 32097
  • /44

    $545,900

    New Construction
    • 4 - 5 Beds
    • 3 - 6 Baths
    • 2,398 Sq Ft

    Jensen Plan at McGirt's Creek, Yulee, FL 32097

    The Jensen plan offers luxury on multiple levels with upgrades and options galore! The main level?is packed with functional spaces, centered by an open living area of a kitchen, dining area and family room. Multiple bedrooms reside on the first level, including a private primary suite that conveniently connects to a large walk-in closet and luxury bath with multiple upgrade options. The Jensen

    Drees Homes Builder
    96946 McGirt's Creek Loop Unit 36846736, Yulee, FL 32097
  • /31

    $482,990

    New Construction
    • 4 - 5 Beds
    • 3.5 - 4.5 Baths
    • 2,715+ Sq Ft

    Torres Plan at Headwaters at Lofton Creek - 80' Lot, Yulee, FL 32097

    The Torres is a flexible home design that fits a variety of needs. Featuring a 3-way split plan centered around an open-concept kitchen and great room, this modern home is designed for comfortable everyday living. The 3 secondary bedrooms are located towards the front of the home. Bedroom 2 is located separately with an en suite bathroom, providing privacy for overnight guests or older children.

    Taylor Morrison Builder
    86185 Living Waters Run Unit 36664393, Yulee, FL 32097
  • /21

    $724,990

    New Construction $13K PRICE DROP
    • 6 Beds
    • 4.5 Baths
    • 4,181 Sq Ft

    86651 Swift Launch Path, Yulee, FL 32097

    Welcome to the Barbuda at 86651 Swift Launch Path in Headwaters at Lofton Creek! This thoughtfully designed home features a bright, open layout perfect for both everyday living and entertaining, with abundant natural light throughout. A welcoming foyer is flanked by a formal dining room with convenient access to the kitchen and butler’s pantry, as well as a private study with double doors for

    Taylor Morrison Builder
    86651 Swift Launch Path, Yulee, FL 32097
  • /2

    $431,900

    New Construction
    • 4 - 5 Beds
    • 3.5 Baths
    • 2,772 Sq Ft

    Westrock Plan at Tributary - 50', Yulee, FL 32097

    Explore the superb balance of energy-efficiency, individual privacy and elegant gathering spaces in The Westrock floor plan by David Weekley Homes in Yulee, FL. The open-concept gathering spaces offer elegant opportunities to apply your interior decor style. Culinary masterpieces and quick, easy meals are equally suited to the gourmet kitchen, which includes a center island overlooking the home’s

    David Weekley Homes Builder
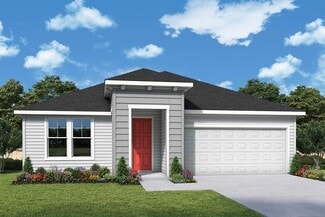
    75768 Lily Pond Ct Unit 36499981, Yulee, FL 32097
  • /2

    $542,900

    New Construction
    • 4 - 5 Beds
    • 3.5 Baths
    • 3,198 Sq Ft

    Naomi Plan at Tributary - 70', Yulee, FL 32097

    Design expertise and a dedication to craftsmanship inform every inch of The Naomi by David Weekley floor plan in Tributary. Growing decorative styles will have a superb place to call their own in the two junior bedrooms, guest suite and open retreat space on the upper level. The open kitchen features a center island and an expansive view of the gathering spaces to enhance your culinary

    David Weekley Homes Builder
    75776 Lily Pond Ct Unit 36487582, Yulee, FL 32097
  • /4

    $299,990

    New Construction
    • 3 Beds
    • 2.5 Baths
    • 1,769 Sq Ft

    Burney Plan at Westerly Park at Wildlight – Overlook Collection, Yulee, FL 32097

    Inviting living spaces and a smart, efficient layout define The Burney floor plan by David Weekley Homes in Westerly Park at Wildlight. From the entryway, the open family and dining areas set the stage for relaxed evenings, lively gatherings and everything in between. The thoughtfully designed kitchen features a central island, abundant storage and a streamlined flow that connects seamlessly to

    David Weekley Homes Builder
    724 Windchime St Unit 39061351, Yulee, FL 32097
  • /20

    $602,900

    New Construction
    • 4 - 6 Beds
    • 3 - 5.5 Baths
    • 3,102+ Sq Ft

    St. George Plan at McGirt's Creek, Yulee, FL 32097

    The gorgeous St. George plan blends functionality with multiple luxurious spaces fit for any resident. Highlights include a private, yet expansive main-level primary suite, open living area with plenty of options and upgrades, a large flex room and guest suite on the main level. The second level provides plenty of opportunity as well, with multiple bedrooms, a large gameroom, and both additional

    Drees Homes Builder
    96946 McGirt's Creek Loop Unit 36846723, Yulee, FL 32097
  • /2

    $380,900

    New Construction
    • 3 Beds
    • 2 Baths
    • 1,961+ Sq Ft

    Flowerdale Plan at Tributary - 50', Yulee, FL 32097

    Bring your design inspirations to life in The Flowerdale floor plan by David Weekley Homes. A walk-in closet and serene en suite Owner’s Bath make your Owner’s Retreat a private vacation at the end of each day. Your open-concept living spaces present an distinguished first impression from the front door and offer superb comforts for quiet evenings in. The gourmet kitchen features a practical and

    David Weekley Homes Builder
    75768 Lily Pond Ct Unit 36496748, Yulee, FL 32097
  • /29

    $349,970

    New Construction $34K PRICE DROP
    • 3 Beds
    • 2.5 Baths
    • 1,937 Sq Ft

    1124 Wildlight Ave, Yulee, FL 32097

    1124 Wildlight Ave, Yulee, FL 32097: Step into modern living in this spacious new construction home in Wildlight in Yulee, FL. This 1,919 square foot design features three bedrooms, two and a half baths and a two car garage. The open layout is ideal for entertaining, with luxury vinyl plank flooring throughout the main living areas for a stylish and durable finish. The chef inspired kitchen

    David Weekley Homes Builder
    1124 Wildlight Ave, Yulee, FL 32097
  • /40

    $549,000

    New Construction
    • 3 Beds
    • 2.5 Baths
    • 2,024 Sq Ft

    889 Del Webb Pkwy, Yulee, FL 32097

    Explore the Prestige floor plan with refined finishes and a timeless traditional exterior. This 3-bedroom, 2.5-bath home with a 2-car garage features an open-concept layout accented by luxury vinyl plank flooring throughout the main living areas. The upgraded gourmet kitchen includes a complete appliance package with refrigerator, white cabinetry, quartz countertops, a tender gray tile

    Sabrina Lozada PULTE REALTY OF NORTH FLORIDA, LLC.

    889 Del Webb Pkwy, Yulee, FL 32097
  • /41

    $516,840

    New Construction
    • 2 Beds
    • 2 Baths
    • 1,858 Sq Ft

    756 Del Webb Pkwy, Yulee, FL 32097

    Explore the Palmary floor plan, featuring upscale finishes and craftsman-style curb appeal. This home offers 2 bedrooms, 2 bathrooms, an enclosed flex room, and a 2-car garage. Inside, the open-concept layout is complemented by Luxury Vinyl Plank flooring throughout the entire home. The gourmet kitchen showcases premium upgrades, including white cabinetry, a stylish white Flow tile backsplash,

    Sabrina Lozada PULTE REALTY OF NORTH FLORIDA, LLC.

    756 Del Webb Pkwy, Yulee, FL 32097
  • /12

    $337,990

    New Construction
    • 3 Beds
    • 2.5 Baths
    • 1,774+ Sq Ft

    Peppermill Plan at Westerly Park at Wildlight – Overlook Collection, Yulee, FL 32097

    Thoughtful design and bright, open living spaces shape the welcoming character of The Peppermill floor plan by David Weekley Homes in Westerly Park at Wildlight. From the entryway, the dining and family areas unfold in a spacious, connected layout that’s ideal for both relaxed evenings and lively gatherings. At the heart of the home, the kitchen offers a generous island, ample cabinetry and easy

    David Weekley Homes Builder
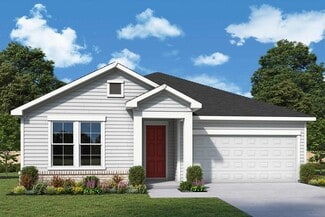
    724 Windchime St Unit 39061352, Yulee, FL 32097
  • /34

    $599,990

    New Construction
    • 5 Beds
    • 4 Baths
    • 2,881 Sq Ft

    Avalon II Plan at Pirates Bluff, Yulee, FL 32256

    Whether it's unwinding in the expansive living spaces, hosting guests for dinner parties, or enjoying peaceful moments in the private outdoor areas, the Avalon II floorplan offers a harmonious blend of functionality and style. Its carefully curated features, from the 5 well-appointed bedrooms and 4 bathrooms to the modern kitchen with premium appliances, cater to the diverse needs of today's

    Dream Finders Homes Builder
    96112 Pirates Bluff Rd Unit 36897664, Yulee, FL 32256
  • /53

    $609,990

    New Construction
    • 5 Beds
    • 4 Baths
    • 3,338 Sq Ft

    Fernandina Plan at Pirates Bluff, Yulee, FL 32256

    The Fernandina home plan offers an expansive design with 5 bedrooms, 4 bathrooms, and 3,338 square feet of well-appointed living space. This elegant home features a spacious open-concept layout that seamlessly integrates the gourmet kitchen, dining area, and inviting living room, making it perfect for both entertaining and everyday living. The additional bedrooms are generously sized, providing

    Dream Finders Homes Builder
    96112 Pirates Bluff Rd Unit 36897634, Yulee, FL 32256
  • /2

    $366,900

    New Construction
    • 3 Beds
    • 2 Baths
    • 1,707+ Sq Ft

    Johanna Plan at Tributary - 50', Yulee, FL 32097

    Make your new home dreams a reality with the innovative Johanna floor plan by David Weekley Homes in Tributary. Prepare, present and enjoy your culinary masterpieces on the contemporary kitchen’s island overlooking the spacious family and dining areas. The lanai offers a serene place to enjoy spending time together. Two spare bedrooms help everyone find a space they can make uniquely their own.

    David Weekley Homes Builder
    75768 Lily Pond Ct Unit 36479844, Yulee, FL 32097
  • /41

    $379,000

    New Construction $10K PRICE DROP
    • 2 Beds
    • 2 Baths
    • 1,405 Sq Ft

    614 Ecliptic Loop, Yulee, FL 32097

    Discover the beautifully crafted Compass floor plan with a charming Craftsman elevation. This inviting 2-bedroom, 2-bath home features an open-concept design with luxury vinyl plank flooring flowing throughout the main living areas. The stylish kitchen is equipped with white cabinetry, quartz countertops, a tender gray tile backsplash, and a premium Whirlpool appliance package, creating the

    Sabrina Lozada PULTE REALTY OF NORTH FLORIDA, LLC.

    614 Ecliptic Loop, Yulee, FL 32097
  • /19

    $339,990

    New Construction
    • 3 Beds
    • 2 Baths
    • 1,634+ Sq Ft

    Crestmark Plan at Westerly Park at Wildlight – Plaza Collection, Yulee, FL 32097

    Coming home is the best part of every day with The Crestmark floor plan by David Weekley Homes in Westerly Park at Wildlight. The open family and dining areas align with grand windows to create a light-filled and cohesive gathering space. The contemporary kitchen is nestled amid this space to make fixing snack and crafting signature dishes while maintaining an easy connection to the living

    David Weekley Homes Builder
    724 Windchime St Unit 39061357, Yulee, FL 32097
  • /2

    $498,900

    New Construction
    • 4 Beds
    • 3 - 4 Baths
    • 2,604 Sq Ft

    Bannon Plan at Tributary - 70', Yulee, FL 32097

    Exceptional craftsmanship combines with genuine comforts in The Bannon floor plan by David Weekley Homes in Tributary. Hosting holiday gatherings and relaxing into quiet evenings in will both be impressive in the beautiful family and dining spaces. Birthday cakes, holiday celebrations, and shared memories will all begin in the lovely kitchen. The Owner’s Retreat and Owner’s Bath feature an

    David Weekley Homes Builder
    75776 Lily Pond Ct Unit 36495555, Yulee, FL 32097
  • /26

    $426,000

    New Construction $3K PRICE DROP
    • 4 Beds
    • 2 Baths
    • 1,775 Sq Ft

    236 Westerly Dr, Yulee, FL 32097

    Discover the stunning Highgate floor plan featuring our Coastal Elevation and beautiful water views. This open-concept home offers 4 bedrooms and 2 bathrooms, with Luxury Vinyl Plank flooring throughout the main living areas. The kitchen is upgraded with a KitchenAid appliance package, 42-inch white upper cabinets, quartz countertops, a white tile backsplash, and an oversized center island. The

    Sabrina Lozada PULTE REALTY OF NORTH FLORIDA, LLC.

    236 Westerly Dr, Yulee, FL 32097
  • /47

    $558,000

    New Construction $27K PRICE DROP
    • 3 Beds
    • 2 Baths
    • 1,808 Sq Ft

    825 Del Webb Pkwy, Yulee, FL 32097

    Experience the popular Mystique floor plan, offering 3 bedrooms, 2 bathrooms, and a versatile flex room designed to fit your lifestyle. The open-concept design centers on a spacious gathering room with luxury vinyl plank flooring and pocket sliding glass doors that extend the living space to the covered lanai, creating the perfect setting for relaxing or entertaining. The gourmet kitchen features

    Sabrina Lozada PULTE REALTY OF NORTH FLORIDA, LLC.

    825 Del Webb Pkwy, Yulee, FL 32097
  • /49

    $358,000

    New Construction $49K PRICE DROP
    • 2 Beds
    • 2 Baths
    • 1,529 Sq Ft

    328 Ecliptic Loop, Yulee, FL 32097

    Step into the Ellenwood Villa, where breezy Coastal character meets elevated luxury finishes. Designed for both comfort and style, this home offers 2 well-appointed Bedrooms, 2 full Baths, and a Flex Room that easily adapts as a private office, reading retreat, or hobby space. Wide-plank Luxury Vinyl Flooring flows throughout, enhancing the home's light and airy feel. The expansive main living

    Sabrina Lozada PULTE REALTY OF NORTH FLORIDA, LLC.

    328 Ecliptic Loop, Yulee, FL 32097
  • /2

    $324,990

    New Construction
    • 3 Beds
    • 2.5 Baths
    • 1,799 Sq Ft

    Isaiah Plan at Westerly Park at Wildight - Courtyard Collection, Yulee, FL 32097

    Treat yourself to the home you’ve been dreaming of with The Isaiah floor plan by David Weekley Homes in Westerly Park at Wildlight. The open layout of the family and dining areas foster connection while maintaining an impressive sense of space. A practical-meets-stylish kitchen showcases a culinary layout with a center island and split countertops, creating separate zones for prep, cooking and

    David Weekley Homes Builder
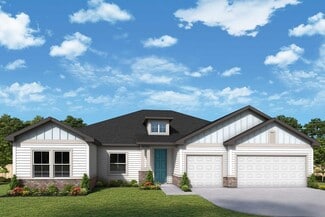
    724 Windchime St Unit 39061361, Yulee, FL 32097
  • /52

    $354,900

    New Construction $5K PRICE DROP
    • 2 Beds
    • 2 Baths
    • 1,529 Sq Ft

    320 Ecliptic Loop, Yulee, FL 32097

    Step into the Ellenwood Villa, where breezy coastal charm meets elevated luxury finishes with the Natural Package. This home offers 2 well-appointed bedrooms, 2 full baths, and a flexible flex room that can serve as a private office, reading nook, or hobby space. Wide-plank luxury vinyl flooring flows throughout, creating a light, airy feel. The spacious main living area is anchored by a stunning

    Sabrina Lozada PULTE REALTY OF NORTH FLORIDA, LLC.

    320 Ecliptic Loop, Yulee, FL 32097
  • /41

    $413,000

    New Construction $35K PRICE DROP
    • 2 Beds
    • 2 Baths
    • 1,581 Sq Ft

    481 Tranquil Trail Cir, Yulee, FL 32097

    Explore the beautifully designed Hallmark floor plan, showcasing a charming Craftsman-style exterior. This 2-bedroom, 2-bath home features an open-concept layout with Luxury Vinyl Plank flooring flowing throughout the main living spaces and out to the screened, covered lanai. The kitchen is thoughtfully upgraded with 42'' white upper cabinets, a white tile backsplash, sleek quartz countertops,

    Sabrina Lozada PULTE REALTY OF NORTH FLORIDA, LLC.

    481 Tranquil Trail Cir, Yulee, FL 32097
  • /29

    $649,990

    New Construction $8K PRICE INCREASE
    • 5 Beds
    • 4 Baths
    • 3,187 Sq Ft

    86579 Oar Row N, Yulee, FL 32097

    Welcome to the Luzon at 86579 Oar Row North in Headwaters at Loftin Creek! Designed for a relaxed Florida lifestyle on a cul-de-sac homesite, this home offers an open-concept first floor filled with natural light. A welcoming foyer leads past a private study into the heart of the home, where a gourmet kitchen with a large island, and a gas cooktop, flows into the casual dining area and great

    Taylor Morrison Builder
    86579 Oar Row N, Yulee, FL 32097
  • /25

    $512,900

    New Construction
    • 4 Beds
    • 3 - 4 Baths
    • 2,814+ Sq Ft

    Brasher Plan at Tributary - 70', Yulee, FL 32097

    The Brasher by David Weekley Homes floor plan in Tributary presents impressive gathering spaces and the versatility to adapt to your lifestyle changes over the years. Begin and end each day in the spectacular Owner’s Retreat, which features a contemporary en suite bathroom and walk-in closet. Show off your style and savor the livability in the expertly crafted family and dining spaces at the

    David Weekley Homes Builder
    75776 Lily Pond Ct Unit 36492746, Yulee, FL 32097
  • /28

    $349,885

    New Construction $126K PRICE DROP
    • 3 Beds
    • 2.5 Baths
    • 1,791 Sq Ft

    689 Windchime St, Yulee, FL 32097

    Modern New Construction Home - 3BR/2.5BA with Loft & LanaiDiscover the perfect blend of style and functionality in this 1,774 sq. ft. home featuring 3 bedrooms, 2.5 bathrooms, and a spacious 2-car garage. The open-concept design is ideal for entertaining, with luxury vinyl plank flooring throughout the main living areas for a sleek, durable finish. The gourmet kitchen showcases quartz

    Barbara Cronin WEEKLEY HOMES REALTY

    689 Windchime St, Yulee, FL 32097
  • /2

    $447,820

    New Construction
    • 3 Beds
    • 2 Baths
    • 1,970 Sq Ft

    75863 Walking Path Ln, Yulee, FL 32097

    Welcome to this beautifully designed one story home in Tributary featuring a bright and open layout crafted for modern living. This thoughtfully planned home offers three bedrooms, two full baths and an enclosed study that provides flexibility for working from home or creating a quiet retreat. The kitchen serves as the centerpiece of the home with quartz countertops, stainless steel appliances, a

    David Weekley Homes Builder
    75863 Walking Path Ln, Yulee, FL 32097
  • /43

    $335,000

    • 4 Beds
    • 2 Baths
    • 1,978 Sq Ft

    76754 Timbercreek Blvd, Yulee, FL 32097

    Welcome to 76754 Timbercreek Blvd — a fantastic opportunity to own a 4-bedroom, 2-bath home in sought-after Nassau County with LOW HOA fees and NO CDD fees! This spacious and functional floor plan offers comfortable living with room to grow, work from home, or entertain. The seller is offering a $5,000 flooring credit, giving you the flexibility to update and personalize the space to match your

    Nikole Vermilyea ERA ONETEAM REALTY

    76754 Timbercreek Blvd, Yulee, FL 32097
  • /26

    $323,990

    New Construction
    • 3 Beds
    • 2 Baths
    • 1,655 Sq Ft

    Berkeley+ Plan at Liberty Cove - Townhomes, Yulee, FL 32097

    The Berkeley+ floor plan features 1,655 square feet of thoughtfully designed living space, perfectly suited for first time homebuyers or those looking to downsize while maintaining comfort and style. This home features three spacious bedrooms and two full bathrooms, offering ample room for families, guests, or a home office. The open-concept design creates a bright and inviting atmosphere, with

    D.R. Horton Builder
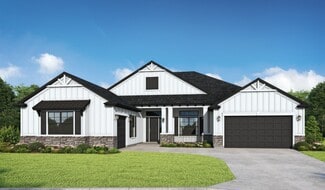
    256 Counsel St Unit 41013467, Yulee, FL 32097

Showing Results 41 - 80, Page 2 of 9

How to Buy a Home How to Finance a Home How to Sell a Home