403

Yulee, FL Homes for Sale

Section Image Section Image Section Image
  • /84

    $599,000

    • 3 Beds
    • 2.5 Baths
    • 2,283 Sq Ft

    75774 Edwards Rd, Yulee, FL 32097

    Welcome to this beautiful farmhouse retreat! Sitting on a full acre, this charming 3-bedroom, 2.5-bath home features an open floor plan with split bedrooms and two primary suites -- perfect for comfort and flexibility. The backyard is ideal for entertaining, complete with an above-ground pool, paver walkway leading to a cozy fire pit, and a well-maintained yard. The adorable well house matches

    Agent Photo

    Bobbie BJ Powell

    FLORIDA HOMES REALTY & MTG LLC

    75774 Edwards Rd, Yulee, FL 32097
  • /48

    $350,000

    $25K PRICE DROP
    • 4 Beds
    • 3 Baths
    • 2,128 Sq Ft

    76220 Dove Rd, Yulee, FL 32097

    Seller will consider all offers! Rare 1-acre property in Yulee with Open Rural (OR) zoning--bring your chickens, dogs, and outdoor lifestyle! This spacious 4-bedroom, 3-bath home with a versatile flex space offers the perfect blend of comfort and functionality. Inside, you'll find an open layout ideal for entertaining, anchored by a well-appointed kitchen with a large working island for prep and

    Agent Photo

    Erin Companion

    ERA ONETEAM REALTY

    76220 Dove Rd, Yulee, FL 32097
  • /34

    $399,000

    • 4 Beds
    • 2.5 Baths
    • 2,437 Sq Ft

    86201 Sand Hickory Trail, Yulee, FL 32097

    Welcome to 86201 Sand Hickory Trail in desirable Hickory Village! This spacious 4 bedroom, 2.5 bathroom home offers 2,437 SF of living space with a highly sought-after floor plan featuring a FIRST FLOOR owner's suite and 3 generously sized bedrooms upstairs and full bathroom. The upgraded kitchen showcases granite countertops, ample 42 inch wood cabinets, and opens seamlessly to the family room

    Agent Photo

    TONYA BAUDEK

    SUMMER HOUSE REALTY

    86201 Sand Hickory Trail, Yulee, FL 32097
  • /48

    $609,990

    New Construction Open Fri 1PM - 4PM $140K PRICE DROP
    • 5 Beds
    • 4 Baths
    • 3,338 Sq Ft

    96100 Pirates Bluff Rd, Yulee, FL 32097

    Take advantage of this Builder's incentive: Fixed Rate 4.99% ©Jet HomeLoans Valid thru July 31, contact agent with additional questions or review full disclosure in attachments! Welcome to 96100 Pirates Bluff Rd in Yulee, FL—where space, style, and comfort come together. The Fernandina plan offers 5 bedrooms, 4 baths, and a versatile loft across 3,338 square feet of thoughtfully designed living

    Agent Photo

    Craig Brewis

    BERKSHIRE HATHAWAY HomeServices HWREI

    96100 Pirates Bluff Rd, Yulee, FL 32097
  • /25

    $512,900

    New Construction
    • 4 Beds
    • 3 - 4 Baths
    • 2,814+ Sq Ft

    Brasher Plan at Tributary - 70', Yulee, FL 32097

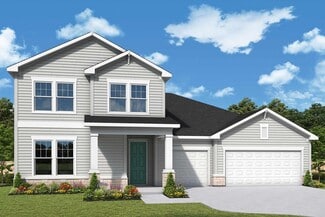
    The Brasher by David Weekley Homes floor plan in Tributary presents impressive gathering spaces and the versatility to adapt to your lifestyle changes over the years. Begin and end each day in the spectacular Owner’s Retreat, which features a contemporary en suite bathroom and walk-in closet. Show off your style and savor the livability in the expertly crafted family and dining spaces at the

    David Weekley Homes Builder
    75776 Lily Pond Ct Unit 36492746, Yulee, FL 32097
  • /28

    $349,885

    New Construction $126K PRICE DROP
    • 3 Beds
    • 2.5 Baths
    • 1,791 Sq Ft

    689 Windchime St, Yulee, FL 32097

    Modern New Construction Home - 3BR/2.5BA with Loft & LanaiDiscover the perfect blend of style and functionality in this 1,774 sq. ft. home featuring 3 bedrooms, 2.5 bathrooms, and a spacious 2-car garage. The open-concept design is ideal for entertaining, with luxury vinyl plank flooring throughout the main living areas for a sleek, durable finish. The gourmet kitchen showcases quartz

    Barbara Cronin WEEKLEY HOMES REALTY

    689 Windchime St, Yulee, FL 32097
  • /30

    $576,900

    New Construction
    • 4 Beds
    • 3 Baths
    • 2,915+ Sq Ft

    Durbin II Plan at McGirt's Creek, Yulee, FL 32097

    Live your Floridian dream in the gorgeous Durbin II from Drees Homes. A highly-customizable plan, the Durbin II boasts can't-miss features such as the centralized family foyer, an optional wine bar in the open living area, and an optional sunroom conveniently connected to the family room and outdoor living area. This home sets the tone of functionality and luxury upon entering!

    Drees Homes Builder
    96946 McGirt's Creek Loop Unit 36846732, Yulee, FL 32097
  • /38

    $523,990

    New Construction
    • 4 - 6 Beds
    • 3.5 - 4.5 Baths
    • 3,221 Sq Ft

    Armona Plan at Headwaters at Lofton Creek - 80' Lot, Yulee, FL 32097

    If you’re looking for a new home that’s spacious, perfect for family and beautifully-appointed, consider the Armona. This roomy 4-bedroom home has all the comforts. Relax in your owner’s suite, conveniently located on the first floor. The suite’s bedroom can be extended for even more room, there’s a large walk-in closet and the bathroom includes two vanities and sinks so no bumping elbows. The

    Taylor Morrison Builder
    86185 Living Waters Run Unit 36664388, Yulee, FL 32097
  • /21

    $562,900

    New Construction
    • 4 - 5 Beds
    • 3 - 4 Baths
    • 2,589 Sq Ft

    Grayton II Plan at McGirt's Creek, Yulee, FL 32097

    The Grayton II is a one-level, four-bedroom ranch with an airy, open great room that connects to the kitchen and dining spaces for easy entertaining. An optional wall of windows also connects to a generous covered outdoor living area where you can add an outdoor fireplace. The primary suite is a secluded oasis away from the other rooms of the house, offering backyard views and luxurious extras

    Drees Homes Builder
    96946 McGirt's Creek Loop Unit 36846734, Yulee, FL 32097
  • /11

    $393,900

    New Construction
    • 3 - 4 Beds
    • 2 - 3 Baths
    • 2,116 Sq Ft

    Cartesian Plan at Tributary - 50', Yulee, FL 32097

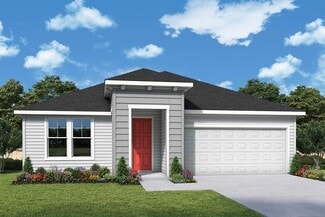
    Comfort and luxury inspire every lifestyle refinement of The Cartesian floor plan by David Weekley Homes. A multi-function island and expansive view of the sunny living and dining spaces contribute to the culinary layout of the glamorous kitchen. Refresh and relax in the Owner’s Retreat, complete with an en suite Owner’s Bath and walk-in closet. A pair of junior bedrooms provide ample privacy and

    David Weekley Homes Builder
    75768 Lily Pond Ct Unit 36461119, Yulee, FL 32097
  • /48

    $659,990

    New Construction
    • 6 Beds
    • 4 Baths
    • 3,285 Sq Ft

    Boca II Plan at Pirates Bluff, Yulee, FL 32256

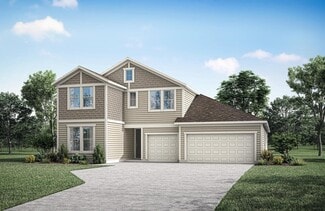
    The Boca II floor plan offers an expansive and versatile living space tailored to accommodate the diverse needs of a large family or those who value ample room for guests. With six bedrooms and five bathrooms spread across 3,285 square feet, this home provides abundant space for both living and entertaining. The inclusion of three garage spaces ensures ample parking and storage options, catering

    Dream Finders Homes Builder
    96112 Pirates Bluff Rd Unit 36897637, Yulee, FL 32256
  • /2

    $508,900

    New Construction
    • 3 Beds
    • 2.5 Baths
    • 2,833+ Sq Ft

    Greensboro Plan at Tributary - 70', Yulee, FL 32097

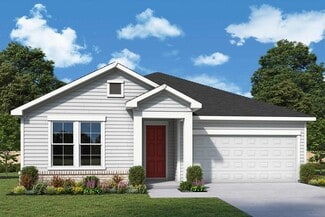
    Coming home is the best part of every day with the beautiful and spacious Greensboro floor plan by David Weekley Homes in North Jacksonville. The streamlined kitchen provides an easy culinary layout for the resident chef while granting a delightful view of the sunny gathering areas. Expertly placed energy-efficient windows help the family and dining spaces shine with natural light. Privacy and

    David Weekley Homes Builder
    75776 Lily Pond Ct Unit 36468255, Yulee, FL 32097
  • /33

    $520,500

    New Construction
    • 3 Beds
    • 2.5 Baths
    • 2,478 Sq Ft

    Albatera Plan at Sandy Ridge, Yulee, FL 32097

    The Albatera floorplan features 2,478 square feet and has 3 bedrooms, 2.5 baths, a study or flex room, dining room, gathering room, an open-concept kitchen with a large island, and covered lanai. The owner's suite has a very large walk-in closet that leads to a spa-like owner's bath that features a large walk-in shower, double vanities and separate water closet.

    SEDA New Homes Builder
    85113 Sandy Ridge Loop Unit 36487737, Yulee, FL 32097
  • /2

    $334,990

    New Construction
    • 3 Beds
    • 2.5 Baths
    • 1,919+ Sq Ft

    Monet Plan at Westerly Park at Wildight - Courtyard Collection, Yulee, FL 32097

    Build the lifestyle you’ve been dreaming of with The Monet floor plan by David Weekley Homes in Westerly Park at Wildlight. The welcoming family and dining areas provide an inviting backdrop for daily routines and special occasions. A thoughtfully arranged kitchen with a center island maintains efficiency without sacrificing openness and style. The upstairs loft is a great spot for a home office

    David Weekley Homes Builder
    724 Windchime St Unit 39061358, Yulee, FL 32097
  • /14

    $389,030

    New Construction $16K PRICE DROP
    • 2 Beds
    • 2 Baths
    • 1,755 Sq Ft

    718 Windchime St, Yulee, FL 32097

    718 Windchime St, Yulee, FL 32097: Discover the perfect blend of comfort and style in this paired villa in Wildlight in Yulee, FL. This 1,743 square foot single story home features two bedrooms, two baths, a private study and a two car garage. The open layout offers easy living with luxury vinyl plank flooring throughout the main living areas for a modern and durable finish. The chef inspired

    David Weekley Homes Builder
    718 Windchime St, Yulee, FL 32097
  • /28

    $672,900

    New Construction
    • 4 Beds
    • 4.5 Baths
    • 3,675+ Sq Ft

    Jameson Plan at McGirt's Creek, Yulee, FL 32097

    Explore the stunning Jameson design from Drees Homes, a breathtaking two-level plan with luxurious amenities at each turn. Averaging around 3,700 square feet, this expansive design boasts the signature open living triangle on the main level, as well as a study, sunroom, guest bedroom, and access to a large covered rear porch. The crowned jewel of the main level is the private primary suite with

    Drees Homes Builder
    96946 McGirt's Creek Loop Unit 36846721, Yulee, FL 32097
  • /12

    $339,990

    New Construction
    • 2 Beds
    • 2 Baths
    • 1,743+ Sq Ft

    Haven Plan at Westerly Park at Wildlight – Villa Collection, Yulee, FL 32097

    The Haven floor plan by David Weekley Homes blends timeless luxury with top-quality craftsmanship to create your new home in Westerly Park at Wildlight. The expansive family and dining areas offer an airy elegance that supports connection, comfort and celebration. A contemporary kitchen with a prominent island and walk-in pantry maintains an efficient layout while preserving openness. An open

    David Weekley Homes Builder
    724 Windchime St Unit 39061359, Yulee, FL 32097
  • /3

    $408,900

    New Construction
    • 4 Beds
    • 3 Baths
    • 2,390+ Sq Ft

    Broswell Plan at Tributary - 50', Yulee, FL 32097

    Design exquisite living spaces and build cherished memories together in the vibrant Broswell floor plan by David Weekley Homes in the Jacksonville area. Craft a social lounge, game night HQ or home office in the inviting study. A tasteful kitchen rests at the heart of this home, balancing impressive style with easy function, all while maintaining an open design that flows throughout the home. The

    David Weekley Homes Builder
    75768 Lily Pond Ct Unit 36448410, Yulee, FL 32097
  • /33

    $513,990

    New Construction
    • 5 - 6 Beds
    • 4 Baths
    • 3,187 Sq Ft

    Luzon Plan at Headwaters at Lofton Creek - 80' Lot, Yulee, FL 32097

    Fabulous and flexible, Luzon is the perfect home for your Florida lifestyle. Popular features include open-concept first-floor living and entertaining space, kitchen with island and a formal dining room. The kitchen features a center island, walk-in pantry, and casual dining space. Overnight guests feel can feel comfortable with a private bedroom and bathroom downstairs. The spacious, luxe

    Taylor Morrison Builder
    86185 Living Waters Run Unit 36664390, Yulee, FL 32097
  • /22

    $590,900

    New Construction
    • 4 Beds
    • 3 Baths
    • 2,947+ Sq Ft

    Marshall Plan at McGirt's Creek, Yulee, FL 32097

    The Marshall is a graciously appointed home. You will begin each day in the luxurious primary suite. The primary bath is a beautiful oasis with a garden tub and large walk-in shower. The open family room, kitchen and breakfast room form the heart of this home. Choose the optional independent suite available on the main level, ideal for in-laws or extended guests. Upstairs relax in the gameroom

    Drees Homes Builder
    96946 McGirt's Creek Loop Unit 36846727, Yulee, FL 32097
  • /44

    $545,900

    New Construction
    • 4 - 5 Beds
    • 3 - 6 Baths
    • 2,398 Sq Ft

    Jensen Plan at McGirt's Creek, Yulee, FL 32097

    The Jensen plan offers luxury on multiple levels with upgrades and options galore! The main level?is packed with functional spaces, centered by an open living area of a kitchen, dining area and family room. Multiple bedrooms reside on the first level, including a private primary suite that conveniently connects to a large walk-in closet and luxury bath with multiple upgrade options. The Jensen

    Drees Homes Builder
    96946 McGirt's Creek Loop Unit 36846736, Yulee, FL 32097
  • /31

    $482,990

    New Construction
    • 4 - 5 Beds
    • 3.5 - 4.5 Baths
    • 2,715+ Sq Ft

    Torres Plan at Headwaters at Lofton Creek - 80' Lot, Yulee, FL 32097
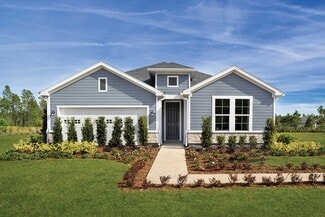
    The Torres is a flexible home design that fits a variety of needs. Featuring a 3-way split plan centered around an open-concept kitchen and great room, this modern home is designed for comfortable everyday living. The 3 secondary bedrooms are located towards the front of the home. Bedroom 2 is located separately with an en suite bathroom, providing privacy for overnight guests or older children.

    Taylor Morrison Builder
    86185 Living Waters Run Unit 36664393, Yulee, FL 32097
  • /21

    $724,990

    New Construction $13K PRICE DROP
    • 6 Beds
    • 4.5 Baths
    • 4,181 Sq Ft

    86651 Swift Launch Path, Yulee, FL 32097

    Welcome to the Barbuda at 86651 Swift Launch Path in Headwaters at Lofton Creek! This thoughtfully designed home features a bright, open layout perfect for both everyday living and entertaining, with abundant natural light throughout. A welcoming foyer is flanked by a formal dining room with convenient access to the kitchen and butler’s pantry, as well as a private study with double doors for

    Taylor Morrison Builder
    86651 Swift Launch Path, Yulee, FL 32097
  • /2

    $431,900

    New Construction
    • 4 - 5 Beds
    • 3.5 Baths
    • 2,772 Sq Ft

    Westrock Plan at Tributary - 50', Yulee, FL 32097

    Explore the superb balance of energy-efficiency, individual privacy and elegant gathering spaces in The Westrock floor plan by David Weekley Homes in Yulee, FL. The open-concept gathering spaces offer elegant opportunities to apply your interior decor style. Culinary masterpieces and quick, easy meals are equally suited to the gourmet kitchen, which includes a center island overlooking the home’s

    David Weekley Homes Builder
    75768 Lily Pond Ct Unit 36499981, Yulee, FL 32097
  • /2

    $542,900

    New Construction
    • 4 - 5 Beds
    • 3.5 Baths
    • 3,198 Sq Ft

    Naomi Plan at Tributary - 70', Yulee, FL 32097

    Design expertise and a dedication to craftsmanship inform every inch of The Naomi by David Weekley floor plan in Tributary. Growing decorative styles will have a superb place to call their own in the two junior bedrooms, guest suite and open retreat space on the upper level. The open kitchen features a center island and an expansive view of the gathering spaces to enhance your culinary

    David Weekley Homes Builder
    75776 Lily Pond Ct Unit 36487582, Yulee, FL 32097
  • /9

    $374,970

    New Construction $21K PRICE DROP
    • 3 Beds
    • 2 Baths
    • 1,634 Sq Ft

    1100 Wildlight Ave, Yulee, FL 32097

    1100 Wildlight Ave, Yulee, FL 32097: Experience comfort and style in this elegant single story end unit in Wildlight in Yulee, FL. This 1,634 square foot new construction home features three bedrooms, two full baths and a spacious two car garage. The open layout offers easy living with luxury vinyl plank flooring throughout the main living areas for a modern and durable finish. The chef inspired

    David Weekley Homes Builder
    1100 Wildlight Ave, Yulee, FL 32097
  • /4

    $299,990

    New Construction
    • 3 Beds
    • 2.5 Baths
    • 1,769 Sq Ft

    Burney Plan at Westerly Park at Wildlight – Overlook Collection, Yulee, FL 32097

    Inviting living spaces and a smart, efficient layout define The Burney floor plan by David Weekley Homes in Westerly Park at Wildlight. From the entryway, the open family and dining areas set the stage for relaxed evenings, lively gatherings and everything in between. The thoughtfully designed kitchen features a central island, abundant storage and a streamlined flow that connects seamlessly to

    David Weekley Homes Builder
    724 Windchime St Unit 39061351, Yulee, FL 32097
  • /13

    $349,350

    New Construction $31K PRICE DROP
    • 3 Beds
    • 2.5 Baths
    • 1,919 Sq Ft

    1104 Wildlight Ave, Yulee, FL 32097

    1104 Wildlight Ave, Yulee, FL 32097: Step into modern living in this spacious new construction home in Wildlight in Yulee, FL. This 1,919 square foot design features three bedrooms, two baths and a two car garage. The open layout is ideal for entertaining, with luxury vinyl plank flooring throughout the main living areas for a stylish and durable finish. The chef inspired kitchen includes quartz

    David Weekley Homes Builder
    1104 Wildlight Ave, Yulee, FL 32097
  • /20

    $602,900

    New Construction
    • 4 - 6 Beds
    • 3 - 5.5 Baths
    • 3,102+ Sq Ft

    St. George Plan at McGirt's Creek, Yulee, FL 32097

    The gorgeous St. George plan blends functionality with multiple luxurious spaces fit for any resident. Highlights include a private, yet expansive main-level primary suite, open living area with plenty of options and upgrades, a large flex room and guest suite on the main level. The second level provides plenty of opportunity as well, with multiple bedrooms, a large gameroom, and both additional

    Drees Homes Builder
    96946 McGirt's Creek Loop Unit 36846723, Yulee, FL 32097
  • /2

    $380,900

    New Construction
    • 3 Beds
    • 2 Baths
    • 1,961+ Sq Ft

    Flowerdale Plan at Tributary - 50', Yulee, FL 32097

    Bring your design inspirations to life in The Flowerdale floor plan by David Weekley Homes. A walk-in closet and serene en suite Owner’s Bath make your Owner’s Retreat a private vacation at the end of each day. Your open-concept living spaces present an distinguished first impression from the front door and offer superb comforts for quiet evenings in. The gourmet kitchen features a practical and

    David Weekley Homes Builder
    75768 Lily Pond Ct Unit 36496748, Yulee, FL 32097
  • /12

    $337,990

    New Construction
    • 3 Beds
    • 2.5 Baths
    • 1,774+ Sq Ft

    Peppermill Plan at Westerly Park at Wildlight – Overlook Collection, Yulee, FL 32097

    Thoughtful design and bright, open living spaces shape the welcoming character of The Peppermill floor plan by David Weekley Homes in Westerly Park at Wildlight. From the entryway, the dining and family areas unfold in a spacious, connected layout that’s ideal for both relaxed evenings and lively gatherings. At the heart of the home, the kitchen offers a generous island, ample cabinetry and easy

    David Weekley Homes Builder
    724 Windchime St Unit 39061352, Yulee, FL 32097
  • /34

    $599,990

    New Construction
    • 5 Beds
    • 4 Baths
    • 2,881 Sq Ft

    Avalon II Plan at Pirates Bluff, Yulee, FL 32256

    Whether it's unwinding in the expansive living spaces, hosting guests for dinner parties, or enjoying peaceful moments in the private outdoor areas, the Avalon II floorplan offers a harmonious blend of functionality and style. Its carefully curated features, from the 5 well-appointed bedrooms and 4 bathrooms to the modern kitchen with premium appliances, cater to the diverse needs of today's

    Dream Finders Homes Builder
    96112 Pirates Bluff Rd Unit 36897664, Yulee, FL 32256
  • /53

    $609,990

    New Construction
    • 5 Beds
    • 4 Baths
    • 3,338 Sq Ft

    Fernandina Plan at Pirates Bluff, Yulee, FL 32256

    The Fernandina home plan offers an expansive design with 5 bedrooms, 4 bathrooms, and 3,338 square feet of well-appointed living space. This elegant home features a spacious open-concept layout that seamlessly integrates the gourmet kitchen, dining area, and inviting living room, making it perfect for both entertaining and everyday living. The additional bedrooms are generously sized, providing

    Dream Finders Homes Builder
    96112 Pirates Bluff Rd Unit 36897634, Yulee, FL 32256
  • /2

    $366,900

    New Construction
    • 3 Beds
    • 2 Baths
    • 1,707+ Sq Ft

    Johanna Plan at Tributary - 50', Yulee, FL 32097

    Make your new home dreams a reality with the innovative Johanna floor plan by David Weekley Homes in Tributary. Prepare, present and enjoy your culinary masterpieces on the contemporary kitchen’s island overlooking the spacious family and dining areas. The lanai offers a serene place to enjoy spending time together. Two spare bedrooms help everyone find a space they can make uniquely their own.

    David Weekley Homes Builder
    75768 Lily Pond Ct Unit 36479844, Yulee, FL 32097
  • /19

    $339,990

    New Construction
    • 3 Beds
    • 2 Baths
    • 1,634+ Sq Ft

    Crestmark Plan at Westerly Park at Wildlight – Plaza Collection, Yulee, FL 32097

    Coming home is the best part of every day with The Crestmark floor plan by David Weekley Homes in Westerly Park at Wildlight. The open family and dining areas align with grand windows to create a light-filled and cohesive gathering space. The contemporary kitchen is nestled amid this space to make fixing snack and crafting signature dishes while maintaining an easy connection to the living

    David Weekley Homes Builder
    724 Windchime St Unit 39061357, Yulee, FL 32097
  • /2

    $498,900

    New Construction
    • 4 Beds
    • 3 - 4 Baths
    • 2,604 Sq Ft

    Bannon Plan at Tributary - 70', Yulee, FL 32097

    Exceptional craftsmanship combines with genuine comforts in The Bannon floor plan by David Weekley Homes in Tributary. Hosting holiday gatherings and relaxing into quiet evenings in will both be impressive in the beautiful family and dining spaces. Birthday cakes, holiday celebrations, and shared memories will all begin in the lovely kitchen. The Owner’s Retreat and Owner’s Bath feature an

    David Weekley Homes Builder
    75776 Lily Pond Ct Unit 36495555, Yulee, FL 32097
  • /2

    $324,990

    New Construction
    • 3 Beds
    • 2.5 Baths
    • 1,799 Sq Ft

    Isaiah Plan at Westerly Park at Wildight - Courtyard Collection, Yulee, FL 32097

    Treat yourself to the home you’ve been dreaming of with The Isaiah floor plan by David Weekley Homes in Westerly Park at Wildlight. The open layout of the family and dining areas foster connection while maintaining an impressive sense of space. A practical-meets-stylish kitchen showcases a culinary layout with a center island and split countertops, creating separate zones for prep, cooking and

    David Weekley Homes Builder
    724 Windchime St Unit 39061361, Yulee, FL 32097
  • /12

    $341,420

    New Construction $25K PRICE DROP
    • 3 Beds
    • 2.5 Baths
    • 1,799 Sq Ft

    1108 Wildlight Ave, Yulee, FL 32097

    1108 Wildlight Ave, Yulee, FL 32097: Enjoy contemporary living in this stylish new construction home in Wildlight in Yulee, FL. This 1,799 square foot design features three bedrooms, two and a half baths and a two car garage. The open layout is ideal for entertaining, with luxury vinyl plank flooring throughout the main living areas for a sleek and durable finish. The chef inspired kitchen

    David Weekley Homes Builder
    1108 Wildlight Ave, Yulee, FL 32097
  • /29

    $649,990

    New Construction
    • 5 Beds
    • 4 Baths
    • 3,187 Sq Ft

    86579 Oar Row N, Yulee, FL 32097

    Welcome to the Luzon at 86579 Oar Row North in Headwaters at Loftin Creek! Designed for a relaxed Florida lifestyle on a cul-de-sac homesite, this home offers an open-concept first floor filled with natural light. A welcoming foyer leads past a private study into the heart of the home, where a gourmet kitchen with a large island, and a gas cooktop, flows into the casual dining area and great

    Taylor Morrison Builder
    86579 Oar Row N, Yulee, FL 32097
  • /16

    $180,000

    • Land
    • 10.13 Acres
    • $17,769 per Acre

    0 Miner Rd Unit MLS A12039953, Yulee, FL 32097

    Discover the potential of this beautiful 10.13-acre parcel on Miner Rd in Yulee, Florida. Located in a rapidly growing area of Nassau County, this expansive property offers ample space for a private estate, agricultural use, recreational retreat, or future investment opportunity. Enjoy the peace and privacy of rural living while remaining conveniently close to shopping, schools, major highways,

    Javier Santana Sunland Real Estate, LLC.

    0 Miner Rd Unit MLS A12039953, Yulee, FL 32097

Showing Results 41 - 80, Page 2 of 11

How to Buy a Home How to Finance a Home How to Sell a Home