348

Yulee Homes for Sale

Section Image Section Image Section Image
  • /4

    $496,500

    New Construction
    • 3 Beds
    • 2 Baths
    • 2,051 Sq Ft

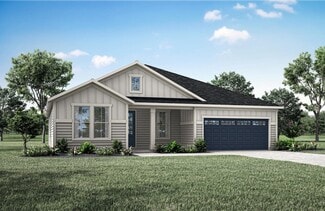
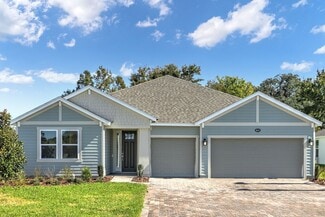
    Clairmont Plan, Yulee, FL 32097

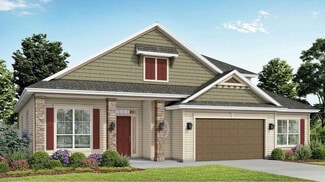
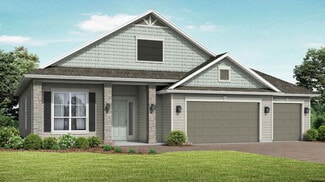
    The Clairmont features 2,051 sq. ft. with 4 bedrooms, 2 baths, and open-concept design that allows for an abundance of natural light with the dining room, gathering room and kitchen area all open to each other. The kitchen features a large island and a huge walk-in pantry that will meet all of your storage needs. The covered lanai can be accessed through large sliding glass doors creating a great

    Builder Photo

    SEDA New Homes

    Builder

    85113 Sandy Ridge Loop Unit 37527006, Yulee, FL 32097
  • /4

    $510,900

    New Construction
    • 4 Beds
    • 3 Baths
    • 2,123 Sq Ft

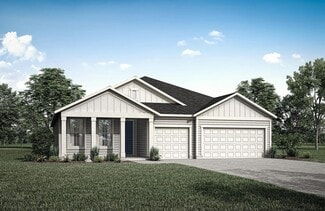
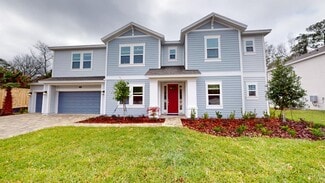
    Cherryfield Plan at Sandy Ridge, Yulee, FL 32097
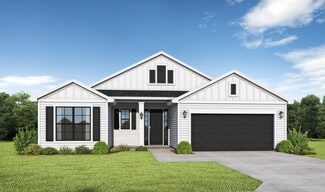
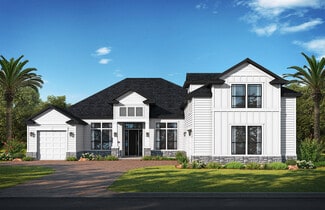
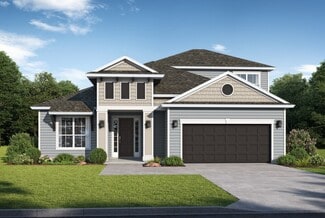
    The Cherryfield floorplan features 2,123 square feet. It has 4 bedrooms (one of which has an en suite bath), 3 baths, dining room, very large gathering room, an open-concept kitchen with large walk-in pantry and a spacious covered lanai. The large owner’s suite has a spa-like owner’s bath with a large walk-in shower, double vanities and separate water closet. Lots of extra storage in this plan

    SEDA New Homes Builder
    85113 Sandy Ridge Loop Unit 37526995, Yulee, FL 32097
  • /4

    $482,500

    New Construction
    • 3 Beds
    • 2 Baths
    • 1,905 Sq Ft

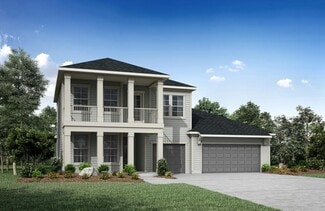
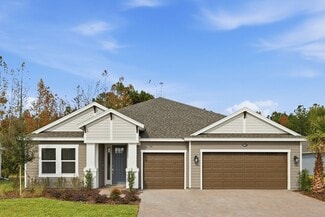
    Seaview Plan, Yulee, FL 32097

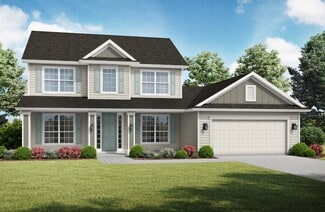
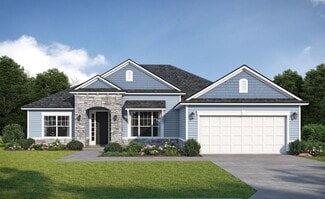
    The Seaview is a thoughtfully designed 1,905 sq. ft. 3-bedroom, 2-bath home that offers a perfect blend of comfort and functionality. The open-concept kitchen seamlessly flows into the dining area and spacious gathering room, creating an ideal space for entertaining or everyday living. The private owner's suite features a generously sized walk-in closet and a luxurious en-suite bathroom with dual

    Builder Photo

    SEDA New Homes

    Builder

    85113 Sandy Ridge Loop Unit 37526929, Yulee, FL 32097
  • /2

    $733,500

    New Construction
    • 5 Beds
    • 4.5 Baths
    • 4,097 Sq Ft

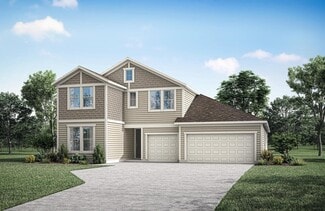
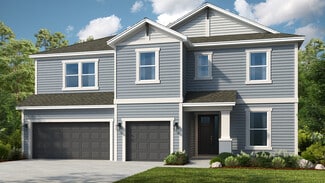
    Tidewater Plan at Sandy Bluff, Yulee, FL 32097

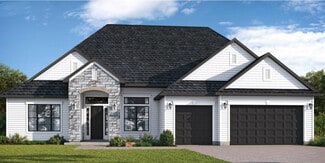
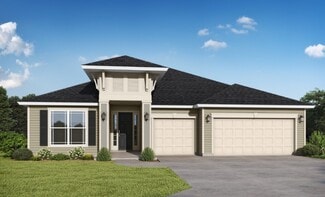
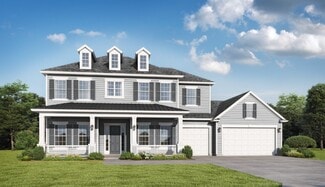
    The Tidewater is an elegant two-story estate home offering 3,047 square feet of beautifully designed living space. The thoughtfully appointed first floor features a private owner’s retreat with dual walk-in closets, separate vanities, and a spa-inspired walk-in shower. Also located on the first floor is a study that provides a quiet place to work. Upstairs you’ll find four spacious bedrooms and a

    SEDA New Homes Builder
    304 Sandy Bluff Ln Unit 37528541, Yulee, FL 32097
  • /2

    $3,016,000

    • Land
    • 24.81 Acres
    • $121,564 per Acre

    96067 Chester Rd, Yulee, FL 32097

    pleased to present these 2 INCREDIBLE Retail/Office/Restaurant Highway Frontage Parcels. 2.32 (+-) Acre Hard Corner Parcel.....$3,016.0002.14 (+-) Acre Parcel located between the hard corner and the new Ashley furniture property....$2,782,000 New Large Multifamily Apartment Project Development going in behind these parcels with up to 400 units. Brand new Ashley Furniture Store

    Mark Allen COMMERCIAL REAL ESTATE PROF IN

    96067 Chester Rd, Yulee, FL 32097
  • /6

    $249,000

    • 2 Beds
    • 1 Bath
    • 736 Sq Ft

    464101 State Road 200, Yulee, FL 32097

    COMMERCIAL DEVELOPMENT OPPORTUNITY ON SR200 (A1A) in Yulee offers a rare and exceptional opportunity. With zoning for Residential Mixed Use and future Commercial use, the property is ideally positioned between two of Northeast Florida’s fastest-growing areas—Amelia Island and Wildlight, and within the Tides to Timbers Overlay. The site includes a homesite (no value) with existing well, septic,

    Nicole Reams SUMMER HOUSE REALTY

    464101 State Road 200, Yulee, FL 32097
  • /3

    $999,999

    • Land
    • 7.45 Acres
    • $134,228 per Acre

    850343 Us Highway 17, Yulee, FL 32097

    Introducing 850343 US Highway 17, a remarkable property in Yulee offering 7.45 acres of land. This versatile parcel is uniquely zoned for multi-purpose commercial and industrial use, providing an exceptional opportunity to shape your ambitions. Discover the potential of this expansive canvas, strategically located for your visionary endeavors in Yulee's thriving landscape.

    Eric Maimo Coldwell Banker Commercial Premier Properties

    850343 Us Highway 17, Yulee, FL 32097
  • /12

    $125,000

    • Land
    • 10,018 Sq Ft
    • $543,478 per Acre

    28963 Grandview Manor, Yulee, FL 32097

    Discover this enchanting, corner home site in Watermans’ Bluff, where history, tranquility, and Southern Charm harmoniously converge. Nestled within a gated community on a 19th-century plantation, existing homes will transport you into grace and elegance with their low country style and inviting, “rocking chair” front porches. Experience the allure of a waterfront park with a deep-water pier for

    Agent Photo

    Craig Brewis

    Berkshire Hathaway HomeService Heymann Williams Realty

    28963 Grandview Manor, Yulee, FL 32097
  • /34

    $599,990

    New Construction
    • 5 Beds
    • 4 Baths
    • 2,881 Sq Ft

    Avalon II Plan at Pirates Bluff, Yulee, FL 32256

    Whether it's unwinding in the expansive living spaces, hosting guests for dinner parties, or enjoying peaceful moments in the private outdoor areas, the Avalon II floorplan offers a harmonious blend of functionality and style. Its carefully curated features, from the 5 well-appointed bedrooms and 4 bathrooms to the modern kitchen with premium appliances, cater to the diverse needs of today's

    Dream Finders Homes Builder
    96112 Pirates Bluff Rd Unit 36897664, Yulee, FL 32256
  • /57

    $569,990

    New Construction
    • 5 Beds
    • 4 Baths
    • 2,681 Sq Ft

    Fleming II w/ Bonus Plan at Pirates Bluff, Yulee, FL 32256

    Introducing the stunning Fleming II with Bonus floor plan — a spacious and versatile home offering 5 bedrooms, 4 bathrooms, and 2,681 square feet of beautifully designed living space. This two-story layout features an open-concept main level with a large kitchen island that seamlessly flows into the great room , perfect for entertaining or everyday living. A flex room off the kitchen provides the

    Dream Finders Homes Builder
    96112 Pirates Bluff Rd Unit 36897620, Yulee, FL 32256
  • /47

    $599,990

    New Construction
    • 5 Beds
    • 4 Baths
    • 2,845 Sq Ft

    Rosewood Plan at Pirates Bluff, Yulee, FL 32256

    The Rosewood home plan is a spacious and versatile two-story residence, offering 2,845 square feet of meticulously designed living space. Featuring six well-appointed bedrooms and four bathrooms, this home accommodates large families and guests with ease. The open-concept layout on the main floor seamlessly integrates the kitchen, dining, and living areas, creating a welcoming environment for

    Dream Finders Homes Builder
    96112 Pirates Bluff Rd Unit 36897641, Yulee, FL 32256
  • /48

    $659,990

    New Construction
    • 6 Beds
    • 4 Baths
    • 3,285 Sq Ft

    Boca II Plan at Pirates Bluff, Yulee, FL 32256

    The Boca II floor plan offers an expansive and versatile living space tailored to accommodate the diverse needs of a large family or those who value ample room for guests. With six bedrooms and five bathrooms spread across 3,285 square feet, this home provides abundant space for both living and entertaining. The inclusion of three garage spaces ensures ample parking and storage options, catering

    Dream Finders Homes Builder
    96112 Pirates Bluff Rd Unit 36897637, Yulee, FL 32256
  • /53

    $609,990

    New Construction
    • 5 Beds
    • 4 Baths
    • 3,338 Sq Ft

    Fernandina Plan at Pirates Bluff, Yulee, FL 32256

    The Fernandina home plan offers an expansive design with 5 bedrooms, 4 bathrooms, and 3,338 square feet of well-appointed living space. This elegant home features a spacious open-concept layout that seamlessly integrates the gourmet kitchen, dining area, and inviting living room, making it perfect for both entertaining and everyday living. The additional bedrooms are generously sized, providing

    Dream Finders Homes Builder
    96112 Pirates Bluff Rd Unit 36897634, Yulee, FL 32256
  • /13

    $461,900

    New Construction
    • 3 Beds
    • 2 Baths
    • 2,058+ Sq Ft

    Fernandina Plan at McGirt's Creek, Yulee, FL 32097

    The Fernandina boasts a welcoming foyer that leads to a versatile home office, multiple bedroom suites and a large family room with an adjacent dining room and kitchen with an island and walk-in pantry. An expansive and private primary suite is found in the rear of the home, attached conveniently to a primary suite bath and large walk-in closet. A front porch and back outdoor living area provides

    Drees Homes Builder
    96946 McGirt's Creek Loop Unit 36847321, Yulee, FL 32097

  • /21

    $540,900

    New Construction
    • 4 - 5 Beds
    • 3 - 4 Baths
    • 2,589 Sq Ft

    Grayton II Plan at McGirt's Creek, Yulee, FL 32097

    The Grayton II is a one-level, four-bedroom ranch with an airy, open great room that connects to the kitchen and dining spaces for easy entertaining. An optional wall of windows also connects to a generous covered outdoor living area where you can add an outdoor fireplace. The primary suite is a secluded oasis away from the other rooms of the house, offering backyard views and luxurious extras

    Drees Homes Builder
    96946 McGirt's Creek Loop Unit 36846734, Yulee, FL 32097
  • /44

    $524,900

    New Construction
    • 4 - 5 Beds
    • 3 - 6 Baths
    • 2,398 Sq Ft

    Jensen Plan at McGirt's Creek, Yulee, FL 32097

    The Jensen plan offers luxury on multiple levels with upgrades and options galore! The main level?is packed with functional spaces, centered by an open living area of a kitchen, dining area and family room. Multiple bedrooms reside on the first level, including a private primary suite that conveniently connects to a large walk-in closet and luxury bath with multiple upgrade options. The Jensen

    Drees Homes Builder
    96946 McGirt's Creek Loop Unit 36846736, Yulee, FL 32097
  • /30

    $553,900

    New Construction
    • 4 Beds
    • 3 Baths
    • 2,704 Sq Ft

    Durbin II Plan at McGirt's Creek, Yulee, FL 32097

    Live your Floridian dream in the gorgeous Durbin II from Drees Homes. A highly-customizable plan, the Durbin II boasts can't-miss features such as the centralized family foyer, an optional wine bar in the open living area, and an optional sunroom conveniently connected to the family room and outdoor living area. This home sets the tone of functionality and luxury upon entering!

    Drees Homes Builder
    96946 McGirt's Creek Loop Unit 36846732, Yulee, FL 32097
  • /22

    $567,900

    New Construction
    • 4 Beds
    • 3 Baths
    • 2,947+ Sq Ft

    Marshall Plan at McGirt's Creek, Yulee, FL 32097

    The Marshall is a graciously appointed home. You will begin each day in the luxurious primary suite. The primary bath is a beautiful oasis with a garden tub and large walk-in shower. The open family room, kitchen and breakfast room form the heart of this home. Choose the optional independent suite available on the main level, ideal for in-laws or extended guests. Upstairs relax in the gameroom

    Drees Homes Builder
    96946 McGirt's Creek Loop Unit 36846727, Yulee, FL 32097
  • /20

    $578,900

    New Construction
    • 4 - 6 Beds
    • 3 - 5.5 Baths
    • 3,102+ Sq Ft

    St. George Plan at McGirt's Creek, Yulee, FL 32097

    The gorgeous St. George plan blends functionality with multiple luxurious spaces fit for any resident. Highlights include a private, yet expansive main-level primary suite, open living area with plenty of options and upgrades, a large flex room and guest suite on the main level. The second level provides plenty of opportunity as well, with multiple bedrooms, a large gameroom, and both additional

    Drees Homes Builder
    96946 McGirt's Creek Loop Unit 36846723, Yulee, FL 32097
  • /28

    $646,900

    New Construction
    • 4 Beds
    • 4.5 Baths
    • 3,675+ Sq Ft

    Jameson Plan at McGirt's Creek, Yulee, FL 32097

    Explore the stunning Jameson design from Drees Homes, a breathtaking two-level plan with luxurious amenities at each turn. Averaging around 3,700 square feet, this expansive design boasts the signature open living triangle on the main level, as well as a study, sunroom, guest bedroom, and access to a large covered rear porch. The crowned jewel of the main level is the private primary suite with

    Drees Homes Builder
    96946 McGirt's Creek Loop Unit 36846721, Yulee, FL 32097
  • /31

    $482,990

    New Construction
    • 4 - 5 Beds
    • 3.5 - 4.5 Baths
    • 2,715+ Sq Ft

    Torres Plan at Headwaters at Lofton Creek - 80' Lot, Yulee, FL 32097

    The Torres is a flexible home design that fits a variety of needs. Featuring a 3-way split plan centered around an open-concept kitchen and great room, this modern home is designed for comfortable everyday living. The 3 secondary bedrooms are located towards the front of the home. Bedroom 2 is located separately with an en suite bathroom, providing privacy for overnight guests or older children.

    Taylor Morrison Builder
    86185 Living Waters Run Unit 36664393, Yulee, FL 32097
  • /33

    $513,990

    New Construction
    • 5 - 6 Beds
    • 4 Baths
    • 3,187 Sq Ft

    Luzon Plan at Headwaters at Lofton Creek - 80' Lot, Yulee, FL 32097

    Fabulous and flexible, Luzon is the perfect home for your Florida lifestyle. Popular features include open-concept first-floor living and entertaining space, kitchen with island and a formal dining room. The kitchen features a center island, walk-in pantry, and casual dining space. Overnight guests feel can feel comfortable with a private bedroom and bathroom downstairs. The spacious, luxe

    Taylor Morrison Builder
    86185 Living Waters Run Unit 36664390, Yulee, FL 32097
  • /49

    $587,990

    New Construction
    • 5 - 6 Beds
    • 3.5 Baths
    • 4,181 Sq Ft

    Barbuda Plan at Headwaters at Lofton Creek - 80' Lot, Yulee, FL 32097

    This elegant 2-story plan delivers thoughtfully-designed space for a larger household, with ample room for entertaining and flexible options that can adapt to your needs. First-level features inspired by our homeowners include an owner’s suite with foyer entry for extra privacy, dual walk-in closets, and luxurious bath with twin vanities, enclosed commode, and walk-in shower. The open-concept

    Taylor Morrison Builder
    86185 Living Waters Run Unit 36664389, Yulee, FL 32097
  • /38

    $523,990

    New Construction
    • 4 - 6 Beds
    • 3.5 - 4.5 Baths
    • 3,221 Sq Ft

    Armona Plan at Headwaters at Lofton Creek - 80' Lot, Yulee, FL 32097

    If you’re looking for a new home that’s spacious, perfect for family and beautifully-appointed, consider the Armona. This roomy 4-bedroom home has all the comforts. Relax in your owner’s suite, conveniently located on the first floor. The suite’s bedroom can be extended for even more room, there’s a large walk-in closet and the bathroom includes two vanities and sinks so no bumping elbows. The

    Taylor Morrison Builder
    86185 Living Waters Run Unit 36664388, Yulee, FL 32097
  • /35

    $500,990

    New Construction
    • 4 Beds
    • 4.5 Baths
    • 2,921 Sq Ft

    Sanibel Plan at Headwaters at Lofton Creek - 80' Lot, Yulee, FL 32097

    The Sanibel has it all from the stunning curb appeal to designer interior. With 4 bedrooms and 4.5 baths, each bedroom has a private bathroom. All 2,921 square feet were thoughtfully designed. Enter the home through the inviting foyer which is connected to two of the secondary bedrooms. Through the foyer you will enter the open-concept kitchen with center island that overlooks the gathering room

    Taylor Morrison Builder
    86185 Living Waters Run Unit 36664392, Yulee, FL 32097
  • /32

    $466,990

    New Construction
    • 3 Beds
    • 2.5 Baths
    • 2,443 Sq Ft

    Magdalen Plan at Headwaters at Lofton Creek - 80' Lot, Yulee, FL 32097

    The Magdalen is a spacious 3 bedroom, 2.5 bath home boasting 2,433 square feet. At the heart of the home is an open-concept layout perfect for entertaining, with a kitchen overlooking the dining area and great room. Over-sized sliding glass doors open to a covered lanai to enjoy Florida's climate year-round. The primary suite is a spacious retreat with a spa-like bathroom, which includes a large

    Taylor Morrison Builder
    86185 Living Waters Run Unit 36664391, Yulee, FL 32097
  • /4

    $685,900

    New Construction
    • 3 Beds
    • 3.5 Baths
    • 3,441 Sq Ft

    Bennington II Plan at Sandy Bluff, Yulee, FL 32097

    The Bennington II floorplan has 3,441 square feet and features everything a homeowner could want: an open-concept plan with 3 bedrooms, 2.5 bathrooms, and a study downstairs and an upstairs entertainment room with its own full bathroom, which serves as a great space for guests or for the kids to entertain their friends. The open-concept gathering room opens to the lanai creating an indoor/

    SEDA New Homes Builder
    0 Roses Bluff Rd Unit 36446267, Yulee, FL 32097
  • /4

    $703,900

    New Construction
    • 5 Beds
    • 4 Baths
    • 3,549 Sq Ft

    Florencia Plan at Sandy Bluff, Yulee, FL 32097

    The Florencia is a gorgeous 3,549 sq. ft. plan with tremendous curb appeal. This plan has a courtyard entry with a 2-car garage and the third bay is located on the other side of the home. This home is impressive with its wide-open floorplan and abundance of windows and sliding glass doors allowing for optimal natural light. The plan has 4 bedrooms, 3 baths, and a study downstairs, and a 5th

    SEDA New Homes Builder
    0 Roses Bluff Rd Unit 36455720, Yulee, FL 32097
  • /23

    $554,990

    New Construction
    • 2 - 3 Beds
    • 2.5 - 3.5 Baths
    • 2,179 Sq Ft

    Stardom Plan at Del Webb Wildlight - Estates, Wildlight, FL 32097

    Those who value flow and function spark to the open layout of the Stardom home design. The expansive kitchen overlooks a spacious gathering room with a tray ceiling and covered lanai, flooding the room with tons of natural light. Just off the gathering room is the owner’s suite with a large walk-in closet. On opposite ends of the home find a secondary bedroom perfect for guests that is complete

    Del Webb Builder
    128 Eureka Ct Unit 36461145, Wildlight, FL 32097
  • /16

    $390,990

    New Construction
    • 2 Beds
    • 2 Baths
    • 1,343 Sq Ft

    Contour Plan at Del Webb Wildlight - Gardens, Wildlight, FL 32097

    Enjoy single-story living in the Contour! The owner's suite and secondary bedroom are separated by the main living areas - each with their own full bath. Discover an open kitchen at the front of the home leading into cafe and gathering.

    Del Webb Builder
    128 Eureka Ct Unit 36452385, Wildlight, FL 32097
  • /21

    $460,990

    New Construction
    • 2 - 3 Beds
    • 2 Baths
    • 1,858 Sq Ft

    Palmary Plan at Del Webb Wildlight - Classics, Wildlight, FL 32097

    The single-story Palmary home design features a roomy owners suite with a huge walk-in closet. The home design throughout offers plenty of room for storage. The kitchen alone has tons of counterspace overlooking the cafe and gathering room.

    Del Webb Builder
    128 Eureka Ct Unit 36467009, Wildlight, FL 32097
  • /4

    $554,500

    New Construction
    • 4 Beds
    • 2.5 Baths
    • 2,472 Sq Ft

    Monterey Plan at Sandy Ridge, Yulee, FL 32097

    The Monterey is a 2-story floorplan that features the owners' suite and study on the 1st floor. This plan has 2,472 sq. ft. has 3 bedrooms and media room located upstairs. The open-concept kitchen, breakfast area and gathering room offer great views of the back yard with an abundance of natural light. Buyers will love the large porch on both the front and back of this home; perfect for

    SEDA New Homes Builder
    85113 Sandy Ridge Loop Unit 36451479, Yulee, FL 32097
  • /4

    $639,500

    New Construction
    • 4 Beds
    • 3.5 Baths
    • 2,862 Sq Ft

    Fitzgerald Plan at Sandy Bluff, Yulee, FL 32097

    The Fitzgerald, one of SEDA’s most popular floorplans, features 2,862 sq. ft. and has 4 bedrooms, 3.5 baths, and a study. This gorgeous open-concept plan has an abundance of natural light with the dining room, gathering room, kitchen and breakfast area all open to each other. The gourmet kitchen has a 36” cooktop, oven tower, large dine- in island, pendant lights and walk-in pantry. Double-step

    SEDA New Homes Builder
    0 Roses Bluff Rd Unit 36482263, Yulee, FL 32097
  • /2

    $567,500

    New Construction
    • 4 Beds
    • 3.5 Baths
    • 3,047 Sq Ft

    Seagrove Plan at Sandy Ridge, Yulee, FL 32097

    The Seagrove is a beautifully designed two-story residence offering 3,047 square feet of thoughtfully curated living space. This exquisite 4-bedroom, 3.5-bathroom home features a private study on the main level and a spacious 21’ x 18’ bonus room upstairs—perfect for a media retreat or play space. The open-concept kitchen seamlessly flows into the breakfast nook and expansive gathering room, all

    SEDA New Homes Builder
    85113 Sandy Ridge Loop Unit 36480225, Yulee, FL 32097
  • /21

    $357,490

    New Construction
    • 2 - 3 Beds
    • 2 Baths
    • 1,529 Sq Ft

    Ellenwood Plan at Del Webb Wildlight - Villas, Wildlight, FL 32097

    Del Webb Builder
    128 Eureka Ct Unit 36485396, Wildlight, FL 32097
  • /22

    $469,990

    New Construction
    • 2 - 3 Beds
    • 2.5 Baths
    • 1,989 Sq Ft

    Prestige Plan at Del Webb Wildlight - Classics, Wildlight, FL 32097

    The Prestige features 2-3 bedrooms, 2.5 bathrooms, and a 2-car garage!

    Del Webb Builder
    128 Eureka Ct Unit 36463154, Wildlight, FL 32097
  • /4

    $613,500

    New Construction
    • 3 Beds
    • 2.5 Baths
    • 2,531 Sq Ft

    Morningside Plan at Sandy Bluff, Yulee, FL 32097

    The Morningside is 2,531 square foot home with 3 bedrooms, 2.5 baths, a study, dining room, gathering room and large open kitchen with cabinets galore! The spacious gourmet kitchen has a 36” cooktop, oven tower, large dine-in island and pendant lights. The dining room, huge gathering room and large breakfast nook are all located off the kitchen. Soaring double-step tray ceilings go from 12’-14’

    SEDA New Homes Builder
    0 Roses Bluff Rd Unit 36463395, Yulee, FL 32097
  • /22

    $604,990

    New Construction
    • 3 Beds
    • 3.5 - 4.5 Baths
    • 2,712 Sq Ft

    Renown Plan at Del Webb Wildlight - Estates, Wildlight, FL 32097

    The Renown's modern design features a large kitchen island overlooking the gathering room, making entertaining guests effortless.

    Del Webb Builder
    128 Eureka Ct Unit 36468259, Wildlight, FL 32097
  • /4

    $558,500

    New Construction
    • 3 Beds
    • 2.5 Baths
    • 2,838 Sq Ft

    Almeria II Plan at Sandy Ridge, Yulee, FL 32097

    The Almeria II is a 2,838 square foot home with a large upstairs bonus room that serves as a great kids’ entertainment area or guest suite. The home has 3 bedrooms, 2.5 bathrooms, a study, and a large open-concept kitchen that is open to the dining room and gathering room. The owner’s suite has a large walk-in closet and a spa-like owner’s bath that has a large walk-in shower, double vanities and

    SEDA New Homes Builder
    85113 Sandy Ridge Loop Unit 36485786, Yulee, FL 32097
  • /21

    $463,990

    New Construction
    • 2 - 3 Beds
    • 2 Baths
    • 1,872 Sq Ft

    Mainstay Plan at Del Webb Wildlight - Classics, Wildlight, FL 32097

    In the Mainstay home design enjoy the convenience of a laundry room nearby the owner's suite as well as a spacious owner's bath with his and her sinks, linen storage and a large walk-in closet. The kitchen, at the heart of the home, overlooks the cafe area and has a walk-in pantry.

    Del Webb Builder
    128 Eureka Ct Unit 36448909, Wildlight, FL 32097

Showing Results 281 - 320, Page 8 of 9

How to Buy a Home How to Finance a Home How to Sell a Home