481

Newest Homes for Sale in Zachary, LA

Section Image Section Image
  • /2

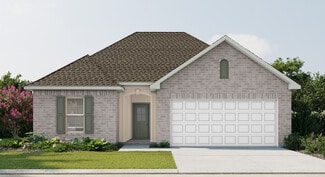
    $245,990

    New Construction
    • 3 Beds
    • 2 Baths
    • 1,514 Sq Ft

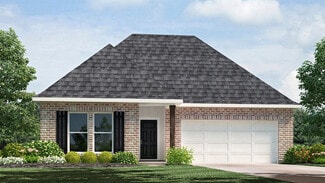
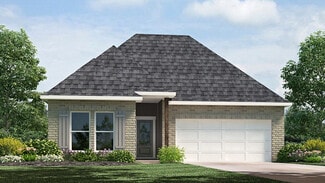
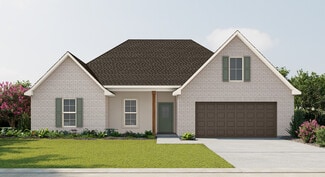
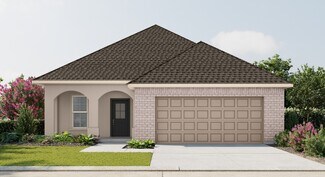
    Hillsborough IV B Plan at Fairview Gardens, Zachary, LA 70791

    - Open Floor Plan- Three Bedrooms, Two Bathrooms- Brick, Siding, & Stucco Exterior- Recessed Can Lighting in Kitchen- Walk-In Master Closet- Two Car Garage- Covered Rear Patio

    DSLD Homes Builder
    21099 N High Plains Dr Unit 36990659, Zachary, LA 70791
  • /2

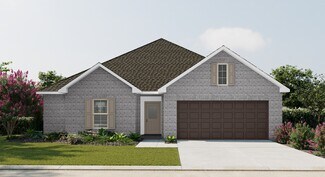
    $245,990

    New Construction
    • 3 Beds
    • 2 Baths
    • 1,522 Sq Ft

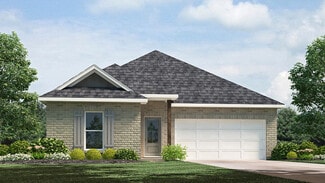
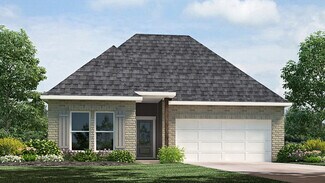
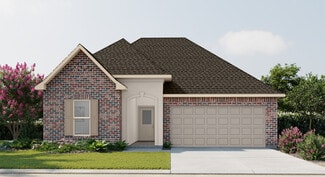
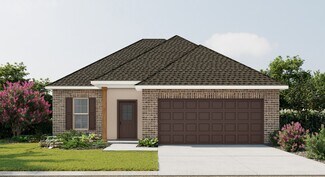
    Hillsborough IV A Plan at Fairview Gardens, Zachary, LA 70791

    - Open Floor Plan- Three Bedrooms, Two Bathrooms- Brick, Stucco, & Siding Exterior- Recessed Can Lighting in Kitchen- Walk-In Master Closet- Two Car Garage- Covered Rear Patio

    DSLD Homes Builder
    21099 N High Plains Dr Unit 36990657, Zachary, LA 70791
  • /2

    $242,990

    New Construction
    • 3 Beds
    • 2 Baths
    • 1,495 Sq Ft

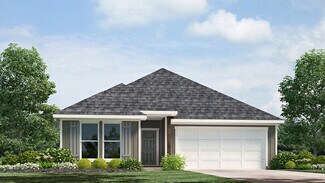
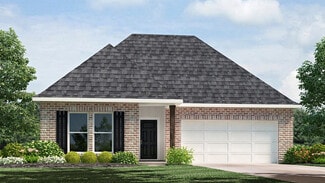
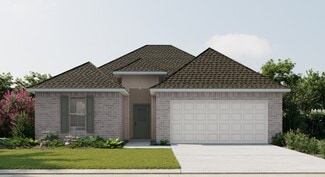
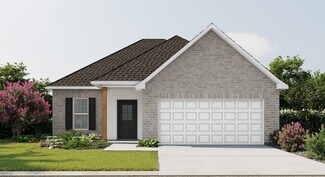
    Rayleigh IV A Plan at Fairview Gardens, Zachary, LA 70791

    - Open Floor Plan- Three Bedrooms, Two Bathrooms- Brick, Stucco, & Siding Exterior- Recessed Can Lighting in Kitchen- Double Master Vanity- Walk-In Master Closet- Two Car Garage- Covered Rear Patio

    DSLD Homes Builder
    21099 N High Plains Dr Unit 36990653, Zachary, LA 70791
  • /2

    $240,990

    New Construction
    • 3 Beds
    • 2 Baths
    • 1,463 Sq Ft

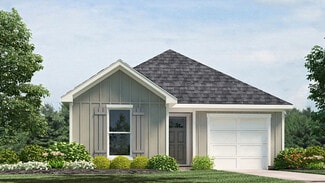
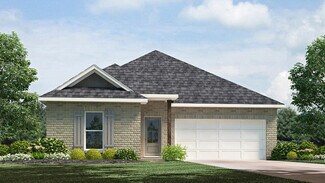
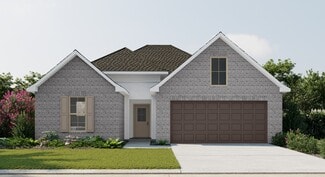
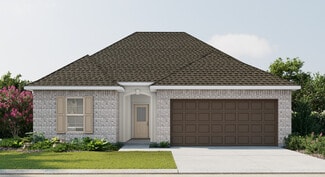
    Preston V A Plan at Fairview Gardens, Zachary, LA 70791

    - Open Floor Plan- Three Bedrooms, Two Bathrooms- Two Car Garage- Brick, Stucco, & Siding Exterior- Covered Patio- Recessed Can Lighting in Kitchen- Separate Master Shower- Walk-In Master Closet

    DSLD Homes Builder
    21099 N High Plains Dr Unit 36990402, Zachary, LA 70791
  • /2

    $350,990

    New Construction
    • 4 Beds
    • 2.5 Baths
    • 2,811 Sq Ft

    Sycamore IV A Plan at Lake Haven, Zachary, LA 70791

    The Sycamore IV A Floor Plan by DSLD Homes offers modern living at its finest, blending style, comfort, and energy efficiency into a beautifully designed home. With 4 spacious bedrooms and 2 full bathrooms and one half bathroom and one half bathroom across 2,811 square feet, this layout provides the ideal space for growing families and those who love to entertain.Exterior features include elegant

    DSLD Homes Builder
    1221 Marshall Jones Sr Ave Unit 36976957, Zachary, LA 70791
  • /2

    $349,990

    New Construction
    • 5 Beds
    • 3 Baths
    • 2,720 Sq Ft

    Hickory III B Plan at Lake Haven, Zachary, LA 70791

    - Open Floor Plan- Five Bedrooms, Three Bathrooms- Recessed Can Lighting in Kitchen & Living Room- Walk-In Pantry- Boot Bench at Garage Entry- Double Master Vanity- Separate Master Shower- Walk-In Master Closet- Brick & Stucco Exterior- Covered Rear Porch- Two Car Garage

    DSLD Homes Builder
    1221 Marshall Jones Sr Ave Unit 36976951, Zachary, LA 70791
  • /2

    $342,990

    New Construction
    • 5 Beds
    • 3 Baths
    • 2,476 Sq Ft

    Harmand III A Plan at Lake Haven, Zachary, LA 70791

    - Five Bedrooms, Three Bathrooms- Brick and Stucco Exterior- Wood Floors in Living and Dining Room- Walk-In Pantry - Boot Bench and Drop Zone in Mud Room- Recessed Can Lighting in Kitchen and Living- Separate Master Shower- Walk-In Master Closet- Two Car Garage- Covered Rear Patio

    DSLD Homes Builder
    1221 Marshall Jones Sr Ave Unit 36976659, Zachary, LA 70791
  • /2

    $300,990

    New Construction
    • 4 Beds
    • 2.5 Baths
    • 2,033 Sq Ft

    Gauguin III B Plan at Lake Haven, Zachary, LA 70791

    - Open Floor Plan- 4 Bedrooms, 2.5 Bathrooms- Two Car Garage- Brick Exterior- Recessed Can Lighting in Kitchen & Living Room- Tray Ceiling in Master Bedroom- Drop Zone with Boot Bench- Walk-In Pantry- Double Master Vanity- Separate Master Shower- Walk-In Master Closets

    DSLD Homes Builder
    1221 Marshall Jones Sr Ave Unit 36976625, Zachary, LA 70791
  • /2

    $301,990

    New Construction
    • 3 Beds
    • 2 Baths
    • 2,035 Sq Ft

    Manet II B Plan at Lake Haven, Zachary, LA 70791

    The Manet II B Floor Plan by DSLD Homes offers modern living at its finest, blending style, comfort, and energy efficiency into a beautifully designed home. With 3 spacious bedrooms and 2 full bathrooms across 2,035 square feet, this layout provides the ideal space for growing families and those who love to entertain.Exterior features include elegant brick and stucco exterior, a covered rear

    DSLD Homes Builder
    1221 Marshall Jones Sr Ave Unit 36976631, Zachary, LA 70791
  • /2

    $299,990

    New Construction
    • 4 Beds
    • 2 Baths
    • 2,025 Sq Ft

    Aubry III B Plan at Lake Haven, Zachary, LA 70791

    The Aubry III B Floor Plan by DSLD Homes is a beautifully designed 4-bedroom, 2-bath home that offers 2,025 square feet of functional living space with stylish finishes and energy-efficient features throughout. This open-concept layout is ideal for modern families looking for comfort, convenience, and timeless design.The exterior showcases a charming blend of brick and stucco siding, complemented

    DSLD Homes Builder
    1221 Marshall Jones Sr Ave Unit 36976319, Zachary, LA 70791
  • /2

    $298,990

    New Construction
    • 4 Beds
    • 3 Baths
    • 1,991 Sq Ft

    Degas III B Plan at Lake Haven, Zachary, LA 70791

    Step into comfort and efficiency with the Degas III B by DSLD Homes a smartly designed, energy-efficient home offering 1,991 square feet of living area and a total of 2,559 square feet under roof. This spacious home boasts four bedrooms and three full bathrooms, providing ample space for families, guests, or a flexible work-from-home setup.A welcoming open-concept layout connects the main living

    DSLD Homes Builder
    1221 Marshall Jones Sr Ave Unit 36976306, Zachary, LA 70791
  • /2

    $297,990

    New Construction
    • 3 Beds
    • 2 Baths
    • 2,141 Sq Ft

    Birch III B Plan at Lake Haven, Zachary, LA 70791

    The Birch Floor Plan by DSLD Homes offers a spacious, thoughtfully designed layout with 3 bedrooms, 2 bathrooms, and 2,141 square feet of comfortable living space. Perfect for families or anyone seeking a blend of elegance, functionality, and energy efficiency, this home delivers quality craftsmanship in every detail.The exterior features a stylish combination of brick and stucco, a covered rear

    DSLD Homes Builder
    1221 Marshall Jones Sr Ave Unit 36976299, Zachary, LA 70791
  • /2

    $297,990

    New Construction
    • 3 Beds
    • 2 Baths
    • 2,141 Sq Ft

    Birch III A Plan at Lake Haven, Zachary, LA 70791

    The Birch Floor Plan by DSLD Homes offers a spacious, thoughtfully designed layout with 3 bedrooms, 2 bathrooms, and 2,141 square feet of comfortable living space. Perfect for families or anyone seeking a blend of elegance, functionality, and energy efficiency, this home delivers quality craftsmanship in every detail.The exterior features a stylish combination of brick and stucco, a covered rear

    DSLD Homes Builder
    1221 Marshall Jones Sr Ave Unit 36976296, Zachary, LA 70791
  • /2

    $288,990

    New Construction
    • 3 Beds
    • 2 Baths
    • 1,917 Sq Ft

    Boucher III B Plan at Lake Haven, Zachary, LA 70791

    Explore the Boucher III B by DSLD Homes, a spacious and stylish 1,917 sq. ft. home featuring 3 bedrooms, 2 bathrooms, and a two-car garage. The attractive brick and stucco exterior offers curb appeal, while the covered rear patio provides the perfect space for outdoor enjoyment.Inside, enjoy wood floors in the living area and recessed lighting throughout the kitchen, dining, and living rooms,

    DSLD Homes Builder
    1221 Marshall Jones Sr Ave Unit 36975980, Zachary, LA 70791
  • /2

    $283,990

    New Construction
    • 3 Beds
    • 2 Baths
    • 1,925 Sq Ft

    Roses V C Plan at Lake Haven, Zachary, LA 70791

    - Open Floor Plan- Three Bedrooms, Two Bathrooms- Two Car Garage- Brick & Stucco Exterior- Recessed Can Lighting in Kitchen- Computer Desk / Niche- Double Master Vanity- Separate Master Shower- Double Master Closets

    DSLD Homes Builder
    1221 Marshall Jones Sr Ave Unit 36975973, Zachary, LA 70791
  • /2

    $283,990

    New Construction
    • 3 Beds
    • 2 Baths
    • 1,925 Sq Ft

    Roses V B Plan at Lake Haven, Zachary, LA 70791

    - Open Floor Plan- Three Bedrooms, Two Bathrooms- Two Car Garage- Brick & Stucco Exterior- Recessed Can Lighting in Kitchen- Computer Desk / Niche- Double Master Vanity- Separate Master Shower- Double Master Closets

    DSLD Homes Builder
    1221 Marshall Jones Sr Ave Unit 36975970, Zachary, LA 70791
  • /2

    $279,990

    New Construction
    • 3 Beds
    • 2 Baths
    • 1,892 Sq Ft

    Violet IV A Plan at Lake Haven, Zachary, LA 70791

    - Open Floor Plan - Three Bedrooms, Two Bathrooms- Two Car Garage- Covered Patio- Brick & Stucco Exterior- Computer Nook- Double Master Vanity- Walk-In Master Closet- Separate Master Shower- Recessed Can Lighting in Kitchen & Living Room

    DSLD Homes Builder
    1221 Marshall Jones Sr Ave Unit 36975651, Zachary, LA 70791
  • /2

    $275,990

    New Construction
    • 3 Beds
    • 2 Baths
    • 1,848 Sq Ft

    Trillium IV B Plan at Lake Haven, Zachary, LA 70791

    Introducing the Trillium IV B floor plan by DSLD Homes, offering an ideal combination of energy-efficient living and stylish design. With 1,848 square feet of living space and a total area of 2,459 square feet, this home is designed for families seeking a spacious, functional, and comfortable environment.The open floor plan connects the kitchen, dining, and living areas, creating an inviting and

    DSLD Homes Builder
    1221 Marshall Jones Sr Ave Unit 36975641, Zachary, LA 70791
  • /2

    $275,990

    New Construction
    • 4 Beds
    • 2.5 Baths
    • 1,851 Sq Ft

    Yucca III A Plan at Lake Haven, Zachary, LA 70791

    Open floor plan Four bedrooms, two and a half baths Recessed can lightingDouble master vanitySeparate master showerWalk-in master closet

    DSLD Homes Builder
    1221 Marshall Jones Sr Ave Unit 36975630, Zachary, LA 70791
  • /2

    $269,990

    New Construction
    • 3 Beds
    • 2 Baths
    • 1,780 Sq Ft

    Nolana IV B Plan at Lake Haven, Zachary, LA 70791

    - Open Floor Plan- Three Bedrooms, Two Bathrooms- Brick Exterior- Double Master Vanity- Walk-In Master Closet- Separate Master Shower- Walk-In Pantry- Recessed Can Lighting in Kitchen- Two Car Garage- Covered Rear Patio

    DSLD Homes Builder
    1221 Marshall Jones Sr Ave Unit 36975329, Zachary, LA 70791
  • /2

    $264,990

    New Construction
    • 3 Beds
    • 2 Baths
    • 1,710 Sq Ft

    Lasalle V A Plan at Lake Haven, Zachary, LA 70791

    - Open Floor Plan- Can Lights in Kitchen- Three Bedrooms, Two Bathrooms- Two Car Garage- Brick & Stucco Exterior- Computer Desk/ Niche - Double Master Vanity- Master Garden Tub- Separate Master Shower- Walk-In Master Closet

    DSLD Homes Builder
    1221 Marshall Jones Sr Ave Unit 36975301, Zachary, LA 70791
  • /2

    $257,990

    New Construction
    • 3 Beds
    • 2 Baths
    • 1,656 Sq Ft

    Dogwood IV B Plan at Lake Haven, Zachary, LA 70791

    The Dogwood IV B floor plan by DSLD Homes combines smart design, stylish finishes, and energy-efficient construction to create a home thats both beautiful and practical. With 1,656 square feet of well-utilized living space and a total area of 2,212 square feet, this single-story home offers an open concept layout that flows seamlessly from room to room, making it perfect for family living and

    DSLD Homes Builder
    1221 Marshall Jones Sr Ave Unit 36974983, Zachary, LA 70791
  • /2

    $349,990

    New Construction
    • 5 Beds
    • 3 Baths
    • 2,720 Sq Ft

    Hickory III A Plan at Lake Haven, Zachary, LA 70791

    - Open Floor Plan- Five Bedrooms, Three Bathrooms- Recessed Can Lighting in Kitchen & Living Room- Walk-In Pantry- Boot Bench at Garage Entry- Double Master Vanity- Separate Master Shower- Walk-In Master Closet- Brick & Stucco Exterior- Covered Rear Porch- Two Car Garage

    DSLD Homes Builder
    1221 Marshall Jones Sr Ave Unit 36974651, Zachary, LA 70791
  • /2

    $301,990

    New Construction
    • 3 Beds
    • 2 Baths
    • 2,041 Sq Ft

    Manet II A Plan at Lake Haven, Zachary, LA 70791

    The Manet II A Floor Plan by DSLD Homes offers modern living at its finest, blending style, comfort, and energy efficiency into a beautifully designed home. With 3 spacious bedrooms and 2 full bathrooms across 2,041 square feet, this layout provides the ideal space for growing families and those who love to entertain.Exterior features include elegant brick, a covered rear patio perfect for

    DSLD Homes Builder
    1221 Marshall Jones Sr Ave Unit 36974647, Zachary, LA 70791
  • /2

    $300,990

    New Construction
    • 4 Beds
    • 2.5 Baths
    • 2,033 Sq Ft

    Gauguin III A Plan at Lake Haven, Zachary, LA 70791

    - Open Floor Plan- 4 Bedrooms, 2.5 Bathrooms- Two Car Garage- Brick Exterior- Recessed Can Lighting in Kitchen & Living Room- Tray Ceiling in Master Bedroom- Drop Zone with Boot Bench- Walk-In Pantry- Double Master Vanity- Separate Master Shower- Walk-In Master Closets

    DSLD Homes Builder
    1221 Marshall Jones Sr Ave Unit 36974646, Zachary, LA 70791
  • /2

    $299,990

    New Construction
    • 4 Beds
    • 2 Baths
    • 2,029 Sq Ft

    Aubry III A Plan at Lake Haven, Zachary, LA 70791

    The Aubry III A Floor Plan by DSLD Homes is a beautifully designed 4-bedroom, 2-bath home that offers 2,029 square feet of functional living space with stylish finishes and energy-efficient features throughout. This open-concept layout is ideal for modern families looking for comfort, convenience, and timeless design.The exterior showcases a charming blend of brick and stucco siding, complemented

    DSLD Homes Builder
    1221 Marshall Jones Sr Ave Unit 36974644, Zachary, LA 70791
  • /2

    $298,990

    New Construction
    • 4 Beds
    • 3 Baths
    • 1,991 Sq Ft

    Degas III A Plan at Lake Haven, Zachary, LA 70791

    Step into comfort and efficiency with the Degas III A by DSLD Homes a smartly designed, energy-efficient home offering 1,991 square feet of living area and a total of 2,559 square feet under roof. This spacious home boasts four bedrooms and three full bathrooms, providing ample space for families, guests, or a flexible work-from-home setup.A welcoming open-concept layout connects the main living

    DSLD Homes Builder
    1221 Marshall Jones Sr Ave Unit 36974643, Zachary, LA 70791
  • /2

    $288,990

    New Construction
    • 3 Beds
    • 2 Baths
    • 1,917 Sq Ft

    Boucher III A Plan at Lake Haven, Zachary, LA 70791

    Explore the Boucher III A by DSLD Homes, a spacious and stylish 1,917 sq. ft. home featuring 3 bedrooms, 2 bathrooms, and a two-car garage. The attractive brick and stucco exterior offers curb appeal, while the covered rear patio provides the perfect space for outdoor enjoyment.Inside, enjoy wood floors in the living area and recessed lighting throughout the kitchen, dining, and living rooms,

    DSLD Homes Builder
    1221 Marshall Jones Sr Ave Unit 36974641, Zachary, LA 70791
  • /2

    $283,990

    New Construction
    • 3 Beds
    • 2 Baths
    • 1,925 Sq Ft

    Roses V A Plan at Lake Haven, Zachary, LA 70791

    - Open Floor Plan- Three Bedrooms, Two Bathrooms- Two Car Garage- Brick & Stucco Exterior- Recessed Can Lighting in Kitchen- Computer Desk / Niche- Double Master Vanity- Separate Master Shower- Double Master Closets

    DSLD Homes Builder
    1221 Marshall Jones Sr Ave Unit 36974638, Zachary, LA 70791
  • /2

    $275,990

    New Construction
    • 3 Beds
    • 2 Baths
    • 1,848 Sq Ft

    Trillium IV A Plan at Lake Haven, Zachary, LA 70791

    Introducing the Trillium IV A floor plan by DSLD Homes, offering an ideal combination of energy-efficient living and stylish design. With 1,848 square feet of living space and a total area of 2,459 square feet, this home is designed for families seeking a spacious, functional, and comfortable environment.The open floor plan connects the kitchen, dining, and living areas, creating an inviting and

    DSLD Homes Builder
    1221 Marshall Jones Sr Ave Unit 36974636, Zachary, LA 70791
  • /2

    $269,990

    New Construction
    • 3 Beds
    • 2 Baths
    • 1,765 Sq Ft

    Nolana IV A Plan at Lake Haven, Zachary, LA 70791

    - Open Floor Plan- Three Bedrooms, Two Bathrooms- Brick & Stucco Exterior- Double Master Vanity- Walk-In Master Closet- Separate Master Shower- Walk-In Pantry- Recessed Can Lighting in Kitchen- Two Car Garage- Covered Rear Patio

    DSLD Homes Builder
    1221 Marshall Jones Sr Ave Unit 36974345, Zachary, LA 70791
  • /2

    $257,990

    New Construction
    • 3 Beds
    • 2 Baths
    • 1,656 Sq Ft

    Dogwood IV A Plan at Lake Haven, Zachary, LA 70791

    The Dogwood IV A floor plan by DSLD Homes combines smart design, stylish finishes, and energy-efficient construction to create a home thats both beautiful and practical. With 1,656 square feet of well-utilized living space and a total area of 2,212 square feet, this single-story home offers an open concept layout that flows seamlessly from room to room, making it perfect for family living and

    DSLD Homes Builder
    1221 Marshall Jones Sr Ave Unit 36974340, Zachary, LA 70791
  • /2

    $341,990

    New Construction
    • 4 Beds
    • 2.5 Baths
    • 2,782 Sq Ft

    Sansa IV A Plan at Fairview Gardens, Zachary, LA 70791

    Welcome to the Sansa IV A floor plan by DSLD Homes, designed for those who appreciate spacious living and energy efficiency. With 2,782 square feet of living area, with 4 bedrooms and 2 and a half bathrooms this home provides the ideal layout for families seeking both comfort and style.The open floor plan connects the living, dining, and kitchen areas, creating a bright, airy atmosphere perfect

    DSLD Homes Builder
    21099 N High Plains Dr Unit 36992578, Zachary, LA 70791
  • /2

    $296,990

    New Construction
    • 4 Beds
    • 3 Baths
    • 2,072 Sq Ft

    Fleetwood III A Plan at Fairview Gardens, Zachary, LA 70791

    The Fleetwood III A floor plan by DSLD Homes offers a perfect balance of style, comfort, and energy efficiency. With 2,072 square feet of living space and a total area of 2,614 square feet, this four-bedroom, three-bathroom home is designed to provide ample room for family living. The open-concept design creates a seamless flow between the kitchen, dining, and living areas, ideal for both

    DSLD Homes Builder
    21099 N High Plains Dr Unit 36992550, Zachary, LA 70791
  • /2

    $254,990

    New Construction
    • 3 Beds
    • 2 Baths
    • 1,613 Sq Ft

    Fareham V B Plan at Fairview Gardens, Zachary, LA 70791

    The Fareham V B floor plan by DSLD Homes offers a perfect balance of efficient design, modern features, and everyday comfort. With 1,613 square feet of living space and a total area of 2,255 square feet, this single-story home is ideal for small families, first-time buyers, or anyone seeking a stylish yet practical layout. The open floor plan creates a spacious and connected living environment,

    DSLD Homes Builder
    21099 N High Plains Dr Unit 36991565, Zachary, LA 70791
  • /2

    $283,990

    New Construction
    • 3 Beds
    • 2 Baths
    • 1,953 Sq Ft

    Violet IV B Plan at Lake Haven, Zachary, LA 70791

    - Open Floor Plan - Three Bedrooms, Two Bathrooms- Two Car Garage- Covered Patio- Brick Exterior- Computer Nook- Double Master Vanity- Walk-In Master Closet- Separate Master Shower- Recessed Can Lighting in Kitchen & Living Room

    DSLD Homes Builder
    1221 Marshall Jones Sr Ave Unit 36975659, Zachary, LA 70791
  • /2

    $264,990

    New Construction
    • 3 Beds
    • 2 Baths
    • 1,710 Sq Ft

    Lasalle V B Plan at Lake Haven, Zachary, LA 70791

    - Open Floor Plan- Can Lights in Kitchen- Three Bedrooms, Two Bathrooms- Two Car Garage- Brick & Stucco Exterior- Computer Desk/ Niche - Double Master Vanity- Master Garden Tub- Separate Master Shower- Walk-In Master Closet

    DSLD Homes Builder
    1221 Marshall Jones Sr Ave Unit 36975317, Zachary, LA 70791
  • /2

    $74,900

    • Land
    • 10,018 Sq Ft
    • $325,652 per Acre

    22259 Sand Trap Way, Zachary, LA 70791

    Here’s your opportunity to build your dream home in popular Beaver Creek Golf Community! This is the *last available lot* in the 3rd filing, tucked away on a quiet dead-end street for added privacy. Surrounded by the scenic BREC Beaver Creek Golf Course, the lot offers a serene setting while being just a short 15-minute drive from the Baton Rouge Airport. The lot is fully cleared and ready for

    Crystal Bonin Crystal Bonin Realty

    22259 Sand Trap Way, Zachary, LA 70791
  • /4

    $29,000

    • Land
    • 15,246 Sq Ft
    • $82,857 per Acre

    3110 Ramey Dr, Zachary, LA 70791

    Nice Size Lot in Zachary in Kirkwood Subdivision. .345 of an acre. 72 feet of frontage. Shed on property. Call today!

    Angel Hebert Coldwell Banker ONE

    3110 Ramey Dr, Zachary, LA 70791
  • /47

    $454,000

    New Construction
    • 4 Beds
    • 3 Baths
    • 3,021 Sq Ft

    Fairfield II Plan at Americana, Zachary, LA 70791

    Enter this two story plan from the inviting front porch into a grand foyer which leads into the open dining and living room. Large open kitchen features stainless appliances, 3 cm granite, large center island with sink and a huge walk in pantry. Keeping room off of kitchen has views to the large rear porch. Large master suite and spa like bath on the first floor. Upstairs features 3 bedrooms,

    Level Homes Builder
    1222 Americana Blvd Unit 36810339, Zachary, LA 70791

Showing Results 321 - 360, Page 9 of 13

How to Buy a Home How to Finance a Home How to Sell a Home