26

Zeeland Township, MI 1-Story Homes for Sale

Section Image Section Image Section Image
  • /27

    $289,900

    • 3 Beds
    • 1.5 Baths
    • 1,718 Sq Ft

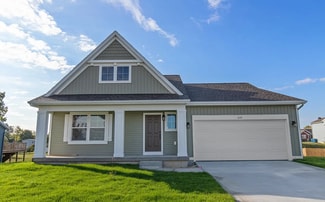
    1731 Lakeview Dr, Zeeland, MI 49464

    Welcome home to this beautifully maintained 3-bedroom, 1.5-bath condo with attached garage nestled in a peaceful lake community with low Zeeland Township taxes! This inviting home features an open floor plan with vaulted ceilings, new luxury vinyl plank flooring throughout the main level, and a spacious kitchen complete with a pantry. The main floor offers a generous primary bedroom with dual

    Agent Photo

    Jamie Rodriguez

    Five Star Real Estate (Main)

    1731 Lakeview Dr, Zeeland, MI 49464
  • /31

    $519,900

    New Construction Open Sat 9:30AM - 11AM $10K PRICE DROP
    • 4 Beds
    • 3.5 Baths
    • 2,484 Sq Ft

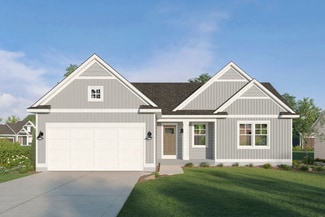
    9585 Fields Dr Unit 1, Zeeland, MI 49464

    Baumann Building & Harvest Fields is offering this fabulous floor plan called the '' Emerson '' . With 2493 sq.ft. of finished living which includes 4 bedrooms and 3 1/2 baths you will want to take a look. The Emerson offers a bright, open main floor layout with thoughtful flow from entry to living spaces. The kitchen with a large pantry and living room with gas log fireplace, 11' ceilings and

    Agent Photo

    Ron Webb

    Keller Williams Harbortown

    9585 Fields Dr Unit 1, Zeeland, MI 49464
  • /13

    $574,900

    New Construction Open Sat 9:30AM - 11AM
    • 4 Beds
    • 2.5 Baths
    • 2,525 Sq Ft

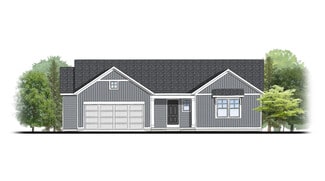
    3640 Garner Dr Unit 19, Zeeland, MI 49464

    Baumann Building & Harvest Fields is offering this fabulous floor plan called the '' Hamlin '' which offers 2,525 sq. ft. of finished living space which includes 4 bedrooms 2.5 baths. The main-floor master suite includes a master bath & walk-in closet. On the main floor you'll also find an open great room with cathedral ceilings & a gas log fireplace, a kitchen with an island, snack bar, & quartz

    Agent Photo

    Ron Webb

    Keller Williams Harbortown

    3640 Garner Dr Unit 19, Zeeland, MI 49464
  • /15

    $549,900

    New Construction Open Sat 9:30AM - 11AM
    • 4 Beds
    • 3 Baths
    • 2,363 Sq Ft

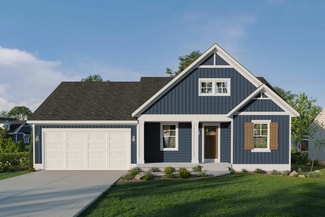
    9572 Fields Dr Unit 38, Zeeland Township, MI 49464

    Welcome to Harvest Fields! Baumann Buildings development located in Zeeland. Check out this new ''Cottonwood" Floor plan that is located on the pond! You will love the open concept floor plan which offers 2 bedrooms on the main floor with a master bath with walk-in shower, feel the openness with 11' flat ceilings in the living room which also includes a fireplace with built-ins, quartz

    Agent Photo

    Ron Webb

    Keller Williams Harbortown

    9572 Fields Dr Unit 38, Zeeland Township, MI 49464
  • /35

    $451,408

    New Construction
    • 3 Beds
    • 2.5 Baths
    • 1,715 Sq Ft

    The Sierra Plan at Trailside East, Zeeland, MI 49464

    Welcome to a 2-1 split sweeping ranch that will simply sweep you off your feet. Let’s start with the first floor owner’s suite, which includes a sumptuous master bath with his and her vanities, and a walk-in closet. The buyer can choose from three different bathroom designs, so there is something for everyone! A second and third bedroom or den, and a full bath are also found on the other side of

    Bosgraaf Homes Builder
    7397 Black Brook Dr Unit 37412204, Zeeland, MI 49464
  • /30

    $450,000

    New Construction
    • 1 Bed
    • 2 Baths
    • 1,230 Sq Ft

    Linden Plan at Prairie Winds West, Zeeland, MI 49464

    Welcome to our Linden floor plan! This spacious home is all about convenience, functionality, and affordability. The first floor features a bright, open-concept kitchen, dining area, and living area with vaulted ceilings. Located off of these main living spaces are every feature you could need: a welcoming front entryway with a storage closet, a flex room with a nearby full bathroom, a main floor

    Interra Homes Builder
    6611 Prairie Winds Dr Unit 38256711, Zeeland, MI 49464
  • /31

    $458,000

    New Construction
    • 3 Beds
    • 2 Baths
    • 1,556 Sq Ft

    Enclave Plan at Prairie Winds West, Zeeland, MI 49464

    Beautiful ranch style home that offers a front entry leading into a spacious living room, dining area and kitchen with cathedral ceilings. Kitchen has large center island and walk-in pantry, perfect for entertaining! Private primary suite has bath with large vanity and large walk-in closet. Two more large bedrooms and full bathroom, laundry, and mudroom off of two stall garage round out this

    Interra Homes Builder
    6611 Prairie Winds Dr Unit 38256707, Zeeland, MI 49464
  • /19

    $535,000

    New Construction
    • 3 Beds
    • 2 Baths
    • 1,696 Sq Ft

    Sequoia Plan at Prairie Winds West, Zeeland, MI 49464

    Outstanding craftsman-styled ranch features split bedroom concept. The generous primary suite, complete with a spacious walk-in closet and dual-sink vanity, is tucked away with separation from the secondary bedrooms. Well-appointed kitchen includes walk-in pantry, island with snack ledge and large dining area and great room.Give us a call today at (616) 916-8895

    JTB Homes Builder
    6611 Prairie Winds Dr Unit 38691603, Zeeland, MI 49464
  • /42

    $399,000

    New Construction Open Sat 11AM - 12:30PM
    • 2 Beds
    • 2 Baths
    • 1,398 Sq Ft

    6596 SW Bellflower Dr SW Unit 10, Zeeland, MI 49464

    This home is ELIGIBLE for $10,000 in seller concessions with builder's preferred lenders! Call for details. Must close by 10/30. Experience refined, low maintenance living in this luxury curated Ashford plan at Prairie Winds Condos. Stylish upgrades include Valley White solid surface counters, full height Arctic White tile backsplash, Graphite + Elegant White Sheffield cabinetry, upgraded

    Connie Bennett Kensington Realty Group Inc.

    6596 SW Bellflower Dr SW Unit 10, Zeeland, MI 49464
  • /4

    $367,000

    New Construction
    • 2 Beds
    • 2 Baths
    • 1,420 Sq Ft

    Filmore Plan at Prairie Winds West - Alley Entry Homes, Zeeland, MI 49464

    Introducing the Filmore, a single-story home with two bedrooms and two baths. This Alley Entry Home design from the Gateway Series includes an attached garage at the back and a functional layout for ease and flow. A foyer welcomes visitors into the open living space, complete with a living room, dining area and kitchen, as well as access to the side patio. The kitchen features a peninsula with

    Interra Homes Builder
    6545 Byron Rd Unit 38256573, Zeeland, MI 49464
  • /48

    $564,900

    $5K PRICE DROP
    • 4 Beds
    • 2.5 Baths
    • 2,601 Sq Ft

    9560 Fields Dr Unit 37, Zeeland, MI 49464

    Welcome to 9560 Fields Dr! This beautiful, better-than-new home has all the perks of new construction, plus the upgrades already done for you. Professional landscaping, underground irrigation, an extended driveway, new patio space, and a finished, insulated garage set the tone before you even step inside. The main floor offers an open concept layout centered around a custom fireplace and a dream

    Madeleine Azocar Keller Williams Realty Rivertown

    9560 Fields Dr Unit 37, Zeeland, MI 49464
  • /10

    $623,255

    New Construction
    • 4 Beds
    • 3 Baths
    • 2,787 Sq Ft

    7414 Black Brook Dr, Zeeland, MI 49464

    Welcome to a 2-1 split sweeping ranch that will simply sweep you off your feet. Let’s start with the first-floor owner’s suite, which includes a sumptuous master bath with his and her vanities, and a walk-in closet and a tile shower. The delightful kitchen with convenient center island and large, open dining area flows into the gathering room. Loaded with natural light from the abundant windows,

    Bosgraaf Homes Builder
    7414 Black Brook Dr, Zeeland, MI 49464
  • /46

    $390,000

    New Construction Open Sat 11AM - 12:30PM
    • 2 Beds
    • 2 Baths
    • 1,398 Sq Ft

    6600 Bellflower Dr SW Unit 9, Zeeland, MI 49464

    This home is ELIGIBLE for $10,000 in seller concessions with builder's preferred lenders! Call for details. Must close by 10/30. This beautifully curated Ashford condo in Prairie Winds blends comfort, style, and low-maintenance living. The kitchen shines with Elegant White cabinets, Silvergrass island, Ceres solid-surface counters, full-height Remedy Elixir backsplash, GE stainless appliances,

    Connie Bennett Kensington Realty Group Inc.

    6600 Bellflower Dr SW Unit 9, Zeeland, MI 49464
  • /24

    $460,000

    New Construction
    • 3 Beds
    • 2 Baths
    • 1,457+ Sq Ft

    Wilshire Plan at Prairie Winds West, Zeeland, MI 49464

    Welcome to our Wilshire floor plan! This spacious home is all about convenience, functionality, and affordability. The first floor features a bright, open-concept kitchen, dining area, and living area. Located off of these main living spaces are every feature you could need: a welcoming front entryway with a storage closet, 2 bedrooms, a main floor primary bedroom with ensuite bathroom and

    Interra Homes Builder
    6611 Prairie Winds Dr Unit 38256716, Zeeland, MI 49464
  • /48

    $399,900

    • 2 Beds
    • 2.5 Baths
    • 2,488 Sq Ft

    1687 S Trillium Cir Unit 33, Zeeland, MI 49464

    Outstanding Trillium Lakes condo! This beautifully maintained home offers a fantastic layout and peaceful greenspace views. Filled with natural light, the open-concept main level features beautiful maple hardwood flooring and a spacious kitchen with rich cherry cabinetry, abundant storage, a center island with snack bar, and stainless steel appliances. The kitchen flows seamlessly into the dining

    Taylor Caughron Keller Williams GR East

    1687 S Trillium Cir Unit 33, Zeeland, MI 49464
  • /10

    $197,900

    • 3 Beds
    • 2 Baths
    • 1,680 Sq Ft

    3298 Hillcrest Way, Zeeland, MI 49464

    Welcome to this beautiful 2025-built double-wide located in the desirable Logan Estates community in Zeeland! Offering approximately 1,680 square feet, this spacious home features three bedrooms, two full bathrooms, two separate living areas, and a dedicated laundry room. The primary suite includes a generous walkin closet and a private bathroom. Step outside onto the large, beautiful deck

    Jessica Chavez Coldwell Banker Woodland Schmidt

    3298 Hillcrest Way, Zeeland, MI 49464
  • /24

    $418,000

    New Construction
    • 2 - 3 Beds
    • 2 - 3.5 Baths
    • 1,398 Sq Ft

    Ashford Plan at Prairie Winds West - Duplexes, Zeeland, MI 49464

    Ranch style condo with larger kitchen complete with walk-in pantry and snack ledge in island. Primary suite features a private bathroom, spacious walk-in closet with optional access to main floor laundry. A second bedroom is at the front of the condo and has its own private bathroom as well. Powder bathroom and mudroom for guests to use.This floorplan is a 2 and 3 unit in the Redstone

    Interra Homes Builder
    6607 Byron Rd Unit 38256787, Zeeland, MI 49464
  • /4

    $350,000

    New Construction
    • 2 Beds
    • 2 Baths
    • 1,280 Sq Ft

    Bradbury Plan at Prairie Winds West - Alley Entry Homes, Zeeland, MI 49464

    Introducing the Bradbury Alley Entry Home, part of the Gateway Series. With garages tucked at the back, these homes are designed to create a welcoming streetscape while offering open layouts and smart features homeowners love, all at an attainable price point. The two-bedroom ranch, Bradbury floor plan features an attached garage at the back and a spacious open-concept layout. The kitchen

    Interra Homes Builder
    6545 Byron Rd Unit 38256567, Zeeland, MI 49464
  • /32

    $458,000

    New Construction
    • 3 Beds
    • 2 Baths
    • 1,430+ Sq Ft

    Croswell Plan at Prairie Winds West, Zeeland, MI 49464

    Welcome to our Croswell floor plan! This spacious home is all about convenience, functionality, and affordability. The first floor features a bright, open-concept kitchen, dining area, and living area Located off of these main living spaces are every feature you could need: a welcoming front entryway with a storage closet, a flex room with a nearby full bathroom, a main floor primary bedroom with

    Interra Homes Builder
    6611 Prairie Winds Dr Unit 38256703, Zeeland, MI 49464
  • /31

    $399,000

    New Construction
    • 2 Beds
    • 2 Baths
    • 1,398 Sq Ft

    6596 SW Bellflower Dr SW, Zeeland, MI 49464

    ***This home qualifies for our lower interest rate promotion!***Experience refined, low maintenance living in this luxury curated Ashford plan at Prairie Winds Condos. Stylish upgrades include Valley White solid surface counters, full height Arctic White tile backsplash, Graphite + Elegant White Sheffield cabinetry, upgraded lighting throughout, cathedral fan, sleek fireplace with Revere

    Interra Homes Builder
    6596 SW Bellflower Dr SW, Zeeland, MI 49464
  • /21

    $471,000

    New Construction
    • 2 - 3 Beds
    • 2 - 3 Baths
    • 1,427 Sq Ft

    Brookside Plan at Prairie Winds West - Duplexes, Zeeland, MI 49464

    Brookside Condo Floor PlanStand-alone, ranch style condo plan with two main-level bedrooms. Open great room, dining and kitchen complete with walk-in pantry and snack ledge in island. Primary suite features a walk-in closet and private bath. The second bedroom has its own bathroom and walk-in closet. A mudroom and laundry room complete this floor plan. Zero-step entry into the home from front

    Interra Homes Builder
    6607 Byron Rd Unit 38256790, Zeeland, MI 49464
  • /26

    $399,900

    New Construction
    • 2 Beds
    • 2 Baths
    • 1,398 Sq Ft

    6595 Bellflower Dr, Zeeland, MI 49464

    ***This home qualifies for our lower interest rate promotion!***Welcome to Prairie Winds West Condos, where Interra Homes proudly presents our Ashford floor plan. This thoughtfully designed condo offers 1398 square feet of open concept living, featuring 2 bedrooms, 2 full bathrooms, and a convenient main floor laundry.The main living area showcases upgraded Luxury Vinyl Plank

    Interra Homes Builder
    6595 Bellflower Dr, Zeeland, MI 49464
  • /28

    $542,000

    New Construction
    • 3 Beds
    • 2 Baths
    • 1,664 Sq Ft

    Elmwood Plan at Prairie Winds West, Zeeland, MI 49464

    Welcoming ranch style home with an entry foyer leading into the open-concept great room, dining area and kitchen complete with large snack ledge on the island and a suitable corner pantry. The primary bedroom suite and guest rooms are separated to create privacy. The primary suite features a private bath with dual-sink vanity and over-sized walk-in closet. Optional downstairs bedroom, bathroom

    JTB Homes Builder
    6611 Prairie Winds Dr Unit 38691239, Zeeland, MI 49464
  • /22

    $561,000

    New Construction
    • 3 Beds
    • 2.5 Baths
    • 1,850 Sq Ft

    Oakwood Plan at Prairie Winds West, Zeeland, MI 49464

    This ranch style home has a great entry foyer with closet that leads into the kitchen or to the guest rooms. The open-concept family room, dining area and kitchen is complete with large snack ledge on the island and a large pantry. The primary suite and guest rooms are placed on opposite sides of the home to create privacy. The primary suite features a private bath with dual-sink vanity and

    JTB Homes Builder
    6611 Prairie Winds Dr Unit 38691521, Zeeland, MI 49464
  • /26

    $399,900

    New Construction Open Wed 5PM - 6:30PM
    • 2 Beds
    • 2 Baths
    • 1,398 Sq Ft

    6595 Bellflower Dr Unit 2, Zeeland, MI 49464

    SPECIAL PROMOTION: This home is eligible for $10,000 in seller concessions with builder's preferred lenders! Call for details. Accepted offer by 8/31/2026 and must close by 9/30/2026. Welcome to Prairie Winds West Condos, where Interra Homes proudly presents the Ashford floor plan. This thoughtfully designed condo offers 1398 square feet of open concept living, featuring 2 bedrooms, 2 full

    Robert Blanton Kensington Realty Group Inc.

    6595 Bellflower Dr Unit 2, Zeeland, MI 49464
  • /27

    $390,000

    New Construction
    • 2 Beds
    • 2 Baths
    • 1,398 Sq Ft

    6600 Bellflower Dr SW, Zeeland, MI 49464

    ***This home qualifies for our lower interest rate promotion!***This beautifully curated Ashford condo in Prairie Winds West, blends comfort, style, and low-maintenance living. The kitchen shines with elegant white cabinets, an island, solid-surface counters, full-height backsplash, GE stainless steel appliances, and upgraded hardware. Durable LVP flooring flows through the main living areas,

    Interra Homes Builder
    6600 Bellflower Dr SW, Zeeland, MI 49464
How to Buy a Home How to Finance a Home How to Sell a Home