55

Zeeland Township, MI Homes for Sale under $600,000

Section Image Section Image Section Image
  • /50

    $414,000

    Open Sat 10AM - 11:30AM
    • 4 Beds
    • 2 Baths
    • 1,588 Sq Ft

    279 Wall St, Zeeland, MI 49464

    Welcome home to this charming 4-bedroom, 2-bath home in Zeeland's downtown area! Featuring beautiful hardwood floors throughout most of the home and stunning original woodwork, this property perfectly blends timeless character with modern convenience. The spacious floor plan offers three bedrooms upstairs and one on the main floor, along with a full main-floor bath. The private primary suite

    Agent Photo

    Matt Sleeman

    RE/MAX Lakeshore

    279 Wall St, Zeeland, MI 49464
  • /13

    $529,900

    New Construction
    • 4 Beds
    • 3.5 Baths
    • 2,484 Sq Ft

    9585 Fields Dr, Zeeland, MI 49464

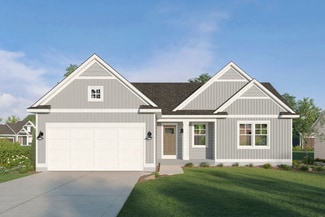
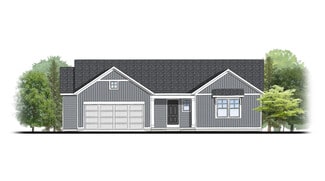
    Baumann Building & Harvest Fields is offering this fabulous floor plan called the '' Emerson '' . With 2493 sq.ft. of finished living which includes 4 bedrooms and 3 1/2 baths you will want to take a look. The Emerson offers a bright, open main floor layout with thoughtful flow from entry to living spaces. The kitchen with a large pantry and living room with gas log fireplace, 11' ceilings and

    Agent Photo

    Ron Webb

    Keller Williams Harbortown

    9585 Fields Dr, Zeeland, MI 49464
  • /13

    $574,900

    New Construction
    • 4 Beds
    • 2.5 Baths
    • 2,525 Sq Ft

    3640 Garner Dr Unit 19, Zeeland, MI 49464

    Baumann Building & Harvest Fields is offering this fabulous floor plan called the '' Hamlin '' which offers 2,525 sq. ft. of finished living space which includes 4 bedrooms 2.5 baths. The main-floor master suite includes a master bath & walk-in closet. On the main floor you'll also find an open great room with cathedral ceilings & a gas log fireplace, a kitchen with an island, snack bar, & quartz

    Agent Photo

    Ron Webb

    Keller Williams Harbortown

    3640 Garner Dr Unit 19, Zeeland, MI 49464
  • /31

    $529,900

    New Construction Open Sat 9:30AM - 11AM
    • 4 Beds
    • 3.5 Baths
    • 2,484 Sq Ft

    9585 Fields Dr Unit 1, Zeeland, MI 49464

    Baumann Building & Harvest Fields is offering this fabulous floor plan called the '' Emerson '' . With 2493 sq.ft. of finished living which includes 4 bedrooms and 3 1/2 baths you will want to take a look. The Emerson offers a bright, open main floor layout with thoughtful flow from entry to living spaces. The kitchen with a large pantry and living room with gas log fireplace, 11' ceilings and

    Agent Photo

    Ron Webb

    Keller Williams Harbortown

    9585 Fields Dr Unit 1, Zeeland, MI 49464
  • /30

    $485,000

    New Construction
    • 4 Beds
    • 2.5 Baths
    • 1,952+ Sq Ft

    Avery Plan at Prairie Winds West, Zeeland, MI 49464

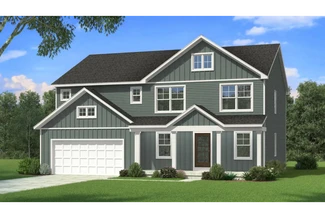
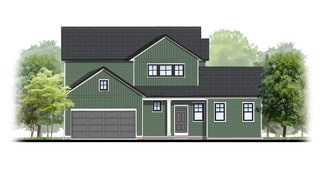
    This is a spectacular two-story home with a welcoming porch that opens to a foyer and large den. The house continues with a spacious living area, with full view of the large kitchen and dining room, complete with a large island and oversized pantry. The upstairs primary suite is complimented with a generous walk-in closet and large vanity in the private bathroom.

    Interra Homes Builder
    6611 Prairie Winds Dr Unit 38256698, Zeeland, MI 49464
  • /28

    $542,000

    New Construction
    • 3 Beds
    • 2 Baths
    • 1,664 Sq Ft

    Elmwood Plan at Prairie Winds West, Zeeland, MI 49464

    Welcoming ranch style home with an entry foyer leading into the open-concept great room, dining area and kitchen complete with large snack ledge on the island and a suitable corner pantry. The primary bedroom suite and guest rooms are separated to create privacy. The primary suite features a private bath with dual-sink vanity and over-sized walk-in closet. Optional downstairs bedroom, bathroom

    JTB Homes Builder
    6611 Prairie Winds Dr Unit 38691239, Zeeland, MI 49464
  • /30

    $510,000

    New Construction
    • 4 Beds
    • 2.5 Baths
    • 2,206 Sq Ft

    Cascade Plan at Prairie Winds West, Zeeland, MI 49464

    This stunning two-story plan greets you with a large open living style family room and kitchen with large center island. A spacious mudroom and flex room offer flexibility and additional space. The second floor features 3 thoughtfully placed bedrooms, a full bathroom, and a convenient laundry room, along with the executive primary suite, complete with large walk-in closet and vanity.

    Interra Homes Builder
    6611 Prairie Winds Dr Unit 38256718, Zeeland, MI 49464
  • /33

    $518,500

    New Construction
    • 4 - 6 Beds
    • 2.5 - 3.5 Baths
    • 2,450 Sq Ft

    The Harper Plan at Trailside East, Zeeland, MI 49464
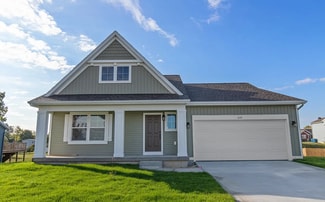
    Welcome to the NEW Harper plan! This home is a beautiful two-story with open concept living, a complete open gathering room, a large chef's kitchen, and plenty of other beautiful craftsmanship found throughout the home. This plan features 3 bedrooms upstairs and the owner's suite on the main floor. Enjoy the separate flex room, perfect for an office, a movie room, or even an at-home workout

    Bosgraaf Homes Builder
    7397 Black Brook Dr Unit 37412206, Zeeland, MI 49464
  • /30

    $450,000

    New Construction
    • 1 Bed
    • 2 Baths
    • 1,230 Sq Ft

    Linden Plan at Prairie Winds West, Zeeland, MI 49464

    Welcome to our Linden floor plan! This spacious home is all about convenience, functionality, and affordability. The first floor features a bright, open-concept kitchen, dining area, and living area with vaulted ceilings. Located off of these main living spaces are every feature you could need: a welcoming front entryway with a storage closet, a flex room with a nearby full bathroom, a main floor

    Interra Homes Builder
    6611 Prairie Winds Dr Unit 38256711, Zeeland, MI 49464
  • /31

    $458,000

    New Construction
    • 3 Beds
    • 2 Baths
    • 1,556 Sq Ft

    Enclave Plan at Prairie Winds West, Zeeland, MI 49464

    Beautiful ranch style home that offers a front entry leading into a spacious living room, dining area and kitchen with cathedral ceilings. Kitchen has large center island and walk-in pantry, perfect for entertaining! Private primary suite has bath with large vanity and large walk-in closet. Two more large bedrooms and full bathroom, laundry, and mudroom off of two stall garage round out this

    Interra Homes Builder
    6611 Prairie Winds Dr Unit 38256707, Zeeland, MI 49464
  • /36

    $472,000

    New Construction
    • 4 Beds
    • 2.5 Baths
    • 1,740 Sq Ft

    Andover Plan at Prairie Winds West, Zeeland, MI 49464

    Presenting a Classic Series floor plan spanning two stories, highlighted by an expansive family room, a generously sized welcoming foyer, and multiple possibilities for the area adjacent to the entry. Noteworthy elements include a secluded mudroom, a conveniently located laundry room, and a guest half bathroom; all accessible from the garage area. Ascending to the upper level, you'll find 4

    Interra Homes Builder
    6611 Prairie Winds Dr Unit 38256684, Zeeland, MI 49464
  • /19

    $535,000

    New Construction
    • 3 Beds
    • 2 Baths
    • 1,696 Sq Ft

    Sequoia Plan at Prairie Winds West, Zeeland, MI 49464

    Outstanding craftsman-styled ranch features split bedroom concept. The generous primary suite, complete with a spacious walk-in closet and dual-sink vanity, is tucked away with separation from the secondary bedrooms. Well-appointed kitchen includes walk-in pantry, island with snack ledge and large dining area and great room. Give us a call today at (616) 916-8895

    JTB Homes Builder
    6611 Prairie Winds Dr Unit 38691603, Zeeland, MI 49464
  • /29

    $496,000

    New Construction
    • 4 Beds
    • 2.5 Baths
    • 2,101 Sq Ft

    Remington Plan at Prairie Winds West, Zeeland, MI 49464

    Stunning two-story home with a welcoming porch that opens to a great size foyer. Continue into a spacious living area, with full view of the large kitchen and dining room, complete with large island and pantry. This plan also offers a main floor primary bedroom suite complete with large walk-in closet and large vanity in the private bath. A powder bath and mudroom with laundry complete the first

    Interra Homes Builder
    6611 Prairie Winds Dr Unit 38256713, Zeeland, MI 49464
  • /19

    $506,900

    New Construction
    • 4 - 6 Beds
    • 2.5 - 3.5 Baths
    • 2,652 Sq Ft

    The Yukon Plan at Trailside East, Zeeland, MI 49464

    Bosgraaf Homes Builder
    7397 Black Brook Dr Unit 37412198, Zeeland, MI 49464
  • /22

    $495,000

    New Construction
    • 4 Beds
    • 2.5 Baths
    • 2,048 Sq Ft

    Ashton Plan at Prairie Winds West, Zeeland, MI 49464

    Stunning two-story home with a welcoming porch that opens to a foyer and large den. The journey continues with a spacious living area, with full view of the large kitchen and dining room, complete with large island and oversized pantry. The upstairs primary suite is complete with a large walk-in closet and large vanity in the private bathroom.

    Interra Homes Builder
    6611 Prairie Winds Dr Unit 38256694, Zeeland, MI 49464
  • /30

    $511,200

    New Construction
    • 4 Beds
    • 2.5 Baths
    • 2,429 Sq Ft

    The Dickenson Plan at Trailside East, Zeeland, MI 49464

    If you value smart style the Dickenson may be the home for you. Its 1 1/2 stories offer nearly 2400 square feet of living area, including a main floor master suite with an entry to the main floor laundry (a design suggestion from our customers). Three more bedrooms and 2 1/2 baths can be found upstairs, plus the upstairs loft can be converted into bedroom number five. Enter the home through

    Bosgraaf Homes Builder
    7397 Black Brook Dr Unit 37412200, Zeeland, MI 49464
  • /38

    $579,000

    New Construction
    • 4 Beds
    • 2.5 Baths
    • 2,089+ Sq Ft

    Sycamore Plan at Prairie Winds West, Zeeland, MI 49464

    Sycamore House PlanCharming two-story craftsman home with spacious two-story great room, large kitchen hosts an island with snack ledge and useful walk-in pantry. The exceptional main-floor primary suite includes a huge walk-in closet and private bath complete with secluded water closet and linen closet. The mud room provides plenty of storage with a closet and bench & locker system, while

    JTB Homes Builder
    6611 Prairie Winds Dr Unit 38691629, Zeeland, MI 49464
  • /20

    $536,600

    New Construction
    • 4 - 6 Beds
    • 2.5 - 3.5 Baths
    • 3,166 Sq Ft

    The Breckenridge Plan at Trailside East, Zeeland, MI 49464

    Value engineered to stretch both living space and your home buying dollar, the Breckenridge is another spacious design from Bosgraaf. A welcoming foyer greets you as you enter. To the right is a flexible, cozy den, library, music room or study. Then, a large formal dining room for entertaining. Further into the home, it explodes into a fantastic great room and huge kitchen for gathering the

    Bosgraaf Homes Builder
    7397 Black Brook Dr Unit 37412203, Zeeland, MI 49464
  • /24

    $460,000

    New Construction
    • 3 Beds
    • 2 Baths
    • 1,457+ Sq Ft

    Wilshire Plan at Prairie Winds West, Zeeland, MI 49464

    Welcome to our Wilshire floor plan! This spacious home is all about convenience, functionality, and affordability. The first floor features a bright, open-concept kitchen, dining area, and living area. Located off of these main living spaces are every feature you could need: a welcoming front entryway with a storage closet, 2 bedrooms, a main floor primary bedroom with ensuite bathroom and

    Interra Homes Builder
    6611 Prairie Winds Dr Unit 38256716, Zeeland, MI 49464
  • /70

    $445,400

    New Construction
    • 3 Beds
    • 3.5 Baths
    • 1,714 Sq Ft

    The Whitney Plan at Trailside East, Zeeland, MI 49464

    Welcome to a sweeping ranch that will simply sweep you off your feet. Let’s start with the first floor owner’s suite, which includes a sumptuous master bath with his and her vanities, and a walk-in closet. The buyer can choose from three different bathroom designs, so there is something for everyone! A second and third bedroom or den, and a full bath are also found on this main floor. The

    Bosgraaf Homes Builder
    7397 Black Brook Dr Unit 37412197, Zeeland, MI 49464
  • /16

    $585,000

    New Construction
    • 4 Beds
    • 2.5 Baths
    • 2,153 Sq Ft

    Cedarwood Plan at Prairie Winds West, Zeeland, MI 49464

    Inviting two-story home with open-concept great room, den, dining area, and kitchen features ample cabinet storage, a kitchen island and walk-in corner pantry. The second floor primary suite includes a private bath with dual-sink vanity and attached walk-in closet. The laundry is conveniently located on the second floor with an over-sized folding space.

    JTB Homes Builder
    6611 Prairie Winds Dr Unit 38691155, Zeeland, MI 49464
  • /29

    $553,000

    New Construction
    • 4 Beds
    • 2.5 Baths
    • 2,034+ Sq Ft

    Redwood Plan at Prairie Winds West, Zeeland, MI 49464

    Captivating open-concept two-story home with two-story foyer encompasses a spacious living area, additional flex room and large kitchen complete with snack ledge in the island and pantry. Generous primary suite includes a vast walk-in closet, and private bath complete with dual-sink vanity and linen closet. Conveniently located second floor laundry and linen closet. Mud room contains bench with

    JTB Homes Builder
    6611 Prairie Winds Dr Unit 38691579, Zeeland, MI 49464
  • /28

    $524,000

    New Construction
    • 4 Beds
    • 2.5 Baths
    • 2,466 Sq Ft

    Carson Plan at Prairie Winds West, Zeeland, MI 49464

    Stunning two story home that begins with an open foyer, and leads into a flex room, large family room, open dining area, and kitchen with walk-in pantry. Main floor laundry, half bath and mudroom finish this level. The second level has a primary bedroom suite and bath with large vanity, and spacious walk-in closet. Three more large bedrooms, full bath and bonus loft area.

    Interra Homes Builder
    6611 Prairie Winds Dr Unit 38256700, Zeeland, MI 49464
  • /32

    $458,000

    New Construction
    • 3 Beds
    • 2 Baths
    • 1,430+ Sq Ft

    Croswell Plan at Prairie Winds West, Zeeland, MI 49464

    Welcome to our Croswell floor plan! This spacious home is all about convenience, functionality, and affordability. The first floor features a bright, open-concept kitchen, dining area, and living area Located off of these main living spaces are every feature you could need: a welcoming front entryway with a storage closet, a flex room with a nearby full bathroom, a main floor primary bedroom with

    Interra Homes Builder
    6611 Prairie Winds Dr Unit 38256703, Zeeland, MI 49464
  • /38

    $548,700

    New Construction
    • 4 - 5 Beds
    • 2.5 - 3.5 Baths
    • 2,936 Sq Ft

    The McKinley Plan at Trailside East, Zeeland, MI 49464

    The home that willexceed all expectations, from entertaining, to its stunning architectural design, the Mckinley ranks high in all categories. Step inside and be greeted by an enchanting 2-story foyer with high angled walls and gorgeous entry light. Keep walking and find your spacious fully open two-story Great Room that flows seemly into your kitchen, perfect for entertaining all your guests.

    Bosgraaf Homes Builder
    7397 Black Brook Dr Unit 37412199, Zeeland, MI 49464
  • /24

    $585,000

    New Construction
    • 4 Beds
    • 2.5 Baths
    • 2,297 Sq Ft

    Maplewood Plan at Prairie Winds West, Zeeland, MI 49464

    Welcoming two-story home with open concept, spacious great room, large kitchen hosts an island with snack ledge, cozy dining space, and convenient walk-in pantry. The exceptional second-floor primary bedroom suite includes an extensive walk-in closet and private bath complete with secluded water closet and linen closet. The mud room provides plenty of storage with a closet and additional bench

    JTB Homes Builder
    6611 Prairie Winds Dr Unit 38691492, Zeeland, MI 49464
  • /21

    $471,000

    New Construction
    • 2 - 3 Beds
    • 2 - 3 Baths
    • 1,427 Sq Ft

    Brookside Plan at Prairie Winds West, Zeeland, MI 49464

    Brookside Condo Floor PlanStand-alone, ranch style condo plan with two main-level bedrooms. Open great room, dining and kitchen complete with walk-in pantry and snack ledge in island. Primary suite features a walk-in closet and private bath. The second bedroom has its own bathroom and walk-in closet. A mudroom and laundry room complete this floor plan. Zero-step entry into the home from front

    Interra Homes Builder
    6607 Byron Rd Unit 38256790, Zeeland, MI 49464
  • /50

    $540,000

    • 6 Beds
    • 3.5 Baths
    • 3,362 Sq Ft

    8626 Suntree Dr, Zeeland, MI 49464

    Welcome to 8626 Suntree Drive in Zeeland's desirable Sundance Estates, where space, comfort, and community come together. This beautifully maintained 6-bedroom, 3.5-bath home offers an ideal layout for everyday living and effortless entertaining. The main level features inviting living spaces filled with natural light, while the upper level includes four spacious bedrooms, providing room for

    Brian Klingel Coldwell Banker Woodland Schmidt Grand Haven

    8626 Suntree Dr, Zeeland, MI 49464
  • /35

    $446,800

    New Construction
    • 3 Beds
    • 2.5 Baths
    • 1,715 Sq Ft

    The Sierra Plan at Trailside East, Zeeland, MI 49464

    Welcome to a 2-1 split sweeping ranch that will simply sweep you off your feet. Let’s start with the first floor owner’s suite, which includes a sumptuous master bath with his and her vanities, and a walk-in closet. The buyer can choose from three different bathroom designs, so there is something for everyone! A second and third bedroom or den, and a full bath are also found on the other side of

    Bosgraaf Homes Builder
    7397 Black Brook Dr Unit 37412204, Zeeland, MI 49464
  • /50

    $439,900

    • 4 Beds
    • 2.5 Baths
    • 1,952 Sq Ft

    8691 Summit Ct, Zeeland, MI 49464

    Yes there is a dumpster in the photo! It is not included with the house. Owner has moved into assisted living and home is vacant Easy to Show! One owner ranch in single access road subdivision, Home is in immaculate condition. Separate dining area off kitchen and formal dinning room in rear overlooking the ravine. Walkout lower level with sliders off the family room. Additional double doors off

    Drew Deters West Edge Real Estate LLC

    8691 Summit Ct, Zeeland, MI 49464
  • /32

    $399,000

    New Construction
    • 2 Beds
    • 2 Baths
    • 1,398 Sq Ft

    6596 SW Bellflower Dr SW Unit 10, Zeeland, MI 49464

    Experience refined, low maintenance living in this luxury curated Ashford plan at Prairie Winds Condos. Stylish upgrades include Valley White solid surface counters, full height Arctic White tile backsplash, Graphite + Elegant White Sheffield cabinetry, upgraded lighting throughout, cathedral fan, sleek fireplace with Revere Pewter accent, melamine pantry shelving, and wide plank Boardwalk

    Connie Bennett Kensington Realty Group Inc.

    6596 SW Bellflower Dr SW Unit 10, Zeeland, MI 49464
  • /4

    $367,000

    New Construction
    • 2 Beds
    • 2 Baths
    • 1,420 Sq Ft

    Filmore Plan at Prairie Winds West - Alley Entry Homes, Zeeland, MI 49464

    Introducing the Filmore, a single-story home with two bedrooms and two baths. This Alley Entry Home design from the Gateway Series includes an attached garage at the back and a functional layout for ease and flow. A foyer welcomes visitors into the open living space, complete with a living room, dining area and kitchen, as well as access to the side patio. The kitchen features a peninsula with

    Interra Homes Builder
    6545 Byron Rd Unit 38256573, Zeeland, MI 49464
  • /30

    $416,900

    New Construction $8K PRICE DROP
    • 2 Beds
    • 2 Baths
    • 1,753 Sq Ft

    6599 Bellflower Dr SW, Zeeland, MI 49464

    ***This home qualifies for our lower interest rate promotion!***Interra Homes is proud to present the Ashford floor plan in the NEW Prairie Winds West community! This condo offers an open concept floor plan with two bedrooms, two full bathrooms and a main floor laundry. Selections include upgraded laminate throughout the main living area- and upgraded carpet. Quartz countertops are included

    Interra Homes Builder
    6599 Bellflower Dr SW, Zeeland, MI 49464
  • /4

    $494,900

    New Construction
    • 4 Beds
    • 2.5 Baths
    • 2,466 Sq Ft

    2445 Dayflower Blvd Unit 12, Zeeland, MI 49464

    ***Home is currently under construction with an August Completion date*** Welcome to Prairie Winds West in Zeeland. Interra Homes is proud to present The Carson. A Stunning two story home that begins with an open foyer, and leads into a flex room, large family room, open dining area, and kitchen with walk-in pantry. Main floor laundry, half bath and mudroom finish this level. The second level has

    Robert Blanton Kensington Realty Group Inc.
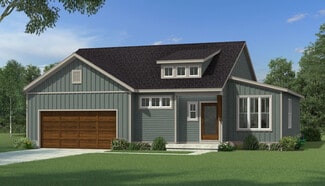
    2445 Dayflower Blvd Unit 12, Zeeland, MI 49464
  • /2

    $325,000

    • Land
    • 2.82 Acres
    • $115,248 per Acre

    9427 Pentatech Dr, Zeeland Charter Township, MI 49464

    Ground lease considered. Ideal office/service suite located in desirable Bridgewater Square - retail development anchored by Family Fare. Located across from Zeeland schools and world-renown Gentex Corporation.

    Michael Nagelkirk Lakeshore Commercial Real Estate

    9427 Pentatech Dr, Zeeland Charter Township, MI 49464
  • /36

    $390,000

    New Construction
    • 2 Beds
    • 2 Baths
    • 1,398 Sq Ft

    6600 Bellflower Dr SW Unit 9, Zeeland, MI 49464

    SPECIAL PROMOTION $7,500 in seller concession with full price offer when closing by Aug 31, see attached flyer for additional requirements/restrictions! This beautifully curated Ashford condo in Prairie Winds blends comfort, style, and low-maintenance living. The kitchen shines with Elegant White cabinets, Silvergrass island, Ceres solid-surface counters, full-height Remedy Elixir backsplash, GE

    Connie Bennett Kensington Realty Group Inc.

    6600 Bellflower Dr SW Unit 9, Zeeland, MI 49464
  • /21

    $416,900

    New Construction Open Sat 10:30AM - 12PM
    • 2 Beds
    • 2 Baths
    • 1,753 Sq Ft

    6599 Bellflower Dr SW Unit 1, Zeeland, MI 49464

    ***This condo qualifies for Interra Homes July Promotion*** Welcome to Prairie Winds West Condos, where Interra Homes proudly presents the Ashford floor plan. This thoughtfully designed condo offers 1398 square feet of open concept living, featuring 2 bedrooms, 2 full bathrooms, and a convenient main floor laundry. The basement features an additional 398 of finished space. The main living area

    Robert Blanton Kensington Realty Group Inc.

    6599 Bellflower Dr SW Unit 1, Zeeland, MI 49464
  • /38

    $369,900

    $10K PRICE DROP
    • 3 Beds
    • 2.5 Baths
    • 2,005 Sq Ft

    8872 N Peninsula Ct, Zeeland, MI 49464

    Welcome to Fairview Shores, one of the Zeeland favorite condominium communities, known for its quality craftsmanship, attention to detail, and beautifully maintained surroundings. As you enter the neighborhood, you'll immediately notice the attractive landscaping and association ponds. This waterfront condominium offers a unique opportunity to enjoy all three interconnected ponds by kayak or

    Kevin Alderink Coldwell Banker Woodland Schmidt

    8872 N Peninsula Ct, Zeeland, MI 49464
  • /37

    $565,000

    • 4 Beds
    • 4 Baths
    • 2,672 Sq Ft

    975 Bluff Lake Dr, Zeeland, MI 49464

    Waterfront living just in time for summer! Welcome to this beautiful ranch home in the desirable Bluff Lakes community, offering 103 feet of waterfront frontage complete with a private dock and seawall. The open-concept living, dining, and kitchen area features soaring cathedral ceilings, a stunning fireplace, and expansive windows that fill the home with natural light while showcasing

    Cindy Grodus Coldwell Banker Woodland Schmidt

    975 Bluff Lake Dr, Zeeland, MI 49464
  • /52

    $570,000

    • 5 Beds
    • 3.5 Baths
    • 3,278 Sq Ft

    1877 Sun Park Dr, Zeeland, MI 49464

    Welcome to this beautifully designed two-story home, offering incredible space and a prime location. The main level welcomes you with two distinct living areas--one featuring a cozy fireplace--alongside a nice kitchen, a convenient laundry room, and a half bath. Upstairs, you'll find a third versatile living space, a sprawling primary suite, three additional bedrooms, and another full bathroom.

    Christopher Timmer Keller Williams Harbortown

    1877 Sun Park Dr, Zeeland, MI 49464

Showing Results 1 - 40, Page 1 of 2

How to Buy a Home How to Finance a Home How to Sell a Home