53

Zionsville, IN 1-Story Homes for Sale

Section Image Section Image Section Image
  • /30

    $671,000

    $25K PRICE DROP
    • 2 Beds
    • 2 Baths
    • 1,840 Sq Ft

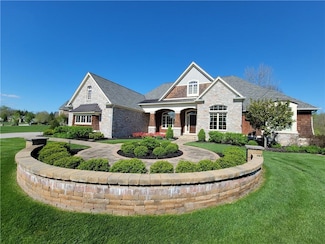
    9163 Bryce Cir, Zionsville, IN 46077

    Zionsville's The Courtyards of Russell Oaks! This Epcon Palazzo D Ranch floor plan with Sunroom and Sitting Room! It offers an exceptional blend of comfort, luxury, and thoughtful design and less than a year old! Owners just upgraded to a larger floor plan. Filled with natural light, this welcoming home features flexible living spaces tailored to today's lifestyles - with zero-step access from

    Agent Photo

    Cathy J Canada Richardson

    eXp Realty, LLC

    9163 Bryce Cir, Zionsville, IN 46077
  • /61

    $1,075,000

    Open Sun 12PM - 2PM
    • 3 Beds
    • 3 Baths
    • 2,542 Sq Ft

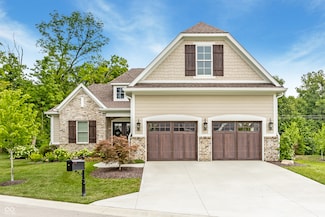
    810 W Pine St, Zionsville, IN 46077

    810 W Pine is a beautifully renovated 1938 Zionsville Village classic where a full to-the-studs renovation has preserved every ounce of original charm. A welcoming front porch and awning-covered back deck invite relaxed outdoor living, while inside, a fireplace-warmed living room with custom built-in cabinets flows into a spacious formal dining room and an updated kitchen finished in cherry

    Agent Photo

    Scott Lindsay

    CENTURY 21 Scheetz

    810 W Pine St, Zionsville, IN 46077
  • /49

    $699,000

    • 4 Beds
    • 3 Baths
    • 1,899 Sq Ft

    760 W Pine St, Zionsville, IN 46077

    Rare duplex offered for sale in Zionsville's highly sought after Village! Built in 1953 with some hints of mid-century modern lime stone ranch. One side is about 1200 sq. ft.- 3 beds, 2 full baths, large living room (boasting a huge stone fireplace with gas logs) combined with new litchen, a large laundry room, small office, and spacious attached 2 car garage. The back bedroom has en-suite full

    Agent Photo

    Scott Lindsay

    CENTURY 21 Scheetz

    760 W Pine St, Zionsville, IN 46077
  • /23

    $596,900

    New Construction
    • 2 - 4 Beds
    • 2 - 3 Baths
    • 2,054+ Sq Ft

    Promenade Plan at The Courtyards of Russell Oaks, Zionsville, IN 46077

    Looking for a spacious home that can comfortably accommodate your oversized furniture and host your family and friends? The Promenade is the ideal option - This expertly designed house offers ample space for all your needs, along with a range of features to help you relax and recharge. Here are some of the highlights: Optional gourmet kitchen with center island and walk-in pantry Secluded den and

    Epcon Communities Builder
    9085 Oak St Unit 36485984, Zionsville, IN 46077
  • /27

    $621,900

    New Construction
    • 2 Beds
    • 2 Baths
    • 2,481 Sq Ft

    Verona Plan at The Reserve at Russell Oaks, Zionsville, IN 46077

    In the Verona, you'll find a unique blend of comfort and flexibility. The integrated living space offers the perfect balance of roominess and adaptability. With two bedrooms, two bathrooms, a den and an optional bonus suite, this home is designed to fit your needs now and into the future. Welcome guests with a spacious front porch and an inviting entry foyer Enjoy an intuitive floor plan that

    Epcon Communities Builder
    9085 Oak St Unit 40679798, Zionsville, IN 46077
  • /28

    $771,900

    New Construction
    • 2 Beds
    • 2.5 Baths
    • 2,821 Sq Ft

    Provenance Plan at The Reserve at Russell Oaks, Zionsville, IN 46077

    Looking for a spacious and luxurious home that offers convenience and flexibility? The Provenance might be just what you need. With the most square footage of our luxury ranch floor plans, the Provenance allows you to tailor your home to your liking. This home provides an easy, low-maintenance lifestyle that's perfect for hosting loved ones and impressing guests. Here are some of the features

    Epcon Communities Builder
    9085 Oak St Unit 40679796, Zionsville, IN 46077
  • /19

    $562,900

    New Construction
    • 2 - 3 Beds
    • 2 - 3 Baths
    • 1,776+ Sq Ft

    Portico Plan at The Courtyards of Russell Oaks, Zionsville, IN 46077

    Looking for a luxurious yet practical home that caters to your lifestyle needs? The Portico is the perfect choice for you. This single-level home features a functional yet elegant design emphasizing manageability and convenience. Here are some of the highlights of the Portico: A grand entrance that leads to an efficient, open layout Luxurious amenities, such as an optional gourmet kitchen and a

    Epcon Communities Builder
    9085 Oak St Unit 36468308, Zionsville, IN 46077
  • /28

    $593,900

    New Construction
    • 3 - 4 Beds
    • 3 - 4 Baths
    • 2,036 Sq Ft

    Torino Plan at The Courtyards of Russell Oaks, Zionsville, IN 46077

    Now Selling - Limited Opportunities!Introducing the Torino, a versatile home designed to fit your personal style. This luxury home boasts ample space for oversized furniture and a large dining area, making it perfect for hosting large gatherings with ease and comfort. The home offers a perfect blend of entertainment and privacy, and is an ideal choice for those who value both. Experience a

    Epcon Communities Builder
    9085 Oak St Unit 38638781, Zionsville, IN 46077
  • /25

    $593,900

    New Construction
    • 2 Beds
    • 2 Baths
    • 2,036 Sq Ft

    Torino Plan at The Reserve at Russell Oaks, Zionsville, IN 46077

    Introducing the Torino, a versatile home designed to fit your personal style. This luxury home boasts ample space for oversized furniture and a large dining area, making it perfect for hosting large gatherings with ease and comfort. The home offers a perfect blend of entertainment and privacy, and is an ideal choice for those who value both. Experience a luxurious owner's suite that’s a haven of

    Epcon Communities Builder
    9085 Oak St Unit 40679797, Zionsville, IN 46077
  • /30

    $612,995

    New Construction
    • 3 Beds
    • 3 Baths
    • 2,550 Sq Ft

    Sullivan Plan at Union Woodlands, Zionsville, IN 46077

    This new single-story home showcases an optional Lennar Next Gen Home Within A Home design with a separate entrance, kitchenette, laundry space, bedroom and bathroom. It allows multiple generations to live comfortably, separately and privately under the same roof without sacrificing any of the main-living space. Or this home can have a retreat and a third bedroom. In the main-living area, a

    Lennar Builder
    0 Barn Owl Dr Unit 38774565, Zionsville, IN 46077
  • /26

    $609,995

    New Construction
    • 3 Beds
    • 3 Baths
    • 2,308 Sq Ft

    Patoka Plan at Union Woodlands, Zionsville, IN 46077

    This new single-story home features a contemporary open floorplan flowing from a gourmet kitchen with a center island to a Great Room with a fireplace and dining nook. The adjacent covered patio completes the entertaining space and is the perfect spot for morning coffee or evening beverages. The stylish owner’s suite offers a luxe bathroom, a large walk-in closet and a laundry room conveniently

    Lennar Builder
    0 Barn Owl Dr Unit 38774564, Zionsville, IN 46077
  • /12

    $771,900

    New Construction
    • 2 - 4 Beds
    • 2.5 - 3.5 Baths
    • 2,832+ Sq Ft

    Provenance Plan at The Courtyards of Russell Oaks, Zionsville, IN 46077

    Looking for a spacious and luxurious home that offers convenience and flexibility? The Provenance might be just what you need. With the most square footage of our luxury ranch floor plans, the Provenance allows you to tailor your home to your liking. This home provides an easy, low-maintenance lifestyle that's perfect for hosting loved ones and impressing guests. Here are some of the features

    Epcon Communities Builder
    9085 Oak St Unit 36498293, Zionsville, IN 46077
  • /26

    $539,900

    New Construction
    • 2 - 3 Beds
    • 2 - 3 Baths
    • 1,576+ Sq Ft

    Palazzo Plan at The Courtyards of Russell Oaks, Zionsville, IN 46077

    Looking for a home that offers a comfortable and luxurious living experience? Look no further than the Palazzo! This welcoming and vibrant home is filled with natural light and offers adaptable living spaces that cater to your needs. Here are some of the features that make the Palazzo stand out: A multipurpose sunroom where you can relax and enjoy the beautiful natural surroundings An upstairs

    Epcon Communities Builder
    9085 Oak St Unit 36445697, Zionsville, IN 46077
  • /29

    $621,900

    New Construction $191K PRICE DROP
    • 3 Beds
    • 3 Baths
    • 2,481 Sq Ft

    Verona Plan at The Courtyards of Russell Oaks, Zionsville, IN 46077

    Now Selling- Limited Opportunities!In the Verona, you'll find a unique blend of comfort and flexibility. The integrated living space offers the perfect balance of roominess and adaptability. With two bedrooms, two bathrooms, a den and an optional bonus suite and an optional full, finished basement, this home is designed to fit your needs now and into the future. Welcome guests with a spacious

    Epcon Communities Builder
    9085 Oak St Unit 38756376, Zionsville, IN 46077
  • /28

    $596,900

    New Construction
    • 2 Beds
    • 2 Baths
    • 2,053 Sq Ft

    Promenade Plan at The Reserve at Russell Oaks, Zionsville, IN 46077

    Looking for a spacious home that can comfortably accommodate your oversized furniture and host your family and friends? The Promenade is the ideal option - This expertly designed house offers ample space for all your needs, along with a range of features to help you relax and recharge. Here are some of the highlights: Optional gourmet kitchen with center island and walk-in pantry Secluded den and

    Epcon Communities Builder
    9085 Oak St Unit 40679812, Zionsville, IN 46077
  • /18

    $1,093,315

    New Construction
    • 4 Beds
    • 3 Baths
    • 3,841 Sq Ft

    7057 Shenandoah St, Zionsville, IN 46077

    Now Selling- Limited Opportunities!In the Verona, you'll find a unique blend of comfort and flexibility. The integrated living space offers the perfect balance of roominess and adaptability. With two bedrooms, two bathrooms, a den and an optional bonus suite and an optional full, finished basement, this home is designed to fit your needs now and into the future. Welcome guests with a spacious

    Epcon Communities Builder
    7057 Shenandoah St, Zionsville, IN 46077
  • /2

    $589,990

    New Construction
    • 2 - 4 Beds
    • 2 - 3 Baths
    • 1,729+ Sq Ft

    The Littlebourne Plan at Legacy Woods, Zionsville, IN 46077

    Let your style unfold naturally in The Littlebourne floor plan by David Weekley Homes in Wild Air, where elegant design elevates every day. The open family and dining areas create a welcoming environment that adapts to both lively gatherings and quiet moments. The kitchen rests at the heart of the home, bringing the best of culinary efficiency and social connection together with a lovely layout

    David Weekley Homes Builder
    8623 Fowler St Unit 40306092, Zionsville, IN 46077
  • /19

    $599,245

    New Construction $3K PRICE DROP
    • 3 Beds
    • 3 Baths
    • 2,219 Sq Ft

    2356 Red Squirrel Way, Zionsville, IN 46077

    This new single-level home is host to a spacious open floorplan shared between the Great Room, kitchen and dining area, offering the ideal space for daily gatherings and entertaining guests. Through sliding glass doors is a covered patio with a charming fireplace for year-round enjoyment. On the opposite side of the home are all three bedrooms, each with its own private bathroom. In addition to a

    Lennar Builder
    2356 Red Squirrel Way, Zionsville, IN 46077
  • /57

    $1,625,000

    $170K PRICE DROP
    • 5 Beds
    • 4.5 Baths
    • 6,752 Sq Ft

    6344 Boulder Springs Ct, Zionsville, IN 46077

    Open concept Ranch home ideally situated on a 2.2 Acre Lot only minutes from downtown Zionsville. Attention to exquisite detail inside & out. Well equipped Kitchen w/large Center Island/Breakfast Bar opens to the Great Room, providing plenty of space for entertaining Family & friends. Great Room w/Coffered Clgs features Gas Fireplace flanked on either side w/ Floating Cabinets. Master Retreat is

    Paul Bates F.C. Tucker Company

    6344 Boulder Springs Ct, Zionsville, IN 46077
  • /20

    $927,809

    New Construction
    • 3 Beds
    • 3 Baths
    • 2,745 Sq Ft

    7116 Yosemite Dr, Zionsville, IN 46077

    Now Selling - Limited Opportunities!Introducing the Torino, a versatile home designed to fit your personal style. This luxury home boasts ample space for oversized furniture and a large dining area, making it perfect for hosting large gatherings with ease and comfort. The home offers a perfect blend of entertainment and privacy, and is an ideal choice for those who value both. Experience a

    Epcon Communities Builder
    7116 Yosemite Dr, Zionsville, IN 46077
  • /40

    $1,040,000

    New Construction $20K PRICE INCREASE
    • 4 Beds
    • 3 Baths
    • 2,950 Sq Ft

    4248 Stone Lake Dr, Zionsville, IN 46077

    Welcome to Waterfront of West Clay - Carmel's new construction community! This is a rare opportunity to own a stunning ranch in one of Indiana's most coveted addresses, all within the award-winning Carmel Clay School District. From the moment you step inside, soaring natural light pours through every room, illuminating rich hardwood floors and an expansive open floor plan built for effortless

    Kourtney Cunningham Berkshire Hathaway Home

    4248 Stone Lake Dr, Zionsville, IN 46077
  • /21

    $659,145

    New Construction
    • 3 Beds
    • 3 Baths
    • 2,332 Sq Ft

    11511 Barn Owl Ct, Zionsville, IN 46077

    This new single-story home features a contemporary open floorplan flowing from a gourmet kitchen with a center island to a Great Room with a fireplace and dining nook. The adjacent covered patio completes the entertaining space and is the perfect spot for morning coffee or evening beverages. The stylish owner’s suite offers a luxe bathroom, a large walk-in closet and a laundry room conveniently

    Lennar Builder
    11511 Barn Owl Ct, Zionsville, IN 46077
  • /39

    $579,000

    $20K PRICE DROP
    • 3 Beds
    • 2 Baths
    • 2,499 Sq Ft

    8977 Stonewick Way, Zionsville, IN 46077

    A rare ranch opportunity in Cobblestone Lakes offering main-level living with 2 ensuite bedrooms, a dedicated study (which could serve as a 3rd bedroom), and a light-filled sunroom, all backing to a common area for added privacy. A paneled entry foyer with elevated ceilings welcomes you into a spacious great room with vaulted ceilings and a wood-burning fireplace. The kitchen features extended

    Michelle Armstrong Encore Sotheby's International

    8977 Stonewick Way, Zionsville, IN 46077
  • /2

    $609,990

    New Construction
    • 2 - 4 Beds
    • 2 - 3 Baths
    • 1,835+ Sq Ft

    The Sweetclover Plan at Legacy Woods, Zionsville, IN 46077

    Designed for comfort and clarity, The Sweetclover floor plan by David Weekley Homes in Wild Air offers a layout that is open and intentional. The family and dining areas flow together seamlessly, creating an inviting setting for everyday life and entertaining guests. The kitchen serves as a central hub with a spacious island, walk-in pantry and clear sight lines to surrounding spaces. Just

    David Weekley Homes Builder
    8623 Fowler St Unit 40306101, Zionsville, IN 46077
  • /15

    $836,200

    New Construction
    • 3 Beds
    • 3 Baths
    • 3,383 Sq Ft

    8848 Earhart Ln, Zionsville, IN 46077

    Experience effortless main-level living in the Summercrest floor plan located in the desirable Legacy Woods Collection at Wild Air. This thoughtfully designed ranch home features a stunning vaulted ceiling in the spacious family room, creating an open and airy gathering space filled with natural light. Expansive sliding glass doors lead to a large, covered porch, perfect for relaxing,

    Angie Huser Weekley Homes Realty Company

    8848 Earhart Ln, Zionsville, IN 46077
  • /11

    $659,990

    New Construction
    • 2 - 4 Beds
    • 2 - 3 Baths
    • 2,138 Sq Ft

    Allegient Plan at Wild Air Trails, Zionsville, IN 46077

    Coming home is the best part of every day in the beautiful and spacious Allegient floor plan by David Weekley Homes in Wild Air. Refresh and relax every day in your deluxe Owner’s Retreat, complete with a spa-day bathroom and large walk-in closet. Gather the family around kitchen’s island to enjoy delectable treats and celebrate special achievements. Your open family, dining, and sitting areas

    David Weekley Homes Builder
    8623 Fowler St Unit 40540658, Zionsville, IN 46077
  • /22

    $1,077,520

    New Construction
    • 3 Beds
    • 3 Baths
    • 3,756 Sq Ft

    7051 Shenandoah St, Zionsville, IN 46077

    Now Selling - Limited Opportunities!Introducing the Torino, a versatile home designed to fit your personal style. This luxury home boasts ample space for oversized furniture and a large dining area, making it perfect for hosting large gatherings with ease and comfort. The home offers a perfect blend of entertainment and privacy, and is an ideal choice for those who value both. Experience a

    Epcon Communities Builder
    7051 Shenandoah St, Zionsville, IN 46077
  • /12

    $751,260

    New Construction
    • 3 Beds
    • 2 Baths
    • 2,188 Sq Ft

    7106 Shenandoah St, Zionsville, IN 46077

    Looking for a spacious home that can comfortably accommodate your oversized furniture and host your family and friends? The Promenade is the ideal option - This expertly designed house offers ample space for all your needs, along with a range of features to help you relax and recharge. Here are some of the highlights: Optional gourmet kitchen with center island and walk-in pantry Secluded den and

    Epcon Communities Builder
    7106 Shenandoah St, Zionsville, IN 46077
  • /2

    $849,909

    New Construction
    • 5 Beds
    • 3 Baths
    • 3,523 Sq Ft

    6076 Salisbury St, Zionsville, IN 46077

    6076 Salisbury Street, Zionsville, IN 46077: Welcome to exceptional living in Wild Air, one of Zionsville's most sought-after new communities. The beautiful Townsman by David Weekley Homes offers the perfect blend of innovative design, quality craftsmanship, and modern comfort. Thoughtfully designed for today's lifestyle, this ranch home features spacious living areas, abundant natural light, and

    David Weekley Homes Builder
    6076 Salisbury St, Zionsville, IN 46077
  • /61

    $1,095,000

    $100K PRICE DROP
    • 3 Beds
    • 3 Baths
    • 2,961 Sq Ft

    4135 Hartswick Ct, Zionsville, IN 46077

    Welcome to 4135 Hartwick Court, a custom-built masterpiece by McKenzie Collection in the heart of Holliday Farms. This stunning residence blends timeless craftsmanship with warm, inviting design, creating a home that feels both luxurious and cozy. The foyer welcomes you with a breathtaking chandelier, setting the tone for the thoughtful details carried throughout every room. No detail has been

    Traci Garontakos The Agency Indy

    4135 Hartswick Ct, Zionsville, IN 46077
  • /31

    $695,000

    • 3 Beds
    • 2 Baths
    • 2,547 Sq Ft

    11923 Avedon Way, Zionsville, IN 46077

    Set behind black wrought iron fencing in the Sanctuary neighborhood, 11923 Avedon Way pairs a whitewashed brick exterior with an airy, light-filled interior. This largely updated ranch offers the ease of one-floor living, with open, welcoming spaces from front to back. At the center of the home, the family room, kitchen, and sunroom flow together as a single sunlit space. The family room centers

    Traci Garontakos The Agency Indy

    11923 Avedon Way, Zionsville, IN 46077
  • /15

    $887,705

    New Construction
    • 3 Beds
    • 3 Baths
    • 2,979 Sq Ft

    7086 Yosemite Dr, Zionsville, IN 46077

    Looking for a spacious home that can comfortably accommodate your oversized furniture and host your family and friends? The Promenade is the ideal option - This expertly designed house offers ample space for all your needs, along with a range of features to help you relax and recharge. Here are some of the highlights: Optional gourmet kitchen with center island and walk-in pantry Secluded den and

    Epcon Communities Builder
    7086 Yosemite Dr, Zionsville, IN 46077
  • /13

    $665,990

    New Construction
    • 3 - 5 Beds
    • 2 - 3 Baths
    • 2,153+ Sq Ft

    The Townsman Plan at Wild Air Trails, Zionsville, IN 46077

    The Townsman by David Weekley Homes combines elegance, comfort, and top-quality craftsmanship in an innovative floor plan. It’s easy to wake up on the right side of the bed in the superb Owner’s Retreat, which includes a contemporary en suite bathroom and walk-in closet. The streamlined kitchen is designed to provide an easy culinary layout for the resident chef while granting a delightful view

    David Weekley Homes Builder
    8623 Fowler St Unit 40305866, Zionsville, IN 46077
  • /15

    $768,557

    New Construction
    • 3 Beds
    • 3 Baths
    • 2,889 Sq Ft

    8841 Earhart Ln, Zionsville, IN 46077

    David Weekley's Sweet Clover in the Wild Air - Legacy Woods collection offers effortless ranch-style living with an open-concept design perfect for both entertaining and everyday comfort. Sunlight pours through large windows, creating bright, airy living spaces that flow seamlessly from the spacious family room to the gourmet kitchen and dining area. The luxurious owner's retreat features a

    Angie Huser Weekley Homes Realty Company

    8841 Earhart Ln, Zionsville, IN 46077
  • /21

    $639,645

    New Construction
    • 3 Beds
    • 3 Baths
    • 2,332 Sq Ft

    11358 Barn Owl Dr, Zionsville, IN 46077

    This new single-story home features a contemporary open floorplan flowing from a gourmet kitchen with a center island to a Great Room with a fireplace and dining nook. The adjacent covered patio completes the entertaining space and is the perfect spot for morning coffee or evening beverages. The stylish owner’s suite offers a luxe bathroom, a large walk-in closet and a laundry room conveniently

    Lennar Builder
    11358 Barn Owl Dr, Zionsville, IN 46077
  • /51

    $1,750,000

    $100K PRICE DROP
    • 4 Beds
    • 2 Baths
    • 1,578 Sq Ft

    7282 E 550 S, Whitestown, IN 46075

    * * * 10 heavily wooded acres overlooking Fishback Creek! * * * Entire property is heavily wooded with large, deciduous trees & there is a bluff near the rear of the property that overlooks Fishback Creek as it meanders through the property * Please click the Interactive Virtual Tour link below the main photo of the BLC to see a 360 degree aerial video showing all of the surrounding areas *

    Dale Billman F.C. Tucker Company

    7282 E 550 S, Whitestown, IN 46075
  • /15

    $698,860

    New Construction
    • 3 Beds
    • 2 Baths
    • 1,729 Sq Ft

    8831 Earhart Ln, Zionsville, IN 46077

    Discover exceptional living in Zionsville's highly sought-after Wild Air community with The Littlebourne by David Weekley Homes. This beautifully crafted ranch floor plan showcases high-quality craftsmanship and thoughtful design throughout. The Family Room is perfect for cozy nights around the fireplace, with direct access to the shaded covered porch. The gourmet Kitchen and adjoining Dining

    Angie Huser Weekley Homes Realty Company

    8831 Earhart Ln, Zionsville, IN 46077
  • /37

    $910,000

    • 3 Beds
    • 3 Baths
    • 3,232 Sq Ft

    385 S 6th St, Zionsville, IN 46077

    Welcome to this charming Village home, where timeless character and thoughtful modern updates come together in one truly special property. Relax on the inviting covered front porch, then enjoy the convenience of being just a short stroll from Village shops and local favorites. Inside, this 1 1/2-story home showcases beautiful hardwood floors, a warm and welcoming hearth room, and a well-appointed

    Nicholas Laviolette Compass Indiana, LLC

    385 S 6th St, Zionsville, IN 46077
  • /3

    $635,990

    New Construction
    • 2 - 4 Beds
    • 2 - 3 Baths
    • 2,014+ Sq Ft

    The Summercrest Plan at Legacy Woods, Zionsville, IN 46077

    Everyday routines feel elevated in The Summercrest floor plan by David Weekley Homes in Wild Air, where open design enhances how each space is experienced. The family and dining areas create a cohesive setting for relaxation and connection, with a seamless transition to the covered porch for extended indoor-outdoor living. Function and flow define the kitchen with a chef’s layout, open view,

    David Weekley Homes Builder
    8623 Fowler St Unit 40306122, Zionsville, IN 46077
  • /2

    $808,953

    New Construction
    • 3 Beds
    • 3 Baths
    • 3,376 Sq Ft

    8838 Earhart Ln, Zionsville, IN 46077

    8838 Earhart Lane, Zionsville, IN 46077: Discover effortless main-level living in the sought-after Wild Air community with the stunning Summercrest ranch home in the Legacy Woods Collection. Designed for both comfort and style, this open-concept home is filled with natural light from an abundance of windows and features a dramatic vaulted ceiling in the family room that creates a bright, airy

    David Weekley Homes Builder
    8838 Earhart Ln, Zionsville, IN 46077

Showing Results 1 - 40, Page 1 of 2

Home Price Trends

Median Sale Price
$702,000
Median Single Family Sale Price
$750,000
Median Townhouse Sale Price
$356,250
Median 2 Bedroom Sale Price
$591,945
Average Price Per Sq Ft
$235
Number of Homes for Sale
128
Last 12 months Home Sales
594
Months of Supply
2.60
Median List Price
$725,000
Median Change From 1st List Price
0%
Median Home Sale Price YoY Change
4%
How to Buy a Home How to Finance a Home How to Sell a Home