128

Newest Homes for Sale in Zullinger, PA

Section Image Section Image Section Image
  • /25

    $330,900

    New Construction $4K PRICE INCREASE
    • 3 Beds
    • 2.5 Baths
    • 1,708 Sq Ft

    541 Bartholomew Dr, Waynesboro, PA 17268

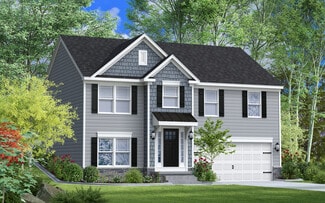
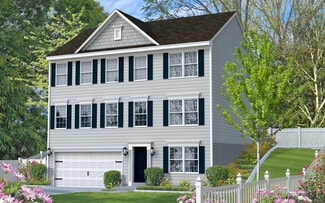
    Where Comfort, Light, and Style Come Together Set on a desirable corner lot, The Fulton townhome offers added space, natural light, and a sense of openness that enhances everyday living. With a 2,925 square foot lot, this home provides more breathing room than the typical townhome — all while maintaining the ease of low-maintenance living and modern style. Inside, the main level feels bright and

    Martha Rose LGI Realty - Pennsylvania, LLC

    541 Bartholomew Dr, Waynesboro, PA 17268
  • /23

    $500,900

    New Construction $4K PRICE DROP
    • 4 Beds
    • 2.5 Baths
    • 2,601 Sq Ft

    508 Abigail Ave, Waynesboro, PA 17268

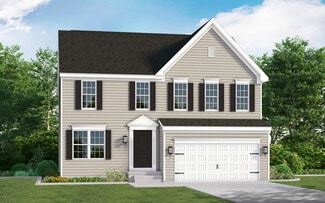
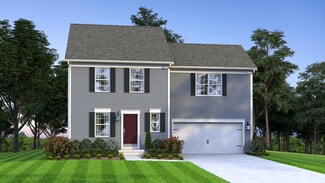
    The Montgomery – Where Everyday Living Feels Like an Upgrade Welcome to The Montgomery, a home designed to elevate the way you live. With 2,601 square feet of thoughtfully crafted space, this isn’t just a place to settle in — it’s a place to grow, connect, and truly feel at home. From the moment you step inside, the open-concept main level makes a statement. Sun-filled living, dining, and kitchen

    Martha Rose LGI Realty - Pennsylvania, LLC

    508 Abigail Ave, Waynesboro, PA 17268
  • /23

    $500,900

    New Construction $4K PRICE DROP
    • 4 Beds
    • 2.5 Baths
    • 2,601 Sq Ft

    506 Abigail Ave, Waynesboro, PA 17268

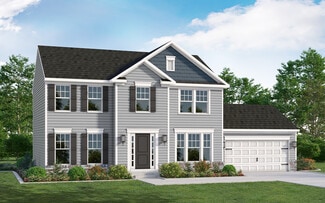
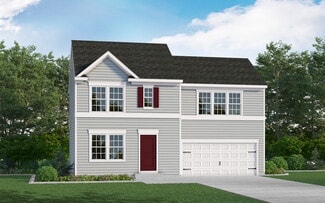
    The Montgomery — A Home That Makes Every Day Feel Effortless Welcome to The Montgomery, where modern design meets family-first living. With 2,601 square feet of thoughtfully designed space, this home blends comfort, convenience, and timeless style—creating the perfect backdrop for your family’s next chapter. From the moment you step inside, the open-concept main level sets the tone. The kitchen,

    Martha Rose LGI Realty - Pennsylvania, LLC

    506 Abigail Ave, Waynesboro, PA 17268
  • /28

    $229,000

    $16K PRICE DROP
    • 3 Beds
    • 2 Baths
    • 2,166 Sq Ft

    346 S Potomac St, Waynesboro, PA 17268

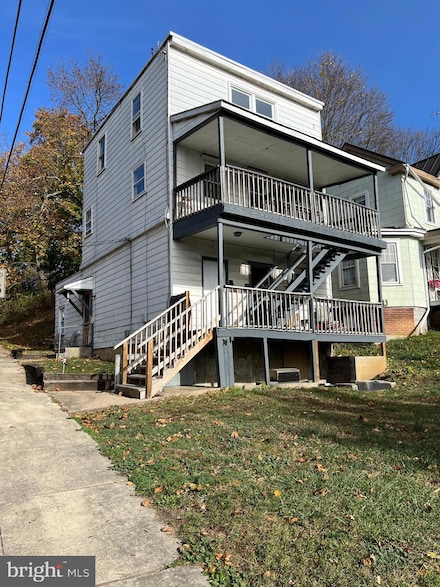
    2 Story brick colonial in downtown Waynesboro offers 3 bedrooms, 2 full bathrooms, separate dining room/ living room/eat-in kitchen/family room, dual staircase, rear fenced yard, 20 x 10 shed and off street parking behind the shed. So much to offer, come see!

    Suzanne Christianson RE/MAX of Gettysburg

    346 S Potomac St, Waynesboro, PA 17268
  • /20

    $175,000

    $5K PRICE DROP
    • 2 Beds
    • 1 Bath
    • 684 Sq Ft

    214 Mount Airy Ave, Waynesboro, PA 17268

    Back on market after buyer was unable to secure financing. Property appraised and inspections completed! Welcome to this charming 2-bedroom, 1-bath single-family home located in the heart of Waynesboro, PA—an ideal opportunity for first-time buyers or those looking to downsize without sacrificing comfort. This well-maintained home offers a smart, functional layout and a private driveway with

    John Landis Real of Pennsylvania

    214 Mount Airy Ave, Waynesboro, PA 17268
  • /22

    $465,900

    New Construction
    • 3 Beds
    • 2.5 Baths
    • 2,297 Sq Ft

    512 Abigail Ave, Waynesboro, PA 17268

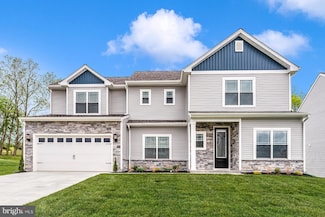
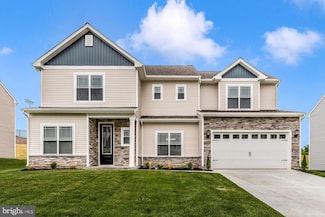
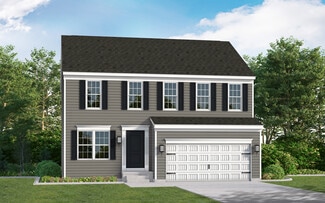
    The Franklin – A Home That Grows With You Step into The Franklin, where style meets function and every detail is designed for modern living. From its striking stone-accented exterior and inviting covered entry to the convenience of a two-car garage, this home makes a statement before you even step inside. Inside, a versatile room off the foyer is ready for your lifestyle—use it as a home office,

    Martha Rose LGI Realty - Pennsylvania, LLC

    512 Abigail Ave, Waynesboro, PA 17268
  • /24

    $465,900

    New Construction $1K PRICE INCREASE
    • 3 Beds
    • 2.5 Baths
    • 2,297 Sq Ft

    504 Abigail Ave, Waynesboro, PA 17268

    Live Effortlessly in The Franklin – Where Style Meets Everyday Ease Welcome to The Franklin, a thoughtfully designed two-story home that blends timeless charm with modern versatility. From its striking stone-accented façade to the spacious two-car garage and inviting covered entryway, this home makes a lasting first impression. Step inside to discover a smart and flexible floor plan built for

    Martha Rose LGI Realty - Pennsylvania, LLC

    504 Abigail Ave, Waynesboro, PA 17268
  • /28

    $519,000

    New Construction
    • 3 Beds
    • 2 Baths
    • 2,400 Sq Ft

    10842 Sierra Dr, Waynesboro, PA 17268

    MODEL HOME AVAILABLE WITH FINISHED LOWER LEVEL. The “Hayden” model brand new development, Pinnacle View Estates” by Pinnacle Homes. You will notice the difference in quality the second you pull in and walk through the front door. Custom trim work and real oak finishes through out. The main level has 3 bedrooms 2 baths with a kitchen to die for. Featuring a 10’ island with stone and oak accents!

    Agent Photo

    Ronnie Martin

    Ronnie Martin Realty, Inc.

    10842 Sierra Dr, Waynesboro, PA 17268
  • /26

    $392,990

    New Construction
    • 3 Beds
    • 2 Baths
    • 1,324 Sq Ft

    TBD Harrier Way, Waynesboro, PA 17268

    GEMCRAFT HOMES, TO BE BUILT HOME!This impressive ranch house has 3 bedrooms, 2 baths and a 2-car garage. The spacious great room, kitchen and dining room complete the back of the house. The master bedroom includes shower/bath and a convenient walk-in closet.Situated just minutes from the heart of Waynesboro, Pennsylvania lies one of our new home communities at Gemcraft Homes, Pheasant

    Mary Ann Hammel Mary Ann Hammel

    TBD Harrier Way, Waynesboro, PA 17268
  • /40

    $431,990

    New Construction
    • 4 Beds
    • 2.5 Baths
    • 2,143 Sq Ft

    TBD Harrier Way, Waynesboro, PA 17268

    GEMCRAFT HOMES, TO BE BUILT HOME!As you walk into the beautiful Avondale you are greeted by a large, impactful open foyer. The whole first floor flows through itself as you easily move through the formal living room and dining room to an open-planned kitchen, nook, and great room. The Kitchen has a tremendous amount of space with a plethora of cabinets, a butler pantry with adjourning walk-in

    Mary Ann Hammel Mary Ann Hammel

    TBD Harrier Way, Waynesboro, PA 17268
  • /29

    $439,990

    New Construction
    • 3 Beds
    • 2.5 Baths
    • 1,923 Sq Ft

    TBD Harrier Way, Waynesboro, PA 17268

    GEMCRAFT HOMES, TO BE BUILT HOME!The Frankford puts a unique twist on a traditional design that includes 3 bedrooms (optional 4th), 2 1⁄2 baths, 2-car garage, two-story family room, kitchen/breakfast room combination, and separate formal dining room. The first floor laundry and first floor owner's suite with walk-in closet add an enormous amount of convenience to The Frankford.Situated

    Mary Ann Hammel Mary Ann Hammel

    TBD Harrier Way, Waynesboro, PA 17268
  • /4

    $394,990

    New Construction
    • 3 Beds
    • 2 Baths
    • 1,900 Sq Ft

    Juliet Plan at Hickory Pointe, Washington Township, PA 17268

    The Juliet is a charming 3-bedroom, 2-bathroom new home that offers an open and spacious floor plan to suit an array of different lifestyles. As you step into the foyer, you'll notice a functional flex room to the side, providing an additional living space that can be tailored to suit your needs. The family room seamlessly connects to the kitchen and breakfast area, creating a central gathering

    Berks Homes Builder
    8760 Jocelyn Dr Unit 37231730, Washington Township, PA 17268
  • /24

    $409,990

    New Construction
    • 4 Beds
    • 2.5 Baths
    • 1,916 Sq Ft

    TBD Harrier Way, Waynesboro, PA 17268

    GEMCRAFT HOMES, TO BE BUILT HOME!As you walk into the Hamilton there is a Choice Room that's open to the foyer. Use this space as a formal living room or playroom for the kids. Down the hall is the Great Room. Add an optional fireplace to make an inviting space to gather with the whole family. The Great Room opens up to a classically designed Kitchen. A small Mudroom at the entry to the

    Mary Ann Hammel Mary Ann Hammel

    TBD Harrier Way, Waynesboro, PA 17268
  • /44

    $441,990

    New Construction
    • 3 - 4 Beds
    • 2.5 - 3.5 Baths
    • 1,923+ Sq Ft

    Frankford Plan at Pheasant Run, Waynesboro, PA 17268

    The Frankford puts a unique twist on a traditional design that includes 3 bedrooms (optional 4th), 2 baths, 2-car garage, two-story family room, kitchen/breakfast room combination, and separate formal dining room. The first floor laundry and first floor owner's suite with walk-in closet add an enormous amount of convenience to The Frankford.

    Gemcraft Homes Builder
    5407 Harrier Way Unit 37046354, Waynesboro, PA 17268
  • /12

    $299,900

    New Construction
    • 3 Beds
    • 2.5 Baths
    • 1,708 Sq Ft

    Fulton I Plan at Brimington Farm - Townhomes, Waynesboro, PA 17268

    Welcome to the Fulton, an elegant and thoughtfully designed townhome that perfectly balances comfort, convenience, and style. With a spacious living area, expansive windows to let in abundant natural light, and a private upstairs retreat, the Fulton offers the perfect blend of openness and privacy. Ideal for those seeking a low-maintenance lifestyle, this home includes a two-car garage with extra

    LGI Homes Builder
    420 Abigail Ave Unit 36997770, Waynesboro, PA 17268
  • /48

    $433,990

    New Construction
    • 4 Beds
    • 2.5 - 3.5 Baths
    • 2,143+ Sq Ft

    Avondale Plan at Pheasant Run, Waynesboro, PA 17268

    As you walk into the beautiful Avondale you are greeted by a large, impactful open foyer. The whole first floor flows through itself as you easily move through the formal living room and dining room to an open-planned kitchen, nook, and great room. The Kitchen has a tremendous amount of space with a plethora of cabinets, a butler pantry with adjourning walk-in pantry, and a kitchen island;

    Gemcraft Homes Builder
    5407 Harrier Way Unit 36990397, Waynesboro, PA 17268
  • /6

    $394,990

    New Construction
    • 3 Beds
    • 2 Baths
    • 1,324+ Sq Ft

    Bradford Plan at Pheasant Run, Waynesboro, PA 17268

    The Bradford is a ranch-style home that seamlessly combines comfort and versatility. It features 3 bedrooms, 2 bathrooms, and a two-car garage, starting at 1,324 square feet and offering the option to expand up to 1,800 square feet with available extensions. The open layout connects the great room, kitchen, and dining area, making it ideal for everyday living and entertaining.You can personalize

    Gemcraft Homes Builder
    5407 Harrier Way Unit 36990391, Waynesboro, PA 17268
  • /4

    $374,990

    New Construction
    • 3 Beds
    • 2 Baths
    • 1,178+ Sq Ft

    Hanover Plan, Waynesboro, PA 17268

    Introducing the Hanover: a modern raised ranch home designed for comfortable living. This 3-bedroom, 1-bath residence features an open, split-level foyer that leads to a spacious great room, combined breakfast, and kitchen. The spacious Owners Bedroom boasts double walk-in closets, with the option to add a private en-suite bath for a luxurious Owners Suite. The Owners Bedroom shares the main

    Builder Photo

    Gemcraft Homes

    Builder

    5407 Harrier Way Unit 36990396, Waynesboro, PA 17268
  • /34

    $431,990

    New Construction
    • 3 - 4 Beds
    • 2 - 3 Baths
    • 1,795+ Sq Ft

    Sussex Plan at Pheasant Run, Waynesboro, PA 17268

    Welcome to Sussex, the epitome of modern rancher living! This single-level floor plan has captured the hearts of many, and it's not hard to see why. With stunning curb appeal and thoughtfully designed features and finishes, the Sussex offers versatility to suit any modern lifestyle.Step into an open-concept floor plan that seamlessly connects the Kitchen, Breakfast area, and Great Room, perfect

    Gemcraft Homes Builder
    5407 Harrier Way Unit 36990395, Waynesboro, PA 17268
  • /41

    $442,990

    New Construction
    • 4 Beds
    • 2.5 - 3.5 Baths
    • 2,551+ Sq Ft

    Roosevelt Plan at Pheasant Run, Waynesboro, PA 17268

    As you walk into the beautiful Roosevelt you are greeted by a large, welcoming foyer with an open formal living room and dining room to either side. The formal living room can be optionally converted to a private study, perfect for use as a home office. The hallway flows to the rear of the home where you are met with an open floorplan of the kitchen, informal breakfast area, and an extensive

    Gemcraft Homes Builder
    5407 Harrier Way Unit 36990393, Waynesboro, PA 17268
  • /48

    $411,990

    New Construction
    • 4 Beds
    • 2.5 Baths
    • 1,948+ Sq Ft

    Bristol II Plan at Pheasant Run, Waynesboro, PA 17268

    Experience the perfect blend of classic elegance and modern living with the Bristol II. This stunning home features a timeless colonial facade, providing a warm welcome from the moment you arrive. As you step inside, youll find a foyer flanked by a formal living room and a formal dining room. These spaces are perfect for hosting gatherings and can be easily transformed into a home office or

    Gemcraft Homes Builder
    5407 Harrier Way Unit 36990392, Waynesboro, PA 17268
  • /31

    $411,990

    New Construction
    • 4 Beds
    • 2.5 - 3.5 Baths
    • 1,916+ Sq Ft

    Hamilton Plan at Pheasant Run, Waynesboro, PA 17268

    As you walk into the Hamilton there is a Choice Room that's open to the foyer. Use this space as a formal living room or playroom for the kids. Down the hall is the Great Room. Add an optional fireplace to make an inviting space to gather with the whole family. The Great Room opens up to a classically designed Kitchen. A small Mudroom at the entry to the Garage rounds out this flexible first

    Gemcraft Homes Builder
    5407 Harrier Way Unit 36990390, Waynesboro, PA 17268
  • /16

    $149,900

    • Studio
    • 1,640 Sq Ft

    201 Mount Airy Ave, Waynesboro, PA 17268

    Here's a investment opportunity to add to your portfolio or get started in real estate investments for additional passive income. Both units of the property is currently occupied. The lower unit in a month to month lease, the upper unit is a 1 year lease that started Nov. 1st. 2025. Property sits in a quiet area of Waynesboro but close to downtown activities, many amenities are within walking

    Donald Truett Samson Properties

    201 Mount Airy Ave, Waynesboro, PA 17268
  • /33

    $379,990

    New Construction
    • 4 Beds
    • 2.5 Baths
    • 1,909 Sq Ft

    Revere Plan at Hickory Pointe, Washington Township, PA 17268

    The Revere is a spacious 4-bedroom, 2.5-bathroom new home with an open, inviting floor plan. The family room seamlessly connects to the kitchen and breakfast area, creating a central hub for daily living and entertaining, and a flex room on the first floor provides additional living space that can be tailored to your needs. The first floor of this new home also includes an entry area off the

    Berks Homes Builder
    8760 Jocelyn Dr Unit 36464604, Washington Township, PA 17268
  • /3

    $399,990

    New Construction
    • 4 Beds
    • 2.5 Baths
    • 2,420 Sq Ft

    Blue Ridge Plan at Hickory Pointe, Washington Township, PA 17268

    The Blue Ridge is a beautiful new home by Berks Homes with an open and airy floor plan design. Its main level features a kitchen and breakfast room that seamlessly flows into the family room, creating a central gathering space for all your family and friends to enjoy. For added versatility, this new home features a flex room to effortlessly fit any of your needs—whether you use it for a home

    Berks Homes Builder
    8760 Jocelyn Dr Unit 36495539, Washington Township, PA 17268
  • /63

    $371,990

    New Construction
    • 4 Beds
    • 2.5 Baths
    • 2,064+ Sq Ft

    Bristol III Plan, Waynesboro, PA 17268

    As you walk into the beautiful Bristol 3 single-family home with 4 bedrooms, 2.5 baths, and 2 car garage, you are greeted by an entry through a foyer on the lower level. Upon climbing the stairs to the first level you are presented with an open floorplan that accommodates the Great Room, Breakfast, and Kitchen. The openness of these areas offers plenty of space for informal dining and

    Builder Photo

    Gemcraft Homes

    Builder

    420 Abigail Ave Unit 36463080, Waynesboro, PA 17268
  • /4

    $349,990

    New Construction
    • 3 Beds
    • 2 Baths
    • 1,178+ Sq Ft

    Hanover Plan, Waynesboro, PA 17268

    Introducing the Hanover: a modern raised ranch home designed for comfortable living. This 3-bedroom, 1-bath residence features an open, split-level foyer that leads to a spacious great room, combined breakfast, and kitchen. The spacious Owners Bedroom boasts double walk-in closets, with the option to add a private en-suite bath for a luxurious Owners Suite. The Owners Bedroom shares the main

    Builder Photo

    Gemcraft Homes

    Builder

    420 Abigail Ave Unit 36449334, Waynesboro, PA 17268
  • /12

    $499,900

    New Construction
    • 4 Beds
    • 2.5 Baths
    • 2,601 Sq Ft

    Montgomery Plan at Brimington Farm, Waynesboro, PA 17268

    Introducing the Montgomery – a two-story home that blends functionality with style, offering plenty of space and flexibility to fit any lifestyle. With a striking stone-accented exterior, a welcoming two-car garage, and a thoughtfully designed layout, the Montgomery is built to impress. Step inside to find a flexible and spacious main floor perfect for both daily routines and entertaining, with

    LGI Homes Builder
    420 Abigail Ave Unit 36471421, Waynesboro, PA 17268
  • /42

    $375,990

    New Construction
    • 4 Beds
    • 2.5 Baths
    • 1,680+ Sq Ft

    Pearl Plan at Pheasant Run, Waynesboro, PA 17268

    The Pearl home design is a single-family home, from our signature Gem Series, with 4 bedrooms, 2.5 baths, and a 2-car garage.As you walk in the first floor is an expansive living area with an open floorplan of the great room, kitchen, and breakfast nook. A wide glass sliding door provides an abundance of natural light giving the breakfast nook an airy and fresh atmosphere. As you climb up the

    Gemcraft Homes Builder
    5407 Harrier Way Unit 36503867, Waynesboro, PA 17268
  • /21

    $387,990

    New Construction
    • 3 Beds
    • 2 Baths
    • 1,662 Sq Ft

    Abbey Plan at Hickory Pointe, Washington Township, PA 17268

    The Abbey is a spacious single-story new home with 3 bedrooms and 2 bathrooms. Its open and inviting floor plan features a large family room that seamlessly connects to the combined kitchen and dining area, creating a perfect space for entertaining and spending quality time with family and friends. The primary suite is a peaceful retreat with an impressive walk-in closet and a private bath

    Berks Homes Builder
    8760 Jocelyn Dr Unit 36482100, Washington Township, PA 17268
  • /4

    $358,990

    New Construction
    • 3 Beds
    • 2.5 Baths
    • 1,440 Sq Ft

    Opal Plan, Waynesboro, PA 17268

    The Opal is a single-family home with 3 bedrooms, 2.5 baths and 2-car garage. The first floor features a great room, laundry, and kitchen. The second floor features 3 bedrooms, and 2 full baths.

    Builder Photo

    Gemcraft Homes

    Builder

    5407 Harrier Way Unit 36488739, Waynesboro, PA 17268
  • /11

    $464,900

    New Construction
    • 3 Beds
    • 2.5 Baths
    • 2,297 Sq Ft

    Franklin Plan at Brimington Farm, Waynesboro, PA 17268

    Discover the Franklin, a beautifully designed two-story home that combines versatility, style, and convenience to suit every lifestyle. This expansive home features an attractive exterior with stone detailing, a welcoming two-car garage, and thoughtful touches throughout. Inside, the Franklin’s open layout begins with a flex room just off the foyer, perfect for a home office, library, or

    LGI Homes Builder
    420 Abigail Ave Unit 36479207, Waynesboro, PA 17268
  • /35

    $414,990

    New Construction
    • 4 Beds
    • 2.5 Baths
    • 2,772 Sq Ft

    Beacon Pointe Plan at Hickory Pointe, Washington Township, PA 17268

    The Beacon Pointe floor plan by Berks Homes is a stunning 4-bedroom, 2.5-bathroom new home that combines elegance with functionality. Its open and spacious layout features a large family room leading to the breakfast room and kitchen, creating a seamless flow for everyday living and entertaining. A formal dining room adjacent to the kitchen offers a sense of sophistication for special occasions

    Berks Homes Builder
    8760 Jocelyn Dr Unit 36477892, Washington Township, PA 17268
  • /55

    $387,990

    New Construction
    • 4 Beds
    • 2.5 Baths
    • 1,911+ Sq Ft

    Topaz Plan at Pheasant Run, Waynesboro, PA 17268

    The Topaz home design is a single-family home, from our signature Gem Series, with 4 bedrooms, 2.5 baths, and a 2-car garage.As you walk in the first floor is an expansive great room with an open floorplan of the kitchen and breakfast nook. The openness of these areas offers plenty of space for informal dining and entertaining. Complement the kitchen by adding an optional Sunroom or add an island

    Gemcraft Homes Builder
    5407 Harrier Way Unit 36479045, Waynesboro, PA 17268
  • /4

    $429,990

    New Construction
    • 4 Beds
    • 2.5 Baths
    • 2,920 Sq Ft

    Copper Beech Plan at Hickory Pointe, Washington Township, PA 17268

    The Copper Beech is a functional and stylish 4-bedroom, 2.5-bathroom home with an open floor plan design that expertly captures what today's homeowners seek. The kitchen opens up to the breakfast area and family room, creating a seamless flow for everyday living and entertaining, while the den off the family room provides additional space for relaxation or work. The first floor of this new home

    Berks Homes Builder
    8760 Jocelyn Dr Unit 36503324, Washington Township, PA 17268
  • /11

    $399,900

    New Construction
    • 3 Beds
    • 2.5 Baths
    • 1,968 Sq Ft

    Erie Plan at Brimington Farm, Waynesboro, PA 17268

    The Erie is a stunning two-story home that combines sophisticated design with thoughtful functionality. With its stone-accented exterior and welcoming covered porch, the Erie exudes curb appeal from the moment you arrive. Inside, an open-concept layout on the first floor provides an expansive living area that flows seamlessly from the kitchen to the dining and family rooms, perfect for both daily

    LGI Homes Builder
    420 Abigail Ave Unit 36477318, Waynesboro, PA 17268
  • /3

    $383,990

    New Construction
    • 3 Beds
    • 2 Baths
    • 1,462 Sq Ft

    Emerald Plan at Pheasant Run, Waynesboro, PA 17268

    The Emerald is the perfect home for single-floor living. Enter through the foyer with two bedrooms and a full bath to the left. Continue down the hallway where the floorplan opens to the large great room and country kitchen with a dining nook. The kitchen offers plenty of cabinet space and a peninsula with an overhang, perfect for entertaining. The expansive owners suite includes a walk in closet

    Gemcraft Homes Builder
    5407 Harrier Way Unit 36476302, Waynesboro, PA 17268
  • /45

    $401,990

    New Construction
    • 4 Beds
    • 2.5 Baths
    • 2,217 Sq Ft

    Ruby Plan at Pheasant Run, Waynesboro, PA 17268

    As you walk in the first floor is an expansive, open floorplan of the Choice Room, Great Room, Breakfast Nook, and kitchen. The openness of these areas offers plenty of space and ease for informal dining and entertaining. The choice room has the option of substituting it with a private library that can be used as a home office or playroom. The Kitchen has a tremendous amount of space, plenty of

    Gemcraft Homes Builder
    5407 Harrier Way Unit 36493024, Waynesboro, PA 17268
  • /3

    $404,990

    New Construction
    • 3 Beds
    • 2.5 Baths
    • 2,294 Sq Ft

    Brindlee Plan at Hickory Pointe, Washington Township, PA 17268

    The Brindlee is a charming 3-bedroom, 2.5-bathroom new home with a thoughtful layout that is ideal for many homeowners. On the first floor of this new home, you'll find a spacious primary suite complete with a walk-in closet and a luxurious bathroom. The family room seamlessly connects to the open kitchen and eat-in breakfast area, creating an inviting space for gatherings and everyday living.

    Berks Homes Builder
    8760 Jocelyn Dr Unit 36502015, Washington Township, PA 17268
  • /33

    $384,990

    New Construction
    • 4 Beds
    • 2.5 Baths
    • 2,174 Sq Ft

    Emily Plan at Hickory Pointe, Washington Township, PA 17268

    This 2-story floor plan is a beauty! This home boasts over 2,100 sq. ft. of living space that includes a kitchen with a large center island that opens to the breakfast room and family room. Also, the first floor offers a flex room to use as you please. A trip to the second floor leaves nothing to be desired with a primary suite complete with a full bath and not one, but two walk-in closets. When

    Berks Homes Builder
    8760 Jocelyn Dr Unit 36500922, Washington Township, PA 17268

Showing Results 81 - 120, Page 3 of 4

How to Buy a Home How to Finance a Home How to Sell a Home