77

Aberdeen, NC Homes for Sale with Pool

Section Image Section Image Section Image
  • /18

    $454,990

    New Construction
    • 3 Beds
    • 2.5 Baths
    • 2,363 Sq Ft

    Nelson Plan, Aberdeen, NC 28315

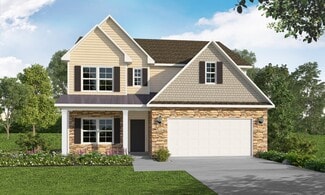
    As you step into the foyer of the Nelson floorplan, you’re met with a traditional study – a space that can easily transform into a home office or child’s playroom. The entryway quickly unfolds into an expansive main living area that connects a wide-open dining room, family room, and contemporary kitchen with island and eating nook, as well as access to the beautiful outdoor patio. The second

    Builder Photo

    McKee Homes

    Builder

    109 Pungo Ln Unit 36472672, Aberdeen, NC 28315
  • /14

    $468,990

    New Construction
    • 4 Beds
    • 2.5 Baths
    • 2,405 Sq Ft

    Biltmore Plan, Aberdeen, NC 28315

    Welcome to the Biltmore, a stunning floorplan that leaves a lasting impression. The main floor of the home features: Soaring two-story foyer: Creates a sense of arrival and grandeur. Elegant formal dining room: Perfect for hosting special occasions (optional conversion to a study). Spacious great room: Ideal for entertaining and fostering togetherness. Thoughtfully designed kitchen: Boasts a

    Builder Photo

    McKee Homes

    Builder

    109 Pungo Ln Unit 36446500, Aberdeen, NC 28315
  • /20

    $454,990

    New Construction
    • 3 Beds
    • 2.5 Baths
    • 2,225 Sq Ft

    Winston Plan, Aberdeen, NC 28315

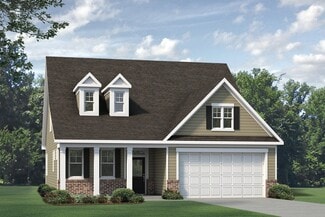
    The Winston floorplan is a delightful ranch-style open floorplan featuring a flex room, owner’s suite, and laundry on the first floor as well as a covered rear patio accessible from the living room and dining area. The modern kitchen boasts a large island fit for a chef that doubles as an eating bar with ample space for bar stools. Retreating to the owner’s oasis on the first floor, you’ll enjoy

    Builder Photo

    McKee Homes

    Builder

    109 Pungo Ln Unit 36452597, Aberdeen, NC 28315
  • /28

    $315,000

    • 3 Beds
    • 2.5 Baths
    • 1,478 Sq Ft

    26 Cypress Cir, Southern Pines, NC 28387

    Looking for easy maintenance living in Southern Pines? This townhome has much to offer! No outside maintenance is required. Just come home and enjoy an evening swim in the community pool or sit on your back deck and relax. The main level features a living area open to the kitchen, owner's suite, laundry and half bath. The dining area and owner's suite opens to the back deck. Upstairs you will

    Agent Photo

    Liz English

    Premier Real Estate of the Sandhills LLC

    26 Cypress Cir, Southern Pines, NC 28387
  • /54

    $313,000

    $22K PRICE DROP
    • 3 Beds
    • 2.5 Baths
    • 1,492 Sq Ft

    72 Cypress Cir, Southern Pines, NC 28387

    Located in the Cypress Creek community of Southern Pines, this well-appointed townhome offers stylish, low-maintenance living in a convenient location. The main living area features beautiful hardwood flooring, while the kitchen is equipped with granite countertops, stainless steel appliances, tile backsplash, and a wine fridge--perfect for everyday living and entertaining. This 3-bedroom,

    Agent Photo

    Amy Stonesifer

    Maison Realty Group

    72 Cypress Cir, Southern Pines, NC 28387
  • /55

    $565,000

    New Construction
    • 5 Beds
    • 2.5 Baths
    • 2,927 Sq Ft

    260 Twisted Pine Dr, Aberdeen, NC 28315

    Welcome to 260 Twisted Pine Drive in the highly sought-after Winds Way Farm community in Aberdeen! This thoughtfully designed home offers the perfect blend of comfort, functionality, and modern style. The main level features a spacious owner's suite, providing a private retreat with easy access to the heart of the home. You'll also find a dedicated study, ideal for working from home, and a

    Agent Photo

    Amy Stonesifer

    Maison Realty Group

    260 Twisted Pine Dr, Aberdeen, NC 28315
  • /35

    $469,990

    New Construction
    • 3 Beds
    • 2.5 Baths
    • 2,525 Sq Ft

    McKimmon Plan at Legacy Lakes, Aberdeen, NC 28315

    This spacious layout offers an elegant living experience, perfect for those who desire a versatile and modern living space. Let's delve into the captivating features of this exceptional floorplan. Upon entering, you'll find yourself in a welcoming foyer that sets the tone for the entire home. The ground floor boasts an open-concept design, seamlessly connecting the main living areas. The spacious

    McKee Homes Builder
    109 Pungo Ln Unit 36489230, Aberdeen, NC 28315
  • /35

    $256,490

    New Construction
    • 3 Beds
    • 2.5 Baths
    • 1,418 Sq Ft

    Pearson Plan at Martin Farms - The Townes, Aberdeen, NC 28315

    The Pearson is a two-story townhome featured at The Townes at Martin Farms in Aberdeen, NC. Offering approximately 1,418 square feet, this thoughtfully designed floor plan features 3 bedrooms, 2.5 bathrooms, and a 1-car garage. The first floor is centered around open-concept living, creating a seamless flow between the kitchen, dining area, and family room—ideal for both everyday living and

    D.R. Horton Builder
    157 Trumpet Vine Rd Unit 36205227, Aberdeen, NC 28315
  • /160

    $599,952

    New Construction
    • 4 Beds
    • 3 Baths
    • 2,921 Sq Ft

    Cedar Hill Plan at Legacy Lakes, Aberdeen, NC 28315

    Open great room with optional fireplace and access to optional covered porch or grill patio Kitchen with breakfast area, island overlooking the great room, window over kitchen sink with views to the backyard, and corner pantry; Gourmet appliance layout option Formal living with tray ceiling option and additional window option Formal dining room coffered ceiling and wainscoting detail option Home

    Caviness & Cates Communities Builder
    101 Pungo Ln Unit 40146772, Aberdeen, NC 28315
  • /298

    $545,000

    New Construction
    • 4 Beds
    • 2.5 Baths
    • 2,724 Sq Ft

    Granville Plan at Legacy Lakes, Aberdeen, NC 28315

    The Granville is the number one first-floor owners suite home plan among Caviness & Cates homeowners! Favorite features of this plan are the optional Carolina room with covered porch option and the spacious mudroom! Great Room with optional gas log fireplace Kitchen with breakfast area, pantry, and sink overlooking great room! Cooktop and double ovens. Covered porch or deck: lot dependent. Front

    Caviness & Cates Communities Builder
    122 Legacy Lakes Way Unit 36775294, Aberdeen, NC 28315
  • /196

    $559,943

    New Construction
    • 4 Beds
    • 3.5 Baths
    • 2,695 Sq Ft

    Rivermist Plan at Legacy Lakes, Aberdeen, NC 28315

    The Rivermist home features a stunning 2 story great room with optional second-floor catwalk or overlook and fireplace; optional additional window in great room Kitchen with island and bar seating; gourmet appliance layout option Optional covered porch with 4 door options. First-floor primary suite with optional additional window, dual sinks, optional drawer stack in vanity, 2 walk-in closets and

    Caviness & Cates Communities Builder
    122 Legacy Lakes Way Unit 36775289, Aberdeen, NC 28315
  • /65

    $635,000

    • 5 Beds
    • 3.5 Baths
    • 3,364 Sq Ft

    166 Fontana Lake Rd, Aberdeen, NC 28315

    166 Fontana Lake Road was built in 2021 across .26 acres and includes 3,364 square feet of thoughtfully designed living. 5 bedrooms, 3.5 bathrooms, and uniquely positioned as an end lot in a desirable community. The main level includes a formal dining room with custom wainscoting, a well-appointed kitchen with subway tile back splash, quartz counters, large island with counter seating, a

    Nicholas Leisey Premier Real Estate of the Sandhills LLC

    166 Fontana Lake Rd, Aberdeen, NC 28315
  • /27

    $436,990

    New Construction
    • 5 Beds
    • 3 Baths
    • 3,262 Sq Ft

    Norman Plan at Martin Farms, Aberdeen, NC 28315

    The Norman is one of our brand new two-story floorplans featured at The Manors at Martin Farms in Aberdeen, NC. This home showcases 3 modern elevations and boast an impressive level of comfort, luxury, and style, offering 5 bedrooms, 3 bathrooms, 3,262 sq. ft. of living space, and a 2-car garage. Upon entering through the front door, you’ll be greeted by the study on your left with beautiful

    D.R. Horton Builder
    157 Trumpet Vine Rd Unit 39036869, Aberdeen, NC 28315
  • /25

    $527,900

    Coming Soon
    • 4 Beds
    • 2.5 Baths
    • 2,647 Sq Ft

    1413 Baden Ct, Aberdeen, NC 28315

    1413 Baden Court is a home that EXCEEDS the hype! Look closely and here is what you'll find. A serene & private golf course backyard view of the 13th fairway; a quiet cul-de-sac location; over $22,000 in upgrades and renovations since ownership; a 3-car garage with a beautiful epoxy floor finish and a price below market value if you look at the comps, the active properties; factoring in all the

    Bill Sahadi Fore Properties

    1413 Baden Ct, Aberdeen, NC 28315
  • 401 Kendall Dr Unit 36460946, Southern Pines, NC 28387

    $428,900

    New Construction
    • 4 Beds
    • 2.5 Baths
    • 2,130 Sq Ft

    Janville Plan at Shaw Landing, Southern Pines, NC 28387

    Welcome to the The Janville! This is a single family, two-story, 4 bedroom, 2.5 bath home with a two car garage and outdoor living space. This open concept plan features a dining room and a design that blends the kitchen, living, and additional dining area seamlessly. Also located on the first floor, you'll find the garage entry next to a convenient drop zone area featuring built-in storage, as

    Ascot Homes Builder
    401 Kendall Dr Unit 36460946, Southern Pines, NC 28387
  • /15

    $499,990

    New Construction
    • 4 Beds
    • 3 Baths
    • 2,929 Sq Ft

    Brooks Plan at Legacy Lakes, Aberdeen, NC 28315

    McKee Homes presents the Brooks floorplan with open-concept living area, kitchen and formal dining room on the first level as well as a guest suite with full bath. The dining room can also function as a flex room and be used as an office, study, den, playroom or whatever suits your family’s lifestyle. The second floor boasts a beautifully appointed owner’s suite with a large walk-in closet and

    McKee Homes Builder
    109 Pungo Ln Unit 36447855, Aberdeen, NC 28315
  • /21

    $362,990

    New Construction
    • 4 Beds
    • 2.5 Baths
    • 2,824 Sq Ft

    Wilmington Plan at Martin Farms, Aberdeen, NC 28315

    The Wilmington is one of our two-story plans featured at Martin Farms, located in Aberdeen, NC, offering 3 modern elevations, and feature 4 bedrooms, 2.5 bathrooms, 2,824 sq. ft. of living space, and a 2-car garage. The moment you step inside the home you will be greeted by the foyer which connects you first to a home office, and then to a formal dining room which is perfect for entertaining. The

    D.R. Horton Builder
    157 Trumpet Vine Rd Unit 36205152, Aberdeen, NC 28315
  • /48

    $595,000

    • 4 Beds
    • 2.5 Baths
    • 2,355 Sq Ft

    613 Watauga Ln, Aberdeen, NC 28315

    Enjoy front-row views of the golf course and the newly updated 18th green from this beautifully designed 4-bedroom, 2.5-bath Energy Plus home offering 2,355 square feet of thoughtfully crafted living space. Perfectly positioned to capture one of the community's most desirable settings, this home features an abundance of windows that flood the interior with natural light while showcasing

    Wesley Smith eXp Realty

    613 Watauga Ln, Aberdeen, NC 28315
  • /21

    $347,990

    New Construction
    • 3 Beds
    • 2.5 Baths
    • 2,340 Sq Ft

    Galen Plan at Martin Farms, Aberdeen, NC 28315

    The Galen is a two-story home featured at Martin Farms in Aberdeen, NC. Offering approximately 2,340 square feet, this thoughtfully designed floor plan features 3-4 bedrooms, 2.5 bathrooms, and a 2-car garage. The first floor is designed around a spacious Great Room that creates a comfortable setting for everyday living, entertaining, and gathering with family and friends. Overlooking the main

    D.R. Horton Builder
    157 Trumpet Vine Rd Unit 36205150, Aberdeen, NC 28315
  • /21

    $439,900

    Open Sat 12AM - 3PM $10K PRICE DROP
    • 4 Beds
    • 2.5 Baths
    • 2,424 Sq Ft

    124 Warren Lake Rd, Aberdeen, NC 28315

    Nestled along the 6th hole of Legacy Lakes Golf Club, this Craftsman-style home offers the perfect blend of golf course views, mature longleaf pines, and exceptional outdoor living. The backyard provides a peaceful setting with a unique combination of privacy and natural beauty. Inside, the open-concept floor plan features 2,424 square feet, a spacious great room with a fireplace, granite

    Jw Weiant Relevate Real Estate Inc.

    124 Warren Lake Rd, Aberdeen, NC 28315
  • /11

    $569,990

    New Construction
    • 5 Beds
    • 3 Baths
    • 2,929 Sq Ft

    572 Watauga Ln, Aberdeen, NC 28315

    McKee Homes presents the Brooks floorplan with open-concept living area, kitchen and formal dining room on the first level as well as a guest suite with full bath. The dining room can also function as a flex room and be used as an office, study, den, playroom or whatever suits your family's lifestyle. The second floor boasts a beautifully appointed owner's suite with a large walk-in closet and

    McKee Homes Builder
    572 Watauga Ln, Aberdeen, NC 28315
  • /33

    $599,952

    New Construction
    • 4 Beds
    • 3 Baths
    • 2,921 Sq Ft

    625 Watauga Ln, Aberdeen, NC 28315

    Just off the foyer, you’ll find a formal living space with a tray ceiling and crown molding, along with a dining room across from it showcasing a traditional panel accent wall painted in SW “Iron Ore.” A private home office and full bathroom are conveniently located off the great room. The great room features an inviting electric log fireplace with a “Loft Pine” stained mantel and flows

    Caviness & Cates Communities Builder
    625 Watauga Ln, Aberdeen, NC 28315
  • /49

    $385,000

    $40K PRICE DROP
    • 3 Beds
    • 2 Baths
    • 1,732 Sq Ft

    183 Warren Lake Rd, Aberdeen, NC 28315

    Located in the highly sought after Legacy Lakes Subdivision. This beautiful home boasts 3 bedrooms, 2 full baths and upstairs bonus room. Open floor plan with living/kitchen/dining combo. Kitchen features granite countertops, tile backsplash, stainless steel appliances, under cabinetry lighting, and nice sized island w/cabinetry. Great sized living room with vaulted ceiling, abundant natural

    Megan Trapp Exclusive Realty & Property Management, LLC

    183 Warren Lake Rd, Aberdeen, NC 28315
  • /63

    $490,000

    $25K PRICE DROP
    • 4 Beds
    • 2.5 Baths
    • 2,773 Sq Ft

    138 Warren Lake Rd, Aberdeen, NC 28315

    Welcome to 138 Warren Lake Rd, located in the highly sought-after Legacy Lakes golf course community in Moore County. This spacious home offers over 2,700 square feet of well-designed living space, featuring 4 bedrooms plus bonus, and 2.5 baths spread out over 3 levels. The main level of the home starts off with a flex/office space, dedicated formal dining room, and open concept kitchen and

    Christina Bowen Keller Williams Pinehurst

    138 Warren Lake Rd, Aberdeen, NC 28315
  • /34

    $569,000

    New Construction $9K PRICE INCREASE
    • 4 Beds
    • 2.5 Baths
    • 2,405 Sq Ft

    517 Watauga Ln Unit 546, Aberdeen, NC 28315

    Welcome to the Biltmore, a stunning floorplan that leaves a lasting impression. The main floor of the home features: Soaringtwo-story foyer: Creates a sense of arrival and grandeur. Elegant formal dining room: Perfect for hosting special occasions (optional conversion to a study). Spacious great room: Ideal for entertaining and fostering togetherness. Thoughtfully designed kitchen: Boasts a large

    Selling the Sand Real Estate Team Realty World Properties of the Pines

    517 Watauga Ln Unit 546, Aberdeen, NC 28315
  • /33

    $374,990

    New Construction $10K PRICE DROP
    • 4 Beds
    • 2.5 Baths
    • 2,804 Sq Ft

    HANOVER Plan at Martin Farms, Aberdeen, NC 28315

    The Hanover is a two-story home featured at Martin Farms in Aberdeen, NC. Offering approximately 2,804-2,818 square feet, this spacious floor plan features 4-5 bedrooms, 2.5-3 bathrooms, and a 2-car garage. The main level offers a flexible layout with the kitchen, dining area, and family room brought together into one comfortable central living space. The kitchen features quartz countertops,

    D.R. Horton Builder
    157 Trumpet Vine Rd Unit 40424277, Aberdeen, NC 28315
  • /26

    $394,901

    New Construction $16K PRICE DROP
    • 4 Beds
    • 3 Baths
    • 2,558 Sq Ft

    1021 Martin Farms Blvd, Aberdeen, NC 28315

    Welcome to 1021 Martin Farms Boulevard at The Manors at Martin Farms in Aberdeen. This Fleetwood home offers 4 bedrooms, 3 bathrooms, approximately 2,558 square feet, and a 2-car garage. The main level offers a comfortable and well-connected layout, with the kitchen opening to the breakfast area and family room to create a central space for everyday living. The kitchen features quartz

    D.R. Horton Builder
    1021 Martin Farms Blvd, Aberdeen, NC 28315
  • /34

    $559,943

    New Construction
    • 4 Beds
    • 3.5 Baths
    • 2,695 Sq Ft

    671 Watauga Ln Unit 584, Aberdeen, NC 28315

    The RIVERMIST plan offers a two-story home opens to a foyer that leads to an open-concept great room with an electric log fireplace with a floating mantle, second-floor catwalk, and access to a rear covered porch.The formal dining room off the foyer is highlighted by a square panel accent wall painted in SW ''Link Gray''.The great room flows into the kitchen with an island with bar

    Amy McKenzie Better Homes and Gardens Real Estate Lifestyle Property Partners

    671 Watauga Ln Unit 584, Aberdeen, NC 28315
  • /36

    $384,490

    New Construction $10K PRICE DROP
    • 5 Beds
    • 3 Baths
    • 2,818 Sq Ft

    673 Wilder Bloom Path, Aberdeen, NC 28315

    Discover 673 Wilder Bloom Path at Martin Farms. This Hanover home features a flexible two-story layout with 5 bedrooms, 3 bathrooms, approximately 2,818 square feet, and a 2-car garage. The first floor offers an open main living area that connects the kitchen, dining space, and family room, creating a comfortable setting for everyday living. Quartz countertops, stainless steel appliances,

    D.R. Horton Builder
    673 Wilder Bloom Path, Aberdeen, NC 28315
  • /3

    $339,990

    New Construction
    • 2 Beds
    • 2 Baths
    • 1,672 Sq Ft

    Bristol Plan at Martin Farms - The Villas, Aberdeen, NC 28315

    Discover new homes in Aberdeen, NC at The Villas at Martin Farms, conveniently situated across the street from Pinehurst’s newest golf course, Pinehurst No. 10, and close to The Village of Pinehurst. This community offers easy access to Downtown Aberdeen and Pinehurst, making commuting simple while keeping everyday essentials close to home. Located close to Southern Pines, Aberdeen Lake Park,

    D.R. Horton Builder
    157 Trumpet Vine Rd Unit 38862870, Aberdeen, NC 28315
  • /34

    $499,000

    New Construction $35K PRICE DROP
    • 3 Beds
    • 2.5 Baths
    • 2,225 Sq Ft

    404 Redwater Trail, Aberdeen, NC 28315

    The Winston floorplan is a delightful ranch-style open floorplan featuring a flex room, owner's suite, and laundry on the first floor as well as a covered rear patio accessible from the living room and dining area. The modern kitchen boasts a large island fit for a chef that doubles as an eating bar with ample space for bar stools. Retreating to the owner's oasis on the first floor, you'll enjoy

    McKee Homes Builder
    404 Redwater Trail, Aberdeen, NC 28315
  • /32

    $424,700

    New Construction $14K PRICE DROP
    • 5 Beds
    • 4 Baths
    • 3,112 Sq Ft

    1025 Martin Farms Blvd, Aberdeen, NC 28315

    Discover 1025 Martin Farms Boulevard at The Manors at Martin Farms in Aberdeen, NC. This Hartwell home features a spacious two-story layout with 5 bedrooms, 4 bathrooms, approximately 3,112 square feet, and a 2-car garage. The first floor brings together the kitchen, dining area, and family room in a bright, connected living space. The kitchen is finished with quartz countertops, stainless steel

    D.R. Horton Builder
    1025 Martin Farms Blvd, Aberdeen, NC 28315
  • /39

    $599,952

    New Construction
    • 4 Beds
    • 3 Baths
    • 2,921 Sq Ft

    625 Watauga Ln Unit 572, Aberdeen, NC 28315

    The Cedar Hillust off the foyer, you'll find a formal living space with a tray ceiling and crown molding, along with a dining room across from it showcasing a traditional panel accent wall painted in SW ''Iron Ore.''A private home office and full bathroom are conveniently located off the great room.The great room features an inviting electric log fireplace with a ''Loft Pine'' stained mantel and

    Amy McKenzie Better Homes and Gardens Real Estate Lifestyle Property Partners

    625 Watauga Ln Unit 572, Aberdeen, NC 28315
  • /3

    $344,990

    New Construction
    • 2 Beds
    • 2 Baths
    • 1,796 Sq Ft

    Clifton Plan at Martin Farms - The Villas, Aberdeen, NC 28315

    The Clifton is a villa home featured at The Villas at Martin Farms in Aberdeen, NC. Offering approximately 1,796-2,529 square feet, this adaptable floor plan features 2-4 bedrooms, 2-3 bathrooms, and a 2-car garage. At the center of the home, an expansive living room creates an inviting space for everyday living, entertaining, and gathering with family and friends. The kitchen is designed to

    D.R. Horton Builder
    157 Trumpet Vine Rd Unit 38862868, Aberdeen, NC 28315
  • /23

    $399,990

    New Construction
    • 4 - 5 Beds
    • 3 - 4 Baths
    • 2,558 Sq Ft

    Fleetwood Plan at Martin Farms, Aberdeen, NC 28315

    The Fleetwood is a two-story single-family home featured at The Manors at Martin Farms in Aberdeen, NC. Offering approximately 2,558 square feet, this thoughtfully designed floor plan features 4-5 bedrooms, 3-4 bathrooms, and a 2-car garage. The main level offers a balanced layout with both open gathering spaces and defined areas for flexibility. The kitchen connects to the breakfast area and

    D.R. Horton Builder
    157 Trumpet Vine Rd Unit 39036873, Aberdeen, NC 28315
  • /31

    $559,943

    New Construction
    • 4 Beds
    • 3.5 Baths
    • 2,695 Sq Ft

    671 Watauga Ln, Aberdeen, NC 28315

    This two-story home opens to a foyer that leads to an open-concept great room with an electric log fireplace with a floating mantle, second-floor catwalk, and access to a rear covered porch. The formal dining room off the foyer is highlighted by a square panel accent wall painted in SW Link Gray. The great room flows into the kitchen with an island with bar seating, Trigato quartz countertops,

    Caviness & Cates Communities Builder
    671 Watauga Ln, Aberdeen, NC 28315
  • /21

    $384,520

    New Construction
    • 3 Beds
    • 2 Baths
    • 1,902 Sq Ft

    349 Maddox Dr, Aberdeen, NC 28315

    Welcome to 349 Maddox Drive at The Villas at Martin Farms located in Aberdeen, NC. This Azalea home offers 3 bedrooms, 2 bathrooms, approximately 1,902 square feet, and a 2-car garage. The main living area features an open-concept design where the kitchen, dining area, and family room come together to create a comfortable space for everyday living and entertaining. The kitchen is appointed with

    D.R. Horton Builder
    349 Maddox Dr, Aberdeen, NC 28315
  • /34

    $569,000

    New Construction $10K PRICE INCREASE
    • 4 Beds
    • 2.5 Baths
    • 2,405 Sq Ft

    517-546 Watauga Ln, Aberdeen, NC 28315

    Welcome to the Biltmore, a stunning floorplan that leaves a lasting impression. The main floor of the home features: Soaringtwo-story foyer: Creates a sense of arrival and grandeur. Elegant formal dining room: Perfect for hosting special occasions (optional conversion to a study). Spacious great room: Ideal for entertaining and fostering togetherness. Thoughtfully designed kitchen: Boasts a large

    McKee Homes Builder
    517-546 Watauga Ln, Aberdeen, NC 28315
  • /28

    $368,990

    New Construction
    • 5 Beds
    • 3 Baths
    • 2,511 Sq Ft

    301 Maddox Dr, Aberdeen, NC 28315

    Introducing 301 Maddox Drive at Martin Farms in Aberdeen, NC. This Hayden home offers 5 bedrooms, 3 bathrooms, approximately 2,511 square feet, and a 2-car garage. The first floor features a spacious family room that flows into the kitchen, creating a comfortable setting for everyday living and entertaining. The kitchen includes quartz countertops, stainless steel appliances, shaker-style

    D.R. Horton Builder
    301 Maddox Dr, Aberdeen, NC 28315
  • /53

    $445,000

    $10K PRICE DROP
    • 4 Beds
    • 2.5 Baths
    • 2,348 Sq Ft

    415 Kerr Lake Rd, Aberdeen, NC 28315

    Unfinished third floor = endless potential! Whether you're dreaming of future expansion or simply need incredible storage, this flexible space is a standout feature of the home. Located in the highly desirable Legacy Lakes community, this beautifully maintained 4-bedroom home also offers a dedicated office and formal dining room -perfect for both everyday living and entertaining. Positioned to

    Kristyn Gavazzi Carolina Summit Group, LLC

    415 Kerr Lake Rd, Aberdeen, NC 28315

Showing Results 1 - 40, Page 1 of 2

Home Price Trends

Median Sale Price
$360,251
Median Single Family Sale Price
$374,000
Median Townhouse Sale Price
$260,000
Median 2 Bedroom Sale Price
$294,000
Median 1 Bedroom Sale Price
$1,900,000
Average Price Per Sq Ft
$183
Number of Homes for Sale
218
Last 12 months Home Sales
948
Months of Supply
2.80
Median List Price
$379,949
Median Change From 1st List Price
1%
Median Home Sale Price YoY Change
-9%
How to Buy a Home How to Finance a Home How to Sell a Home