209

Aberdeen, NC Homes for Sale under $600,000

Section Image Section Image Section Image
  • /14

    $468,990

    New Construction
    • 4 Beds
    • 2.5 Baths
    • 2,405 Sq Ft


    Biltmore Plan, Aberdeen, NC 28315

    Welcome to the Biltmore, a stunning floorplan that leaves a lasting impression. The main floor of the home features: Soaring two-story foyer: Creates a sense of arrival and grandeur. Elegant formal dining room: Perfect for hosting special occasions (optional conversion to a study). Spacious great room: Ideal for entertaining and fostering togetherness. Thoughtfully designed kitchen: Boasts a

    Builder Photo

    McKee Homes

    Builder

    109 Pungo Ln Unit 36446500, Aberdeen, NC 28315
  • /18

    $454,990

    New Construction
    • 3 Beds
    • 2.5 Baths
    • 2,363 Sq Ft

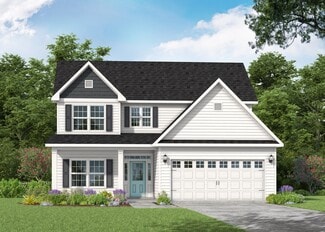
    Nelson Plan, Aberdeen, NC 28315

    As you step into the foyer of the Nelson floorplan, you’re met with a traditional study – a space that can easily transform into a home office or child’s playroom. The entryway quickly unfolds into an expansive main living area that connects a wide-open dining room, family room, and contemporary kitchen with island and eating nook, as well as access to the beautiful outdoor patio. The second

    Builder Photo

    McKee Homes

    Builder

    109 Pungo Ln Unit 36472672, Aberdeen, NC 28315
  • /20

    $454,990

    New Construction
    • 3 Beds
    • 2.5 Baths
    • 2,225 Sq Ft

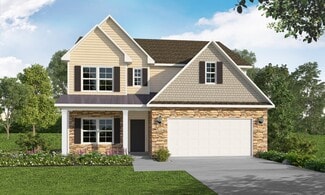
    Winston Plan, Aberdeen, NC 28315

    The Winston floorplan is a delightful ranch-style open floorplan featuring a flex room, owner’s suite, and laundry on the first floor as well as a covered rear patio accessible from the living room and dining area. The modern kitchen boasts a large island fit for a chef that doubles as an eating bar with ample space for bar stools. Retreating to the owner’s oasis on the first floor, you’ll enjoy

    Builder Photo

    McKee Homes

    Builder

    109 Pungo Ln Unit 36452597, Aberdeen, NC 28315
  • /41

    $365,900

    • 3 Beds
    • 2 Baths
    • 1,583 Sq Ft

    1030 Stubby Oaks Rd, Aberdeen, NC 28315

    MLS #10179134 can be viewed for the expanded listing adding an additional 3.3 acre parcel (988 Stubby Oaks Rd) $4000 Appliance allowance offered Completely updated 3 BED 2 BA ranch home. Improvements include a brand-new HVAC system, water heater, windows, insulation, flooring, paint, and lighting. The remodeled kitchen features level 3 granite countertops and modern finishes. Both bathrooms have

    Erin Van Horn

    BRAKEN LLC

    1030 Stubby Oaks Rd, Aberdeen, NC 28315
  • /5

    $300,000

    • Land
    • 2.97 Acres
    • $101,010 per Acre

    808 Pee Dee Rd, Aberdeen, NC 28315

    Aryan Estates - Turnkey 8-Home Subdivision Opportunity in Aberdeen, NCExceptional development project in Aberdeen, Moore County. This 8-home subdivision is fully prepared for a builder or developer to take over and bring to completion with minimal delays.Project Highlights: Fully Engineered & Approved: All preliminary work completed, including comprehensive plans and specifications

    Agent Photo

    Amy Stonesifer

    Maison Realty Group

    808 Pee Dee Rd, Aberdeen, NC 28315
  • /15

    $350,000

    • 3 Beds
    • 2 Baths
    • 1,520 Sq Ft

    185 Bronwyn St, Southern Pines, NC 28387

    Welcome to 185 Bronwyn Street, a beautifully maintained 3 bedroom 2 bath brick home. This inviting property offers the perfect combination of comfort, charm, and convenience, with easy access to local shops, dining, golf courses, and everything the Pinehurst-Southern Pines-Aberdeen area has to offer. Inside, you'll find a bright and welcoming layout with spacious living areas, abundant natural

    Agent Photo

    Heather Lockhart

    Edwards Real Estate

    185 Bronwyn St, Southern Pines, NC 28387
  • /54

    $475,000

    $11K PRICE DROP
    • 4 Beds
    • 3 Baths
    • 2,655 Sq Ft

    4100 Irwin Dr, Aberdeen, NC 28315

    Better than new!! This 4-bedroom, 3-bathroom home centers around a fully updated kitchen that flows seamlessly into the bright family and dining areas, creating the ultimate open-concept layout for entertaining. The kitchen comes equipped with new quartz countertops, new refrigerator, Under Cabinet Microwave, under cabinet lighting, soft close drawers, pantry and the perfect island for bar

    Agent Photo

    Melinda Ringley

    Pinnock Realty and Property Management LLC

    4100 Irwin Dr, Aberdeen, NC 28315
  • /41

    $469,900

    • 3 Beds
    • 2 Baths
    • 1,583 Sq Ft

    1030 Stubby Oaks Rd, Aberdeen, NC 28315

    $4000 Appliance allowance offered 2 parcels combined to total 6.8 acres Completely updated 3 BED 2 BA ranch home. Improvements include a brand-new HVAC system, water heater, windows, insulation, flooring, paint, and lighting. The remodeled kitchen features level 3 granite countertops and modern finishes. Both bathrooms have been renovated with a contemporary design. A workshop with electricity

    Erin Van Horn

    BRAKEN LLC

    1030 Stubby Oaks Rd, Aberdeen, NC 28315
  • /37

    $435,000

    $5K PRICE DROP
    • 4 Beds
    • 2.5 Baths
    • 2,170 Sq Ft

    1730 Veranda Ct, Aberdeen, NC 28315

    ** 3-CAR GARAGE WITH WORKOUT SPACE ** Nestled in a peaceful cul-de-sac, this beautiful two-story home offers comfort, style, and space for everyday living and entertaining. The exterior features low-maintenance vinyl siding, a welcoming covered front porch, and a screened-in covered porch with an extended slab, ideal for relaxing or hosting guests. Inside, the home boasts a cozy fireplace and an

    Agent Photo

    Mark Gentry

    The Gentry Team

    1730 Veranda Ct, Aberdeen, NC 28315
  • /54

    $313,000

    $22K PRICE DROP
    • 3 Beds
    • 2.5 Baths
    • 1,492 Sq Ft

    72 Cypress Cir, Southern Pines, NC 28387

    Located in the Cypress Creek community of Southern Pines, this well-appointed townhome offers stylish, low-maintenance living in a convenient location. The main living area features beautiful hardwood flooring, while the kitchen is equipped with granite countertops, stainless steel appliances, tile backsplash, and a wine fridge--perfect for everyday living and entertaining. This 3-bedroom,

    Agent Photo

    Amy Stonesifer

    Maison Realty Group

    72 Cypress Cir, Southern Pines, NC 28387
  • /28

    $315,000

    • 3 Beds
    • 2.5 Baths
    • 1,478 Sq Ft

    26 Cypress Cir, Southern Pines, NC 28387

    Looking for easy maintenance living in Southern Pines? This townhome has much to offer! No outside maintenance is required. Just come home and enjoy an evening swim in the community pool or sit on your back deck and relax. The main level features a living area open to the kitchen, owner's suite, laundry and half bath. The dining area and owner's suite opens to the back deck. Upstairs you will

    Agent Photo

    Liz English

    Premier Real Estate of the Sandhills LLC

    26 Cypress Cir, Southern Pines, NC 28387
  • /43

    $439,000

    New Construction $51K PRICE DROP
    • 3 Beds
    • 2.5 Baths
    • 2,277 Sq Ft

    525 N Sycamore St, Aberdeen, NC 28315

    RECENTLY REDUCED - PRICED TO SELL! Beautiful new construction in great location close to downtown Aberdeen offers an incredibly open, bright floorplan. The main level has LVP flooring and crown molding in the living areas. A spacious living room has an electric fireplace and ceiling fan and is open to the kitchen with white wood cabinetry, quartz counters, tile backsplash, and island, and dining

    Agent Photo

    Mark Gentry

    The Gentry Team

    525 N Sycamore St, Aberdeen, NC 28315
  • /41

    $419,000

    New Construction $30K PRICE DROP
    • 4 Beds
    • 2.5 Baths
    • 2,422 Sq Ft

    418 Summit St, Aberdeen, NC 28315

    Exceptional new construction by a highly regarded local builder, offering over 2,400 square feet of thoughtfully designed living space with beautiful views of Lake Aberdeen. Ideally situated within walking distance of the community center and historic downtown Aberdeen, and just 3 miles from Pinehurst No. 10, this home combines convenience with quality craftsmanship. Designed with extraordinary

    Agent Photo

    Mark Gentry

    The Gentry Team

    418 Summit St, Aberdeen, NC 28315
  • /12

    $414,900

    New Construction
    • 3 Beds
    • 2.5 Baths
    • 2,193 Sq Ft

    201 Spring Meadows Dr, Aberdeen, NC 28315

    Be the first to own The Dalton floorplan in the new construction phase of Spring Meadows. This 2193 sq ft home brings you 3 bedrooms, 2.5 bathrooms, a huge playroom over the garage, and an additional flex room on the first floor. The home is thoughtfully designed with high-quality finishes, to include granite countertops, LVP flooring in the living area, and black fixtures. The home sits on an

    Agent Photo

    Samantha Cole

    La Belle Vie Realty

    201 Spring Meadows Dr, Aberdeen, NC 28315
  • /55

    $565,000

    New Construction
    • 5 Beds
    • 2.5 Baths
    • 2,927 Sq Ft

    260 Twisted Pine Dr, Aberdeen, NC 28315

    Welcome to 260 Twisted Pine Drive in the highly sought-after Winds Way Farm community in Aberdeen! This thoughtfully designed home offers the perfect blend of comfort, functionality, and modern style. The main level features a spacious owner's suite, providing a private retreat with easy access to the heart of the home. You'll also find a dedicated study, ideal for working from home, and a

    Agent Photo

    Amy Stonesifer

    Maison Realty Group

    260 Twisted Pine Dr, Aberdeen, NC 28315
  • /41

    $419,000

    New Construction $30K PRICE DROP
    • 4 Beds
    • 2.5 Baths
    • 2,418 Sq Ft

    410 Summit St, Aberdeen, NC 28315

    Exceptional new construction by a highly regarded local builder, offering over 2,400 square feet of thoughtfully designed living space with beautiful views of Lake Aberdeen. Ideally situated within walking distance of the community center and historic downtown Aberdeen, and just 3 miles from Pinehurst No. 10, this home combines convenience with quality craftsmanship. Designed with extraordinary

    Agent Photo

    Mark Gentry

    The Gentry Team

    410 Summit St, Aberdeen, NC 28315
  • /30

    $439,000

    New Construction $41K PRICE DROP
    • 4 Beds
    • 2.5 Baths
    • 2,436 Sq Ft

    519 N Sycamore St, Aberdeen, NC 28315

    RECENTLY REDUCED - PRICED TO SELL! Beautiful move-in ready new construction in great location offers an incredibly bright, open floorplan. The main level has LVP flooring and crown molding in the living areas. A spacious living room has an electric fireplace and ceiling fan and is open to the kitchen with white wood cabinetry, quartz counters, subway tile backsplash, and island, and an adjoining

    Agent Photo

    Mark Gentry

    The Gentry Team

    519 N Sycamore St, Aberdeen, NC 28315
  • /32

    $389,000

    New Construction $61K PRICE DROP
    • 4 Beds
    • 2.5 Baths
    • 2,155 Sq Ft

    515 N Sycamore St, Aberdeen, NC 28315

    RECENTLY REDUCED - PRICED TO SELL! Beautiful move-in ready new construction in great location close to downtown Aberdeen offers an open, bright floorplan. The main level has LVP flooring and crown molding in the living areas. A spacious living room has an electric fireplace, ceiling fan, glass door to a back patio, and is open to the kitchen with white wood cabinetry, quartz counters, subway tile

    Agent Photo

    Mark Gentry

    The Gentry Team

    515 N Sycamore St, Aberdeen, NC 28315
  • /18

    $353,990

    New Construction
    • 2 - 3 Beds
    • 2 - 3 Baths
    • 1,796+ Sq Ft

    Clifton Plan at Collinswood - The Villas, Aberdeen, NC 28315

    The Clifton is one of our ranch floorplans featured at The Villas at Collinswood community in Aberdeen, NC. With 3 elevations you have you can choose the one that fits you best. This single-story home offers a charming and functional design, perfect for those seeking comfortable and accessible living space. The Clifton features two-three bedrooms, two bathrooms and a two-car garage. Step inside

    D.R. Horton Builder
    429 Thistle Meadow Ln Unit 36205232, Aberdeen, NC 28315
  • /49

    $434,900

    New Construction
    • 4 Beds
    • 2.5 Baths
    • 2,358 Sq Ft

    Camellia Plan at Bethesda Pines, Aberdeen, NC 28315

    Upon entering the home, a formal dining room with optional coffered ceilings and wainscotting is located off of the foyer with access to the kitchen. The kitchen has plenty of countertop space with a sink overlooking the great room, bar seating, and a pantry. Off the foyer, a laundry room offers a stacked washer/dryer and access to a half-bath. The open great room features an optional fireplace

    Caviness & Cates Communities Builder
    0 Bethesda Unit 36585559, Aberdeen, NC 28315
  • /46

    $409,900

    Open Sat 2PM - 4PM $15K PRICE DROP
    • 4 Beds
    • 2.5 Baths
    • 2,105 Sq Ft

    1908 Sweetfern Place, Aberdeen, NC 28315

    ***Seller offering $7500 for the buyer to use as desired*** Spacious 4 bedroom 2 bathroom home located in the desirable Shepherd Trail neighborhood in Aberdeen NC. This well maintained home offers a functional layout with comfortable living spaces and thoughtful upgrades throughout. The oversized laundry room provides excellent storage and workspace while the garage features durable epoxy floors.

    Melinda Simpson REDFIN CORP.

    1908 Sweetfern Place, Aberdeen, NC 28315
  • /160

    $599,900

    New Construction
    • 4 Beds
    • 3 Baths
    • 2,921 Sq Ft

    Cedar Hill Plan at Legacy Lakes, Aberdeen, NC 28315

    Open great room with optional fireplace and access to optional covered porch or grill patio Kitchen with breakfast area, island overlooking the great room, window over kitchen sink with views to the backyard, and corner pantry; Gourmet appliance layout option Formal living with tray ceiling option and additional window option Formal dining room coffered ceiling and wainscoting detail option Home

    Caviness & Cates Communities Builder
    101 Pungo Ln Unit 40146772, Aberdeen, NC 28315
  • /341

    $489,947

    New Construction
    • 4 Beds
    • 2.5 Baths
    • 2,695 Sq Ft

    Rivermist Plan at Bethesda Pines, Aberdeen, NC 28315

    The Rivermist home features a stunning 2 story great room with optional second-floor catwalk or overlook and fireplace; optional additional window in great room Kitchen with island and bar seating; gourmet appliance layout option Optional covered porch with 4 door options. First-floor primary suite with optional additional window, dual sinks, optional drawer stack in vanity, 2 walk-in closets and

    Caviness & Cates Communities Builder
    0 Bethesda Unit 36771127, Aberdeen, NC 28315
  • /318

    $545,000

    New Construction
    • 4 Beds
    • 2.5 Baths
    • 2,724 Sq Ft

    Granville Plan at Legacy Lakes, Aberdeen, NC 28315

    The Granville is the number one first-floor owners suite home plan among Caviness & Cates homeowners! Favorite features of this plan are the optional Carolina room with covered porch option and the spacious mudroom! Great Room with fireplace option or triple window option. Kitchen with breakfast area, pantry, and sink overlooking great room! - Gourmet kitchen option available with cooktop and

    Caviness & Cates Communities Builder
    122 Legacy Lakes Way Unit 36775294, Aberdeen, NC 28315
  • /196

    $559,943

    New Construction
    • 4 Beds
    • 3.5 Baths
    • 2,695 Sq Ft

    Rivermist Plan at Legacy Lakes, Aberdeen, NC 28315

    The Rivermist home features a stunning 2 story great room with optional second-floor catwalk or overlook and fireplace; optional additional window in great room Kitchen with island and bar seating; gourmet appliance layout option Optional covered porch with 4 door options. First-floor primary suite with optional additional window, dual sinks, optional drawer stack in vanity, 2 walk-in closets and

    Caviness & Cates Communities Builder
    122 Legacy Lakes Way Unit 36775289, Aberdeen, NC 28315
  • /30

    $361,990

    New Construction
    • 4 Beds
    • 2.5 Baths
    • 2,824 Sq Ft

    WILMINGTON Plan at Collinswood, Aberdeen, NC 28315

    The Wilmington is one of our most popular two-story floorplans featured at Collinswood in Aberdeen, NC, offering 3 modern elevations. This spacious and modern home features 2,824 sq. ft. of living space, 4-5 bedrooms, 2.5 bathrooms, and a 2-car garage. Upon entering the home, you’ll be greeted by the dining room and living room. The living room can become an office or study. Passing the dining

    D.R. Horton Builder
    429 Thistle Meadow Ln Unit 36205105, Aberdeen, NC 28315
  • /33

    $344,990

    New Construction
    • 3 Beds
    • 2.5 Baths
    • 2,340 Sq Ft

    GALEN Plan at Collinswood, Aberdeen, NC 28315

    The Galen is a two-story home that boasts an impressive level of comfort, luxury, and style. The home offers 2,340 sq. ft. of living space, 3-4 bedrooms, 2.5 bathrooms, and a two-car garage. Upon entering the home, you’ll be greeted by a flex room on the left and entryway that leads you past the powder room. The flex room that can be used as an home office or craft room. At the heart of the home

    D.R. Horton Builder
    429 Thistle Meadow Ln Unit 36205103, Aberdeen, NC 28315
  • /16

    $326,990

    New Construction
    • 3 Beds
    • 2.5 Baths
    • 1,760 Sq Ft

    Alexander Plan at Sandy Springs - Espree Series, Aberdeen, NC 28315

    Unwind in Style and Embrace Open Living in the Alexander a spacious open-concept layout, perfect for entertaining and fostering togetherness. The main floor of the home features: A versatile kitchen: Boasting a substantial chef's island, this culinary haven inspires your inner chef. An open dining area: Unwind and connect with loved ones over meals in this bright and welcoming space. A grand

    McKee Homes Builder
    165 Caulfield Rd Unit 36453184, Aberdeen, NC 28315
  • /35

    $469,990

    New Construction
    • 3 Beds
    • 2.5 Baths
    • 2,525 Sq Ft

    McKimmon Plan at Legacy Lakes, Aberdeen, NC 28315

    This spacious layout offers an elegant living experience, perfect for those who desire a versatile and modern living space. Let's delve into the captivating features of this exceptional floorplan. Upon entering, you'll find yourself in a welcoming foyer that sets the tone for the entire home. The ground floor boasts an open-concept design, seamlessly connecting the main living areas. The spacious

    McKee Homes Builder
    109 Pungo Ln Unit 36489230, Aberdeen, NC 28315
  • /48

    $585,000

    New Construction
    • 3 - 5 Beds
    • 2.5 - 4.5 Baths
    • 2,583+ Sq Ft

    Chatham Plan at Bethesda Forest, Aberdeen, NC 28315

    HHHunt Homes Builder
    365 Glade Dr Unit 39628991, Aberdeen, NC 28315
  • /9

    $315,990

    New Construction
    • 3 Beds
    • 2.5 Baths
    • 1,605 Sq Ft

    Joyner Plan at Sandy Springs - Espree Series, Aberdeen, NC 28315

    The Joyner 3 bed, 2.5 bath floor plan is intelligently designed for open living. As you enter the home from the covered front porch, you experience the inviting space with large family and dining rooms ready for family fun and entertaining. The thoughtfully laid-out kitchen has everything you need with plenty of cabinet space, bar top with seating and an ample pantry with wrap-around shelves. The

    McKee Homes Builder
    165 Caulfield Rd Unit 36453822, Aberdeen, NC 28315
  • /31

    $356,990

    New Construction
    • 5 Beds
    • 3 Baths
    • 2,511 Sq Ft

    HAYDEN Plan at Collinswood, Aberdeen, NC 28315

    The Hayden is one of our two-story plans featured at Collinswood in Aberdeen, NC, offering 3 modern elevations and a secondary bedroom on the main floor. This spacious and modern home features 5 bedrooms, 3 bathrooms, and a 2-car garage. Upon entering the home, you’ll be greeted by an inviting foyer leading past the flex room and into the center of the home where you’ll find the a large living

    D.R. Horton Builder
    429 Thistle Meadow Ln Unit 36205104, Aberdeen, NC 28315
  • /50

    $574,900

    • 5 Beds
    • 10 Baths
    • 3,793 Sq Ft

    1010 Bion Butler Rd, Aberdeen, NC 28315

    The perfect INVESTMENT property or MULTI GENERATIONAL living property. Offering a large main home boasting 5 bedrooms, 5 full bathrooms PLUS an adorable 2 level accessory dwelling unit with 2 full baths and a SPIRAL STAIRCASE on nearly 2 ACRES! Outdoor living space abounds - from the large brick courtard to the full balconies on both residences. The main home features a total of 3,793 square

    BREANNA MISNIK KELLER WILLIAMS REALTY (PINEHURST)

    1010 Bion Butler Rd, Aberdeen, NC 28315
  • /29

    $545,000

    New Construction
    • 4 Beds
    • 2.5 Baths
    • 2,724 Sq Ft

    675 Watauga Ln Unit 585, Aberdeen, NC 28315

    The Granville plan boasts open-concept great room, featuring an electric log fireplace seamlessly flows into the kitchen and breakfast area, where the sink offers views of the living space. The kitchen itself is designed for both style and functionality, a pantry, and stainless steel appliances, including a microwave, dishwasher, and smooth top range. Just off the breakfast area, the rear covered

    Amy McKenzie Better Homes and Gardens Real Estate Lifestyle Property Partners

    675 Watauga Ln Unit 585, Aberdeen, NC 28315
  • /27

    $436,990

    New Construction
    • 5 Beds
    • 3 Baths
    • 3,262 Sq Ft

    Norman Plan at Martin Farms, Aberdeen, NC 28315

    The Norman is one of our brand new two-story floorplans featured at The Manors at Martin Farms in Aberdeen, NC. This home showcases 3 modern elevations and boast an impressive level of comfort, luxury, and style, offering 5 bedrooms, 3 bathrooms, 3,262 sq. ft. of living space, and a 2-car garage. Upon entering through the front door, you’ll be greeted by the study on your left with beautiful

    D.R. Horton Builder
    157 Trumpet Vine Rd Unit 39036869, Aberdeen, NC 28315
  • /22

    $354,999

    New Construction
    • 5 Beds
    • 3.5 Baths
    • 2,548 Sq Ft

    528 Ashley Heights (Lot 88) Dr, Aberdeen, NC 28315

    Welcome to Ashley Heights, located in Hoke County in Aberdeen, NC. Enjoy the benefit of Hoke County taxes while being just minutes from Southern Pines and Pinehurst, with convenient access to Plank Road and Fort Bragg. The Magnolia floor plan by Furr Construction offers 5 bedrooms and 3.5 bathrooms with a thoughtfully designed layout. A two-story foyer welcomes you inside, leading to a formal

    Lauren Furr COLDWELL BANKER ADVANTAGE - FAYETTEVILLE

    528 Ashley Heights (Lot 88) Dr, Aberdeen, NC 28315
  • /68

    $495,000

    $45K PRICE DROP
    • 4 Beds
    • 3 Baths
    • 2,355 Sq Ft

    601 Bethesda Ave, Aberdeen, NC 28315

    Fully remodeled brick home offering 4 Bedrooms and 3 Full Bathrooms on a Large Corner 0.73+ acre Lot with Mature Trees and NO HOA!! Beautiful Master Suite with: Ceramic Tile Shower, Double Vanity and Walk-In Closet. Upstairs Family Room with Brick Fireplace, and a Downstairs Family Room/Recreation Room with a Kitchenette. This spacious property features Two Large Tiled Walk-In Showers, Oak

    JUSTIN MACE Carolina Property Sales

    601 Bethesda Ave, Aberdeen, NC 28315
  • /60

    $527,900

    • 4 Beds
    • 2.5 Baths
    • 2,647 Sq Ft

    1413 Baden Ct, Aberdeen, NC 28315

    If you are looking for the most private location and a home in the best condition with the best value, look no further than 1413 Baden Court. This is not hyperbole! This 2022 built Biltmore model includes over $23,000 in upgrades and the most private vistas in all of Legacy Lakes. The original homeowner has cultivated the outdoor environment to its maximum. The upgrades inside the home are like

    Bill Sahadi Fore Properties

    1413 Baden Ct, Aberdeen, NC 28315
  • /20

    $404,900

    New Construction
    • 3 Beds
    • 2.5 Baths
    • 2,146 Sq Ft

    145 Spring Meadows Dr, Aberdeen, NC 28315

    Gorgeous 2 story home in desirable Spring Meadows. The home features a large open kitchen with eat at bar, pantry, stainless steel appliances and breakfast nook. Enjoy entertaining in the formal dining room. The upstairs features a large primary suite with walk in closet and adjacent bath. The upstairs also has 2 additional bedrooms along with a full bath and finished bonus room. Enjoy relaxing

    Randy White RE/MAX Southland Realty II

    145 Spring Meadows Dr, Aberdeen, NC 28315
  • /28

    $330,650

    New Construction $26K PRICE DROP
    • 3 Beds
    • 2.5 Baths
    • 2,340 Sq Ft

    712 Lazy Elm Ln, Aberdeen, NC 28315

    Located at 712 Lazy Elm Lane at Collinswood in Aberdeen, is the Galen, offering approximately 2,340 square feet, 3 bedrooms, 2.5 bathrooms, and a 2-car garage, this floor plan provides plenty of room to live, work, and unwind. The main level features a flex room near the foyer, ideal for a home office, hobby area, or additional sitting space. The open-concept great room opens to a well-appointed

    D.R. Horton Builder
    712 Lazy Elm Ln, Aberdeen, NC 28315

Showing Results 1 - 40, Page 1 of 6

Home Price Trends

Median Sale Price
$360,125
Median Single Family Sale Price
$373,500
Median Townhouse Sale Price
$260,000
Median 2 Bedroom Sale Price
$301,000
Median 1 Bedroom Sale Price
$1,900,000
Average Price Per Sq Ft
$183
Number of Homes for Sale
217
Last 12 months Home Sales
980
Months of Supply
2.70
Median List Price
$379,900
Median Change From 1st List Price
1%
Median Home Sale Price YoY Change
-9%
How to Buy a Home How to Finance a Home How to Sell a Home