83

Homes for Sale near Saint Patrick School

Section Image Section Image
  • /24

    $602,000

    New Construction
    • 4 Beds
    • 2.5 Baths
    • 2,297 Sq Ft

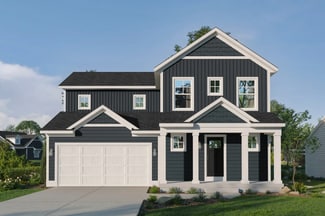
    Maplewood Plan at Villages of Silver Lake, Rockford, MI 49341

    Welcoming two-story home with open concept, spacious great room, large kitchen hosts an island with snack ledge, cozy dining space, and convenient walk-in pantry. The exceptional second-floor primary bedroom suite includes an extensive walk-in closet and private bath complete with secluded water closet and linen closet. The mud room provides plenty of storage with a closet and additional bench

    JTB Homes Builder
    7114 Pinehurst Dr NE Unit 37473746, Rockford, MI 49341
  • /27

    $803,000

    New Construction
    • 4 Beds
    • 2.5 Baths
    • 2,935 Sq Ft

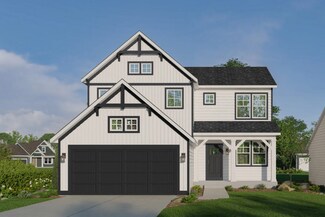
    The Jamestown Plan at Blackridge, Ada, MI 49301

    Buildable Home Plan - Photos are Representational As part of the Designer Series, the Jamestown is characterized by its charming design and architectural flair. The foyer is open to the formal dining room, with its stately tray ceiling, and the front parlor with optional French doors. The foyer leads past the large study and out into the great room with its two-story ceiling and elegant

    Eastbrook Homes Builder
    9371 S 5 Mile Rd NE Unit 41447175, Ada, MI 49301
  • /70

    $1,200,000

    • 6 Beds
    • 4.5 Baths
    • 5,747 Sq Ft

    6065 W Back Forty Dr NE Unit 48, Belmont, MI 49306

    Exceptional architecture meets the serenity of nature, this custom-built home offers one of the most unique settings in Dix Farms. Tucked away at the end of a quiet street, this private retreat is surrounded by 122 acres of preserved natural beauty, including 63 acres of common land with miles of walking, hiking, and x-country ski trails, private 3-hole golf course, ponds, meadows, wetlands, and

    Kathryn Scheffler Keller Williams GR North

    6065 W Back Forty Dr NE Unit 48, Belmont, MI 49306
  • /35

    $254,900

    $5K PRICE DROP
    • 3 Beds
    • 1 Bath
    • 1,057 Sq Ft

    6780 Tulare Ave NE, Rockford, MI 49341

    Welcome home to this charming 3-bedroom, 1-bath home just off Bostwick Lake! Enjoy the peaceful setting with multiple spots around the property where you can catch beautiful views of the water. Whether you're relaxing outside, enjoying your morning coffee, or taking in a Michigan sunset, the lake setting adds something special to everyday living. Inside, you'll find a comfortable and functional

    Kevin Irwin II Five Star Real Estate (E. Division)

    6780 Tulare Ave NE, Rockford, MI 49341
  • /5

    $1,635,000

    • Land
    • 10.9 Acres
    • $150,000 per Acre

    2975 #3 Boynton Ave NE, Ada Township, MI 49301

    Rare opportunity to build your dream house in rural Ada Township. Approximately 10.9 acres of beautiful agriculturally zoned pasture and woodlands. Includes pre-civil war era barn built by the McCabe family (original settlers to Ada Township). There is an existing easement for future driveway over property to the West. Ada Township golden triangle - busing available to Lowell schools with Forest

    Donovan Visser Visman Realty LLC

    2975 #3 Boynton Ave NE, Ada Township, MI 49301
  • /28

    $915,000

    New Construction
    • 2 Beds
    • 2.5 Baths
    • 2,359 Sq Ft

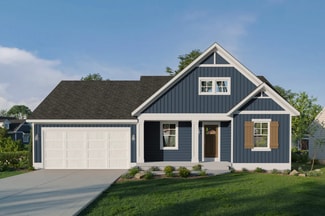
    The Windsor Plan at Blackridge, Ada, MI 49301

    Buildable Home Plan - Photos are Representational Welcome to the Windsor home plan, a new addition to our Legacy Series. An expansive and luxurious ranch plan, the Windsor evokes a sense of chic refinement that is sure to impress. Tour the Windsor with us! Step through the double doorway and into the spacious entryway that features 12-foot ceilings. Continue down the hallway into the beautiful

    Eastbrook Homes Builder
    9371 S 5 Mile Rd NE Unit 41447179, Ada, MI 49301
  • /66

    $2,450,000

    • 7 Beds
    • 8 Baths
    • 9,490 Sq Ft

    554 Bailey Lake Dr NE, Lowell, MI 49331

    Unrivaled Luxury & Entertainment Oasis in Lowell! Welcome to this magnificent estate, where grand architectural details meet unparalleled amenities. From the moment you step into the grand foyer, you are greeted by an elegant layout designed for both sophisticated living and large-scale entertaining. The main level boasts a commanding living room, a private formal library/den, a stately formal

    Jennifer Copeland Five Star Real Estate

    554 Bailey Lake Dr NE, Lowell, MI 49331
  • /28

    $523,000

    New Construction
    • 4 Beds
    • 2.5 Baths
    • 2,466 Sq Ft

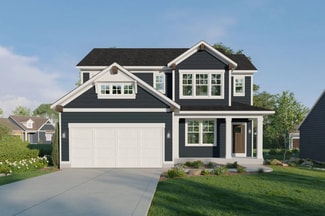
    Carson Plan at Villages of Silver Lake, Rockford, MI 49341

    Stunning two story home that begins with an open foyer, and leads into a flex room, large family room, open dining area, and kitchen with walk-in pantry. Main floor laundry, half bath and mudroom finish this level. The second level has a primary bedroom suite and bath with large vanity, and spacious walk-in closet. Three more large bedrooms, full bath and bonus loft area.

    Interra Homes Builder
    7114 Pinehurst Dr NE Unit 37477998, Rockford, MI 49341
  • /9

    $275,000

    • Land
    • 5.01 Acres
    • $54,890 per Acre

    13035 Victory Woods Dr NE, Lowell, MI 49331

    Spectacularly wooded 5 acres with over 300 feet of stream frontage just 4.5 miles north of Lowell. Located at the end of a private cul-de-sac this acreage is a perfect building site where you can bring your own builder plus no HOA, just a shared private road agreement for the few homeowners on Victory Woods Dr. Current owner hunts the acreage and sees numeroous whitetail deer, wild turkeys and

    Kim Paavola Greenridge Realty (Caledonia)

    13035 Victory Woods Dr NE, Lowell, MI 49331
  • /30

    $498,000

    New Construction
    • 4 Beds
    • 2.5 Baths
    • 2,206 Sq Ft

    Cascade Plan at Villages of Silver Lake, Rockford, MI 49341

    This stunning two-story plan greets you with a large open living style family room and kitchen with large center island. A spacious mudroom and flex room offer flexibility and additional space. The second floor features 3 thoughtfully placed bedrooms, a full bathroom, and a convenient laundry room, along with the executive primary suite, complete with large walk-in closet and vanity.

    Interra Homes Builder
    7114 Pinehurst Dr NE Unit 37478022, Rockford, MI 49341
  • /24

    $464,000

    New Construction
    • 3 Beds
    • 2 Baths
    • 1,457 Sq Ft

    Wilshire Plan at Villages of Silver Lake, Rockford, MI 49341

    Welcome to our Wilshire floor plan! This spacious home is all about convenience, functionality, and affordability. The first floor features a bright, open-concept kitchen, dining area, and living area. Located off of these main living spaces are every feature you could need: a welcoming front entryway with a storage closet, 2 bedrooms, a main floor primary bedroom with ensuite bathroom and

    Interra Homes Builder
    7114 Pinehurst Dr NE Unit 37478102, Rockford, MI 49341
  • /31

    $471,000

    New Construction
    • 3 Beds
    • 2 Baths
    • 1,556 Sq Ft

    Enclave Plan at Villages of Silver Lake, Rockford, MI 49341

    Beautiful ranch style home that offers a front entry leading into a spacious living room, dining area and kitchen with cathedral ceilings. Kitchen has large center island and walk-in pantry, perfect for entertaining! Private primary suite has bath with large vanity and large walk-in closet. Two more large bedrooms and full bathroom, laundry, and mudroom off of two stall garage round out this

    Interra Homes Builder
    7114 Pinehurst Dr NE Unit 37478055, Rockford, MI 49341
  • /37

    $799,900

    $100K PRICE DROP
    • 6 Beds
    • 3.5 Baths
    • 4,040 Sq Ft

    6699 Summer Meadows Dr NE, Rockford, MI 49341

    **Rockford Schools | Custom Home in Summerset Meadows | Over 3,900 Finished Sq. Ft.** Welcome to this one-of-a-kind custom home in the highly sought-after Summerset Meadows community, located in the award-winning Rockford School District. With over 3,900 finished square feet, 6 bedrooms, and 3.5 baths, this thoughtfully designed home blends distinctive architecture, modern finishes, and

    Dave Wilson Five Star Real Estate (Courtland)

    6699 Summer Meadows Dr NE, Rockford, MI 49341
  • /18

    $100,000

    • Land
    • 27,878 Sq Ft
    • $156,250 per Acre

    7406 Ravine Dr NE, Grattan Township, MI 48809

    Are you dreaming of building your home or second home with views of a beautiful lake. This more than half acre lot with views of Big Pine Island Lake may be the perfect spot. There is no private easement to the lake but there is public access. Big Pine Island Lake is a 223-acre natural lake about 30 minutes Northeast of Grand Rapids.

    Cheryl Grant RE/MAX of Grand Rapids (FH)

    7406 Ravine Dr NE, Grattan Township, MI 48809
  • /50

    $699,900

    • 4 Beds
    • 4 Baths
    • 2,616 Sq Ft

    9487 Bear Cub Ct NE, Rockford, MI 49341

    Welcome to this beautifully updated ranch home nestled on a private 2.5-acre cul-de-sac lot in the highly sought-after Rockford School District! Offering 4 bedrooms, 2 full baths, 2 half baths, and a fully finished walkout basement, this home combines modern updates with peaceful country living. The open-concept main floor is filled with natural light and features new luxury vinyl plank flooring,

    Jordon Fletcher Keller Williams Realty Lansing

    9487 Bear Cub Ct NE, Rockford, MI 49341
  • /30

    $485,000

    New Construction
    • 4 Beds
    • 2.5 Baths
    • 1,952 Sq Ft

    Avery Plan at Villages of Silver Lake, Rockford, MI 49341

    This is a spectacular two-story home with a welcoming porch that opens to a foyer and large den. The house continues with a spacious living area, with full view of the large kitchen and dining room, complete with a large island and oversized pantry. The upstairs primary suite is complimented with a generous walk-in closet and large vanity in the private bathroom.

    Interra Homes Builder
    7114 Pinehurst Dr NE Unit 37477988, Rockford, MI 49341
  • /48

    $625,000

    Coming Soon
    • 5 Beds
    • 3.5 Baths
    • 3,305 Sq Ft

    9520 Hidden Bluff NE, Rockford, MI 49341

    Showings to start Tuesday, September 8th. Tucked among the trees on 3.01 private acres, 9520 Hidden Bluff Drive NE offers the kind of peaceful, wooded setting that you've been waiting for. This spacious 5-bedroom, 3.5-bath walkout ranch features approximately 1,750 sq. ft. on the main floor, with hardwood floors, vaulted ceilings and large windows bringing the beautiful surroundings inside. The

    Leda Vander Laan RE/MAX United (Main)

    9520 Hidden Bluff NE, Rockford, MI 49341
  • /60

    $735,000

    • 5 Beds
    • 5 Baths
    • 4,781 Sq Ft

    7023 Dunloe Ct NE Unit 59, Belmont, MI 49306

    Tucked away on a beautifully landscaped, wooded acre in a quiet Bear Creek cul-de-sac, this impressive 4700 sf Executive Home offers privacy, flexibility and an exceptional Rockford lifestyle. Designed for both everyday comfort and entertaining, the home features a dramatic great room with soaring ceilings and a statement fireplace, an elegant dining room, private main-level study, and a spacious

    Ingrid Anastasiu Keller Williams GR East

    7023 Dunloe Ct NE Unit 59, Belmont, MI 49306
  • /36

    $469,000

    New Construction
    • 4 Beds
    • 2.5 Baths
    • 1,740 Sq Ft

    Andover Plan at Villages of Silver Lake, Rockford, MI 49341

    Presenting a Classic Series floor plan spanning two stories, highlighted by an expansive family room, a generously sized welcoming foyer, and multiple possibilities for the area adjacent to the entry. Noteworthy elements include a secluded mudroom, a conveniently located laundry room, and a guest half bathroom; all accessible from the garage area. Ascending to the upper level, you'll find 4

    Interra Homes Builder
    7114 Pinehurst Dr NE Unit 37477961, Rockford, MI 49341
  • /19

    $425,000

    $55K PRICE DROP
    • Land
    • 32 Acres
    • $13,281 per Acre

    9835 Belding Rd NE, Rockford, MI 49341

    Prime 32 Acres just 1 Mile East of Bostwick Lake in Rockford Schools. Property is dream home ready offering numerous incredible building sites with a its wooded buffer, rolling hills, wetlands/pond area for a private no-neighbor setting. Great location minutes to downtown Rockford and GR. Come take a walk today!

    Darin Elliott Greenridge Realty (Ionia)

    9835 Belding Rd NE, Rockford, MI 49341
  • /22

    $582,000

    New Construction
    • 3 - 4 Beds
    • 2.5 - 3.5 Baths
    • 1,850 Sq Ft

    Oakwood Plan at Villages of Silver Lake, Rockford, MI 49341

    This ranch style home has a great entry foyer with closet that leads into the kitchen or to the guest rooms. The open-concept family room, dining area and kitchen is complete with large snack ledge on the island and a large pantry. The primary suite and guest rooms are placed on opposite sides of the home to create privacy. The primary suite features a private bath with dual-sink vanity and

    JTB Homes Builder
    7114 Pinehurst Dr NE Unit 37473820, Rockford, MI 49341
  • /27

    $701,000

    New Construction
    • 4 Beds
    • 2.5 Baths
    • 2,344 Sq Ft

    The Preston Plan at Blackridge, Ada, MI 49301

    Buildable Home Plan - Photos are Representational Stately and contemporary, the Preston home plan is a two-story design offering 2344 square feet of living space, four bedrooms, and two and a half baths. Step from your new Preston home’s porch into the front entryway with its coat closet and optional bench. From the entryway, the front room offers a flexible space for formal dining or a sitting

    Eastbrook Homes Builder
    9371 S 5 Mile Rd NE Unit 41447180, Ada, MI 49301
  • /98

    $2,000,000

    $50K PRICE INCREASE
    • 4 Beds
    • 3 Baths
    • 3,882 Sq Ft

    5044 Hickory Pointe Woods SE, Ada, MI 49301

    Indulge in luxury living at 5044 Hickory Pointe Woods. This architectural masterpiece exudes sophistication with its sleek modern design and awe-inspiring features. Step inside and be greeted by soaring 20 ft ceilings that create an atmosphere of grandeur. A suspended fireplace adds a touch of opulence to the expansive living space, while natural white oak herringbone flooring exudes elegance at

    Jordan Painter Keystone Home Group Realty LLC

    5044 Hickory Pointe Woods SE, Ada, MI 49301
  • /46

    $525,000

    $35K PRICE DROP
    • 3 Beds
    • 3 Baths
    • 2,791 Sq Ft

    7023 Camelback Dr NE, Rockford, MI 49341

    Welcome to 7023 Camelback Drive, a spacious ranch located in a growing Rockford community. The open, light-filled interior features cathedral ceilings, a welcoming living room with fireplace, main-floor laundry, two bedrooms and two full baths. The finished walkout lower level expands the living space with a generous family room, second fireplace, wet bar, additional bedroom and full bath perfect

    Sheila Wood Bennett RE/MAX United (Main)

    7023 Camelback Dr NE, Rockford, MI 49341
  • /33

    $585,000

    $60K PRICE DROP
    • 4 Beds
    • 3 Baths
    • 1,160 Sq Ft

    8303 Cowan Lake Dr NE, Rockford, MI 49341

    Gorgeous Waterfront in Kent County .Enjoy sunsets overlooking beautiful 65 acre Cowan Lake. Enjoy the tranquility of lakefront living. The home is move in ready with 4 bedrooms and 3 full Bathrooms. Brick Fireplace in Living room with amazing water front view. and French door to the deck. New flooring, new Roof in 2026.Home has 2 Bedrooms on the main floor with 2 full Bathrooms, 2 more Bed

    Susanne Le feve Michigan Prime Realty LLC

    8303 Cowan Lake Dr NE, Rockford, MI 49341
  • /27

    $639,000

    New Construction
    • 3 Beds
    • 2.5 Baths
    • 1,943 Sq Ft

    The Marley Plan at Blackridge, Ada, MI 49301

    Buildable Home Plan – Photos are Representational The Marley is a two-story home plan, offering three bedrooms and 2.5 bathrooms, with the option to add a fourth and fifth bedroom and additional bathroom. This popular home plan is known for its main floor owner's suite and two-story great room. Step into your new Marley home from the elegant front porch. The entryway takes you past a coat closet,

    Eastbrook Homes Builder
    9371 S 5 Mile Rd NE Unit 41447173, Ada, MI 49301
  • /29

    $565,000

    New Construction
    • 4 Beds
    • 2.5 Baths
    • 2,034+ Sq Ft

    Redwood Plan at Villages of Silver Lake, Rockford, MI 49341

    Captivating open-concept two-story home with two-story foyer encompasses a spacious living area, additional flex room and large kitchen complete with snack ledge in the island and pantry. Generous primary suite includes a vast walk-in closet, and private bath complete with dual-sink vanity and linen closet. Conveniently located second floor laundry and linen closet. Mud room contains bench with

    JTB Homes Builder
    7114 Pinehurst Dr NE Unit 37473844, Rockford, MI 49341
  • /29

    $342,000

    $8K PRICE DROP
    • 3 Beds
    • 2 Baths
    • 1,659 Sq Ft

    8750 Narnia Trail NE, Rockford, MI 49341

    Tucked away on a private shared drive, this lovely 3-bed 2-bath home showcases private wooded views, with a big fenced in back yard surrounded by trees. Just across the street from the Bostwick Inn, with deeded lake access to Bostwick Lake, this house is priced to sell! Inside you will find a convenient upper-lower style layout with some updates, and even more opportunities to add your finishing

    Lucas Howard Keller Williams GR East

    8750 Narnia Trail NE, Rockford, MI 49341
  • /38

    $608,000

    New Construction
    • 4 Beds
    • 2.5 - 3.5 Baths
    • 2,089+ Sq Ft

    Sycamore Plan at Villages of Silver Lake, Rockford, MI 49341

    Sycamore House PlanCharming two-story craftsman home with spacious two-story great room, large kitchen hosts an island with snack ledge and useful walk-in pantry. The exceptional main-floor primary suite includes a huge walk-in closet and private bath complete with secluded water closet and linen closet. The mud room provides plenty of storage with a closet and bench & locker system, while

    JTB Homes Builder
    7114 Pinehurst Dr NE Unit 37473899, Rockford, MI 49341
  • /56

    $650,000

    • 3 Beds
    • 2.5 Baths
    • 3,979 Sq Ft

    7352 Hallridge Dr NE, Belding, MI 48809

    Nearly 4,000 finished square feet with beautiful views of all-sports Big Pine Island Lake and convenient access nearby! This custom-built walkout ranch is tucked into a peaceful wooded setting and offers an open-concept main level with cherry hardwood floors, quartz countertops, custom cabinetry and oversized Andersen windows that fill the home with natural light while showcasing the view. The

    Autumn Colby ERA Reardon Realty Great Lakes

    7352 Hallridge Dr NE, Belding, MI 48809
  • /22

    $489,000

    New Construction
    • 4 Beds
    • 2.5 Baths
    • 2,048 Sq Ft

    Ashton Plan at Villages of Silver Lake, Rockford, MI 49341

    Stunning two-story home with a welcoming porch that opens to a foyer and large den. The journey continues with a spacious living area, with full view of the large kitchen and dining room, complete with large island and oversized pantry. The upstairs primary suite is complete with a large walk-in closet and large vanity in the private bathroom.

    Interra Homes Builder
    7114 Pinehurst Dr NE Unit 37477971, Rockford, MI 49341
  • /37

    $659,000

    New Construction
    • 4 Beds
    • 3.5 Baths
    • 2,762 Sq Ft

    Chestnut Plan at Villages of Silver Lake, Rockford, MI 49341

    The Chestnut is designed for everyone in the family equally. Family is about connecting and enjoying time together at home, so each room is bigger for kids and family activity. There are lots of closet options so each family can customize storage and room use for their needs. There is even an option for a 2nd floor rec room.More and more families are including in-laws or adult children

    JTB Homes Builder
    7114 Pinehurst Dr NE Unit 37473282, Rockford, MI 49341
  • /51

    $699,900

    $50K PRICE DROP
    • 6 Beds
    • 3.5 Baths
    • 5,212 Sq Ft

    12900 Green Fern Rd NE, Belding, MI 48809

    Enjoy the perfect blend of country charm and modern convenience in this well-built farmhouse-style home, set on picturesque acreage along a private paved road. The property features a heated pole barn, over 700 sq ft of private composite decking, and plenty of space to play, entertain, and enjoy the peaceful surroundings, with neighboring woodlands enhancing the natural setting. The thoughtfully

    Jonathan Dinehart Live Local Realty

    12900 Green Fern Rd NE, Belding, MI 48809
  • /28

    $693,000

    New Construction
    • 3 Beds
    • 2 Baths
    • 1,928 Sq Ft

    The Maxwell Plan at Blackridge, Ada, MI 49301

    Buildable Home Plan – Photos are Representational The Maxwell home plan is a contemporary ranch style home. Walk into your new Maxwell home from the front porch to the main entryway. The dining area is positioned just off the front hall and can be transformed into an office with stylish French doors. The dining room and entryway lead into the family room, which can be further enhanced with one of

    Eastbrook Homes Builder
    9371 S 5 Mile Rd NE Unit 41447203, Ada, MI 49301
  • /30

    $462,000

    New Construction
    • 2 Beds
    • 2 Baths
    • 1,230 Sq Ft

    Linden Plan at Villages of Silver Lake, Rockford, MI 49341

    Welcome to our Linden floor plan! This spacious home is all about convenience, functionality, and affordability. The first floor features a bright, open-concept kitchen, dining area, and living area with vaulted ceilings. Located off of these main living spaces are every feature you could need: a welcoming front entryway with a storage closet, a flex room with a nearby full bathroom, a main floor

    Interra Homes Builder
    7114 Pinehurst Dr NE Unit 37478069, Rockford, MI 49341
  • /41

    $299,900

    • 3 Beds
    • 2 Baths
    • 1,680 Sq Ft

    7460 Pine Ridge Dr NE, Belding, MI 48809

    With a generous lot and lake access, this Belding home offers plenty of space and potential. This 3-bedroom, 2-bath manufactured home features 1,680 sq. ft. of living space, a 2-car garage, and nearly ¾ of an acre. Enjoy access to Big Pine Island Lake for fishing, swimming, and other recreational activities. The spacious property offers flexibility for a range of uses and possibilities.

    Jenna Baron 616 Realty LLC

    7460 Pine Ridge Dr NE, Belding, MI 48809
  • /35

    $676,000

    New Construction
    • 4 Beds
    • 2.5 Baths
    • 2,646 Sq Ft

    Bay Harbor Plan at Villages of Silver Lake, Rockford, MI 49341

    Bay Harbor House PlanSpectacular open concept two-story home with grand two-story foyer that leads to a dual staircase. Spacious great room gives way to both the den and dining area with large kitchen complete with a conveniently located corner walk-in pantry and island with snack ledge. The large primary suite has a great sitting area, large bathroom and walk-in closet. Appropriately placed

    JTB Homes Builder
    7114 Pinehurst Dr NE Unit 37461517, Rockford, MI 49341
  • /14

    $769,900

    $30K PRICE DROP
    • Land
    • 46.3 Acres
    • $16,629 per Acre

    9835 Belding Rd NE, Rockford, MI 49341

    Prime 46.3 Acres just 1 Mile East of Bostwick Lake in Rockford Schools. Property is dream home ready offering numerous incredible building sites with a wooded buffer, rolling hills, Lake/pond area for a private no-neighbor setting. Awesome investment opportunity for lower density development. Great location minutes to downtown Rockford and GR. Come take a walk today!

    Darin Elliott Greenridge Realty (Ionia)

    9835 Belding Rd NE, Rockford, MI 49341
  • /50

    $549,900

    $100K PRICE DROP
    • 3 Beds
    • 2 Baths
    • 1,748 Sq Ft

    6670 Tower Lake Rd NE, Belding, MI 48809

    PRICE REDUCTION WATER FRONT PROPERTY !!!! Take a peaceful drive up to your new home 8.5 partially wooded acres with a private trail leading through the woods down to the lake take a stroll out onto your dock also included a floating dock This 3 bed 2 bath attached garage with 3 stalls this home is a Fisherman's dream private no wake lake no public access 1748 sq ft finished main floor 3 season

    Stephanie Heaton-Barger Greenridge Realty (Greenvl)

    6670 Tower Lake Rd NE, Belding, MI 48809
  • /28

    $742,000

    New Construction
    • 3 Beds
    • 2.5 Baths
    • 2,220 Sq Ft

    The Fitzgerald Plan at Blackridge, Ada, MI 49301

    Buildable Home Plan - Photos are Representational The Fitzgerald home plan is an elegant, contemporary ranch style home with three bedrooms, two full baths, one half bathroom and 2220 finished square feet. Walk into your new Fitzgerald home from the pillared front porch to the main entryway. The formal dining area is positioned just off the front hall and can be transformed into an office with

    Eastbrook Homes Builder
    9371 S 5 Mile Rd NE Unit 41447181, Ada, MI 49301

Showing Results 41 - 80, Page 2 of 3

How to Buy a Home How to Finance a Home How to Sell a Home