166

Addison Township, IN Homes for Sale

Section Image Section Image
  • /50

    $232,995

    New Construction
    • 3 Beds
    • 2 Baths
    • 1,354 Sq Ft

    Ashton Plan at Isabelle Farms, Shelbyville, IN 46176

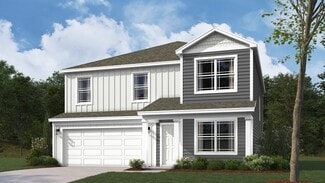
    Picture yourself in The Ashton a flexible ranch-style floorplan by Arbor Homes! Starting at 1,356 square feet, The Ashton offers a split layout ideal for families or first-time homeowners. Featuring three bedrooms and two full baths, this home provides plenty of room to personalize with your choice of finishes and upgrades.Step inside from the inviting front porch to a bright, open layout. Two

    Arbor Homes Builder
    20 Isabelle Ln Unit 36454696, Shelbyville, IN 46176
  • /2

    $550,000

    • Land
    • 3 Acres
    • $183,333 per Acre

    1325 Enterprise Dr, Shelbyville, IN 46176

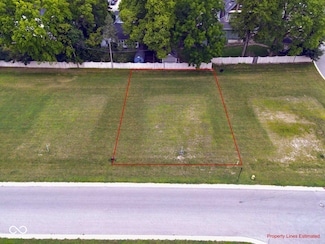
    Rare opportunity: 3.705 acres of IG (General Industrial) zoned land currently used for truck parking. Utilities are conveniently available nearby. Perfect for continued use as truck parking, or redeveloped for industrial operations. The site boasts strong industrial neighbor presence, favorable zoning, and excellent truck access - positioned in a desirable corridor with direct connectivity to

    Josie Lavey Keller Williams Indpls Metro N

    1325 Enterprise Dr, Shelbyville, IN 46176
  • /26

    $305,400

    New Construction
    • 4 Beds
    • 2.5 Baths
    • 2,346 Sq Ft

    Stamford Plan at Summerfield, Shelbyville, IN 46176

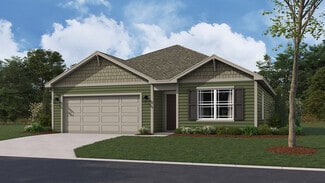
    Find all the space you need in the two-story Stamford floor plan in Summerfield, our new home community in Shelbyville, Indiana. Inside this 4 bedroom, 2.5 bathroom home, you’ll find 2,346 square feet of comfortable living. The living area is an open concept, where your kitchen blends seamlessly into a living area perfect for everyday living and entertaining. On the first floor, the kitchen is in

    D.R. Horton Builder
    1467 Bluebonnet Place Unit 36206583, Shelbyville, IN 46176
  • /2

    $696,900

    • Land
    • 1 Acre
    • $696,900 per Acre

    1007 N Riley Hwy, Shelbyville, IN 46176

    Near downtown Shelbyville, this prime opportunity for Business Highway development with high traffic count of 16,678 now available. A recorded staked survey is on file for this 1 acre level lot that is ready for your next project with public utilities nearby. Additional acreage may be available and is in the process of being platted. Great opportunity awaits for you to build in the BH Business

    Linda West Carpenter, REALTORS®

    1007 N Riley Hwy, Shelbyville, IN 46176
  • /91

    $799,000

    $26K PRICE DROP
    • 4 Beds
    • 3.5 Baths
    • 6,251 Sq Ft

    3878 E State Road 44, Shelbyville, IN 46176

    Welcome to this custom-built executive home nestled on over 13 acres, where quality craftsmanship and thoughtful design come together. Inside, rich hardwood floors, elegant custom woodwork, built-in shelving, and beautiful cabinetry create a warm and timeless atmosphere. The spacious floor plan was designed with both everyday living and future flexibility in mind, including a dedicated space for

    Michael Haehl FULL CANOPY REAL ESTATE, LLC

    3878 E State Road 44, Shelbyville, IN 46176
  • /29

    $304,999

    New Construction $5K PRICE DROP
    • 4 Beds
    • 2.5 Baths
    • 2,629 Sq Ft

    2057 Black Oak Dr, Shelbyville, IN 46176

    Welcome to the Simplicity 2629 at 2057 Black Oak Drive in Twelve Oaks! This inviting two story home welcomes you with a charming, covered porch and a bright foyer that flows into a versatile flex space and private office. The open concept design showcases a spacious great room that blends beautifully with the dining area and kitchen featuring a large center island, walk-in pantry, and easy access

    Taylor Morrison Builder
    2057 Black Oak Dr, Shelbyville, IN 46176
  • /34

    $259,990

    New Construction
    • 3 Beds
    • 2.5 Baths
    • 1,953 Sq Ft

    Simplicity 1953 Plan at Twelve Oaks, Shelbyville, IN 46176

    Discover the perfect layout for your lifestyle! Enter your foyer to find a convenient powder room and stairs. The second floor features two bedrooms, one bathroom, a spacious loft, and a beautiful primary suite. The suite features a roomy walk-in closet and a spa-like primary bathroom. Downstairs, find open-concept living: a great room seamlessly opens to a breakfast nook and kitchen with an

    Taylor Morrison Builder
    1843 Black Oak Dr Unit 36664896, Shelbyville, IN 46176
  • /57

    $305,995

    New Construction
    • 4 Beds
    • 2.5 Baths
    • 2,813 Sq Ft

    Cooper Plan at Isabelle Farms, Shelbyville, IN 46176

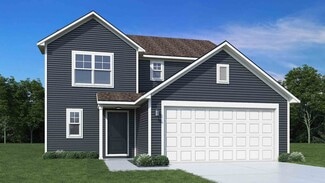
    The Cooper offers thoughtful design and flexible options to fit every lifestyle. From its spacious foyer and turned staircase to the open-concept first floor, this floorplan is both functional and inviting.Choose from multiple elevations including an optional front porch and enjoy a two-car garage with extra storage or convert that space into a first-floor bedroom and full bath.The open layout

    Arbor Homes Builder
    20 Isabelle Ln Unit 36454969, Shelbyville, IN 46176
  • /3

    $29,900

    • Land
    • 11,325 Sq Ft
    • $115,000 per Acre

    LT4 Hasecuster Ln, Shelbyville, IN 46176

    Justin Polston Mackenzie Allen, Polston & Ass

    LT4 Hasecuster Ln, Shelbyville, IN 46176
  • /7

    $380,000

    New Construction
    • 3 Beds
    • 2.5 Baths
    • 2,400 Sq Ft

    142 W Franklin St, Shelbyville, IN 46176

    Prime Downtown Living Opportunity - 142 W Franklin St, Shelbyville Discover an exceptional opportunity to build the home of your dreams with Rubicon in the heart of downtown Shelbyville. Perfectly situated to enjoy all the vibrant amenities, dining, shopping, and community events the area has to offer, 142 W Franklin St provides an unparalleled blend of convenience and customization. This premier

    Michelle Nolley Nolley Realty Services, LLC

    142 W Franklin St, Shelbyville, IN 46176
  • /24

    $141,000

    • 2 Beds
    • 1 Bath
    • 1,032 Sq Ft

    933 Shelby St, Shelbyville, IN 46176

    Discover a truly inviting home located near parks and schools. Built in 1925, this single-family residence offers 1032 square feet of ready-to-move-in living space, providing a perfect blend of historic charm This charming residence features a 8 x 15 covered front porch, as you step inside you will see two well-proportioned bedrooms, offering peaceful retreats for rest and relaxation. A single

    Jeanie Mohr Premier Real Estate LLC

    933 Shelby St, Shelbyville, IN 46176
  • /18

    $242,990

    New Construction
    • 3 Beds
    • 2 Baths
    • 1,520+ Sq Ft

    Hinkle Plan at Bear Run, Shelbyville, IN 46176

    Welcome to the Hinkle, a lovely ranch-style home part of our Smart Series. This thoughtfully designed home is perfect for first-time homebuyers or downsizers. This home features three bedrooms, two bathrooms, a two-car garage, a kitchen, and a gathering room.

    M/I Homes Builder
    2330 William Garrett Way Unit 36478237, Shelbyville, IN 46176
  • /2

    $349,990

    New Construction $9K PRICE DROP
    • 3 Beds
    • 2.5 Baths
    • 2,577 Sq Ft

    1894 Victor Higgins Dr, Shelbyville, IN 46176

    Welcome to 1894 Victor Higgins Drive, Shelbyville, Indiana — a beautifully crafted new construction home built by M/I Homes. This 2-story home offers 2,577 square feet of thoughtfully designed living space, featuring 3 bedrooms, 2 full bathrooms, and 1 half bathroom.Step inside to discover an open-concept living space that creates a seamless flow between gathering areas, ideal for both

    M/I Homes Builder
    1894 Victor Higgins Dr, Shelbyville, IN 46176
  • /37

    $219,000

    • 3 Beds
    • 2 Baths
    • 1,233 Sq Ft

    707 Westpointe Dr, Shelbyville, IN 46176

    Welcome home to this cozy and inviting 3-bedroom, 2-bath ranch, built in 2005 and offering 1,233 square feet of comfortable one-level living. From the moment you step inside, you'll appreciate the functional open-concept layout, with the eat-in kitchen flowing seamlessly into the living room. The kitchen features new stainless steel appliances, while the living room offers plenty of windows that

    Nathan Runnebohm Runnebohm Realty, LLC

    707 Westpointe Dr, Shelbyville, IN 46176
  • /13

    $230,990

    New Construction
    • 3 - 4 Beds
    • 2.5 Baths
    • 1,450 Sq Ft

    Ford Plan at Stratford Place, Shelbyville, IN 46176

    Davis Homes Builder
    520 Amos Rd Unit 36483652, Shelbyville, IN 46176
  • /13

    $267,990

    New Construction
    • 3 Beds
    • 2.5 Baths
    • 2,169+ Sq Ft

    Hickory Plan at Bear Run, Shelbyville, IN 46176

    Welcome to the Hickory! This lovely two-story home features three bedrooms, two-and-a-half bathrooms, a two-car garage, a gathering room, a dining nook, a kitchen, and a loft. More upgrade options are available to help meet the needs of your family.

    M/I Homes Builder
    2330 William Garrett Way Unit 36456406, Shelbyville, IN 46176
  • /61

    $256,995

    New Construction
    • 3 Beds
    • 2 Baths
    • 1,801 Sq Ft

    Chestnut Plan at Isabelle Farms, Shelbyville, IN 46176

    Looking for the perfect ranch-style home as your new home? Take a look at The Chestnut and its many optional upgrades. With the option to add a bonus room with a bedroom and full bathroom, you have the potential for 2,600+ square feet of living space in a ranch home.When you enter the home, you will see the first two bedrooms and a full bathroom. As you move throughout The Chestnut, notice the

    Arbor Homes Builder
    20 Isabelle Ln Unit 36486033, Shelbyville, IN 46176
  • /37

    $164,900

    • 4 Beds
    • 2 Baths
    • 1,828 Sq Ft

    236 E Pennsylvania St, Shelbyville, IN 46176

    Discover a unique opportunity for immediate equity! This large formal traditional American home has been cared for but is ready for some new life to be breathed into the interior with some fresh cosmetics. It is a great starter home and you can move right in! An absolute gem of a back yard gives you privacy and your personal oasis of stocked coy pond (two of them) accented with Tennessee flag

    Justin Polston Mackenzie Allen, Polston & Ass

    236 E Pennsylvania St, Shelbyville, IN 46176
  • /24

    $215,000

    $5K PRICE DROP
    • 2 Beds
    • 1 Bath
    • 1,472 Sq Ft

    1121 W Washington Ave, Shelbyville, IN 46176

    Enjoy the feel of country living while maintaining easy access to schools and stores in this 2-bedroom ranch in Shelbyville. Hardwood flooring retains the original charm, while a renovated kitchen with ample cabinet storage provides the modern necessities. Spacious master bedroom features stylish sliding barn doors & multiple closets, offering even more storage. Upgraded lighting and outlets

    Kimberly Sombke Marlows Real Estate Group, LLC

    1121 W Washington Ave, Shelbyville, IN 46176
  • /9

    $380,000

    • 4 Beds
    • 2.5 Baths
    • 2,400 Sq Ft

    179 W Franklin St, Shelbyville, IN 46176

    Prime Downtown Living Opportunity - 179 W Franklin St, Shelbyville Discover an exceptional opportunity to build the home of your dreams with Rubicon in the heart of downtown Shelbyville. Perfectly situated to enjoy all the vibrant amenities, dining, shopping, and community events the area has to offer, 179 W Franklin St provides an unparalleled blend of convenience and customization. This premier

    Michelle Nolley Nolley Realty Services, LLC

    179 W Franklin St, Shelbyville, IN 46176
  • /23

    $337,900

    New Construction
    • 4 Beds
    • 2.5 Baths
    • 2,346 Sq Ft

    1333 Aster Dr, Shelbyville, IN 46176

    Find all the space you need in the two-story Stamford floor plan in Summerfield, our new home community in Shelbyville, Indiana.Inside this 4 bedroom, 2.5 bathroom home, you’ll find 2,346 square feet of comfortable living. The living area is an open concept, where your kitchen blends seamlessly into a living area perfect for everyday living and entertaining. On the first floor, the

    D.R. Horton Builder
    1333 Aster Dr, Shelbyville, IN 46176
  • /27

    $269,999

    New Construction
    • 4 Beds
    • 2.5 Baths
    • 1,598 Sq Ft

    2064 Black Oak Dr, Shelbyville, IN 46176

    Welcome to the Simplicity 1594 at 2064 Black Oak Drive in Twelve Oaks! This thoughtfully designed two-story home brings everyone together with an open great room, bright dining area, and inviting kitchen featuring a walk-in pantry and generous storage. Upstairs, the spacious primary suite offers a relaxing retreat with a walk-in closet and a private bath, while three additional bedrooms provide

    Taylor Morrison Builder
    2064 Black Oak Dr, Shelbyville, IN 46176
  • /7

    $380,000

    New Construction
    • 4 Beds
    • 3.5 Baths
    • 2,400 Sq Ft

    166 W Franklin St, Shelbyville, IN 46176

    Prime Downtown Living Opportunity - 166 W Franklin St, Shelbyville Discover an exceptional opportunity to build the home of your dreams with Rubicon in the heart of downtown Shelbyville. Perfectly situated to enjoy all the vibrant amenities, dining, shopping, and community events the area has to offer, 166 W Franklin St provides an unparalleled blend of convenience and customization. This premier

    Michelle Nolley Nolley Realty Services, LLC

    166 W Franklin St, Shelbyville, IN 46176
  • /43

    $299,990

    New Construction
    • 4 Beds
    • 2.5 Baths
    • 2,868 Sq Ft

    Simplicity 2868 Plan at Twelve Oaks, Shelbyville, IN 46176

    Experience the art of comfortable living! Step into your foyer to find a flex room and formal dining room across from the entry to your two-car garage with storage space. Keep going to discover an open-concept haven: a great room opens easily to a kitchen with an island and a charming breakfast nook. Upstairs are three bedrooms, one bathroom, a home office, a laundry room to save you trips up and

    Taylor Morrison Builder
    1843 Black Oak Dr Unit 36664900, Shelbyville, IN 46176
  • /46

    $240,995

    New Construction
    • 3 Beds
    • 2 Baths
    • 1,613 Sq Ft

    Bradford Plan at Isabelle Farms, Shelbyville, IN 46176

    The Bradford is the perfect ranch-style floorplan for those looking to downsize or enjoy single-level living with plenty of space. Starting at 1,611 square feet, this three-bedroom, two-bath home can be personalized to fit your lifestyle with an optional second-floor bonus room for even more living space.Step inside from the charming front porch and youre greeted by a versatile flex room. Use it

    Arbor Homes Builder
    20 Isabelle Ln Unit 36485360, Shelbyville, IN 46176
  • /27

    $269,990

    New Construction $29K PRICE DROP
    • 3 Beds
    • 2 Baths
    • 1,520 Sq Ft

    2338 Marjorie Way, Shelbyville, IN 46176

    This new construction home at 2338 Marjorie Way in Shelbyville offers 1,520 square feet of thoughtfully designed living space. Built by M/I Homes, this single-story home features an open-concept living area that seamlessly connects the main gathering spaces.Key Features:3 bedrooms, 2 full bathrooms2.5-car garageOwner's en-suite bathroomThe home's design emphasizes

    M/I Homes Builder
    2338 Marjorie Way, Shelbyville, IN 46176
  • /2

    Price To Be Determined

    New Construction
    • 4 Beds
    • 2.5 Baths
    • 2,176 Sq Ft

    20 Isabelle Ln, Shelbyville, IN 46176

    The Aspen II floorplan has it all- from a spacious home office, an open concept living and kitchen area, a large loft, and four bedrooms with plenty of space. You cant go wrong choosing this floorplan! Make The Aspen II your own with the many optional upgrades. If you fall in love with the interior, you will love the elevations on the exterior of this new build home!Entering off the front porch,

    Arbor Homes Builder
    20 Isabelle Ln, Shelbyville, IN 46176
  • /3

    Price To Be Determined

    New Construction
    • 3 Beds
    • 2.5 Baths
    • 1,664 Sq Ft

    1018 Stratford Ln, Shelbyville, IN 46176

    Davis Homes Builder
    1018 Stratford Ln, Shelbyville, IN 46176
  • /2

    $344,990

    New Construction $12K PRICE DROP
    • 3 Beds
    • 2.5 Baths
    • 2,570 Sq Ft

    2344 Marjorie Way, Shelbyville, IN 46176

    Welcome to 2344 Marjorie Way in Shelbyville, Indiana: a new construction home built by M/I Homes. This 2-story single-family home offers 2,570 square feet of thoughtfully designed living space, featuring 3 bedrooms, 2 full bathrooms, and 1 half bathroom.This home showcases quality design throughout, with an open-concept living space that creates a seamless flow between gathering areas. Built

    M/I Homes Builder
    2344 Marjorie Way, Shelbyville, IN 46176
  • /25

    $241,400

    New Construction
    • 3 Beds
    • 2 Baths
    • 1,272 Sq Ft

    Aldridge Plan at Summerfield, Shelbyville, IN 46176

    D.R. Horton, America’s Builder, proudly presents the Aldridge plan — a thoughtfully designed single-story home offering three bedrooms and two bathrooms within an open-concept layout. This floor plan is crafted for modern living, combining low-maintenance features with contemporary style. The heart of the home includes a beautiful kitchen with quartz countertops, peninsula seating, and spacious

    D.R. Horton Builder
    1467 Bluebonnet Place Unit 36206585, Shelbyville, IN 46176
  • /30

    $247,990

    New Construction
    • 3 Beds
    • 2.5 Baths
    • 1,594 Sq Ft

    Simplicity 1594 Plan at Twelve Oaks, Shelbyville, IN 46176

    Experience a seamless flow between living spaces. Head through the uncovered patio to find a convenient powder room and a foyer that leads to a spacious great room. The great room opens easily to a breakfast nook and kitchen with an island. Park in your two-car garage, then head upstairs to find two bedrooms, one bathroom, a loft perfect for nights at home, and a luxurious primary suite. The

    Taylor Morrison Builder
    1843 Black Oak Dr Unit 36664894, Shelbyville, IN 46176
  • /17

    $224,900

    $15K PRICE DROP
    • 4 Beds
    • 2.5 Baths
    • 2,060 Sq Ft

    916 Belvedere Dr, Shelbyville, IN 46176

    Spacious 4 bedroom home in popular Central Park. This property has been refreshed with new flooring, paint and various fixtures. Open floor plan on main level has enormous living space, paired with sitting room/office and tied into kitchen with island. All new LVP flooring on main level. 4 large bedrooms upstairs with two full baths and laundry/mechanical room. Back yard is private and no

    Barry Hines Realty Wealth Advisors

    916 Belvedere Dr, Shelbyville, IN 46176
  • /35

    $208,900

    $1K PRICE DROP
    • 3 Beds
    • 1 Bath
    • 1,341 Sq Ft

    410 Mary St, Shelbyville, IN 46176

    This charming parkside bungalow has been completely renovated with thoughtful updates throughout, including a new roof, windows, siding, gutters, downspouts, front porch, and porch railings. Inside, you'll find allnew kitchen cabinets and appliances, a beautifully refreshed bathroom, convenient mainfloor laundry tucked into a closet, and a freshly painted, cleaned basement. Sitting on a corner

    Amy Limpus The Property Shop of Indiana

    410 Mary St, Shelbyville, IN 46176
  • /23

    $315,000

    $35K PRICE DROP
    • 4 Beds
    • 3 Baths
    • 2,022 Sq Ft

    1106 Fairfield Dr, Shelbyville, IN 46176

    Welcome to 1106 Fairfield Dr, Shelbyville. This ready-to-move-in home, with its split-level and ranch architectural styles, offers a compelling blend of classic design and modern comfort. The kitchen is designed for both culinary exploration and social gatherings. A distinctive stone wall adds a touch of character and warmth to the space.The bathrooms provide a sense of spaciousness and

    Kimberly Ayers Drake Realty Group LLC

    1106 Fairfield Dr, Shelbyville, IN 46176
  • /6

    $254,990

    New Construction Open Sun 1PM - 3PM $6K PRICE DROP
    • 3 Beds
    • 2.5 Baths
    • 1,664 Sq Ft

    1018 Stratford Ln, Shelbyville, IN 46176

    Experience the comfort of a brand-new home at an exceptional value. This beautifully crafted Jefferson floorplan offers 3 bedrooms, 2.5 baths, and a smart, open layout designed for today's lifestyle. The exterior features low-maintenance brick and vinyl siding, combining durability with clean, classic curb appeal. Inside, the main level lives large with a seamless flow between the gathering room,

    David Landau Highgarden Real Estate

    1018 Stratford Ln, Shelbyville, IN 46176
  • /52

    $265,995

    New Construction
    • 3 Beds
    • 2.5 Baths
    • 1,963 Sq Ft

    Ironwood Plan at Isabelle Farms, Shelbyville, IN 46176

    Introducing the Ironwood by Arbor Homes where openness meets functionality in a thoughtfully designed floorplan.Step into a welcoming foyer with a convenient powder room near the front of the home. The garage includes built-in storage and direct access to the mudroom, perfect for stowing away sports gear or bikes during winter.The spacious great room is ideal for relaxing or entertaining guests,

    Arbor Homes Builder
    20 Isabelle Ln Unit 36495928, Shelbyville, IN 46176
  • /25

    $139,900

    $10K PRICE DROP
    • 2 Beds
    • 1 Bath
    • 960 Sq Ft

    106 4th St, Shelbyville, IN 46176

    Come see this charming bungalow on 4th Street. This 2bed, 1bath home offers a bright kitchen with a breakfast area and included appliances, a spacious living room, and a formal dining room. Enjoy a covered front porch, a back patio, offstreet parking, and a full unfinished basement for storage. A cozy, wellkept home with great everyday convenience.

    Amy Limpus The Property Shop of Indiana

    106 4th St, Shelbyville, IN 46176
  • /23

    $214,900

    • 3 Beds
    • 2.5 Baths
    • 1,888 Sq Ft

    820 Blanchard St, Shelbyville, IN 46176

    Welcome to 820 Blanchard ST, a charming single-family residence in Shelbyville, IN. Built in 1900, this inviting home offers 1888 square feet of comfortable living space and is ready for you to move in. The heart of this home is its thoughtfully designed kitchen, featuring a convenient peninsula, perfect for both meal preparation and casual dining. Relax and rejuvenate in the well-appointed

    Matt Whalbring Trusted Realty Partners of Ind

    820 Blanchard St, Shelbyville, IN 46176
  • /8

    $112,000

    $337K PRICE DROP
    • 2 Beds
    • 1 Bath
    • 690 Sq Ft

    162 Habig St, Shelbyville, IN 46176
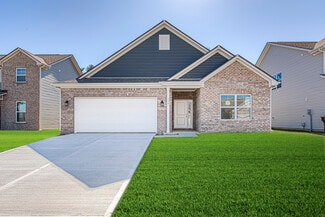
    Attention investors! Welcome to Habig St-an incredible turn-key opportunity offered in Shelbyville as part of a 4-home income-producing portfolio on the same cul-de-sac! All four properties (160,162,170,172) are currently occupied by tenants and generating immediate cash flow. Every home in this package has been completely renovated-featuring updated vinyl plank flooring, fresh interior finishes,

    Jeff Appel F.C. Tucker Company

    162 Habig St, Shelbyville, IN 46176
  • /13

    $287,990

    New Construction
    • 3 Beds
    • 2.5 Baths
    • 2,570+ Sq Ft

    Attucks Plan at Bear Run, Shelbyville, IN 46176

    Welcome to the Attucks! Through two stories you will discover three bedrooms, two-and-a-half bathrooms, a gathering room, a kitchen, a dining nook, a flex room, a loft, and a two-car garage.

    M/I Homes Builder
    2330 William Garrett Way Unit 36446001, Shelbyville, IN 46176

Showing Results 81 - 120, Page 3 of 5

How to Buy a Home How to Finance a Home How to Sell a Home