137

Addison Township, IN Homes for Sale

Section Image Section Image
  • /23

    $254,990

    New Construction
    • 3 Beds
    • 2.5 Baths
    • 1,796 Sq Ft

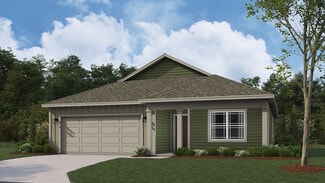
    Simplicity 1796 Plan at Twelve Oaks, Shelbyville, IN 46176

    Come home to a spacious and inviting atmosphere! Just off the foyer is a convenient powder room and stairs. The second floor has two bedrooms with walk-in closets and a luxurious primary suite with a walk-in closet and spa-like primary bathroom. A laundry room saves you trips up and down the stairs. Downstairs, find open-concept living. A great room opens seamlessly to a kitchen with an island

    Taylor Morrison Builder
    1843 Black Oak Dr Unit 36664895, Shelbyville, IN 46176
  • /24

    $267,400

    New Construction
    • 3 Beds
    • 2 Baths
    • 1,503 Sq Ft

    Harmony Plan at Summerfield, Shelbyville, IN 46176

    Discover the Harmony floor plan by D.R. Horton, America’s Builder—a masterfully designed single-level residence that seamlessly blends modern functionality with timeless style. This thoughtfully crafted home offers three spacious bedrooms and two full bathrooms within a bright, open-concept living environment, perfect for both daily routines and effortless entertaining. As you step inside, you

    D.R. Horton Builder
    1467 Bluebonnet Place Unit 36206580, Shelbyville, IN 46176
  • /19

    $179,900

    • 4 Beds
    • 2 Baths
    • 1,607 Sq Ft

    1002 S Noble St, Shelbyville, IN 46176

    Welcome to 1002 S Noble St in Shelbyville, a charming home situated on a desirable corner lot offering added yard space and curb appeal. Inside, you'll find the warmth and character of hardwood floors throughout most of the home, with the exception of the 4th bedroom, providing a timeless look and easy maintenance. The flexible floor plan offers plenty of space for a variety of living

    Vallabai Pattel RE/MAX Real Estate Prof

    1002 S Noble St, Shelbyville, IN 46176
  • /32

    $220,000

    • 3 Beds
    • 1 Bath
    • 1,299 Sq Ft

    432 Lockerbie Rd, Shelbyville, IN 46176

    Welcome to 432 Lockerbie Rd, a solid 3-bedroom, 1-bath home in Shelbyville with a lot of the big-ticket updates already done. New windows bring in natural light and energy efficiency, a new water heater means one less thing to worry about, and the encapsulated crawlspace protects the home from moisture while improving air quality and efficiency year-round. That's the kind of behind-the-walls

    Zachary Purdy Berkshire Hathaway HomeServices

    432 Lockerbie Rd, Shelbyville, IN 46176
  • /20

    $269,999

    New Construction
    • 3 Beds
    • 2.5 Baths
    • 1,796 Sq Ft

    2143 Bear Oak Run, Shelbyville, IN 46176

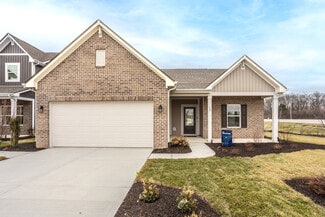
    Welcome to the Simplicity 1796 at 2143 Bear Oak Run in Twelve Oaks! This bright and welcoming two-story home opens with a charming, covered porch and inviting foyer that leads into a spacious great room designed for comfortable everyday living and gathering. The heart of the home features a kitchen with a large center island, walk-in pantry, and seamless connection to the dining area, with easy

    Taylor Morrison Builder
    2143 Bear Oak Run, Shelbyville, IN 46176
  • /24

    $269,990

    New Construction
    • 3 Beds
    • 2.5 Baths
    • 2,115 Sq Ft

    Simplicity 2115 Plan at Twelve Oaks, Shelbyville, IN 46176

    Discover an ideal home for entertaining and relaxing! Head into your foyer to find a flex room— customize this space to be a home office, gym, playroom, and beyond. Keep going to find an entry to your two-car garage with storage space. The heart of the home features a spacious great room that easily opens to a breakfast nook and kitchen with an island. Upstairs are two bedrooms, one bathroom, and

    Taylor Morrison Builder
    1843 Black Oak Dr Unit 36664897, Shelbyville, IN 46176
  • /29

    $334,900

    New Construction
    • 4 Beds
    • 2.5 Baths
    • 2,904 Sq Ft

    Lyndhurst Plan at Summerfield, Shelbyville, IN 46176

    The Lyndhurst stands as a magnificent testament to spacious, modern design, offering an expansive two-story layout that encompasses 2,904 square feet of light-filled living space. With 4 bedrooms and 2.5 bathrooms, this floorplan is specifically engineered for those who desire a grand open-concept feel without sacrificing the privacy required for a busy household. From the moment you cross the

    D.R. Horton Builder
    1467 Bluebonnet Place Unit 39800966, Shelbyville, IN 46176
  • /2

    Price To Be Determined

    New Construction
    • 3 Beds
    • 2 Baths
    • 1,613 Sq Ft

    10 Isabelle Ln, Shelbyville, IN 46176

    The Bradford is the perfect ranch-style floorplan for those looking to downsize or enjoy single-level living with plenty of space. Starting at 1,611 square feet, this three-bedroom, two-bath home can be personalized to fit your lifestyle with an optional second-floor bonus room for even more living space.Step inside from the charming front porch and youre greeted by a versatile flex room. Use it

    Arbor Homes Builder
    10 Isabelle Ln, Shelbyville, IN 46176
  • /28

    $239,999

    New Construction $6K PRICE DROP
    • 3 Beds
    • 2 Baths
    • 1,350 Sq Ft

    2024 Oak Terrace Dr, Shelbyville, IN 46176

    Welcome to the Simplicity 1350 at 2024 Oak Terrace Drive in Twelve Oaks! This thoughtfully designed new home offers a bright, open layout perfect for comfortable living and entertaining. A welcoming covered front porch leads into the foyer, opening to a spacious great room that flows seamlessly into the dining area and kitchen featuring a central island and nearby pantry. The private primary

    Taylor Morrison Builder
    2024 Oak Terrace Dr, Shelbyville, IN 46176
  • /47

    $331,422

    New Construction
    • 4 Beds
    • 2.5 Baths
    • 2,346 Sq Ft

    1379 Aster Dr, Shelbyville, IN 46176

    Find all the space you need in the two-story Stamford floor plan in Summerfield, our new home community in Shelbyville, Indiana. Inside this 4 bedroom, 2.5 bathroom home, you’ll find 2,346 square feet of comfortable living. The living area is an open concept, where your kitchen blends seamlessly into a living area perfect for everyday living and entertaining. On the first floor, the kitchen is in

    D.R. Horton Builder
    1379 Aster Dr, Shelbyville, IN 46176
  • /26

    $332,900

    New Construction
    • 4 Beds
    • 2.5 Baths
    • 2,346 Sq Ft

    1163 Aster Dr, Shelbyville, IN 46176

    Find all the space you need in the two-story Stamford floor plan in Summerfield, our new home community in Shelbyville, Indiana. Inside this 4 bedroom, 2.5 bathroom home, you’ll find 2,346 square feet of comfortable living. The living area is an open concept, where your kitchen blends seamlessly into a living area perfect for everyday living and entertaining. On the first floor, the kitchen is in

    D.R. Horton Builder
    1163 Aster Dr, Shelbyville, IN 46176
  • /26

    $290,492

    New Construction
    • 3 Beds
    • 2 Baths
    • 1,503 Sq Ft

    1351 Aster Dr, Shelbyville, IN 46176

    Discover the Harmony floor plan by D.R. Horton, America’s Builder—a masterfully designed single-level residence that seamlessly blends modern functionality with timeless style. This thoughtfully crafted home offers three spacious bedrooms and two full bathrooms within a bright, open-concept living environment, perfect for both daily routines and effortless entertaining. As you step inside, you

    D.R. Horton Builder
    1351 Aster Dr, Shelbyville, IN 46176
  • /41

    $198,900

    $6K PRICE DROP
    • 2 Beds
    • 1.5 Baths
    • 1,360 Sq Ft

    513 S West St, Shelbyville, IN 46176

    The main level features a spacious living room highlighted by a fireplace, a separate dining room, and a dedicated laundry room for added convenience. Recent interior updates include new flooring, an updated kitchen with refreshed finishes, and renovated bathrooms. The roof is less than 1 year old with new exterior siding, as well. Outside, the fully fenced backyard with privacy fencing creates a

    Sam Huesman Pillario Property Management LLC

    513 S West St, Shelbyville, IN 46176
  • /6

    $120,000

    • Land
    • 15,681 Sq Ft
    • $333,333 per Acre

    TBD Eastern Ave, Shelbyville, IN 46176

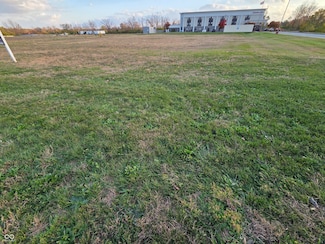
    Two lots being sold together and subject to a common closing with 1415 E. Michigan Road (BLC 21956964). These two lots served as parking for the former Fiddlers Three restaurant. Per Shelbyville Planning & Building, both lots are zoned R-1 and can continue to be used for parking. Any change in use would require a re-zone and it seems Business Highway (BH) would be the most appropriate class, and

    Stan Comer Carpenter, REALTORS®

    TBD Eastern Ave, Shelbyville, IN 46176
  • /30

    $279,990

    New Construction
    • 4 Beds
    • 2.5 Baths
    • 2,364 Sq Ft

    Simplicity 2364 Plan at Twelve Oaks, Shelbyville, IN 46176

    This home's layout offers character and charm! Head through your uncovered patio and into the foyer to find a flex room. Customize this space to be a home office, gym, playroom, and beyond. Or park in your two-car garage and through the entry to find open-concept living. A great room flows to a breakfast nook and kitchen with an island. Upstairs are three bedrooms, a loft perfect for nights at

    Taylor Morrison Builder
    1843 Black Oak Dr Unit 36664898, Shelbyville, IN 46176
  • /50

    $99,500

    $26K PRICE DROP
    • 4 Beds
    • 1.5 Baths
    • 2,202 Sq Ft

    204 E Pennsylvania St, Shelbyville, IN 46176

    There's something special about a home that has stood the test of time, and this one delivers that charm the moment you pull up. With its spacious layout and inviting feel, it's easy to picture making this house your own. If you've been looking for room to grow and a place with character, this is one you won't want to miss. Built in 1870, this two-level ranch-style home offers 2,112 square feet

    Terry Young Red Bridge Real Estate

    204 E Pennsylvania St, Shelbyville, IN 46176

Showing Results 121 - 137, Page 4 of 4

How to Buy a Home How to Finance a Home How to Sell a Home