716

Homes for Sale in 76008

Section Image Section Image
  • /54

    $890,900

    New Construction
    • 4 - 5 Beds
    • 3.5 - 4.5 Baths
    • 3,560 Sq Ft

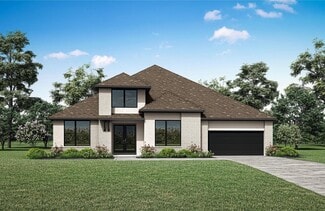
    EASTLAND II Plan at Walsh - Walsh Ranch 70', Aledo, TX 76008

    The Eastland is a fabulous one-story plan. The home has four bedrooms including the luxury primary suite, a private guest suite and two secondary bedrooms joined by a Jack and Jill bath. The spacious family room overlooks the covered porch and offers an optional fireplace. Enjoy extra spaces that are both fun and functional with the media room and family ready room.

    Drees Homes Builder
    2012 Grey Birch Place Unit 37231775, Aledo, TX 76008
  • /34

    $845,900

    New Construction
    • 4 - 5 Beds
    • 3.5 - 5.5 Baths
    • 3,115+ Sq Ft

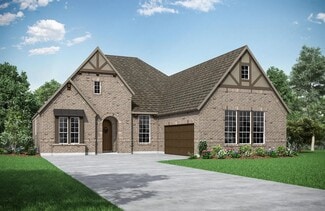
    ELLIOT Plan at Walsh - Walsh Ranch 70', Aledo, TX 76008

    The Elliot plan is a thoughtfully designed floor plan. The main level includes a secluded home office, perfect for productivity and an elegant foyer leading to the open family, kitchen and dining areas. The primary suite can be found tucked quietly in the rear corner of the home alongside the outdoor living area. With four spacious bedrooms, large family room and flex room, there is room to

    Drees Homes Builder
    2012 Grey Birch Place Unit 37231757, Aledo, TX 76008
  • /2

    $834,900

    New Construction
    • 3 - 5 Beds
    • 3 - 4.5 Baths
    • 2,680+ Sq Ft

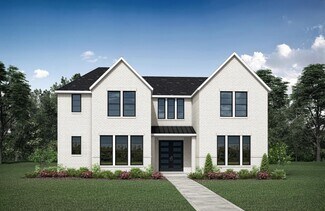
    LORENZO III Plan at Walsh - Walsh Ranch 70', Aledo, TX 76008

    The Lorenzo III is designed to stylishly maximize all the conveniences of single-floor living. A spacious study with optional French doors for additional privacy is just off the foyer. The living quad of the family room, kitchen, dining and outdoor living areas is nicely appointed with a fireplace, tray and vaulted ceiling treatments, a pocket office, custom cabinetry, walk-in pantry, ample

    Drees Homes Builder
    2012 Grey Birch Place Unit 37231746, Aledo, TX 76008
  • /29

    $831,900

    New Construction
    • 4 Beds
    • 3 - 6 Baths
    • 2,951 Sq Ft

    PRESLEY III Plan at Walsh - Walsh Ranch 70', Aledo, TX 76008

    The Presley III offers many flexible options to tailor the home to your unique needs and desires. The standard living spaces include a beautiful family room and kitchen with vaulted ceiling, dining room, and a study or media room. Beyond the luxury primary suite, there is a private guest bedroom and two secondary bedrooms with a Jack and Jill bath. If you crave more living space, opt for a media

    Drees Homes Builder
    2012 Grey Birch Place Unit 37231708, Aledo, TX 76008
  • /49

    $814,900

    New Construction
    • 4 - 5 Beds
    • 3.5 - 5.5 Baths
    • 3,794+ Sq Ft

    BURKHART Plan at Walsh - Walsh Ranch 60', Aledo, TX 76008

    The Burkhart plan is simply beautiful. Designed as a one-story, Universal Plan, the layout offers everything you need on one floor including a study, media room, wine bar and covered patio. Looking for more? The Burkhart can accommodate an optional 5th bedroom with or without full bath, and/or an optional flex room in lieu of the tandem garage. Whatever your unique situation presents, the

    Drees Homes Builder
    2012 Grey Birch Place Unit 37221656, Aledo, TX 76008
  • /34

    $808,900

    New Construction
    • 4 Beds
    • 3.5 - 4.5 Baths
    • 3,369+ Sq Ft

    SYDNEY Plan at Walsh - Walsh Ranch 60', Aledo, TX 76008

    Living in the Sydney is easy. With an elegant two-story foyer that leads into the dining room, dreamy primary suite, private study, 3-car garage and options to customize, you'll have everything you need in this superb home.

    Drees Homes Builder
    2012 Grey Birch Place Unit 37221571, Aledo, TX 76008
  • /24

    $790,900

    New Construction
    • 4 - 5 Beds
    • 4 Baths
    • 3,886 Sq Ft

    VIOLET Plan at Walsh - Walsh Ranch 60', Aledo, TX 76008

    The Violet is a flexible plan that allows you to build a home with rooms and features that are right for your family. The standard plan includes a spacious living triangle formed by the kitchen, family room and dining, plus a gameroom upstairs and four bedrooms. Depending on your preferences, you can add a fifth bedroom, a media room or both.

    Drees Homes Builder
    2012 Grey Birch Place Unit 37221530, Aledo, TX 76008
  • /3

    $775,900

    New Construction
    • 3 - 4 Beds
    • 3 - 4 Baths
    • 2,984+ Sq Ft

    BRYNLEE IV Plan at Walsh - Walsh Ranch 60', Aledo, TX 76008

    The Brynlee IV is a beautiful adaption of the popular Brynlee floor plan. The home features a welcoming front porch and rear-entry garage. A vaulted ceiling great room overlooks the rear covered porch and is adjacent to the gourmet kitchen. The Brynlee IV also offers a first floor media room, perfect for watching the big game. For additional space, add a second-story with a bedroom and gameroom.

    Drees Homes Builder
    2012 Grey Birch Place Unit 37221480, Aledo, TX 76008
  • /17

    $748,900

    New Construction
    • 4 Beds
    • 3 - 3.5 Baths
    • 2,761+ Sq Ft

    BRENNER Plan at Walsh - Walsh Ranch 60', Aledo, TX 76008

    The Brenner is a sprawling floor plan that is designed to make living as easy as possible. This Universal Plan provides easy access to all spaces including each of the 4 bedrooms, ideally situated private study, wine bar, open living triangle and desirable covered patio.

    Drees Homes Builder
    2012 Grey Birch Place Unit 37221429, Aledo, TX 76008
  • /2

    $285,000

    • Land
    • 2.32 Acres
    • $122,845 per Acre

    2028 Hidden Bluff Dr, Aledo, TX 76008

    BUILD YOUR CUSTOM DREAM HOME! This beautiful lot has 360-degree views in every direction as far as the eye can see! It is located in the prestigious Bear Creek Ranch subdivision on the south side of Aledo, Texas. This lot has over 2 acres with plenty of room to build your home with ABBA RIVER HOMES, a local family-owned company in Parker County. When talking about the future, it will also be just

    Matt Brown Coldwell Banker Apex, REALTORS

    2028 Hidden Bluff Dr, Aledo, TX 76008
  • /2

    $275,000

    • Land
    • 2.03 Acres
    • $135,468 per Acre

    2032 Hidden Bluff Dr, Aledo, TX 76008

    BUILD YOUR CUSTOM DREAM HOME! This beautiful lot has 360-degree views in every direction as far as the eye can see! It is located in the prestigious Bear Creek Ranch subdivision on the south side of Aledo, Texas. This lot has over 2 acres with plenty of room to build your home with ABBA RIVER HOMES, a local family-owned company in Parker County. When talking about the future, it will also be just

    Matt Brown Coldwell Banker Apex, REALTORS

    2032 Hidden Bluff Dr, Aledo, TX 76008
  • /6

    $425,995

    New Construction
    • 4 Beds
    • 2 Baths
    • 2,939 Sq Ft

    Plan 2939 at Sierra Vista at Kelly Ranch, Aledo, TX 76008

    * Flex Space * Spacious great room * Dual-sink vanity at primary bath * Extended kitchen island * Stainless steel appliances * Low-E windows * Extra storage space * Granite kitchen countertops * Den * Front porch * Tankless water heater * ENERGY STAR certified home * Award-winning schools * Convenient to downtown * Oversized homesites * Close to golf courses * Planned swimming pools * Pickleball

    KB Home Builder
    0 Bear Creek Rd Unit 36851022, Aledo, TX 76008
  • /67

    $419,990

    New Construction
    • 4 Beds
    • 3 Baths
    • 2,448 Sq Ft

    Stanley II Plan at Morningstar - Trophy Series - Lot 50', Aledo, TX 76008

    The Stanley II is a winning combination of comfort and adaptability. The main floor offers a bedroom with a full bath for guests. Of course, no one could blame you if you crafted an exceptional workout room instead. A wall of windows in the airy living room illuminates the space with natural light that carries into the casual dining area and the spectacular kitchen. Quartz countertops, stainless

    Trophy Signature Homes Builder
    128 Heather Wind Ln Unit 36830866, Aledo, TX 76008
  • /72

    $464,990

    New Construction
    • 5 Beds
    • 3 Baths
    • 3,117 Sq Ft

    Winters Plan at Morningstar - Trophy Series - Lot 50', Aledo, TX 76008

    The Winters plan is tailored to fulfill your requirements currently and for the long term. With five bedrooms, everyone enjoys their own space, accompanied by three bathrooms for added convenience. Impress your guests as you entertain at the central island in the kitchen, seamlessly flowing into the breakfast nook and family room. Meanwhile, guests can enjoy their own entertainment in the game

    Trophy Signature Homes Builder
    128 Heather Wind Ln Unit 36830862, Aledo, TX 76008
  • /52

    $399,990

    New Construction
    • 4 Beds
    • 3 Baths
    • 2,131 Sq Ft

    Oscar Plan at Morningstar - Trophy Series - Lot 50', Aledo, TX 76008

    Perfect proportions and an abundance of well-placed features make the Oscar a blockbuster design you'll love coming home to. Say hello to the sun as it streams through oversized windows in your primary suite. Just around the corner is an escape to the back patio or the ultra-modern kitchen when it's time for a break. Life is centered in the great room with a cozy family room, chic dining area and

    Trophy Signature Homes Builder
    128 Heather Wind Ln Unit 36830867, Aledo, TX 76008
  • /36

    $439,990

    New Construction
    • 4 Beds
    • 3 Baths
    • 2,728 Sq Ft

    Claret Plan at Morningstar - Trophy Series - Lot 50', Aledo, TX 76008

    Spacious and superior, the Claret boasts everything you could want in a home and more. The four-bedroom design is sure to be the go-to home for holiday dinners with a family room large enough to provide ample seating. Your guests will be impressed by the spectacular gourmet kitchen and dining area. Entertain at the center island so everyone can mingle. Direct guests upstairs to bound about in the

    Trophy Signature Homes Builder
    128 Heather Wind Ln Unit 36830865, Aledo, TX 76008
  • /63

    $439,990

    New Construction
    • 5 Beds
    • 4 Baths
    • 2,680 Sq Ft

    Masters Plan at Morningstar - Trophy Series - Lot 50', Aledo, TX 76008

    Perennially popular, the Masters boasts everything you could want in a home and more. Offering even more space, the five-bedroom design is sure to be the go-to home for holiday dinners with a family room large enough to provide for abundant seating. The island kitchen is equipped for cooking in full swing, turning out everything from canapes to a turkey with all the trimmings. Boasting a game

    Trophy Signature Homes Builder
    128 Heather Wind Ln Unit 36830863, Aledo, TX 76008
  • /68

    $369,990

    New Construction
    • 4 Beds
    • 2 Baths
    • 1,800 Sq Ft

    Emmy II Plan at Morningstar - Trophy Series - Lot 50', Aledo, TX 76008

    The Emmy II boasts an expansive main living area with a gourmet island kitchen, beautiful living room and snug dining area. The addition of a covered patio amplifies your entertaining space, so be sure to add a bistro table and chairs for morning cappuccino al fresco with neighbors. Three secondary bedrooms offer private space but can flex into the ultimate hobby room, yoga spot or home office!

    Trophy Signature Homes Builder
    128 Heather Wind Ln Unit 36830869, Aledo, TX 76008
  • /94

    $379,990

    New Construction
    • 3 Beds
    • 2 Baths
    • 1,975 Sq Ft

    Heisman Plan at Morningstar - Trophy Series - Lot 50', Aledo, TX 76008

    Creatively designed to accommodate the needs of everyone, the Heisman is a unique plan. The main living area is expansive, encompassing the island kitchen, dining area and family room. Invite the football team for an after-party or snuggle up for a movie as the room easily adapts to your needs. Outstanding storage capacity is another feature, with a walk-in pantry, walk-in closet in the primary

    Trophy Signature Homes Builder
    128 Heather Wind Ln Unit 36830864, Aledo, TX 76008
  • /6

    $455,995

    New Construction
    • 4 - 5 Beds
    • 2.5 - 3.5 Baths
    • 3,556 Sq Ft

    Plan 3556 at Sierra Vista at Kelly Ranch, Aledo, TX 76008

    * Spacious great room * Stainless steel kitchen appliances * Kitchen island * Game room * Open floor plan * WaterSense labeled faucets * Den * Gas range * Front porch * Walk-in kitchen pantry * Tankless water heater * ENERGY STAR certified home * Award-winning schools * Convenient to downtown * Oversized homesites * Close to golf courses * Planned swimming pools * Pickleball courts

    KB Home Builder
    0 Bear Creek Rd Unit 36603019, Aledo, TX 76008
  • /6

    $442,995

    New Construction
    • 4 - 5 Beds
    • 2.5 - 3.5 Baths
    • 3,300 Sq Ft

    Plan 3300 at Sierra Vista at Kelly Ranch, Aledo, TX 76008

    * Spacious great room * Flex Space * Front porch * Extended kitchen island * WaterSense labeled faucets * Low-E windows * Open floor plan * Kitchen tile backsplash * 9-ft. ceilings * Game room * Tankless water heater * ENERGY STAR certified home * Award-winning schools * Convenient to downtown * Oversized homesites * Close to golf courses * Planned swimming pools * Pickleball courts

    KB Home Builder
    0 Bear Creek Rd Unit 36603009, Aledo, TX 76008
  • /13

    $437,995

    New Construction
    • 4 - 5 Beds
    • 2.5 - 3.5 Baths
    • 3,147 Sq Ft

    Plan 3147 Modeled at Sierra Vista at Kelly Ranch, Aledo, TX 76008

    * Front porch * Walk-in closet at primary suite * Dual-sink vanity at primary bath * Den * Smart thermostat * Tankless water heater * Spacious great room * Kitchen island * Game room * Dedicated laundry room * Low-E windows * ENERGY STAR certified home * Award-winning schools * Convenient to downtown * Oversized homesites * Close to golf courses * Planned swimming pools * Pickleball courts

    KB Home Builder
    0 Bear Creek Rd Unit 36602946, Aledo, TX 76008
  • /6

    $412,995

    New Construction
    • 4 - 5 Beds
    • 2.5 - 3.5 Baths
    • 2,839 Sq Ft

    Plan 2839 at Sierra Vista at Kelly Ranch, Aledo, TX 76008

    * Spacious great room * Front porch * Dual-sink vanity at primary bath * Kitchen island * Low-E windows * Tankless water heater * 9-ft. ceilings * Den * Gas range * Expansive primary suite * Smart thermostat * ENERGY STAR certified home * Award-winning schools * Convenient to downtown * Oversized homesites * Close to golf courses * Planned swimming pools * Pickleball courts

    KB Home Builder
    0 Bear Creek Rd Unit 36602913, Aledo, TX 76008
  • /6

    $389,995

    New Construction
    • 4 - 5 Beds
    • 2.5 - 3.5 Baths
    • 2,625 Sq Ft

    Plan 2625 at Sierra Vista at Kelly Ranch, Aledo, TX 76008

    * Spacious great room * Flex Space * Dedicated laundry room * Extended kitchen island * Granite kitchen countertops * Tankless water heater * Open floor plan * Front porch * Smart thermostat * 9-ft. ceilings * Extra storage space * ENERGY STAR certified home * Award-winning schools * Convenient to downtown * Oversized homesites * Close to golf courses * Planned swimming pools * Pickleball courts

    KB Home Builder
    0 Bear Creek Rd Unit 36602877, Aledo, TX 76008
  • /6

    $379,995

    New Construction
    • 4 Beds
    • 2 Baths
    • 2,355 Sq Ft

    Plan 2355 at Sierra Vista at Kelly Ranch, Aledo, TX 76008

    * Walk-in closet at primary suite * Spacious great room * Dual-sink vanity at primary bath * Flex Space * WaterSense labeled faucets * Smart thermostat * Front porch * Open floor plan * Gas range * Extra storage space * Tankless water heater * ENERGY STAR certified home * Award-winning schools * Convenient to downtown * Oversized homesites * Close to golf courses * Planned swimming pools *

    KB Home Builder
    0 Bear Creek Rd Unit 36602274, Aledo, TX 76008
  • /11

    $363,995

    New Construction
    • 4 - 5 Beds
    • 2 Baths
    • 2,062 Sq Ft

    Plan 2062 Modeled at Sierra Vista at Kelly Ranch, Aledo, TX 76008

    * Den * Walk-in closet at primary suite * Dual-sink vanity at primary bath * Front porch * Smart thermostat * Tankless water heater * Spacious great room * Kitchen island * Open floor plan * Granite kitchen countertops * WaterSense labeled faucets * ENERGY STAR certified home * Award-winning schools * Convenient to downtown * Oversized homesites * Close to golf courses * Planned swimming pools *

    KB Home Builder
    0 Bear Creek Rd Unit 36602257, Aledo, TX 76008
  • /32

    $559,990

    New Construction
    • 4 Beds
    • 3.5 Baths
    • 2,628 Sq Ft

    Violet III Plan at The Lakes at the Parks of Aledo, Aledo, TX 76008

    The Classic Series Violet III floor plan is a two-story home with four bedrooms and three bathrooms. Features of this plan include a formal dining room, covered porch, large family room, study, open kitchen with custom cabinets and island, primary suite with an ensuite bathroom with walk-in closet and garden tub, and an upstairs game room. Contact us or visit our model home for more information

    Bloomfield Homes Builder
    1154 Bailey Ranch Rd Unit 36580737, Aledo, TX 76008
  • /40

    $571,990

    New Construction
    • 4 Beds
    • 3.5 Baths
    • 2,838 Sq Ft

    Violet IV Plan at The Lakes at the Parks of Aledo, Aledo, TX 76008

    The Classic Series Violet IV floor plan is a two-story home with four bedrooms and three and a half bathrooms. Features of this plan include a formal dining room, covered porch, large family room, study, open kitchen with custom cabinets and island, primary suite with an ensuite bathroom with walk-in closet and garden tub, an upstairs game room, and media room. Contact us or visit our model home

    Bloomfield Homes Builder
    1154 Bailey Ranch Rd Unit 36580738, Aledo, TX 76008
  • /38

    $547,990

    New Construction
    • 3 Beds
    • 2.5 Baths
    • 2,591 Sq Ft

    Violet II Plan at The Lakes at the Parks of Aledo, Aledo, TX 76008

    The Classic Series Violet II floor plan is a two-story home with three bedrooms and two bathrooms. Features of this plan include a formal dining room, covered porch, large family room, study, open kitchen with custom cabinets and island, primary suite with an ensuite bathroom with walk-in closet and garden tub, an upstairs game room and media room. Contact us or visit our model home for more

    Bloomfield Homes Builder
    1154 Bailey Ranch Rd Unit 36580736, Aledo, TX 76008
  • /33

    $605,990

    New Construction
    • 4 Beds
    • 3.5 Baths
    • 3,557 Sq Ft

    Rose II Plan at The Lakes at the Parks of Aledo, Aledo, TX 76008

    The Classic Series Rose II floor plan is a two-story home with four bedrooms and three bathrooms. Features of this plan include a covered porch, large family room, study, open kitchen with custom cabinets and island, a primary suite with an ensuite bathroom, walk-in closet and garden tub; upstairs game room, and an upstairs media room. Contact us or visit our model home for more information about

    Bloomfield Homes Builder
    1154 Bailey Ranch Rd Unit 36580732, Aledo, TX 76008
  • /51

    $534,990

    New Construction
    • 3 Beds
    • 2.5 Baths
    • 2,381 Sq Ft

    Violet Plan at The Lakes at the Parks of Aledo, Aledo, TX 76008

    The Classic Series Violet floor plan is a two-story home with three bedrooms and two bathrooms. Features of this plan include a formal dining room, covered porch, large family room, study, open kitchen with custom cabinets and island, primary suite with an ensuite bathroom with walk-in closet and garden tub, and an upstairs game room. Contact us or visit our model home for more information about

    Bloomfield Homes Builder
    1154 Bailey Ranch Rd Unit 36580735, Aledo, TX 76008
  • /40

    $594,990

    New Construction
    • 4 Beds
    • 3.5 Baths
    • 3,359 Sq Ft

    Rose Plan at The Lakes at the Parks of Aledo, Aledo, TX 76008

    The Classic Series Rose floor plan is a two-story home with four bedrooms and three bathrooms. Features of this plan include a covered porch, large family room, study, open kitchen with custom cabinets and island, a primary suite with an ensuite bathroom, walk-in closet, and garden tub, and an upstairs game room. Contact us or visit our model home for more information about building this plan.

    Bloomfield Homes Builder
    1154 Bailey Ranch Rd Unit 36580731, Aledo, TX 76008
  • /38

    $547,990

    New Construction
    • 4 Beds
    • 2.5 Baths
    • 3,026 Sq Ft

    Dewberry II Plan at The Lakes at the Parks of Aledo, Aledo, TX 76008

    The Classic Series Dewberry II floor plan is a two-story home with four bedrooms and two and a half bathrooms. Features of this plan include a covered porch, formal dining or study, large family room, open kitchen with custom cabinets and island, a primary suite with a walk-in closet and a garden tub, and upstairs game and media rooms. Contact us or visit our model home for more information about

    Bloomfield Homes Builder
    1154 Bailey Ranch Rd Unit 36580727, Aledo, TX 76008
  • /38

    $539,990

    New Construction
    • 4 Beds
    • 2.5 Baths
    • 2,820 Sq Ft

    Dewberry Plan at The Lakes at the Parks of Aledo, Aledo, TX 76008

    The Classic Series Dewberry floor plan is a two-story home with four bedrooms and two and a half bathrooms. Features of this plan include a covered porch, formal dining or study, large family room, open kitchen with custom cabinets and island, a primary suite with walk-in closet and garden tub, and an upstairs game room. Contact us or visit our model home for more information about building this

    Bloomfield Homes Builder
    1154 Bailey Ranch Rd Unit 36580726, Aledo, TX 76008
  • /43

    $609,990

    New Construction
    • 5 Beds
    • 3.5 Baths
    • 3,557 Sq Ft

    Rose III Plan at The Lakes at the Parks of Aledo, Aledo, TX 76008

    The Classic Series Rose III floor plan is a two-story home with five bedrooms and three bathrooms. Features of this plan include a covered porch, large family room, study, open kitchen with custom cabinets and island, primary suite with an ensuite bathroom with walk-in closet and garden tub, and an upstairs game room. Contact us or visit our model home for more information about building this

    Bloomfield Homes Builder
    1154 Bailey Ranch Rd Unit 36580734, Aledo, TX 76008
  • /24

    $474,990

    New Construction
    • 3 Beds
    • 2 Baths
    • 1,840 Sq Ft

    Dogwood Plan at The Lakes at the Parks of Aledo, Aledo, TX 76008

    The Classic Series Dogwood floor plan is a single-story home with three bedrooms and two bathrooms. Features of this plan include a covered porch, formal dining, large family room, open kitchen with custom cabinets and island, and a bedroom suite with walk-in closet and garden tub. Contact us or visit our model home for more information about building this plan.

    Bloomfield Homes Builder
    1154 Bailey Ranch Rd Unit 36580729, Aledo, TX 76008
  • /44

    $569,990

    New Construction
    • 5 Beds
    • 3.5 Baths
    • 3,261 Sq Ft

    Dewberry III Plan at The Lakes at the Parks of Aledo, Aledo, TX 76008

    The Classic Series Dewberry III floor plan is a two-story home with five bedrooms and three and a half bathrooms. Features of this plan include a covered porch, formal dining or study, large family room, open kitchen with custom cabinets and island, a primary suite with walk-in closet and ensuite bath, an upstairs game room, and a second private bedroom suite that has the option to change to a

    Bloomfield Homes Builder
    1154 Bailey Ranch Rd Unit 36580728, Aledo, TX 76008
  • /28

    $499,990

    New Construction
    • 4 Beds
    • 2 Baths
    • 2,098 Sq Ft

    Jasmine Plan at The Lakes at the Parks of Aledo, Aledo, TX 76008

    The Classic Series Jasmine floor plan is a single-story home with four bedrooms and two bathrooms. Features of this plan include a covered porch, large family room, open kitchen with custom cabinets and island, and a primary suite with an ensuite bathroom, walk-in closet, and garden tub. Contact us or visit our model home for more information about building this plan.

    Bloomfield Homes Builder
    1154 Bailey Ranch Rd Unit 36580730, Aledo, TX 76008
  • /29

    $484,990

    New Construction
    • 4 Beds
    • 2 Baths
    • 2,038 Sq Ft

    Cypress Plan at The Lakes at the Parks of Aledo, Aledo, TX 76008

    The Classic Series Cypress floor plan is a single-story home with four bedrooms and two bathrooms. Features of this plan include a covered porch, formal dining, large family room, study, open kitchen with custom cabinets and island, and a bedroom suite with walk-in closet and garden tub. Contact us or visit our model home for more information about building this plan.

    Bloomfield Homes Builder
    1154 Bailey Ranch Rd Unit 36580724, Aledo, TX 76008
  • /41

    $524,990

    New Construction
    • 4 Beds
    • 3 Baths
    • 2,454 Sq Ft

    Cypress II Plan at The Lakes at the Parks of Aledo, Aledo, TX 76008

    The Classic Series Cypress II floor plan is a two-story home with four bedrooms and three bathrooms. Features of this plan include a covered porch, formal dining or study, large family room, open kitchen with custom cabinets and island, a bedroom suite with walk-in closet and garden tub, and an upstairs game room. Contact us or visit our model home for more information about building this plan.

    Bloomfield Homes Builder
    1154 Bailey Ranch Rd Unit 36580725, Aledo, TX 76008

Showing Results 561 - 600, Page 15 of 18

How to Buy a Home How to Finance a Home How to Sell a Home