636

Newest Homes for Sale in Aledo, TX

Section Image Section Image
  • /2

    $584,990

    New Construction
    • 4 Beds
    • 3.5 Baths
    • 3,135 Sq Ft

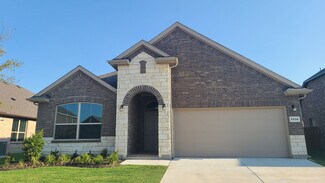
    Harding Plan at Walsh - Freedom Series, Aledo, TX 76008

    GFO Home Builder
    2016 Grey Birch Place Unit 36456499, Aledo, TX 76008
  • /3

    $601,900

    New Construction
    • 4 Beds
    • 3 Baths
    • 2,881 Sq Ft

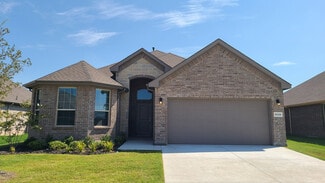
    Alyssa Plan at The Lakes at Parks of Aledo - Parks of Aledo, Aledo, TX 76008

    Our Country Homes Builder

    1150 Bailey Ranch Rd Unit 36475230, Aledo, TX 76008
  • /2

    $558,990

    New Construction
    • 4 Beds
    • 3 Baths
    • 2,813 Sq Ft

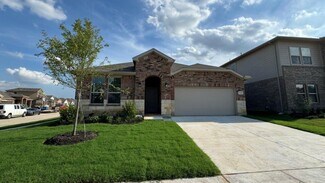
    Johnson Plan at Walsh - Presidential Series, Aledo, TX 76008

    GFO Home Builder
    2016 Grey Birch Place Unit 36474222, Aledo, TX 76008
  • /7

    $562,900

    New Construction
    • 4 Beds
    • 3 Baths
    • 2,352 Sq Ft

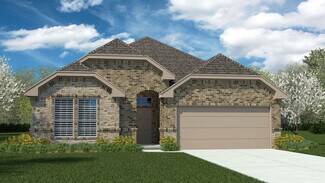
    Aubrey Plan at The Lakes at Parks of Aledo - Parks of Aledo, Aledo, TX 76008

    Our Country Homes Builder

    1150 Bailey Ranch Rd Unit 36469723, Aledo, TX 76008
  • /14

    $553,990

    New Construction
    • 3 - 4 Beds
    • 2 Baths
    • 2,130+ Sq Ft

    Jasmine Plan at Walsh - Classic, Aledo, TX 76008

    Make your new home dreams a reality with the innovative Jasmine floor plan by David Weekley Homes in Walsh. Prepare, present and enjoy your culinary masterpieces on the contemporary kitchen’s island overlooking the spacious family and dining areas. A sunlit study and covered porch present impressive spaces to pursue individual goals and enjoy spending time together. Two spare bedrooms help

    David Weekley Homes Builder

    2024 Grey Birch Place Unit 36493941, Aledo, TX 76008
  • /17

    $573,990

    New Construction
    • 3 - 4 Beds
    • 2.5 - 3.5 Baths
    • 2,282+ Sq Ft

    Magnolia Plan at Walsh - Classic, Aledo, TX 76008

    Lifestyle-focused design graces every inch of The Magnolia by David Weekley Homes floor plan for the Aledo community of Walsh. Growing decorative styles will have a superb place to call their own in the beautiful junior bedrooms resting on either side of a shared bathroom at the front of the home. The open kitchen features a center island and an expansive view of the gathering spaces to enhance

    David Weekley Homes Builder
    2024 Grey Birch Place Unit 36476588, Aledo, TX 76008
  • /18

    $565,990

    New Construction
    • 4 Beds
    • 3.5 Baths
    • 2,417+ Sq Ft

    Daisy Plan at Walsh - Classic, Aledo, TX 76008

    Comfort and elegance inspire every lifestyle refinement of The Daisy floor plan by David Weekley Homes in Walsh. Elevated ceilings and open sight lines enhance the sunny family and dining spaces to bring more joy to each day. The streamlined kitchen creates an easy culinary layout for the resident chef while granting an open view of the adjacent living spaces. Pamper yourself in the spa-inspired

    David Weekley Homes Builder
    2024 Grey Birch Place Unit 36466021, Aledo, TX 76008
  • /10

    $632,990

    New Construction
    • 5 Beds
    • 4.5 Baths
    • 4,259 Sq Ft

    Kennedy II Plan at Walsh - Presidential Series, Aledo, TX 76008

    GFO Home Builder
    2016 Grey Birch Place Unit 36452658, Aledo, TX 76008
  • /5

    $599,900

    New Construction
    • 4 Beds
    • 2 Baths
    • 2,409 Sq Ft

    Micah Plan at The Lakes at Parks of Aledo - Parks of Aledo, Aledo, TX 76008

    This spacious single story plan comes with four bedrooms, 2 full bathrooms and a large open great room that over looks the covered patio. A stunning chefs kitchen and walk-in pantry complete this great plan.

    Our Country Homes Builder
    1150 Bailey Ranch Rd Unit 36492075, Aledo, TX 76008
  • /29

    $592,900

    New Construction
    • 3 Beds
    • 2.5 Baths
    • 2,503 Sq Ft

    Pinehurst Plan at Rio Vista at Kelly Ranch - Kelly Ranch, Aledo, TX 76008

    The Pinehurst comes standard with 3 bedrooms, 2.5 bathrooms, a formal living room, open concept living area, and a covered patio. Upgrade this home with an outdoor fireplace, outdoor grill, 5' garage extension or 3rd bay garage, beamed ceiling in the great room, study or bedroom 4 ILO living, bay windows in the owner's bedroom, 2' owner's bedroom expansion, walk-in shower at the owner's bathroom,

    Sandlin Homes Builder
    416 Shadowfax Dr Unit 36450084, Aledo, TX 76008
  • /6

    $549,900

    New Construction
    • 3 Beds
    • 2.5 Baths
    • 2,191 Sq Ft

    Adeline Plan at The Lakes at Parks of Aledo - Parks of Aledo, Aledo, TX 76008

    Our Country Homes Builder
    1150 Bailey Ranch Rd Unit 36482718, Aledo, TX 76008
  • /30

    $506,990

    New Construction
    • 3 Beds
    • 2.5 Baths
    • 2,347+ Sq Ft

    Laurinda Plan at Walsh - Cottage, Aledo, TX 76008

    Comfort, elegance, and streamlined convenience come together to create The Laurinda floor plan by David Weekley Homes. Gather together for family movie nights and build cherished memories in the cheerful upstairs retreat. Craft an organized home office or a delightful library in the downstairs study. Your open floor plan offers boundless style and decor possibilities. The eat-in kitchen includes

    David Weekley Homes Builder
    2024 Grey Birch Place Unit 36483632, Aledo, TX 76008
  • /17

    $496,990

    New Construction
    • 4 Beds
    • 2.5 - 3.5 Baths
    • 2,679+ Sq Ft

    Huntmere Plan at Walsh - Cottage, Aledo, TX 76008

    The Huntmere floor plan by David Weekley Homes blends vibrant lifestyle spaces with top-quality craftsmanship to present uniquely welcoming luxury. Your sunny open-concept living spaces are designed for daily life and hosting unforgettable celebrations. The tasteful kitchen features a family gathering island, corner pantry, and plenty of prep space for the resident chef. Your downstairs Owner’s

    David Weekley Homes Builder
    2024 Grey Birch Place Unit 36472571, Aledo, TX 76008
  • /29

    $692,900

    New Construction
    • 4 Beds
    • 3.5 Baths
    • 3,882 Sq Ft

    Oakmont Plan at Rio Vista at Kelly Ranch - Kelly Ranch, Aledo, TX 76008

    The Oakmont is a grand floor plan with its curved staircase and comes standard with 4 bedrooms, 3.5 bathrooms, a formal living room, sliding glass patio doors, game room, media room with sitting area, balcony over the covered patio and a 2-car garage. Upgrade this home with a 3rd bay garage or 5' garage extension, alternative kitchen layout, bay windows in owner's bedroom, study or bedroom 5 with

    Sandlin Homes Builder
    416 Shadowfax Dr Unit 36461511, Aledo, TX 76008
  • /22

    $623,990

    New Construction
    • 4 Beds
    • 4.5 Baths
    • 3,210+ Sq Ft

    Lankford Plan at Walsh - Classic, Aledo, TX 76008

    Top-quality craftsmanship and remarkable luxuries combine in The Lankford lifestyle home plan. A paradise bathroom and sensational walk-in closet contribute to the everyday vacation of your Owner’s Retreat. Each spare bedroom and guest suite presents a delightful place to accommodate unique personalities and growing minds. Create your ultimate home office in the downstairs study and a brilliant

    David Weekley Homes Builder
    2024 Grey Birch Place Unit 36460781, Aledo, TX 76008
  • /14

    $553,990

    New Construction
    • 4 Beds
    • 2.5 Baths
    • 3,001 Sq Ft

    Lincoln Plan at Walsh - Presidential Series, Aledo, TX 76008

    GFO Home Builder
    2016 Grey Birch Place Unit 36483091, Aledo, TX 76008
  • /21

    $520,990

    New Construction
    • 3 - 4 Beds
    • 2.5 - 3.5 Baths
    • 2,713+ Sq Ft

    Camborne Plan at Walsh - Cottage, Aledo, TX 76008

    Vibrant luxuries and sleek conveniences contribute to the modern appeal of The Camborne floor plan by David Weekley Homes. Let your interior design creativity soar and craft your ideal specialty rooms in the upstairs retreat and sunlit study. Your open-concept living spaces provide energy-efficient windows, soaring ceilings and boundless lifestyle potential. The gourmet kitchen features a large

    David Weekley Homes Builder
    2024 Grey Birch Place Unit 36489303, Aledo, TX 76008
  • /7

    $487,900

    New Construction
    • 4 Beds
    • 2.5 Baths
    • 2,669 Sq Ft

    Navasota Plan at Morningstar, Aledo, TX 76008

    Our new 2-story floor plan will have you wondering how you lived so long without all this space. The 4-bedroom, 2.5-bathroom home offers designated space for living, winding down, working and, of course, sleeping. The perfect place for a family with pre-teens and teenagers eager to have their own retreat, the Navasota design invites a plethora of options.Entering the foyer from the front porch,

    Riverside Homebuilders Builder
    312 Honey Brook Ln Unit 36492213, Aledo, TX 76008
  • /5

    $517,900

    New Construction
    • 5 Beds
    • 3.5 Baths
    • 3,251 Sq Ft

    San Jacinto III Plan at Morningstar, Aledo, TX 76008

    Check out this STUNNING 2 story home that has it all! This home boasts a flex space, formal dining room, large upstairs game room and so much more! With the 4 secondary bedrooms and 2 full bathrooms upstairs, it makes the large downstairs owner's suite the perfect tranquil escape! The spacious family room includes a wood burning fireplace. Don't let this beautiful home slip through your fingers,

    Riverside Homebuilders Builder
    312 Honey Brook Ln Unit 36468030, Aledo, TX 76008
  • /12

    $601,990

    New Construction
    • 5 Beds
    • 3.5 Baths
    • 3,417 Sq Ft

    Harrison Plan at Walsh - Presidential Series, Aledo, TX 76008

    GFO Home Builder
    2016 Grey Birch Place Unit 36457123, Aledo, TX 76008
  • /3

    $540,990

    New Construction
    • 3 Beds
    • 2.5 Baths
    • 2,610 Sq Ft

    Jefferson Plan at Walsh - Presidential Series, Aledo, TX 76008

    GFO Home Builder
    2016 Grey Birch Place Unit 36469506, Aledo, TX 76008
  • /7

    $790,900

    New Construction
    • 4 Beds
    • 3.5 Baths
    • 4,230 Sq Ft

    Mallory Plan at The Lakes at Parks of Aledo - Parks of Aledo, Aledo, TX 76008

    Our Country Homes Builder
    1150 Bailey Ranch Rd Unit 36459613, Aledo, TX 76008
  • /14

    $492,900

    New Construction
    • 4 Beds
    • 3.5 Baths
    • 2,856 Sq Ft

    Nueces Plan at Morningstar, Aledo, TX 76008

    The four-bedroom Nueces floor plan is 2,858 square feet of functional living space. This two-story home was designed with every kind of homeowner in mindit exemplifies the importance of togetherness by offering spaces for families to gather, as well as spacious bedrooms so every person has an area to call their own. Upon entering the home from the two-car garage, youll walk through the mudroom

    Riverside Homebuilders Builder
    312 Honey Brook Ln Unit 36459413, Aledo, TX 76008
  • /7

    $427,900

    New Construction
    • 3 Beds
    • 2 Baths
    • 1,819 Sq Ft

    Cascade II Plan at Morningstar, Aledo, TX 76008

    Experience the feeling of home in our Cascade II floor plan. Welcome family and friends into this 3-bedroom, 2-bath, ranch-style home with a spacious open floor plan. From cooking to dining to relaxing by the fire, this continuous design lends itself to entertaining for all occasions.As you walk through the foyer, to the left, the second and third bedrooms are perfectly situated for a private

    Riverside Homebuilders Builder
    312 Honey Brook Ln Unit 36498702, Aledo, TX 76008
  • /33

    $549,900

    New Construction
    • 3 Beds
    • 2 Baths
    • 2,186 Sq Ft

    Ashton Plan at The Lakes at Parks of Aledo - Parks of Aledo, Aledo, TX 76008

    Our Country Homes Builder
    1150 Bailey Ranch Rd Unit 36464462, Aledo, TX 76008
  • /2

    $605,900

    New Construction
    • 3 Beds
    • 2.5 Baths
    • 2,866 Sq Ft

    Autumn Plan at The Lakes at Parks of Aledo - Parks of Aledo, Aledo, TX 76008

    Our Country Homes Builder
    1150 Bailey Ranch Rd Unit 36495106, Aledo, TX 76008
  • /14

    $465,990

    New Construction
    • 3 Beds
    • 2.5 Baths
    • 2,076+ Sq Ft

    Marietta Plan at Walsh - Cottage, Aledo, TX 76008

    A remarkable balance of classic luxury and modern comfort allows The Marietta floor plan by David Weekley Homes to present a superb lifestyle experience. Retire to your elegant Owner’s Retreat, which includes a pamper-ready bathroom and a sprawling walk-in closet. The chef’s specialty kitchen supports the full variety of cuisine exploration with a corner pantry and a presentation island. Your

    David Weekley Homes Builder
    2024 Grey Birch Place Unit 36455615, Aledo, TX 76008
  • /7

    $437,900

    New Construction
    • 4 Beds
    • 2 Baths
    • 1,939 Sq Ft

    Lavon Plan at Morningstar, Aledo, TX 76008

    The Lavon floor plan provides all the space needed for a growing family. Welcomed by a pillared front porch, the long foyer opens into a grand family room complete with a fireplace. Gathering in this home is easy with the seamless transition from room to room. The kitchen is positioned against the back wall as the stage so you can look out and observe all things going on.With three equally-sized

    Riverside Homebuilders Builder
    312 Honey Brook Ln Unit 36480053, Aledo, TX 76008
  • /9

    $559,990

    New Construction
    • 4 Beds
    • 3 Baths
    • 2,693 Sq Ft

    Wilson Plan at Walsh - Freedom Series, Aledo, TX 76008

    GFO Home Builder
    2016 Grey Birch Place Unit 36469109, Aledo, TX 76008
  • /12

    $607,990

    New Construction
    • 5 Beds
    • 3 Baths
    • 3,748 Sq Ft

    Roosevelt II Plan at Walsh - Presidential Series, Aledo, TX 76008

    GFO Home Builder
    2016 Grey Birch Place Unit 36469494, Aledo, TX 76008
  • /7

    $624,900

    New Construction
    • 3 Beds
    • 2.5 Baths
    • 2,798 Sq Ft

    Meyer Plan at The Lakes at Parks of Aledo - Parks of Aledo, Aledo, TX 76008

    Our Country Homes Builder
    1150 Bailey Ranch Rd Unit 36490010, Aledo, TX 76008
  • /23

    $496,990

    New Construction
    • 3 Beds
    • 2.5 Baths
    • 2,296+ Sq Ft

    Ridgepoint Plan at Walsh - Cottage, Aledo, TX 76008

    Design excellence and attention to detail make every day in The Ridgepoint by David Weekley floor plan amazing. The upstairs retreat and downstairs study invite your imagination to craft the perfect specialty rooms for your family. Your open floor plan provides soaring ceilings and a sunlit space ready to fulfill your lifestyle and decor dreams. Collaborate on culinary adventures in the

    David Weekley Homes Builder
    2024 Grey Birch Place Unit 36501698, Aledo, TX 76008
  • /5

    $649,900

    New Construction
    • 4 Beds
    • 3 Baths
    • 2,979 Sq Ft

    Milo Plan at The Lakes at Parks of Aledo - Parks of Aledo, Aledo, TX 76008

    Our Country Homes Builder
    1150 Bailey Ranch Rd Unit 36485045, Aledo, TX 76008
  • /28

    $601,900

    New Construction
    • 3 Beds
    • 2.5 Baths
    • 2,648 Sq Ft

    Augusta Plan at Rio Vista at Kelly Ranch - Kelly Ranch, Aledo, TX 76008

    The Augusta comes standard with 3 bedrooms, 2.5 bathrooms, an open concept living area, fireplace, sliding glass patio doors, mudroom bench with storage, a 2-car garage and a covered patio. Upgrade this home with a 3rd bay garage or a 5' garage extension, bay windows at the owner's bedroom, walk-in shower at the owner's bathroom, beamed ceilings in the living area, built ins in the great room or

    Sandlin Homes Builder
    416 Shadowfax Dr Unit 36480703, Aledo, TX 76008
  • /18

    $562,990

    New Construction
    • 4 Beds
    • 3 Baths
    • 2,346+ Sq Ft

    Raddington Plan at Walsh - Classic, Aledo, TX 76008

    Enjoy the inspired and distinguished lifestyle advantages of The Raddington by David Weekley floor plan. Birthday cakes, pristine dinners, and shared memories of holiday meal prep all begin in the masterpiece kitchen. The open family and dining spaces offer an impeccable setting to host picture-perfect memories and brilliant social gatherings. Treat yourself to the everyday comfort of your

    David Weekley Homes Builder
    2024 Grey Birch Place Unit 36485489, Aledo, TX 76008
  • /6

    $649,900

    New Construction
    • 4 Beds
    • 3 Baths
    • 3,033 Sq Ft

    Monarch Plan at The Lakes at Parks of Aledo - Parks of Aledo, Aledo, TX 76008

    This two-story home features multiple living spaces, four bedrooms, and a breakfast nook that opens to the outdoor covered patio. The Monarch also features a private study, a mud room next to the garage, and over 3,000 square feet of luxury.

    Our Country Homes Builder
    1150 Bailey Ranch Rd Unit 36485826, Aledo, TX 76008
  • /5

    $446,900

    New Construction
    • 3 Beds
    • 2 Baths
    • 2,261 Sq Ft

    San Saba III Plan at Morningstar, Aledo, TX 76008

    The San Saba has been a popular choice of homebuyers since we first introduced it. With the San Saba III, Riverside Homebuilders has taken the best features and expanded this flexible home design. The latest version of the floor plan adds nearly 100 square feet, totaling 2,266 square feet of interior living space.Weve kept the 3 bedrooms and 2 baths from the original floor plan, along with the

    Riverside Homebuilders Builder
    312 Honey Brook Ln Unit 36499194, Aledo, TX 76008

Showing Results 561 - 600, Page 15 of 16

How to Buy a Home How to Finance a Home How to Sell a Home