636

Newest Homes for Sale in Aledo, TX

Section Image Section Image
  • /38

    $2,900,000

    $50K PRICE DROP
    • Land
    • 40.21 Acres
    • $72,120 per Acre

    2401 Bear Creek Rd, Aledo, TX 76008

    Experience the very best of Texas countryside living with this remarkable 40-acre ranch property in Parker County, just off scenic Bear Creek Road. Comprising four parcels of gently rolling terrain, the land showcases a captivating blend of open native pasture and shaded groves of mature Live Oaks, Pecans, and Cedar Elms. At its heart lies a meandering limestone creek bordered by dramatic rock

    Adrianne Holland Briggs Freeman Sotheby's Int'l

    2401 Bear Creek Rd, Aledo, TX 76008

  • /6

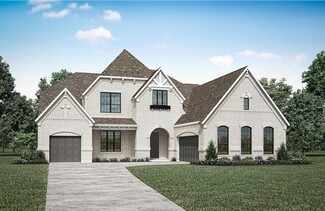
    $888,900

    New Construction
    • 4 - 5 Beds
    • 3.5 - 4.5 Baths
    • 3,308 Sq Ft

    The Pasadena Plan at Aledo Heights, Aledo, TX 76008

    Kenmark Homes Builder
    201 Palo Duro St Unit 38256178, Aledo, TX 76008
  • /2

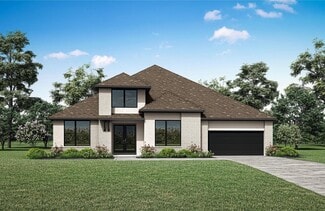
    $851,900

    New Construction
    • 4 Beds
    • 3 Baths
    • 3,175 Sq Ft

    The McKinney Plan at Aledo Heights, Aledo, TX 76008

    Kenmark Homes Builder
    201 Palo Duro St Unit 38256162, Aledo, TX 76008
  • /9

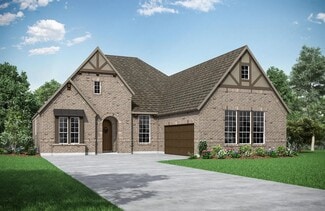
    $814,900

    New Construction
    • 4 Beds
    • 3.5 Baths
    • 3,029 Sq Ft

    The Baytown Plan at Aledo Heights, Aledo, TX 76008

    Kenmark Homes Builder
    201 Palo Duro St Unit 38256148, Aledo, TX 76008
  • /6

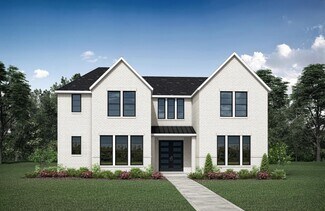
    $776,900

    New Construction
    • 3 Beds
    • 2.5 Baths
    • 2,877 Sq Ft

    The Allen Plan at Aledo Heights, Aledo, TX 76008

    Kenmark Homes Builder
    201 Palo Duro St Unit 38256138, Aledo, TX 76008
  • /3

    $720,900

    New Construction
    • 5 Beds
    • 4.5 Baths
    • 3,994 Sq Ft

    3994W Plan at Walsh - 55', Aledo, TX 76008

    Front porch opens into a grand entryway with a 19-foot ceiling. French doors lead into the private home office that overlooks the front yard. A secluded guest suite with full bathroom is off the main hallway. The formal dining room is located right off the main living areas. The two-story family room boasts a wall of windows. The kitchen features an island with built-in seating and a walk-in

    Perry Homes Builder
    2104 Meadow Holly Ln Unit 38236120, Aledo, TX 76008
  • /13

    $687,900

    New Construction
    • 5 Beds
    • 4.5 Baths
    • 3,553 Sq Ft

    3553W Plan at Walsh - 55', Aledo, TX 76008

    Home office with double doors framing the entry. The two-story entry extends past the dining room to the kitchen and family room. Island kitchen offers built-in seating space and a corner walk-in pantry. Formal dining room. Two-story family room with 19-foot ceiling, a cast stone fireplace, and a wall of windows. Morning area just off the kitchen offers a beautiful view of the backyard. Primary

    Perry Homes Builder
    2104 Meadow Holly Ln Unit 38236082, Aledo, TX 76008
  • /5

    $705,900

    New Construction
    • 4 Beds
    • 3.5 Baths
    • 3,396 Sq Ft

    3396W Plan at Walsh - 55', Aledo, TX 76008

    This spacious design features a two-story rotunda entry. Home office with French doors across from curved staircase. Open kitchen offers corner walk-in pantry, generous counter space and inviting island with built-in seating space. Two-story dining area opens to two-story family room with wall of windows. First-floor primary suite includes bedroom with 13-foot ceiling and wall of windows. Primary

    Perry Homes Builder
    2104 Meadow Holly Ln Unit 38236075, Aledo, TX 76008
  • /3

    $716,900

    New Construction
    • 4 Beds
    • 3.5 Baths
    • 3,395 Sq Ft

    3395M Plan at Walsh - 55', Aledo, TX 76008

    Home office with French doors set at entry with 20-foot ceiling. Formal dining room opens to curved staircase. Kitchen and morning area open to family room with 18-foot ceiling and wall of windows. Kitchen hosts generous island with built-in seating space. First-floor primary suite includes bedroom with curved wall of windows. Primary bath includes dual vanity, corner garden tub, separate glass

    Perry Homes Builder
    2104 Meadow Holly Ln Unit 38236051, Aledo, TX 76008
  • /23

    $694,900

    New Construction
    • 4 Beds
    • 3.5 Baths
    • 3,395 Sq Ft

    3395W Plan at Walsh - 55', Aledo, TX 76008

    Home office with French doors set at entry with 20-foot ceiling. Formal dining room opens to rotunda with curved staircase. Two-story family room with 18-foot ceiling and wall of windows opens to kitchen and morning area. Kitchen hosts generous island with built-in seating space. Primary suite with a wall of windows. Primary bath includes dual vanity, corner garden tub, separate glass-enclosed

    Perry Homes Builder
    2104 Meadow Holly Ln Unit 38236044, Aledo, TX 76008
  • /3

    $683,900

    New Construction
    • 4 Beds
    • 3 Baths
    • 3,095 Sq Ft

    3095M Plan at Walsh - 55', Aledo, TX 76008

    Home office with French doors set at two-story entry. Formal dining room. Two-story family room opens to kitchen and morning area. Kitchen features deep walk-in pantry, Butler's pantry and large island with built-in seating space. Family room features wall of windows. First-floor primary suite includes bedroom with curved wall of windows and 12-foot ceiling. Dual vanities, garden tub, separate

    Perry Homes Builder
    2104 Meadow Holly Ln Unit 38236031, Aledo, TX 76008
  • /3

    $665,900

    New Construction
    • 4 Beds
    • 3 Baths
    • 3,095 Sq Ft

    3095W Plan at Walsh - 55', Aledo, TX 76008

    Home office with French doors set at two-story entry. Formal dining room across from staircase. Two-story family room opens to kitchen and morning area. Family room features wall of windows. Kitchen features deep walk-in pantry, butler's pantry and large island with built-in seating space. First-floor primary suite includes bedroom with wall of windows. Double doors lead to primary bath with dual

    Perry Homes Builder
    2104 Meadow Holly Ln Unit 38236010, Aledo, TX 76008
  • /31

    $617,900

    New Construction
    • 4 Beds
    • 3 Baths
    • 2,776 Sq Ft

    2776W Plan at Walsh - 55', Aledo, TX 76008

    Welcoming entry framed by home office with French doors. Generous family room extends to kitchen and dining area. Island kitchen with built-in seating space and corner walk-in pantry. Primary suite offers a large wall of windows. Primary bathroom hosts a double door entry, dual vanities, a garden tub, separate enclosed shower, two walk-in closets and a private entry to the utility room. Guest

    Perry Homes Builder
    2104 Meadow Holly Ln Unit 38235987, Aledo, TX 76008
  • /3

    $620,900

    New Construction
    • 4 Beds
    • 3 Baths
    • 2,726 Sq Ft

    2726M Plan at Walsh - 55', Aledo, TX 76008

    Entry welcomes with 12-foot ceiling. Game room off extended entry with 13-foot coffered ceiling. Spacious family room with wall of windows opens to kitchen and dining area. Kitchen offers corner walk-in pantry and island with built-in seating space. Primary suite includes bedroom with wall of windows. Double doors lead to primary bath with dual vanities, garden tub, separate glass-enclosed shower

    Perry Homes Builder
    2104 Meadow Holly Ln Unit 38235968, Aledo, TX 76008
  • /3

    $618,900

    New Construction
    • 4 Beds
    • 3 Baths
    • 2,737 Sq Ft

    2737M Plan at Walsh - 55', Aledo, TX 76008

    Generous front porch opens to entry with 12-foot ceilings. Home office frames the entry with French doors. Game room with French doors. Kitchen features an island with built-in seating space. Spacious family room features a wall of windows. Private primary suite features three large windows. Primary bath features dual vanities, a garden tub, a separate glass-enclosed shower and a large walk-in

    Perry Homes Builder
    2104 Meadow Holly Ln Unit 38235970, Aledo, TX 76008
  • /3

    $611,900

    New Construction
    • 4 Beds
    • 3 Baths
    • 2,726 Sq Ft

    2726W Plan at Walsh - 55', Aledo, TX 76008

    Entry welcomes with 12-foot ceiling. Game room off extended entry with 13-foot coffered ceiling. Spacious family room with wall of windows opens to kitchen and dining area. Kitchen offers corner walk-in pantry and inviting island with built-in seating space. Primary suite includes bedroom with wall of windows. Double doors lead to primary bath with dual vanities, garden tub, separate

    Perry Homes Builder
    2104 Meadow Holly Ln Unit 38235966, Aledo, TX 76008
  • /2

    $625,900

    New Construction
    • 4 Beds
    • 3 Baths
    • 2,695 Sq Ft

    2695P Plan at Walsh - 55', Aledo, TX 76008

    Entry with 12-foot ceiling framed by home office with French door entry. Extended entry flows into the kitchen, dining area and family room. Island kitchen with built-in seating space and a corner walk-in pantry. Family room features a fireplace and a wall of windows. Secluded primary suite with a large wall of windows. Primary bathroom features a double door entry, dual vanities, garden tub,

    Perry Homes Builder
    2104 Meadow Holly Ln Unit 38235961, Aledo, TX 76008
  • /18

    $624,900

    New Construction
    • 4 Beds
    • 3 Baths
    • 2,695 Sq Ft

    2695W Plan at Walsh - 55', Aledo, TX 76008

    Home office with French doors set at entry with 12-foot ceiling. Extended entry highlights coffered ceiling. Open kitchen features generous counter space, corner walk-in pantry and island with built-in seating space. Dining area flows into open family room with wall of windows. Primary suite includes bedroom with wall of windows. Dual vanities, garden tub, separate glass-enclosed shower and two

    Perry Homes Builder
    2104 Meadow Holly Ln Unit 38235957, Aledo, TX 76008
  • /3

    $621,900

    New Construction
    • 4 Beds
    • 3 Baths
    • 2,669 Sq Ft

    2669W Plan at Walsh - 55', Aledo, TX 76008

    A welcoming front porch opens into an extended entryway boasting a 12-foot ceiling. French doors open into the private home office which features three large windows. Down the hallway you pass the secondary bedrooms which feature walk-in closets and a shared bathroom. As you step into the dining area you are greeted with ample natural light. The family room boasts a wall of windows and tall

    Perry Homes Builder
    2104 Meadow Holly Ln Unit 38235955, Aledo, TX 76008
  • /3

    $605,900

    New Construction
    • 4 Beds
    • 5 Baths
    • 2,586 Sq Ft

    2586W Plan at Walsh - 55', Aledo, TX 76008

    Home office with French doors set at entry with 12-foot ceiling. Open kitchen offers generous counter space, corner walk-in pantry and inviting island with built-in seating space. Dining area flows into open family room with wall of windows. Spacious primary suite. Double doors lead to primary bath with dual vanities, garden tub, separate glass-enclosed shower and two walk-in closets. Guest

    Perry Homes Builder
    2104 Meadow Holly Ln Unit 38235952, Aledo, TX 76008
  • /11

    $610,900

    New Construction
    • 4 Beds
    • 3 Baths
    • 2,493 Sq Ft

    2493W Plan at Walsh - 55', Aledo, TX 76008

    Entry welcomes with 12-foot ceiling. Game room with French doors and 12-foot ceiling off extended entry. Kitchen and dining area open to spacious family room with wall of windows. Kitchen hosts inviting island with built-in seating space. Primary suite includes bedroom with 12-foot ceiling. Double doors lead to primary bath with dual vanities, a garden tub, separate glass-enclosed shower and two

    Perry Homes Builder
    2104 Meadow Holly Ln Unit 38235942, Aledo, TX 76008
  • /2

    $603,900

    New Construction
    • 4 Beds
    • 5 Baths
    • 2,586 Sq Ft

    2586P Plan at Walsh - 55', Aledo, TX 76008

    Porch leads to entry with 12-foot ceiling framed by home office with French doors. Open family room with wall of windows extends to the kitchen and dining area. Island kitchen features built-in seating space and a corner walk-in pantry. Secluded primary suite with a wall of windows. Primary suite features a double door entry, dual vanities, garden tub, separate glass enclosed shower, linen closet

    Perry Homes Builder
    2104 Meadow Holly Ln Unit 38235951, Aledo, TX 76008
  • /15

    $623,900

    $26K PRICE DROP
    • 4 Beds
    • 3 Baths
    • 2,618 Sq Ft

    138 Kingfisher Ln, Aledo, TX 76008

    Experience luxury living in this stunning Hark Home, located in the highly sought-after Parks of Aledo community. This thoughtfully designed property offers timeless curb appeal with large windows, v-groove wood porch ceilings, and elegant architectural details. Inside, you’ll find wide-plank wood flooring, expansive quartz countertops, custom cabinetry, and an oversized kitchen island perfect

    Andrew English Congress Realty, Inc.

    138 Kingfisher Ln, Aledo, TX 76008
  • /11

    $175,000

    • Land
    • 2.75 Acres
    • $63,636 per Acre

    4050 Mirelle Dr, Aledo, TX 76008

    2+ Acre Estate Lot among beautiful rolling hills and scattered native trees on this secluded street in the southeast corner of the Bear Creek Estates development. Can be combined with neighboring lots for additional acreage.No City Taxes - Award-Winning Aledo ISD - Private Water Well & Septic Systems - No Water Bills - Tri-County Electric - Buried Propane Tank Allowed - Any Custom Builder -

    Kelly Methvin Railhead Realty, LLC

    4050 Mirelle Dr, Aledo, TX 76008
  • /48

    $774,900

    New Construction
    • 4 Beds
    • 3 Baths
    • 2,850 Sq Ft

    The San Antonio Plan at Aledo Heights, Aledo, TX 76008

    Kenmark Homes Builder
    201 Palo Duro St Unit 38082159, Aledo, TX 76008
  • /8

    $815,900

    New Construction
    • 4 Beds
    • 3 Baths
    • 3,000 Sq Ft

    The Lubbock Plan at Aledo Heights, Aledo, TX 76008

    Kenmark Homes Builder
    201 Palo Duro St Unit 38082098, Aledo, TX 76008
  • /7

    $757,900

    New Construction
    • 4 Beds
    • 2.5 Baths
    • 2,800 Sq Ft

    The Houston Plan at Aledo Heights, Aledo, TX 76008

    Kenmark Homes Builder
    201 Palo Duro St Unit 38082080, Aledo, TX 76008
  • /8

    $823,900

    New Construction
    • 4 Beds
    • 3 Baths
    • 3,050 Sq Ft

    The Dallas Plan at Aledo Heights, Aledo, TX 76008

    Kenmark Homes Builder
    201 Palo Duro St Unit 38081959, Aledo, TX 76008
  • /9

    $906,900

    New Construction
    • 5 Beds
    • 3 Baths
    • 3,394 Sq Ft

    The Beaumont Plan at Aledo Heights, Aledo, TX 76008

    Kenmark Homes Builder
    201 Palo Duro St Unit 38081924, Aledo, TX 76008
  • /15

    $734,900

    New Construction
    • 4 Beds
    • 3 Baths
    • 2,650 Sq Ft

    The Arlington Plan at Aledo Heights, Aledo, TX 76008

    Kenmark Homes Builder
    201 Palo Duro St Unit 38081668, Aledo, TX 76008

Showing Results 441 - 480, Page 12 of 16

How to Buy a Home How to Finance a Home How to Sell a Home