636

Newest Homes for Sale in Aledo, TX

Section Image Section Image
  • /6

    $465,995

    New Construction
    • 4 - 5 Beds
    • 2.5 - 3.5 Baths
    • 3,556 Sq Ft

    Plan 3556 at Sierra Vista at Kelly Ranch, Aledo, TX 76008

    * Spacious great room * Stainless steel kitchen appliances * Kitchen island * Game room * Open floor plan * WaterSense labeled faucets * Den * Gas range * Front porch * Walk-in kitchen pantry * Tankless water heater * ENERGY STAR certified home * Award-winning schools * Convenient to downtown * Oversized homesites * Close to golf courses * Planned swimming pools * Pickleball courts

    KB Home Builder
    0 Bear Creek Rd Unit 36603019, Aledo, TX 76008
  • /6

    $452,995

    New Construction
    • 4 - 5 Beds
    • 2.5 - 3.5 Baths
    • 3,300 Sq Ft

    Plan 3300 at Sierra Vista at Kelly Ranch, Aledo, TX 76008

    * Spacious great room * Flex Space * Front porch * Extended kitchen island * WaterSense labeled faucets * Low-E windows * Open floor plan * Kitchen tile backsplash * 9-ft. ceilings * Game room * Tankless water heater * ENERGY STAR certified home * Award-winning schools * Convenient to downtown * Oversized homesites * Close to golf courses * Planned swimming pools * Pickleball courts

    KB Home Builder
    0 Bear Creek Rd Unit 36603009, Aledo, TX 76008
  • /10

    $447,995

    New Construction
    • 4 - 5 Beds
    • 2.5 - 3.5 Baths
    • 3,147 Sq Ft

    Plan 3147 Modeled at Sierra Vista at Kelly Ranch, Aledo, TX 76008

    * Front porch * Walk-in closet at primary suite * Dual-sink vanity at primary bath * Den * Smart thermostat * Tankless water heater * Spacious great room * Kitchen island * Game room * Dedicated laundry room * Low-E windows * ENERGY STAR certified home * Award-winning schools * Convenient to downtown * Oversized homesites * Close to golf courses * Planned swimming pools * Pickleball courts

    KB Home Builder
    0 Bear Creek Rd Unit 36602946, Aledo, TX 76008
  • /6

    $422,995

    New Construction
    • 4 - 5 Beds
    • 2.5 - 3.5 Baths
    • 2,839 Sq Ft

    Plan 2839 at Sierra Vista at Kelly Ranch, Aledo, TX 76008

    * Spacious great room * Front porch * Dual-sink vanity at primary bath * Kitchen island * Low-E windows * Tankless water heater * 9-ft. ceilings * Den * Gas range * Expansive primary suite * Smart thermostat * ENERGY STAR certified home * Award-winning schools * Convenient to downtown * Oversized homesites * Close to golf courses * Planned swimming pools * Pickleball courts

    KB Home Builder
    0 Bear Creek Rd Unit 36602913, Aledo, TX 76008
  • /6

    $399,995

    New Construction
    • 4 - 5 Beds
    • 2.5 - 3.5 Baths
    • 2,625 Sq Ft

    Plan 2625 at Sierra Vista at Kelly Ranch, Aledo, TX 76008

    * Spacious great room * Flex Space * Dedicated laundry room * Extended kitchen island * Granite kitchen countertops * Tankless water heater * Open floor plan * Front porch * Smart thermostat * 9-ft. ceilings * Extra storage space * ENERGY STAR certified home * Award-winning schools * Convenient to downtown * Oversized homesites * Close to golf courses * Planned swimming pools * Pickleball courts

    KB Home Builder
    0 Bear Creek Rd Unit 36602877, Aledo, TX 76008
  • /6

    $389,995

    New Construction
    • 4 Beds
    • 2 Baths
    • 2,355 Sq Ft

    Plan 2355 at Sierra Vista at Kelly Ranch, Aledo, TX 76008

    * Walk-in closet at primary suite * Spacious great room * Dual-sink vanity at primary bath * Flex Space * WaterSense labeled faucets * Smart thermostat * Front porch * Open floor plan * Gas range * Extra storage space * Tankless water heater * ENERGY STAR certified home * Award-winning schools * Convenient to downtown * Oversized homesites * Close to golf courses * Planned swimming pools *

    KB Home Builder
    0 Bear Creek Rd Unit 36602274, Aledo, TX 76008
  • /7

    $373,995

    New Construction
    • 4 - 5 Beds
    • 2 Baths
    • 2,062 Sq Ft

    Plan 2062 Modeled at Sierra Vista at Kelly Ranch, Aledo, TX 76008

    * Den * Walk-in closet at primary suite * Dual-sink vanity at primary bath * Front porch * Smart thermostat * Tankless water heater * Spacious great room * Kitchen island * Open floor plan * Granite kitchen countertops * WaterSense labeled faucets * ENERGY STAR certified home * Award-winning schools * Convenient to downtown * Oversized homesites * Close to golf courses * Planned swimming pools *

    KB Home Builder
    0 Bear Creek Rd Unit 36602257, Aledo, TX 76008
  • /32

    $559,990

    New Construction
    • 4 Beds
    • 3.5 Baths
    • 2,628 Sq Ft

    Violet III Plan at The Lakes at Parks of Aledo - The Lakes at the Parks of Aledo, Aledo, TX 76008

    The Classic Series Violet III floor plan is a two-story home with four bedrooms and three bathrooms. Features of this plan include a formal dining room, covered porch, large family room, study, open kitchen with custom cabinets and island, primary suite with an ensuite bathroom with walk-in closet and garden tub, and an upstairs game room. Contact us or visit our model home for more information

    Bloomfield Homes Builder
    1154 Bailey Ranch Rd Unit 36580737, Aledo, TX 76008
  • /40

    $571,990

    New Construction
    • 4 Beds
    • 3.5 Baths
    • 2,838 Sq Ft

    Violet IV Plan at The Lakes at Parks of Aledo - The Lakes at the Parks of Aledo, Aledo, TX 76008

    The Classic Series Violet IV floor plan is a two-story home with four bedrooms and three and a half bathrooms. Features of this plan include a formal dining room, covered porch, large family room, study, open kitchen with custom cabinets and island, primary suite with an ensuite bathroom with walk-in closet and garden tub, an upstairs game room, and media room. Contact us or visit our model home

    Bloomfield Homes Builder
    1154 Bailey Ranch Rd Unit 36580738, Aledo, TX 76008
  • /38

    $547,990

    New Construction
    • 3 Beds
    • 2.5 Baths
    • 2,591 Sq Ft

    Violet II Plan at The Lakes at Parks of Aledo - The Lakes at the Parks of Aledo, Aledo, TX 76008

    The Classic Series Violet II floor plan is a two-story home with three bedrooms and two bathrooms. Features of this plan include a formal dining room, covered porch, large family room, study, open kitchen with custom cabinets and island, primary suite with an ensuite bathroom with walk-in closet and garden tub, an upstairs game room and media room. Contact us or visit our model home for more

    Bloomfield Homes Builder
    1154 Bailey Ranch Rd Unit 36580736, Aledo, TX 76008
  • /33

    $605,990

    New Construction
    • 4 Beds
    • 3.5 Baths
    • 3,557 Sq Ft

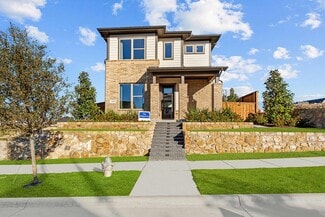
    Rose II Plan at The Lakes at Parks of Aledo - The Lakes at the Parks of Aledo, Aledo, TX 76008
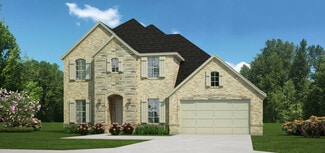
    The Classic Series Rose II floor plan is a two-story home with four bedrooms and three bathrooms. Features of this plan include a covered porch, large family room, study, open kitchen with custom cabinets and island, a primary suite with an ensuite bathroom, walk-in closet and garden tub; upstairs game room, and an upstairs media room. Contact us or visit our model home for more information about

    Bloomfield Homes Builder
    1154 Bailey Ranch Rd Unit 36580732, Aledo, TX 76008
  • /51

    $534,990

    New Construction
    • 3 Beds
    • 2.5 Baths
    • 2,381 Sq Ft

    Violet Plan at The Lakes at Parks of Aledo - The Lakes at the Parks of Aledo, Aledo, TX 76008

    The Classic Series Violet floor plan is a two-story home with three bedrooms and two bathrooms. Features of this plan include a formal dining room, covered porch, large family room, study, open kitchen with custom cabinets and island, primary suite with an ensuite bathroom with walk-in closet and garden tub, and an upstairs game room. Contact us or visit our model home for more information about

    Bloomfield Homes Builder
    1154 Bailey Ranch Rd Unit 36580735, Aledo, TX 76008
  • /40

    $594,990

    New Construction
    • 4 Beds
    • 3.5 Baths
    • 3,359 Sq Ft

    Rose Plan at The Lakes at Parks of Aledo - The Lakes at the Parks of Aledo, Aledo, TX 76008

    The Classic Series Rose floor plan is a two-story home with four bedrooms and three bathrooms. Features of this plan include a covered porch, large family room, study, open kitchen with custom cabinets and island, a primary suite with an ensuite bathroom, walk-in closet, and garden tub, and an upstairs game room. Contact us or visit our model home for more information about building this plan.

    Bloomfield Homes Builder
    1154 Bailey Ranch Rd Unit 36580731, Aledo, TX 76008
  • /38

    $547,990

    New Construction
    • 4 Beds
    • 2.5 Baths
    • 3,026 Sq Ft


    Dewberry II Plan at The Lakes at Parks of Aledo - The Lakes at the Parks of Aledo, Aledo, TX 76008

    The Classic Series Dewberry II floor plan is a two-story home with four bedrooms and two and a half bathrooms. Features of this plan include a covered porch, formal dining or study, large family room, open kitchen with custom cabinets and island, a primary suite with a walk-in closet and a garden tub, and upstairs game and media rooms. Contact us or visit our model home for more information about

    Bloomfield Homes Builder
    1154 Bailey Ranch Rd Unit 36580727, Aledo, TX 76008

  • /38

    $539,990

    New Construction
    • 4 Beds
    • 2.5 Baths
    • 2,820 Sq Ft

    Dewberry Plan at The Lakes at Parks of Aledo - The Lakes at the Parks of Aledo, Aledo, TX 76008

    The Classic Series Dewberry floor plan is a two-story home with four bedrooms and two and a half bathrooms. Features of this plan include a covered porch, formal dining or study, large family room, open kitchen with custom cabinets and island, a primary suite with walk-in closet and garden tub, and an upstairs game room. Contact us or visit our model home for more information about building this

    Bloomfield Homes Builder
    1154 Bailey Ranch Rd Unit 36580726, Aledo, TX 76008
  • /43

    $609,990

    New Construction
    • 5 Beds
    • 3.5 Baths
    • 3,557 Sq Ft

    Rose III Plan at The Lakes at Parks of Aledo - The Lakes at the Parks of Aledo, Aledo, TX 76008

    The Classic Series Rose III floor plan is a two-story home with five bedrooms and three bathrooms. Features of this plan include a covered porch, large family room, study, open kitchen with custom cabinets and island, primary suite with an ensuite bathroom with walk-in closet and garden tub, and an upstairs game room. Contact us or visit our model home for more information about building this

    Bloomfield Homes Builder
    1154 Bailey Ranch Rd Unit 36580734, Aledo, TX 76008
  • /24

    $474,990

    New Construction
    • 3 Beds
    • 2 Baths
    • 1,840 Sq Ft

    Dogwood Plan at The Lakes at Parks of Aledo - The Lakes at the Parks of Aledo, Aledo, TX 76008

    The Classic Series Dogwood floor plan is a single-story home with three bedrooms and two bathrooms. Features of this plan include a covered porch, formal dining, large family room, open kitchen with custom cabinets and island, and a bedroom suite with walk-in closet and garden tub. Contact us or visit our model home for more information about building this plan.

    Bloomfield Homes Builder
    1154 Bailey Ranch Rd Unit 36580729, Aledo, TX 76008
  • /44

    $569,990

    New Construction
    • 5 Beds
    • 3.5 Baths
    • 3,261 Sq Ft

    Dewberry III Plan at The Lakes at Parks of Aledo - The Lakes at the Parks of Aledo, Aledo, TX 76008

    The Classic Series Dewberry III floor plan is a two-story home with five bedrooms and three and a half bathrooms. Features of this plan include a covered porch, formal dining or study, large family room, open kitchen with custom cabinets and island, a primary suite with walk-in closet and ensuite bath, an upstairs game room, and a second private bedroom suite that has the option to change to a

    Bloomfield Homes Builder
    1154 Bailey Ranch Rd Unit 36580728, Aledo, TX 76008
  • /28

    $499,990

    New Construction
    • 4 Beds
    • 2 Baths
    • 2,098 Sq Ft

    Jasmine Plan at The Lakes at Parks of Aledo - The Lakes at the Parks of Aledo, Aledo, TX 76008

    The Classic Series Jasmine floor plan is a single-story home with four bedrooms and two bathrooms. Features of this plan include a covered porch, large family room, open kitchen with custom cabinets and island, and a primary suite with an ensuite bathroom, walk-in closet, and garden tub. Contact us or visit our model home for more information about building this plan.

    Bloomfield Homes Builder
    1154 Bailey Ranch Rd Unit 36580730, Aledo, TX 76008
  • /29

    $484,990

    New Construction
    • 4 Beds
    • 2 Baths
    • 2,038 Sq Ft

    Cypress Plan at The Lakes at Parks of Aledo - The Lakes at the Parks of Aledo, Aledo, TX 76008

    The Classic Series Cypress floor plan is a single-story home with four bedrooms and two bathrooms. Features of this plan include a covered porch, formal dining, large family room, study, open kitchen with custom cabinets and island, and a bedroom suite with walk-in closet and garden tub. Contact us or visit our model home for more information about building this plan.

    Bloomfield Homes Builder
    1154 Bailey Ranch Rd Unit 36580724, Aledo, TX 76008
  • /41

    $524,990

    New Construction
    • 4 Beds
    • 3 Baths
    • 2,454 Sq Ft

    Cypress II Plan at The Lakes at Parks of Aledo - The Lakes at the Parks of Aledo, Aledo, TX 76008

    The Classic Series Cypress II floor plan is a two-story home with four bedrooms and three bathrooms. Features of this plan include a covered porch, formal dining or study, large family room, open kitchen with custom cabinets and island, a bedroom suite with walk-in closet and garden tub, and an upstairs game room. Contact us or visit our model home for more information about building this plan.

    Bloomfield Homes Builder
    1154 Bailey Ranch Rd Unit 36580725, Aledo, TX 76008
  • /76

    $849,990

    New Construction
    • 4 - 6 Beds
    • 3 - 7 Baths
    • 3,979 Sq Ft

    Plan 224 at Walsh - 60ft. lots, Aledo, TX 76008

    Welcome to the 224 plan. This two-story floor plan combines functionality with style, featuring four bedrooms and three full bathrooms. The first floor is perfect for entertaining and daily living, with an entertainment room and two dining areas—one formal and one for everyday use. The modern kitchen seamlessly connects to the family room, creating a welcoming space for gatherings. The private

    Highland Homes Builder
    2036 Grey Birch Place Unit 36557246, Aledo, TX 76008
  • /42

    $834,990

    New Construction
    • 4 - 5 Beds
    • 3.5 - 6 Baths
    • 3,748 Sq Ft

    Plan 223 at Walsh - 60ft. lots, Aledo, TX 76008

    Welcome to this well-designed single-story home that perfectly balances comfort and style. As you enter, you pass three secondary bedrooms that share a full bathroom, offering convenience and privacy. Moving forward, you find a spacious dining area leading into a large family room, which opens to a cozy patio, ideal for outdoor relaxation. The open-concept kitchen, complete with a breakfast area,

    Highland Homes Builder
    2036 Grey Birch Place Unit 36557245, Aledo, TX 76008
  • /51

    $836,990

    New Construction
    • 4 - 5 Beds
    • 3 - 6 Baths
    • 3,610 Sq Ft

    Plan 222 at Walsh - 60ft. lots, Aledo, TX 76008

    Welcome to this spacious two-story home, the 222 Plan. This home features 4 bedrooms and 3 full baths. As you enter through the foyer, you are guided into the formal dining room, which seamlessly connects to both the family room and the modern kitchen. The first floor also includes a bedroom, a versatile entertainment room, a dedicated study, and the primary suite which is tucked in the back of

    Highland Homes Builder
    2036 Grey Birch Place Unit 36557244, Aledo, TX 76008
  • /23

    $822,990

    New Construction
    • 4 - 5 Beds
    • 3 - 4 Baths
    • 3,517 Sq Ft

    Plan 221 at Walsh - 60ft. lots, Aledo, TX 76008

    Highland Homes Builder
    2036 Grey Birch Place Unit 36557243, Aledo, TX 76008
  • /23

    $816,990

    New Construction
    • 4 - 5 Beds
    • 3 - 4 Baths
    • 3,561 Sq Ft

    Plan 248H at Walsh - 60ft. lots, Aledo, TX 76008

    Highland Homes Builder
    2036 Grey Birch Place Unit 36557242, Aledo, TX 76008
  • /24

    $798,990

    New Construction
    • 4 Beds
    • 3 - 4 Baths
    • 3,264 Sq Ft

    Plan 220 at Walsh - 60ft. lots, Aledo, TX 76008

    Highland Homes Builder
    2036 Grey Birch Place Unit 36557241, Aledo, TX 76008
  • /37

    $769,990

    New Construction
    • 4 Beds
    • 3 Baths
    • 2,932 Sq Ft

    Plan 215 at Walsh - 60ft. lots, Aledo, TX 76008

    Welcome to the dynamic and inviting 215 floor plan, where modern living meets comfort and style! This thoughtfully designed home features four spacious bedrooms and three full bathrooms, perfect for families and guests alike. At the heart of the home, the open-concept kitchen seamlessly connects to the family room and breakfast area, creating a lively hub for daily gatherings. Enjoy delightful

    Highland Homes Builder
    2036 Grey Birch Place Unit 36557240, Aledo, TX 76008
  • /61

    $786,990

    New Construction
    • 4 Beds
    • 4.5 Baths
    • 2,962 Sq Ft

    Plan 218 at Walsh - 60ft. lots, Aledo, TX 76008

    Welcome to the inviting 218 floor plan, designed for modern living and entertaining. This layout features four bedrooms and four bathrooms, providing ample space for family and guests. The open-concept kitchen flows seamlessly into the dining area and spacious family room, which opens to outdoor living, perfect for gatherings and relaxation. The primary suite offers a luxurious retreat with a

    Highland Homes Builder
    2036 Grey Birch Place Unit 36557239, Aledo, TX 76008
  • /66

    $768,990

    New Construction
    • 4 Beds
    • 3 - 4 Baths
    • 2,980 Sq Ft

    Plan 216 at Walsh - 60ft. lots, Aledo, TX 76008

    The 216 Plan, one of our top-selling designs, that perfectly blends comfort and functionality. This spacious residence features 4 generously-sized bedrooms and 3 bathrooms, providng ample space for family and guests. Upon entry, you'll find a study and a bedroom, followed by an entertainment room. The heart of the plan is the open-concept living, keeping, dining, and kitchen areas, perfect for

    Highland Homes Builder
    2036 Grey Birch Place Unit 36557238, Aledo, TX 76008
  • /28

    $759,990

    New Construction
    • 4 - 5 Beds
    • 3 - 5 Baths
    • 2,874 Sq Ft

    Plan 214 at Walsh - 60ft. lots, Aledo, TX 76008

    Highland Homes Builder
    2036 Grey Birch Place Unit 36557237, Aledo, TX 76008
  • /26

    $755,990

    New Construction
    • 4 Beds
    • 3 - 4 Baths
    • 2,792 Sq Ft

    Plan 213 at Walsh - 60ft. lots, Aledo, TX 76008

    The 213 plan is a versatile single story home offering a blend of spaciousness and functionality. A spacious foyer leads to the study, that can be used as a designated work space or an oasis to enjoy a good book. Off to the left of the foyer is a secondary bedroom with its own private bath and walk-in closet, making it perfect for guests or multigenerational living. The heart of the home features

    Highland Homes Builder
    2036 Grey Birch Place Unit 36557236, Aledo, TX 76008
  • /24

    $755,990

    New Construction
    • 4 Beds
    • 3 Baths
    • 2,965 Sq Ft

    Plan 217 at Walsh - 60ft. lots, Aledo, TX 76008

    Highland Homes Builder
    2036 Grey Birch Place Unit 36557235, Aledo, TX 76008
  • /7

    $454,927

    New Construction $45K PRICE DROP
    • 4 Beds
    • 2.5 Baths
    • 3,147 Sq Ft

    341 Fallbrook Dr, Aledo, TX 76008

    Discover sophistication and functionality in this stunning home which showcases an open floor plan with Woodmont Shaker-style cabinets throughout. A den with French doors provides space for a home office or playroom. The upgraded kitchen boasts a breakfast bar, Whirlpool stainless steel appliances, decorative backsplash and quartz countertops. Upstairs, the primary bath features a raised vanity,

    KB Home Builder
    341 Fallbrook Dr, Aledo, TX 76008
  • /27

    $481,990

    New Construction
    • 3 Beds
    • 2.5 Baths
    • 2,334+ Sq Ft

    Meriweather Plan at Walsh - Cottage, Aledo, TX 76008

    Innovative design and timeless appeal combine with top-quality craftsmanship in The Meriweather family home plan. Create your perfect home office, art studio, or family movie theater in the delightful downstairs study. The gourmet kitchen includes a full-function island and plenty of room for collaborative cooking adventures. Your open floor plan provides a sunlit space ready to fulfill your

    David Weekley Homes Builder
    2024 Grey Birch Place Unit 36448403, Aledo, TX 76008
  • /5

    $650,900

    New Construction
    • 4 Beds
    • 3 Baths
    • 3,381 Sq Ft

    Ashley Plan at The Lakes at Parks of Aledo - Parks of Aledo, Aledo, TX 76008

    Our Country Homes Builder
    1150 Bailey Ranch Rd Unit 36466260, Aledo, TX 76008
  • /14

    $439,900

    New Construction
    • 3 Beds
    • 2 Baths
    • 1,998 Sq Ft

    San Gabriel II Plan at Morningstar, Aledo, TX 76008

    At Riverside Homebuilders, we pride ourselves in providing unique homes with floor plans that are as individual as our customers. This 3-bedroom, 2-bathroom home has a galley feel with an open floor plan. Walking into the grand foyer youll find yourself right at the entrance of the kitchen being welcomed by scents of freshly-baked cookies or a mouthwatering meal being prepared. The flex room in

    Riverside Homebuilders Builder
    312 Honey Brook Ln Unit 36476031, Aledo, TX 76008
  • /11

    $564,990

    New Construction
    • 4 Beds
    • 3 Baths
    • 2,212+ Sq Ft

    Rose Plan at Walsh - Classic, Aledo, TX 76008

    Bring your design inspirations to life in The Rose floor plan by David Weekley Homes. A walk-in closet and serene en suite Owner’s Bath make your Owner’s Retreat a private vacation at the end of each day. Your open-concept living spaces present an distinguished first impression from the front door and offer superb comforts for quiet evenings together. The gourmet kitchen features a practical and

    David Weekley Homes Builder
    2024 Grey Birch Place Unit 36463294, Aledo, TX 76008

Showing Results 521 - 560, Page 14 of 16

How to Buy a Home How to Finance a Home How to Sell a Home