58

Algonquin, IL Homes for Sale under $400,000

Section Image
  • /21

    $264,900

    Pending
    • 2 Beds
    • 2 Baths
    • 1,086 Sq Ft

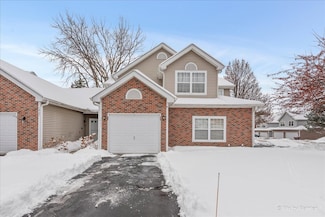
    2035 Waverly Ln Unit 2035, Algonquin, IL 60102

    When Location Matters! This Spacious Upper-Level End Unit In Sought-After Willoughby Farms Is Minutes From Shopping, Restaurants, Entertainment, Gyms, And I-90. Soaring Cathedral Ceilings And A Kitchen Skylight Fill The Open Living Space With Natural Light, While A Private Deck Overlooks Peaceful Green Space - The Perfect Spot To Unwind. The Bright Kitchen Features Stainless Steel Appliances, A

    Jim Silva Five Star Realty, Inc

    2035 Waverly Ln Unit 2035, Algonquin, IL 60102
  • /18

    $239,500

    • 2 Beds
    • 2 Baths
    • 979 Sq Ft

    2006 Teton Pkwy, Algonquin, IL 60102

    Welcome home to this beautifully maintained, move-in ready townhome offering comfort, style, and an unbeatable location! Filled with natural light from three skylights, the open floor plan creates a bright and inviting atmosphere with soaring vaulted ceilings that make the living space feel even larger. The spacious main-floor primary suite features new laminate flooring (2026), a generous

    Brandon Capetillo Suburban Life Realty, Ltd.

    2006 Teton Pkwy, Algonquin, IL 60102
  • /50

    $400,000

    • 3 Beds
    • 2.5 Baths
    • 2,138 Sq Ft

    432 N Harrison St, Algonquin, IL 60102

    Rare Aspen Landings Townhome is now available from the original owner. Enjoy the changing season, sipping coffee on the front patio refurbished with composite decking in 2025. Inside this expansive townhome, take in the unobstructed views of the Fox River from every level. Open floor plan in the main living area features hardwood flooring, niches, Palladian windows, a 14-foot ceiling. The upper

    Betty Shattuck Berkshire Hathaway HomeServices Starck Real Estate

    432 N Harrison St, Algonquin, IL 60102
  • /18

    $315,000

    Pending Pre-Foreclosure
    • 3 Beds
    • 2.5 Baths
    • 1,515 Sq Ft

    14 Dellwood Ct Unit 4206, Algonquin, IL 60102

    Investors come running! Long time renters are looking to stay. Best value in Willoughby! This 3 bedroom, 2 1/2 bath end unit townhome can be automatically rented! 2 story great room with lots of windows brings the sunshine in! The eat in kitchen offers granite counters and stainless steel appliances. Upstairs is a primary bedroom with sitting area, walk in closet and private bath. 3rd bedroom

    Karen Goins RE/MAX Suburban

    14 Dellwood Ct Unit 4206, Algonquin, IL 60102
  • /28

    $250,000

    $5K PRICE DROP Pending
    • 2 Beds
    • 2.5 Baths
    • 1,272 Sq Ft

    1431 Essex St, Algonquin, IL 60102

    Step into this warm and welcoming 2-bedroom, 2.5-bath townhome in Algonquin's sought-after Highland Glen neighborhood. The home offers an open and comfortable main level with a bright living room, dining area, and a well-appointed kitchen ideal for everyday cooking or entertaining. Upstairs, both bedrooms feature their own private bathrooms-perfect for today's lifestyle needs. Enjoy the ease of

    Gregory Dybas Real Broker, LLC

    1431 Essex St, Algonquin, IL 60102
  • /16

    $345,000

    $11K PRICE DROP Pre-Foreclosure
    • 4 Beds
    • 1.5 Baths
    • 1,920 Sq Ft

    204 La Fox River Dr, Algonquin, IL 60102

    Rare opportunity directly across from Cornish Park and the Fox River. This spacious 4-bedroom home blends the craftsmanship of an older build with a layout suited to today's buyers. A main-level bedroom offers flexibility for guests, a home office, or just convenience for someone not looking to navigate stairs all day. Upstairs, two bedrooms share a Jack-and-Jill bath, and the expansive primary

    Christie Gabriel Keller Williams Inspire

    204 La Fox River Dr, Algonquin, IL 60102
  • /23

    $279,900

    $10K PRICE DROP Pending
    • 2 Beds
    • 2.5 Baths
    • 1,300 Sq Ft

    20 Arbordale Ct Unit 4273, Algonquin, IL 60102

    WELCOME HOME TO THIS BEAUTIFULLY UPDATED 2-BEDROOM, 2.1-BATHROOM TOWNHOME IN THE HIGHLY DESIRABLE WILLOUGHBY FARMS SUBDIVISION! This light-filled home (1300 square feet) features an open floor plan with a spacious family room showcasing a cozy fireplace and oversized sliding glass doors that fill the space with natural light while providing access to the private patio. The family room flows

    Joanne Spagnola Baird & Warner Fox Valley - Geneva

    20 Arbordale Ct Unit 4273, Algonquin, IL 60102
  • /44

    $365,000

    Pending
    • 3 Beds
    • 2.5 Baths
    • 2,060 Sq Ft

    1137 St Andrews Ct, Algonquin, IL 60102

    Welcome home to this beautifully appointed townhouse nestled on a quiet cul-de-sac with breathtaking golf course views! Light, bright, and elegantly decorated throughout, this exceptional home offers soaring ceilings, skylights, and a stunning three-sided fireplace that creates a warm and inviting atmosphere. From the moment you step inside, you'll be impressed by the beautiful hardwood floors

    Elizabeth Bos Fulton Grace Realty

    1137 St Andrews Ct, Algonquin, IL 60102
  • /42

    $299,900

    $29K PRICE DROP Pending
    • 3 Beds
    • 2.5 Baths
    • 1,632 Sq Ft

    30 Oxford Ct, Algonquin, IL 60102

    Welcome to 30 Oxford Ct, a gem in Algonquin that perfectly balances charm with modern updates. From the moment you pul up to the the two-car garage,you'll feel the "love where you live" vibes of ths cute and cozy retreat. Inside, the home is open and bright with a wonderful updated kitchen, granite countertops, spice rack and a convenient lazy susan. The showstopper here is the newly redone

    Jacqueline Dix Compass

    30 Oxford Ct, Algonquin, IL 60102
  • /33

    $399,900

    Pending
    • 3 Beds
    • 2 Baths
    • 1,520 Sq Ft

    1225 Winaki Trail, Algonquin, IL 60102

    Enjoy peaceful ranch-style living in Algonquin Shores with this beautifully situated 3-bedroom, 2-bath home set on a large .65-acre landscaped lot with a park-like feel and scenic Fox River views. A large front porch welcomes you home, while the backyard patio offers a relaxing place to unwind, entertain, or enjoy the natural surroundings. Inside, an open floorplan features luxury vinyl plank

    Matt Kombrink One Source Realty

    1225 Winaki Trail, Algonquin, IL 60102
  • /20

    $369,490

    New Construction $34K PRICE DROP Pending
    • 3 Beds
    • 2.5 Baths
    • 1,764 Sq Ft

    415 Cold Spring St, Algonquin, IL 60102

    AVAILABLE AUGUST DELIVERY! SPECIAL FINANCING OFFERS AVAILABLE! Homesite #1253. Discover the Amherst, a refined three-story urban townhome offering three bedrooms, two full baths, and a half bath-perfectly tailored for modern living. The main level boasts a bright, open-concept layout that includes a spacious great room, elegant dining area, and a stunning kitchen with an oversized quartz island,

    Bill Flemming HomeSmart Connect LLC

    415 Cold Spring St, Algonquin, IL 60102
  • /47

    $360,000

    Pending
    • 3 Beds
    • 2.5 Baths
    • 1,800 Sq Ft

    1418 Winaki Trail, Algonquin, IL 60102

    Welcome to your woodland retreat on the Fox River. This light-filled 3-bedroom, 2.5-bath farmhouse with an attached 2-car garage offers great space, scenic views, and a peaceful setting. The main floor features a spacious living room with a fireplace, wood beams, and an adjoining sun room with wood floors, perfect for relaxing or entertaining. The dining area flows easily into a large kitchen

    Laura Bell EXIT Strategy Realty

    1418 Winaki Trail, Algonquin, IL 60102
  • /3

    $389,000

    $101K PRICE DROP
    • Land
    • 1.68 Acres
    • $231,548 per Acre

    1770 E Algonquin Rd, Algonquin, IL 60102

    ~1.68 Acres of Industrial Land For Sale in Algonquin. Frontage on Algonquin Road with ~37,000+ Vehicles per day this highly visible lot is surrounded by strong Retail and Industrial users, Next Door Self Storage, O'Reilly's Auto Parts, Popeyes, Next Door Self Storage, JC Licht Benjamin Moore, Caliber Collision, Jewel Osco, Starbucks, Huntington Bank, Thornton's, Antiqua Mexican Grill, Pro Fitness

    Dakota Nilson @properties Commercial

    1770 E Algonquin Rd, Algonquin, IL 60102
  • /27

    $339,999

    • 2 Beds
    • 1.5 Baths
    • 1,512 Sq Ft

    6780 Slate Dr Unit 695, Carpentersville, IL 60110

    See it for yourself! MOVE-IN READY & BEAUTIFULLY UPDATED! Stunning 2-story townhouse in the desirable Silverstone Lake subdivision! Offering 2 bedrooms, 1.1 baths, and a 2-car garage, this home has been extensively refreshed and is ready for its new owners. Step inside to fresh paint throughout, gorgeous LVP flooring throughout the entire first floor, and Shaw carpet throughout the second floor,

    Erika Rodriguez Keller Williams Success Realty

    6780 Slate Dr Unit 695, Carpentersville, IL 60110
  • /21

    $369,000

    • 3 Beds
    • 2.5 Baths
    • 908 Sq Ft

    510 S Annandale Dr, Lake In the Hills, IL 60156

    Amazing opportunity to own a beautifully updated duplex with NO HOA fees! This spacious 3-bedroom, 2.1-bath home offers modern finishes throughout and plenty of flexible living space. The open-concept main level features a bright living room with vaulted ceiling and a stunning modern kitchen with beautiful cabinetry and sleek appliances. Three generously sized bedrooms provide plenty of comfort,

    Tetiana Konenko Coldwell Banker Realty

    510 S Annandale Dr, Lake In the Hills, IL 60156
  • /32

    $299,800

    Pending
    • 2 Beds
    • 2 Baths
    • 1,360 Sq Ft

    7323 Grandview Ct Unit 122, Carpentersville, IL 60110

    Rare Pond-View Ranch Townhome | Premium End-Unit | Sunset Deck | Cathedral Ceilings | Open-Concept Kitchen with Expansive Granite Breakfast Bar! Welcome to 7323 Grandview Court in highly desirable Kimball Farms. This bright and spacious upper-level ranch townhome offers pond views, spectacular sunsets, cathedral ceilings, an upgraded kitchen with granite finishes, and a private deck overlooking

    John Milazzo Realty Executives Cornerstone

    7323 Grandview Ct Unit 122, Carpentersville, IL 60110
  • /29

    $249,900

    • 2 Beds
    • 1 Bath
    • 744 Sq Ft

    17 Indian Trail Unit 2, Lake In the Hills, IL 60156

    Welcome to 17 Indian Trail Road in Lake in the Hills, where location, outdoor space, and functionality come together. Enjoy close proximity to the lake and Indian Trail Beach, plus convenient access to Algonquin Road with practical routes toward I-90 via Randall Road or Route 31. Inside, the home offers a bright living room with large front windows and abundant natural light. The kitchen features

    Destiny Stone RBT Realty LLC

    17 Indian Trail Unit 2, Lake In the Hills, IL 60156
  • /27

    $272,900

    Pending
    • 2 Beds
    • 1 Bath
    • 972 Sq Ft

    308 Ramble Rd, Lake In the Hills, IL 60156

    UPDATED RANCH WITH 2 BEDROOMS (WAS 3 BEDROOMS AT ONE POINT) - 3 SEASON ROOM OFF THE KITCHEN - FENCED FOR KIDS/PETS - HUGE 3 CAR GARAGE (25x29) WITH OVER SIZED DOOR - 8'+ - CONVENIENT LOCATION ( RANDALL RD NEARBY) - NEW KITCHEN - FURNACE - DECK (2025) - UPDATED BATH WITH SHOWER ONLY - NEWER ROOF -HOT WATER HEATER - FLOORING - APPLIANCES - STAINLESS - NEARBY PARK AND CLOSE TO LAKE FOR FUN - GREAT

    Jean Sauer Ferron Century 21 New Heritage - Hampshire

    308 Ramble Rd, Lake In the Hills, IL 60156

Showing Results 41 - 58, Page 2 of 2

How to Buy a Home How to Finance a Home How to Sell a Home