97

Algonquin, IL Homes for Sale under $500,000

Section Image Section Image
  • /11

    $414,990

    New Construction
    • 3 Beds
    • 2.5 Baths
    • 1,894 Sq Ft

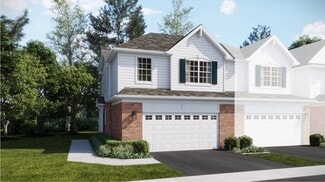
    Chatham Plan at Algonquin Meadows - Urban Townhomes, Algonquin, IL 60102

    This new three-story townhome is a family-friendly haven with a lower-level study to add versatility. The first floor features a modern kitchen with a center island, a dining room and a spacious living room with sliding-glass doors opening out to the deck. Upstairs are two secondary bedrooms and an owner’s suite with a generously sized walk-in closet.

    Lennar Builder
    2264 Stonegate Rd Unit 36033646, Algonquin, IL 60102
  • /18

    $433,990

    New Construction
    • 3 Beds
    • 2.5 Baths
    • 1,717 Sq Ft

    Darcy Plan at Algonquin Meadows - Traditional Townhomes, Algonquin, IL 60102

    This new two-story townhome has an appealing contemporary design, with an airy, inviting first-floor Great Room, elegant dining room, modern kitchen and outdoor patio. A loft that adds shared living space and three bedrooms including the owner’s suite are situated on the second floor.

    Lennar Builder
    1279 Glenmont St Unit 36033651, Algonquin, IL 60102
  • /34

    $385,000

    Pending
    • 3 Beds
    • 2.5 Baths
    • 1,873 Sq Ft

    Unlisted Address

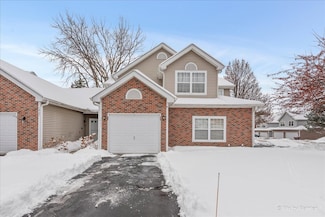
    Beautifully maintained 3-BR, 2.1-bath end-unit townhome combines comfort, style, and a prime location! The light-filled main level boasts a private office with French doors and a dramatic 2-story living room with expansive windows. Cook with ease in the updated kitchen featuring granite countertops and stainless steel appliances, opening seamlessly to a bright dining area with sliding patio

    Renee Anderson Baird & Warner - Crystal Lake

    Unlisted Address
  • /20

    $420,990

    New Construction Pending
    • 3 Beds
    • 2.5 Baths
    • 1,767 Sq Ft

    1193 Glenmont St, Algonquin, IL 60102

    SPECIAL FINANCING OFFERS AVAILABLE! READY FOR OCTOBER DELIVERY! Homesite #1044. Introducing the Marianne, a newly designed two-story duplex that seamlessly blends comfort and elegance. This model offers three spacious bedrooms, two full baths, a half bath, complete with a two-car garage for added convenience. The first floor features the great room, the focal point of the home, effortlessly

    Bill Flemming HomeSmart Connect LLC

    1193 Glenmont St, Algonquin, IL 60102
  • /21

    $414,990

    New Construction $18K PRICE DROP
    • 3 Beds
    • 2 Baths
    • 1,840 Sq Ft

    1195 Glenmont St, Algonquin, IL 60102

    This new two-story home is host to an inviting open-concept layout on the first floor to maximize interior space, with a nearby patio offering seamless outdoor entertainment and leisure. Three bedrooms can be found upstairs, including the luxurious owner’s suite at the back of the home, offering access to a spa-inspired bathroom and walk-in closet.

    Lennar Builder
    1195 Glenmont St, Algonquin, IL 60102
  • /39

    $350,000

    $25K PRICE DROP Pending
    • 4 Beds
    • 2 Baths
    • 1,530 Sq Ft

    640 Lilac Dr, Algonquin, IL 60102

    **Multiple Offers Received. Highest and Best by 12p on 8/20.** Welcome to this 4-bedroom, 2-bath RANCH home in the desirable Glenmoor neighborhood, offering single-level living with an attached 2-car garage and plenty of room to add your personal touch. The main floor is anchored by a large living room with a vaulted ceiling and sun-filled windows, flowing seamlessly into a separate dining area

    Danielle Procopio Coldwell Banker Realty

    640 Lilac Dr, Algonquin, IL 60102
  • /22

    $299,999

    Pending
    • 3 Beds
    • 2 Baths
    • 1,550 Sq Ft

    22 Cloverdale Ct Unit 22, Algonquin, IL 60102

    Don't miss your opportunity to see this 3 bed 2 bath just blocks from Randall road and The Algonquin Commons! 7-8 minutes from I-90. 3 different grocery stores and shopping centers all right down the road. There's a nearby Golf course, walking paths, park, and conservation area/forest preserve with trails and creeks. Not only location, location, location, but this high end unit feels rich. Its

    Gretchen Weber Baird & Warner Fox Valley - Geneva

    22 Cloverdale Ct Unit 22, Algonquin, IL 60102
  • /26

    $469,000

    Pending
    • 4 Beds
    • 4 Baths
    • 2,552 Sq Ft

    640 Clearview Ct, Algonquin, IL 60102

    Tucked away on a quiet cul-de-sac, 640 Clearview Ct is the private sanctuary you've been searching for. Step inside this spacious 4-bedroom, 2.2-bath home to find 2,800 sq ft of beautifully updated living space. The main level seamlessly blends everyday functionality with smart design, highlighted by massive hallway storage, updated main floor laundry room, and a kitchen equipped with a brand-new

    Veronica Rodriguez Redfin Corporation

    640 Clearview Ct, Algonquin, IL 60102
  • /20

    $439,992

    New Construction $8K PRICE DROP Pending
    • 3 Beds
    • 2.5 Baths
    • 2,175 Sq Ft

    1248 Glenmont St, Algonquin, IL 60102

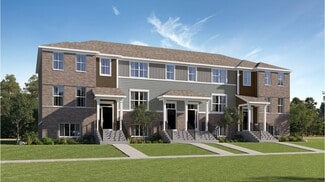
    SPECIAL FINANCING OFFERS AVAILABLE! READY FOR FALL DELIVERY! Homesite #1285. Step into elevated living with the Chelsea - a striking, three-story townhome where modern design meets everyday comfort. This beautifully crafted residence features three spacious bedrooms, two full bathrooms, and a convenient powder room-perfectly suited for both relaxed living and stylish entertaining. The main level

    Bill Flemming HomeSmart Connect LLC

    1248 Glenmont St, Algonquin, IL 60102
  • /18

    $405,490

    New Construction
    • 3 Beds
    • 2 Baths
    • 1,764 Sq Ft

    412 Cold Spring St, Algonquin, IL 60102

    This new three-story home is ready for households of any size. On the first floor is a versatile and private study. An open-concept floorplan shared between the kitchen, living and dining areas makes up the second level, with a deck offering convenient outdoor access. Three bedrooms comprise the third floor, including the luxurious owner’s suite with an en-suite bathroom and walk-in closet.

    Lennar Builder
    412 Cold Spring St, Algonquin, IL 60102
  • /18

    $439,990

    New Construction
    • 3 Beds
    • 2 Baths
    • 1,767 Sq Ft

    1179 Glenmont St, Algonquin, IL 60102

    This new two-story townhome design combines comfort and elegance. On the first floor, the Great Room, which is the heart of this home, extends effortlessly to the dining room and kitchen in an open-plan layout. The patio enhances outdoor enjoyment. On the second floor, two secondary bedrooms and a spacious owner’s suite provide restful retreats for family members or overnight guests.

    Lennar Builder
    1179 Glenmont St, Algonquin, IL 60102
  • /22

    $305,000

    Pending
    • 2 Beds
    • 2 Baths
    • 1,324 Sq Ft

    1580 Millbrook Dr Unit 4, Algonquin, IL 60102

    Enjoy comfortable, convenient living in this inviting 1st-floor ranch featuring an open floor plan and a private side entrance. Hardwood flooring flows through the living and dining rooms, creating a warm and welcoming space for everyday living and entertaining. The well-appointed kitchen offers crown molding on the cabinetry, stainless steel appliances, solid-surface countertops, and a pantry

    Karen Goins RE/MAX Suburban

    1580 Millbrook Dr Unit 4, Algonquin, IL 60102
  • /41

    $395,000

    • 3 Beds
    • 2 Baths
    • 1,313 Sq Ft

    1010 Fox Run Ln, Algonquin, IL 60102

    Welcome to a warm and inviting home that has been thoughtfully cared for and improved by an owner who truly believed in doing things the right way. From the vaulted ceilings and abundant natural light to the solid wood doors, wood flooring throughout much of the home and generous backyard, this home has a comfortable character all its own. Thoughtful improvements include: added kitchen and

    Christine Chuman john greene, Realtor

    1010 Fox Run Ln, Algonquin, IL 60102
  • /20

    $360,990

    New Construction $16K PRICE DROP Pending
    • 3 Beds
    • 2.5 Baths
    • 1,764 Sq Ft

    1242 Glenmont St, Algonquin, IL 60102

    AVAILABLE JULY DELIVERY! SPECIAL FINANCING OFFERS AVAILABLE! Homesite #1253. Discover the Amherst, a refined three-story urban townhome offering three bedrooms, two full baths, and a half bath-perfectly tailored for modern living. The main level boasts a bright, open-concept layout that includes a spacious great room, elegant dining area, and a stunning kitchen with an oversized quartz island,

    Bill Flemming HomeSmart Connect LLC

    1242 Glenmont St, Algonquin, IL 60102
  • /11

    $433,990

    New Construction
    • 3 Beds
    • 2 Baths
    • 2,039 Sq Ft

    406 Cold Spring St, Algonquin, IL 60102

    This new three-story townhome is a family-friendly haven with a lower-level study to add versatility. The first floor features a modern kitchen with a center island, a dining room and a spacious living room with sliding-glass doors opening out to the deck. Upstairs are two secondary bedrooms and an owner’s suite with a generously sized walk-in closet.

    Lennar Builder
    406 Cold Spring St, Algonquin, IL 60102
  • /29

    $399,900

    $20K PRICE DROP Pending
    • 3 Beds
    • 2 Baths
    • 1,506 Sq Ft

    2141 Magenta Ln, Algonquin, IL 60102

    Welcome to 2141 Magenta Lane, a beautifully maintained ranch home in the highly sought-after 55+ Andare at Glenloch community, where low-maintenance living meets an active lifestyle. Built in 2020, this move-in ready home has been thoughtfully refreshed so you can simply unpack and start enjoying everything this wonderful community has to offer. The entire main level has been freshly painted in

    Kelly Ipjian Exit Strategy Realty

    2141 Magenta Ln, Algonquin, IL 60102
  • /27

    $350,000

    • 4 Beds
    • 2 Baths

    3 Madison St, Algonquin, IL 60102

    In-town income property with massive capital updates! This turn-key 2-flat in Algonquin's Historic District features a vacant owner's unit and a steady $1,300 month-to-month tenant upstairs. The main unit includes a garage, neutral carpet, and French doors to a sunroom. The adorable upper unit offers a private entrance, 2 bedrooms, newer appliances, and a laundry/desk area. Over $30K in recent

    Dennis Toomey RE/MAX Action

    3 Madison St, Algonquin, IL 60102
  • /49

    $425,000

    $10K PRICE DROP Pending
    • 3 Beds
    • 1.5 Baths
    • 1,822 Sq Ft

    1 Regal Ct, Algonquin, IL 60102

    Welcome home to this move-in ready gem located in the highly desirable High Hill Farm subdivision! This well-maintained 3 bedroom, 1 1/2 bath home offers a bright and inviting open floor plan, perfect for both everyday living and entertaining. Laundry on 2nd floor for convenience. Freshly painted throughout, the home is ready for its new owners to move right in. The spacious unfinished basement

    Kamila Jurasik RE/MAX 10

    1 Regal Ct, Algonquin, IL 60102
  • /3

    $399,000

    $16K PRICE DROP
    • Land
    • 2.2 Acres
    • $181,364 per Acre

    600 E Algonquin Rd, Algonquin, IL 60102


    Price Reduced! 2.2 acres commercial corner with 229' frontage on Algonquin road, adjacent to busy McDonald's with cross access agreement to traffic light. Superb demographics and traffic counts of 37,700 vehicles per day. Sale subject to review/approval by court. Seller responsible for recapture fees. B1 zoning. Only $4.11 per sq ft!

    Bruce Kaplan Premier Commercial Realty

    600 E Algonquin Rd, Algonquin, IL 60102
  • /26

    $499,000

    Pending
    • 4 Beds
    • 2.5 Baths
    • 2,204 Sq Ft

    1335 Gaslight Dr, Algonquin, IL 60102

    New Carpet, New Roof, Beautifully updated kitchen and Master Bath!! On top of all that an Amazing Backyard fully fenced for you to enjoy. Seller is offering a home warranty for Peace of mind. This neighborhood is perfect for you to call home come see it today.

    Tanya Callaway Baird & Warner

    1335 Gaslight Dr, Algonquin, IL 60102
  • /42

    $369,999

    • 4 Beds
    • 1.5 Baths
    • 1,968 Sq Ft

    33 Center St, Algonquin, IL 60102

    HISTORIC ALGONQUIN CHARM MEETS MODERN UPDATES JUST STEPS FROM THE HEART OF DOWNTOWN! Welcome to 33 Center St, a home filled with character, warmth, and thoughtful improvements throughout. From the moment you step inside, newer hardwood floors installed in 2023 make an immediate impression and flow into beautifully remodeled living and dining spaces, also completed in 2023. Whether you're hosting

    Courtney Abraham Berkshire Hathaway HomeServices American Heritage

    33 Center St, Algonquin, IL 60102
  • /52

    $445,000

    Pending
    • 5 Beds
    • 3 Baths
    • 2,992 Sq Ft

    640 Ash St, Algonquin, IL 60102

    MULTI-GENERATIONAL LIVING AT ITS BEST! Welcome to 640 Ash Street, offering 5 bedrooms, 3 full baths, a possible 6th bedroom, and a private in-law suite with its own separate entrance! This flexible layout provides incredible options for extended family, guests, a home office, or additional living space. The main home features a remodeled kitchen (2016), newer windows, fresh paint, and

    Nicole Ramirez Keller Williams Inspire - Geneva

    640 Ash St, Algonquin, IL 60102
  • /29

    $300,000

    • 2 Beds
    • 1.5 Baths
    • 1,330 Sq Ft

    931 Perry Dr, Algonquin, IL 60102

    EXCEPTIONAL 2 BEDROOMS / 1.1 BATH 2-STORY TOWNHOME WITH A FULL FINISHED BASEMENT IN THE HIGHLY DESIRABLE CINNAMON CREEK NEIGHBORHOOD! Welcome home to this beautifully maintained 2-bedroom, 1.1-bath townhome offering over three levels of comfortable living space. The updated kitchen features charming light blue cabinetry, newer appliances, ceramic tile flooring, and abundant cabinet and counter

    Greg Klemstein RE/MAX Plaza

    931 Perry Dr, Algonquin, IL 60102
  • /20

    $379,990

    New Construction $28K PRICE DROP Pending
    • 3 Beds
    • 2.5 Baths
    • 1,764 Sq Ft

    1246 Glenmont St, Algonquin, IL 60102

    AVAILABLE FALL DELIVERY! SPECIAL FINANCING OFFERS AVAILABLE! Homesite #1284. Discover the Amherst, a refined three-story urban townhome offering three bedrooms, two full baths, and a half bath-perfectly tailored for modern living. The main level boasts a bright, open-concept layout that includes a spacious great room, elegant dining area, and a stunning kitchen with an oversized quartz island,

    Bill Flemming HomeSmart Connect LLC

    1246 Glenmont St, Algonquin, IL 60102
  • /16

    $235,000

    $5K PRICE DROP Pending
    • 1 Bed
    • 2 Baths
    • 979 Sq Ft

    2032 Teton Pkwy, Algonquin, IL 60102

    Great home for a small family, or a starter home. Open floor plan, cathedral ceilings with skylights. Great functional spaces. Updated kitchen with quality appliances. All appliances, kitchen and other, installed in 2014. New sump pump 2023, driveway replaced in 2024.Nice back yard with a spacious deck. Bedroom and full bathroom on the main level. The second level is a loft that can be used as

    Lena Ecklund Coldwell Banker Realty

    2032 Teton Pkwy, Algonquin, IL 60102
  • /16

    $300,000

    • 3 Beds
    • 1.5 Baths
    • 1,408 Sq Ft

    2309 Dawson Ln Unit 374, Algonquin, IL 60102

    Location & Beauty! Ideal Home, this elegantly updated townhome offers a truly turnkey living experience. Inside, you'll find a brand new kitchen, brand new carpet, and beautifully updated bathrooms, all freshly painted for a crisp, modern feel. The kitchen is enhanced by a charming bay window in the eating area, while the formal dining room is perfect for refined entertaining. The living room

    Malik Khan Real 1 Realty

    2309 Dawson Ln Unit 374, Algonquin, IL 60102
  • /44

    $369,900

    Pending
    • 3 Beds
    • 2 Baths
    • 1,842 Sq Ft

    1208 Getzelman Trail, Algonquin, IL 60102

    With the new school year approaching and the holidays just around the corner, now is the perfect time to make this beautiful Algonquin ranch your own! Nestled on a picturesque .35-acre lot with a tranquil creek, abundant wildlife, and peaceful-tranquil views, this charming 3-bedroom, 2-bath home offers 1,842 square feet of comfortable living space. From the moment you arrive, the inviting front

    Rick O'Connor Realty Executives Cornerstone

    1208 Getzelman Trail, Algonquin, IL 60102
  • /29

    $474,900

    $25K PRICE DROP Pending
    • 4 Beds
    • 2.5 Baths
    • 3,592 Sq Ft

    1940 Waverly Ln, Algonquin, IL 60102

    Deal fell! Buyer could not get financing so we are back on the market! New carpet just installed in LR/DR and upstairs, hall & bedrooms. New LVF on 1st floor installed in kitchen, FR, hall, 1/2 bath & laundry + freshly painted through out!!! Sought-After Willoughby Farms! This spacious 4-bedroom, 2.5-bath two-story featuring a highly desirable first-floor office, perfect for working from home.

    Karen Goins RE/MAX Suburban

    1940 Waverly Ln, Algonquin, IL 60102
  • /21

    $264,900

    Pending
    • 2 Beds
    • 2 Baths
    • 1,086 Sq Ft

    2035 Waverly Ln Unit 2035, Algonquin, IL 60102

    When Location Matters! This Spacious Upper-Level End Unit In Sought-After Willoughby Farms Is Minutes From Shopping, Restaurants, Entertainment, Gyms, And I-90. Soaring Cathedral Ceilings And A Kitchen Skylight Fill The Open Living Space With Natural Light, While A Private Deck Overlooks Peaceful Green Space - The Perfect Spot To Unwind. The Bright Kitchen Features Stainless Steel Appliances, A

    Jim Silva Five Star Realty, Inc

    2035 Waverly Ln Unit 2035, Algonquin, IL 60102
  • /32

    $475,000

    Pending
    • 4 Beds
    • 2.5 Baths
    • 2,692 Sq Ft

    3 Falcon Ridge Ct, Algonquin, IL 60102

    Welcome to this warm and inviting home, beautifully situated on a quiet cul-de-sac with a desirable interior lot. Offering over 2650 square feet of living space plus a finished walk-out basement, this impeccably maintained home offers the perfect blend of comfort, style, and functionality.From the moment you step inside, you'll appreciate the spacious open floor plan, creating an easy flow

    Sharon Gidley RE/MAX Suburban

    3 Falcon Ridge Ct, Algonquin, IL 60102
  • /18

    $239,500

    • 2 Beds
    • 2 Baths
    • 979 Sq Ft

    2006 Teton Pkwy, Algonquin, IL 60102

    Welcome home to this beautifully maintained, move-in ready townhome offering comfort, style, and an unbeatable location! Filled with natural light from three skylights, the open floor plan creates a bright and inviting atmosphere with soaring vaulted ceilings that make the living space feel even larger. The spacious main-floor primary suite features new laminate flooring (2026), a generous

    Brandon Capetillo Suburban Life Realty, Ltd.

    2006 Teton Pkwy, Algonquin, IL 60102
  • /38

    $439,900

    Pending
    • 4 Beds
    • 3 Baths
    • 2,696 Sq Ft

    725 N Vista Dr, Algonquin, IL 60102

    Welcome home to this beautifully maintained 4 bedroom, 3 bath ranch tucked away in the desirable Alta Vista neighborhood of Algonquin! Step through the front door into a bright, welcoming foyer with rich hardwood floors that flow seamlessly into the heart of the home. Straight ahead, a versatile family room offers vaulted ceilings creating an open, airy feel that connects effortlessly out to the

    Beth Repta LPT Realty

    725 N Vista Dr, Algonquin, IL 60102
  • /21

    $419,990

    New Construction $3K PRICE DROP Pending
    • 3 Beds
    • 2.5 Baths
    • 1,840 Sq Ft

    1197 Glenmont St, Algonquin, IL 60102

    SPECIAL FINANCING AVAILABLE! READY FOR OCTOBER DELIVERY! Homesite# 1042. Step inside and explore the Charlotte, a highly sought-after two-story traditional townhome featuring three bedrooms and 2.5 baths. The first floor showcases an open-floor plan, creating a sense of spaciousness and unity that seamlessly blends entertainment and everyday comfort. It's easy to see why the kitchen is considered

    Bill Flemming HomeSmart Connect LLC

    1197 Glenmont St, Algonquin, IL 60102
  • /21

    $407,790

    New Construction Pending
    • 3 Beds
    • 2.5 Baths
    • 1,840 Sq Ft

    1205 Glenmont St, Algonquin, IL 60102

    SPECIAL FINANCING AVAILABLE! READY FOR AUGUST DELIVERY! Homesite# 1052. Step inside and explore the Charlotte, a highly sought-after two-story traditional townhome featuring three bedrooms and 2.5 baths. The first floor showcases an open-floor plan, creating a sense of spaciousness and unity that seamlessly blends entertainment and everyday comfort. It's easy to see why the kitchen is considered

    Bill Flemming HomeSmart Connect LLC

    1205 Glenmont St, Algonquin, IL 60102
  • /50

    $400,000

    • 3 Beds
    • 2.5 Baths
    • 2,138 Sq Ft

    432 N Harrison St, Algonquin, IL 60102

    Rare Aspen Landings Townhome is now available from the original owner. Enjoy the changing season, sipping coffee on the front patio refurbished with composite decking in 2025. Inside this expansive townhome, take in the unobstructed views of the Fox River from every level. Open floor plan in the main living area features hardwood flooring, niches, Palladian windows, a 14-foot ceiling. The upper

    Betty Shattuck Berkshire Hathaway HomeServices Starck Real Estate

    432 N Harrison St, Algonquin, IL 60102
  • /18

    $315,000

    Pending Pre-Foreclosure
    • 3 Beds
    • 2.5 Baths
    • 1,515 Sq Ft

    14 Dellwood Ct Unit 4206, Algonquin, IL 60102

    Investors come running! Long time renters are looking to stay. Best value in Willoughby! This 3 bedroom, 2 1/2 bath end unit townhome can be automatically rented! 2 story great room with lots of windows brings the sunshine in! The eat in kitchen offers granite counters and stainless steel appliances. Upstairs is a primary bedroom with sitting area, walk in closet and private bath. 3rd bedroom

    Karen Goins RE/MAX Suburban

    14 Dellwood Ct Unit 4206, Algonquin, IL 60102
  • /28

    $250,000

    $5K PRICE DROP Pending
    • 2 Beds
    • 2.5 Baths
    • 1,272 Sq Ft

    1431 Essex St, Algonquin, IL 60102

    Step into this warm and welcoming 2-bedroom, 2.5-bath townhome in Algonquin's sought-after Highland Glen neighborhood. The home offers an open and comfortable main level with a bright living room, dining area, and a well-appointed kitchen ideal for everyday cooking or entertaining. Upstairs, both bedrooms feature their own private bathrooms-perfect for today's lifestyle needs. Enjoy the ease of

    Gregory Dybas Real Broker, LLC

    1431 Essex St, Algonquin, IL 60102
  • /16

    $345,000

    $11K PRICE DROP Pre-Foreclosure
    • 4 Beds
    • 1.5 Baths
    • 1,920 Sq Ft

    204 La Fox River Dr, Algonquin, IL 60102

    Rare opportunity directly across from Cornish Park and the Fox River. This spacious 4-bedroom home blends the craftsmanship of an older build with a layout suited to today's buyers. A main-level bedroom offers flexibility for guests, a home office, or just convenience for someone not looking to navigate stairs all day. Upstairs, two bedrooms share a Jack-and-Jill bath, and the expansive primary

    Christie Gabriel Keller Williams Inspire

    204 La Fox River Dr, Algonquin, IL 60102
  • /60

    $412,500

    Pending
    • 3 Beds
    • 2.5 Baths
    • 2,312 Sq Ft

    108 N Main St, Algonquin, IL 60102

    Welcome to 108 N Main St. in the heart of Algonquin! This beautifully updated home offers 3 bedrooms, 2.1 bathrooms, a 2-car garage, and sits on just under a quarter-acre with a fully fenced backyard. Conveniently located across the street from the Fox River and just steps from the Main Street Riverwalk, you'll enjoy easy access to downtown Algonquin's local restaurants, boutiques, parks, and the

    Jenna Harrolle Hometown Realty Group

    108 N Main St, Algonquin, IL 60102
  • /16

    $444,990

    New Construction $2K PRICE DROP
    • 3 Beds
    • 2 Baths
    • 1,717 Sq Ft

    1221 Glenmont St, Algonquin, IL 60102

    This new two-story townhome has an appealing contemporary design, with an airy, inviting first-floor Great Room, elegant dining room, modern kitchen and outdoor patio. A loft that adds shared living space and three bedrooms including the owner’s suite are situated on the second floor.

    Lennar Builder
    1221 Glenmont St, Algonquin, IL 60102

Showing Results 41 - 80, Page 2 of 3

How to Buy a Home How to Finance a Home How to Sell a Home