498

Newest Homes for Sale in Allen, TX

Section Image Section Image
  • /2

    $5,800,000

    $500K PRICE INCREASE
    • Land
    • 22.68 Acres
    • $255,743 per Acre

    TBD W Lucas Rd, Lucas, TX 75002

    EXCEPTIONAL DEVELOPMENT OPPORTUNITY: 22.68 ACRES IN CENTRAL LUCAS! Outstanding opportunity to acquire not just land, but a prepared residential development opportunity in one of Lucas's most desirable locations, served by top-rated schools. The seller has already invested significant time and capital by engaging an experienced engineering and development team to advance the project. Extensive due

    Ying Xu, CCIM RE/MAX Dallas Suburbs

    TBD W Lucas Rd, Lucas, TX 75002
  • /39

    $575,000

    • 4 Beds
    • 2.5 Baths
    • 2,602 Sq Ft

    1303 Hillcrest Dr, Allen, TX 75002

    Welcome to this stunning 4-bedroom, 3-bathroom single-family home nestled in a highly desirable Allen, Texas neighborhood. Designed with comfort and functionality in mind, this residence offers expansive living spaces and thoughtful details throughout. Step inside to a bright, open layout featuring both a spacious family room and a welcoming living room—ideal for relaxation, entertaining, and

    Mengistu Alemayehu Keller Williams Central

    1303 Hillcrest Dr, Allen, TX 75002
  • /35

    $875,000

    $50K PRICE DROP
    • 4 Beds
    • 3 Baths
    • 2,890 Sq Ft

    1319 Hicks Trail, Allen, TX 75002

    Welcome to this stunning one-story home on a spacious 0.445-acre corner lot in the highly sought-after Brockdale subdivision of Lucas, TX. Perfectly situated within the award-winning Lovejoy ISD, this residence blends modern elegance, comfort, and functionality for today’s lifestyle. Step inside to discover an open floor plan designed for effortless living and entertaining. The expansive kitchen

    Linda Black RE/MAX DFW Associates

    1319 Hicks Trail, Allen, TX 75002
  • /6

    $550,000

    • Land
    • 2.11 Acres
    • $261,035 per Acre

    600 Long Lot 11 Rd, Lucas, TX 75002

    Prime 2.1-Acre Homesite in Lucas, TexasDiscover a rare opportunity to own 2.11 acres of open, build-ready land in the highly sought-after community of Lovejoy ISD. This expansive property offers the perfect canvas to design and build your custom dream home, private retreat, or small-scale ranch with plenty of room for a pool, garden, workshop, or horses.The land is surrounded by

    michelle Spooner Weichert Realtors/Property Partners

    600 Long Lot 11 Rd, Lucas, TX 75002
  • /6

    $5,975,000

    $1M PRICE INCREASE
    • Land
    • 4.58 Acres
    • $1,303,447 per Acre

    1305 E Main St, Allen, TX 75002

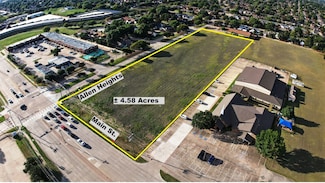
    Tremendous development opportunity on ± 4.58 acres in Allen. Commercial zoning for Local Retail. This is a hard corner and signalized intersection with excellent access in all directions. High visibility and high traffic counts. Hundreds of rooftops in all directions. This would make an excellent retail center, fast food or other uses. Main St is a 6 lane divided roadway and Allen Heights is 4

    David Gloria Ebby Halliday, Realtors

    1305 E Main St, Allen, TX 75002
  • /37

    $755,000

    $134K PRICE DROP
    • 5 Beds
    • 4.5 Baths
    • 4,036 Sq Ft

    920 White River Dr, Allen, TX 75013

    MOVE-IN READY! EXCELLENT SCHOOL AND LOCATION! New quartz in primary bath, 2024 new fence and microwave, 2023 new roof and gutters, 2022 new water heater, 2021 new compressor, stunning backyard Koi pond scapes and maticulously maintained front scapes. This Sotherby Custom Built 5 Bedroom 4.5 Bath home in beautiful tree-lined Waterford Trails, ALLEN TX, feeds into best-rated Allen ISD, has

    AMY TSAI Len Buysee Realty

    920 White River Dr, Allen, TX 75013
  • /43

    $1,179,000

    New Construction
    • 4 Beds
    • 4.5 Baths
    • 4,049 Sq Ft

    Lakeport - SH 5430 Plan at Custer Ridge Estates, Allen, TX

    Shaddock Homes Builder
    0 Custer Ridge Estates St Unit 37704637, Allen, TX
  • /51

    $1,157,000

    New Construction
    • 4 Beds
    • 4.5 Baths
    • 3,958 Sq Ft

    Lakeside - SH 5434 Plan at Custer Ridge Estates, Allen, TX

    Shaddock Homes Builder
    0 Custer Ridge Estates St Unit 37704593, Allen, TX
  • /15

    $1,690,000

    • Land
    • 60 Acres
    • $28,167 per Acre

    0000 State 121, Bonham, TX 75418

    Opportunity is knocking. Approximately 60 acres of solid potential in the bustling City of Bonham, Texas. This property is adjacent to Jones Field Airport and has road frontage on all four sides which includes Hwy 121, Airport Road ,FM 898) Corsair Lane, and FC 1565. The access, amount of road frontage and development potential allows for a variety of uses including residential, commercial,

    Chad Stephens Keller Williams Legacy

    0000 State 121, Bonham, TX 75418
  • /25

    $834,900

    $25K PRICE DROP
    • 4 Beds
    • 3.5 Baths
    • 4,021 Sq Ft

    1221 Bridgeway Ln, Allen, TX 75013

    Updated and pristine home in Waterford Crossing. Allen schools. 4 bedrooms, 3 full and 1 half baths, formal living, large family room, loft game room with dry bar, media room plus first floor study. Features include hardwood floors, granite countertops, kitchen island, stainless steel appliances, insulated garage doors, great back yard for entertaining with saltwater pool and spa located on a

    Chris McCraw McCraw Properties

    1221 Bridgeway Ln, Allen, TX 75013
  • /15

    $499,990

    New Construction
    • 3 Beds
    • 2.5 Baths
    • 2,249 Sq Ft

    Camille - Modern Plan at Chelsea Commons, Allen, TX 75013

    Camille I: Contemporary 2 Story Townhouse Floor Planfloor plan highlights:2 Car Garage,Primary Bed & Ensuite on Upper Floor,Convenient Upper Floor Laundry,Flexible Game Room Space (Upper Floor),and more!Embark on a journey of contemporary living with the Camille I floor plan—a haven of comfort and sophistication tailored for modern families. With 3 bedrooms, 2.5

    Cadence Homes Builder
    845 Lennox Dr Unit 37287912, Allen, TX 75013
  • /16

    $483,990

    New Construction
    • 3 Beds
    • 2.5 Baths
    • 2,069 Sq Ft

    Alexander - Modern Plan at Chelsea Commons, Allen, TX 75013

    Alexander Modern: Exquisite 2 Story Townhouse Floor Planfloor plan highlights:2 Car Garage,Luxurious L-Shaped Kitchen,Charming Pocket Office,Bonus Loft Area,and more!Introducing the pinnacle of townhouse living embodied in the exquisite Alexander Modern floor plan. Offering 3 bedrooms, 2.5 bathrooms, and a generous 2069 square feet of living space, this property stands

    Cadence Homes Builder
    845 Lennox Dr Unit 37287904, Allen, TX 75013
  • /25

    $473,990

    New Construction
    • 3 Beds
    • 2.5 Baths
    • 2,093 Sq Ft

    Sallie - Modern Plan at Chelsea Commons, Allen, TX 75013

    Sallie Modern: Upscale 2 Story Townhouse Floor Planfloor plan highlights:2 Car Garage,Versatile Loft,Extra Storage Space,Upper Floor Laundry for Ease,and more!Enter into the embrace of the Sallie Modern floor plan; a well crafted 3-bedroom, 2.5-bathroom townhouse boasting 2093 square feet of exquisitely designed living space. This two-story floor plan also offers the

    Cadence Homes Builder
    845 Lennox Dr Unit 37287888, Allen, TX 75013
  • /19

    $427,990

    New Construction
    • 3 Beds
    • 2.5 Baths
    • 1,844 Sq Ft

    Natalie - Modern Plan at Chelsea Commons, Allen, TX 75013

    Natalie Modern: Innovative 2 Story Townhouse Floor Planfloor plan highlights:2 Car Garage,Open Concept Floor Plan,Flexible Loft Space,2nd Floor Laundry,and more!Introducing the captivating Natalie Modern townhouse floor plan—an embodiment of spaciousness and elegance! This expansive design encompasses a generous 1844 square feet of inviting living space, offering 3

    Cadence Homes Builder
    845 Lennox Dr Unit 37287874, Allen, TX 75013
  • /25

    $405,990

    New Construction
    • 2 Beds
    • 2.5 Baths
    • 1,569 Sq Ft

    Bella - Modern Plan at Chelsea Commons, Allen, TX 75013

    Bella Modern: Chic 2 Story Townhouse Floor Planfloor plan highlights:2 Car Garage,Open-Concept Floor Plan,2nd Floor Laundry,Private Guest Bath,and more!Welcome to modern townhouse living with the elegant Bella Modern floor plan. Boasting 2 bedrooms, 2.5 bathrooms, and a generous 1569 square footage, this floor plan offers the perfect blend of urban convenience and

    Cadence Homes Builder
    845 Lennox Dr Unit 37287739, Allen, TX 75013
  • /23

    $421,990

    New Construction
    • 3 Beds
    • 2.5 Baths
    • 1,689 Sq Ft

    Julia - Modern Plan at Chelsea Commons, Allen, TX 75013

    julie modern: open 2 Story Townhouse Floor Planfloor plan highlights:2 Car Garage,Open-Concept Floor Plan,Storage-Focused Kitchen Design,Convenient 2nd Floor Laundry,and more!Introducing the Julia Modern Floor Plan townhouse, an enchanting 3-bedroom, 2.5-bathroom abode offering a remarkable 1689 square feet of living space. This two-story marvel stands poised for sale,

    Cadence Homes Builder
    845 Lennox Dr Unit 37287831, Allen, TX 75013
  • /30

    $493,900

    New Construction
    • 3 Beds
    • 2.5 Baths
    • 1,986 Sq Ft

    RUTHERFORD Plan at Chelsea Commons, Allen, TX 75013

    Experience the perfect blend of thoughtful design and everyday comfort in the Rutherford?a home that effortlessly balances open-concept living with private, personal spaces. This beautifully crafted floor plan features three generously sized bedrooms, offering plenty of room for rest, relaxation, and personalization. The luxurious primary suite is a true retreat, complete with a serene atmosphere

    Drees Homes Builder
    841 Lennox Dr Unit 37215701, Allen, TX 75013
  • /10

    $497,900

    New Construction
    • 3 Beds
    • 2.5 Baths
    • 1,923 Sq Ft

    LARSON Plan at Chelsea Commons, Allen, TX 75013

    Welcome to the Larson?a thoughtfully designed home that blends modern elegance with everyday functionality. This spacious floor plan features three generously sized bedrooms, including a luxurious primary suite that serves as your private retreat. This suite?offers a peaceful escape from the hustle and bustle of daily life. At the heart of the home is an open-concept layout that seamlessly

    Drees Homes Builder
    841 Lennox Dr Unit 37215665, Allen, TX 75013
  • /7

    $479,900

    New Construction
    • 3 Beds
    • 2.5 Baths
    • 1,837 Sq Ft

    JAXON Plan at Chelsea Commons, Allen, TX 75013

    Step into the Jaxon, a home where comfort meets elegance in a layout designed to support both daily living and special moments. This beautifully crafted floor plan features three well-appointed bedrooms, including a spacious primary suite that serves as a peaceful retreat with plenty of room to unwind. Each bedroom is thoughtfully placed on the second floor to offer privacy and comfort, making

    Drees Homes Builder
    841 Lennox Dr Unit 37215653, Allen, TX 75013
  • /28

    $474,900

    New Construction
    • 3 Beds
    • 2.5 Baths
    • 1,727 Sq Ft

    HARLAN Plan at Chelsea Commons, Allen, TX 75013

    The Harlan is a thoughtfully designed townhome that blends comfort, convenience, and style into one elegant package. This floor plan is ideal for those who value both open living spaces and private retreats. The main level features a bright, open-concept layout that seamlessly connects the kitchen, dining, and family room?creating a welcoming environment perfect for entertaining guests or

    Drees Homes Builder
    841 Lennox Dr Unit 37215609, Allen, TX 75013
  • /9

    $459,900

    New Construction
    • 3 Beds
    • 2.5 Baths
    • 1,804 Sq Ft

    ANNADEL Plan at Chelsea Commons, Allen, TX 75013

    Welcome to the Annadel?a townhome that perfectly blends contemporary design with everyday practicality. This thoughtfully crafted floor plan offers a balance of open-concept living and private retreats, making it ideal for modern families, professionals, or anyone seeking a stylish, low-maintenance lifestyle. From the moment you step into the impressive two-story foyer, you're greeted with

    Drees Homes Builder
    841 Lennox Dr Unit 37215577, Allen, TX 75013
  • /19

    $1,022,000

    New Construction
    • 4 Beds
    • 4.5 Baths
    • 3,357 Sq Ft

    Boyd - SH 5230 Plan at Custer Ridge Estates, Allen, TX

    StudyGame RoomOptional Media RoomOptional 5th Bed & Bath

    Shaddock Homes Builder
    0 Custer Ridge Estates St Unit 37162428, Allen, TX
  • /10

    $931,000

    New Construction
    • 4 Beds
    • 3 Baths
    • 2,586 Sq Ft

    Pittsburg - SH 5410 Plan at Custer Ridge Estates, Allen, TX

    Optional:Alternate Kitchen LayoutMedia Room & Powder BathJunior Master Bedroom & BathBedroom 5 in lieu of StudyDining Room in lieu of Study

    Shaddock Homes Builder
    0 Custer Ridge Estates St Unit 37162430, Allen, TX
  • /40

    $1,047,000

    New Construction
    • 4 Beds
    • 3 Baths
    • 3,498 Sq Ft

    Conroe - SH 5248 Plan at Custer Ridge Estates, Allen, TX

    First Floor Options:Bay Window at Master SuiteBay Window at Casual Dining2'6' Extended Covered Patio5' Extended Covered Patio16' Sliding Glass Door at Patio3rd Car GarageSecond Floor Options:Media RoomBath 45th Bed & 4th Bath

    Shaddock Homes Builder
    0 Custer Ridge Estates St Unit 37162429, Allen, TX
  • /16

    $1,069,000

    New Construction
    • 4 Beds
    • 4 Baths
    • 3,598 Sq Ft

    Westlake - SH 5415 Plan at Custer Ridge Estates, Allen, TX

    Media Room or DiningCovered PatioGame RoomStudyOptional:Extended Covered PatioThree Car GarageFormal DiningJunior MasterMedia 2Bed 5Circular Stair Option

    Shaddock Homes Builder
    0 Custer Ridge Estates St Unit 37162427, Allen, TX
  • /31

    $1,091,000

    New Construction
    • 4 Beds
    • 4 Baths
    • 3,663 Sq Ft

    Huntington - SH 5426 Plan at Custer Ridge Estates, Allen, TX

    Shaddock Homes Builder
    0 Custer Ridge Estates St Unit 37162422, Allen, TX
  • /34

    $961,000

    New Construction
    • 4 Beds
    • 3 Baths
    • 3,119 Sq Ft

    Ames - SH 5254 Plan at Custer Ridge Estates, Allen, TX

    Game RoomDining Room or MediaStudyCovered PatioOptional:Bed 5/Bath 4MediaCurved StairsUtility 2 with Dog Wash Station

    Shaddock Homes Builder
    0 Custer Ridge Estates St Unit 37162426, Allen, TX
  • /46

    $1,141,000

    New Construction
    • 4 Beds
    • 4.5 Baths
    • 3,894 Sq Ft

    Lakeway - SH 5414 Plan at Custer Ridge Estates, Allen, TX

    Raised StudyMedia Room (down)3 Car Tandem Garage2-Story Foyer2-Story Family Room2-Story Casual DiningOptions:Bed 5 and Bath 5Junior Master ilo Media & Powder

    Shaddock Homes Builder
    0 Custer Ridge Estates St Unit 37162425, Allen, TX
  • /21

    $1,044,000

    New Construction
    • 4 Beds
    • 4.5 Baths
    • 3,456 Sq Ft

    Stafford - SH 5246 Plan at Custer Ridge Estates, Allen, TX

    Optional Media RoomOptional 5th Bed & Bath

    Shaddock Homes Builder
    0 Custer Ridge Estates St Unit 37162421, Allen, TX
  • /8

    $5,148,924

    $2M PRICE DROP
    • Land
    • 156.03 Acres
    • $33,000 per Acre

    TBD 156.028 AC State 121, Randolph, TX 75475

    Beautiful land just south of Randolph on HWY 121 with road frontage and gate access. Great opportunity to buy a piece of great east Texas land to develop or enjoy for your own ranch. The possibilities are endless. Locations lends to multiple access to many different towns and roads. This spot is ideal for your next adventure.

    Jason Aune Keller Williams Prosper Celina

    TBD 156.028 AC State 121, Randolph, TX 75475
  • /37

    $1,164,000

    New Construction
    • 5 - 6 Beds
    • 5.5 - 6.5 Baths
    • 4,161 Sq Ft

    Colton Plan at The Reserve at Watters, Allen, TX 75013

    The Colton is a spacious 4,161-square-foot home offering five bedrooms, 5.5 bathrooms, and a 3-car garage. Thoughtfully designed for modern living, it features two downstairs guest suites with private ensuites, along with a dedicated study and media room. The open-concept main living area showcases a vaulted family room and an expansive kitchen with an oversized island, perfect for entertaining.

    Southgate Homes Builder
    988 Pepperwort Dr Unit 37027650, Allen, TX 75013
  • /29

    $1,145,000

    New Construction
    • 4 - 5 Beds
    • 4.5 - 5.5 Baths
    • 4,023 Sq Ft

    Reese II Plan at The Reserve at Watters, Allen, TX 75013

    The Reese II is a spacious and thoughtfully designed 4,023 square foot home featuring four bedrooms, four and a half bathrooms, and a three-car garage. Perfect for entertaining or hosting guests, the layout includes two downstairs guest suites with private ensuites and a dedicated dining room. The open-concept kitchen and family room offer an oversized island and cozy fireplace, creating a warm

    Southgate Homes Builder
    988 Pepperwort Dr Unit 37027646, Allen, TX 75013
  • /23

    $959,000

    New Construction
    • 3 - 4 Beds
    • 3.5 - 4.5 Baths
    • 2,996 Sq Ft

    Connor Plan at The Reserve at Watters, Allen, TX 75013

    Discover refined living in the Connor, a thoughtfully designed 2,996 square foot home. This spacious layout features 3 bedrooms, 3.5 bathrooms, a media room, and a dedicated study—offering flexibility for work, play, and relaxation. The open-concept kitchen and expansive family room feature dramatic vaulted ceilings with optional beams to provide an elegant backdrop for everyday living and

    Southgate Homes Builder
    988 Pepperwort Dr Unit 37027648, Allen, TX 75013
  • /22

    $1,055,000

    New Construction
    • 4 Beds
    • 3.5 Baths
    • 3,398 Sq Ft

    Griffin V Plan at The Reserve at Watters, Allen, TX 75013

    Welcome inside the Griffin V, a thoughtfully designed home featuring four bedrooms and three-and-a-half bathrooms. Main floor living includes a dedicated study, two guest bedrooms, a media room, luxurious main living area, mud room with storage bench and a generously sized owner's suite with a spa-like ensuite. Head upstairs to a fourth bedroom, third bathroom and a game room with endless

    Southgate Homes Builder
    988 Pepperwort Dr Unit 36447746, Allen, TX 75013
  • 1252 Junction Dr Unit 36467461, Allen, TX 75013

    $474,990

    New Construction
    • 3 Beds
    • 2.5 Baths
    • 2,075 Sq Ft

    Libby Plan at Twin Creeks Watters, Allen, TX 75013

    Introducing the Libby floorplan, a harmonious blend of comfort and sophistication. Downstairs, a covered entry welcomes you into the open-concept living room, perfect for both relaxation and entertaining. A convenient powder room enhances the functionality of the main floor. Upstairs, the luxurious owner's suite awaits, boasting two walk-in closets and a lavish owner's bath featuring a double

    CB Jeni Lifestyle Homes Builder
    1252 Junction Dr Unit 36467461, Allen, TX 75013
  • /23

    $1,099,000

    New Construction
    • 4 Beds
    • 3.5 Baths
    • 3,598 Sq Ft

    Ashland III Plan at The Reserve at Watters, Allen, TX 75013

    A dramatic entry welcomes you inside a four-bedroom, three-and-a-half-bath beauty! Designed with you and your family in mind, the Ashland III offers a dedicated study, two downstairs guest rooms with a shared bathroom, a mud room with storage bench, a spacious open-concept main living area with a gorgeous fireplace, a main floor owner's suite with all the bells and whistles and an upstairs game

    Southgate Homes Builder
    988 Pepperwort Dr Unit 36478875, Allen, TX 75013

Showing Results 441 - 480, Page 12 of 13

How to Buy a Home How to Finance a Home How to Sell a Home