116

Allendale, MI Homes for Sale under $700,000

Section Image Section Image
  • /25

    $551,000

    New Construction
    • 2 Beds
    • 2 Baths
    • 1,668 Sq Ft

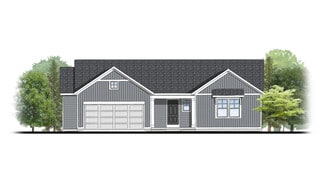
    Camden Plan at Placid Waters, Allendale Charter Township, MI 49401

    Camden House PlanCozy, 2 bedroom cottage-style ranch home that encompasses the feeling of a large condo, without the association. A nice foyer opens up to a great living space with a huge, executive-style kitchen with a center island, spacious great room, great dining area. The exceptional primary bedroom suite down the hall offers privacy and an expansive walk-in closet, primary bath, and

    JTB Homes Builder
    11376 Shoreline Dr Unit 37459435, Allendale Charter Township, MI 49401
  • /23

    $582,000

    New Construction
    • 3 Beds
    • 2.5 Baths
    • 1,740 Sq Ft

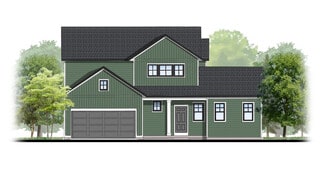
    Pentwater Plan at Placid Waters, Allendale Charter Township, MI 49401

    Appealing entry porch leads to this ranch home with open living room, dining, and kitchen complete with large pantry and island with snack ledge. There is a convenient separation of the guest rooms and primary suite to ensure privacy. The primary suite features a private bath with a dual-sink vanity, with an attached walk-in closet.

    JTB Homes Builder
    11376 Shoreline Dr Unit 37459119, Allendale Charter Township, MI 49401
  • /27

    $416,895

    New Construction
    • 4 Beds
    • 2.5 Baths
    • 1,882 Sq Ft

    Integrity 1880 Plan at Woodford Farm - Woodford Farms, Allendale, MI 49401

    The Integrity 1880 is a traditional 2-story floor plan with a footprint designed for optimal and inclusive living & storage.

    Allen Edwin Homes Builder
    11350 64th Ave Unit 38905215, Allendale, MI 49401
  • /12

    $445,485

    New Construction
    • 3 Beds
    • 2.5 Baths
    • 2,246 Sq Ft

    Elements 2200 Plan at Woodford Farm - Woodford Farms, Allendale, MI 49401

    The Elements 2200 is a traditional 2-story floor plan with a footprint designed for optimal and inclusive living & storage.

    Allen Edwin Homes Builder
    11350 64th Ave Unit 38905218, Allendale, MI 49401
  • /30

    $501,000

    New Construction
    • 4 - 5 Beds
    • 2.5 - 3.5 Baths
    • 1,952 Sq Ft

    Avery Plan at Hidden Shores West, Allendale, MI 49401

    This is a spectacular two-story home with a welcoming porch that opens to a foyer and large den. The house continues with a spacious living area, with full view of the large kitchen and dining room, complete with a large island and oversized pantry. The upstairs primary suite is complimented with a generous walk-in closet and large vanity in the private bathroom.

    Interra Homes Builder
    0 Lake Michigan Dr Unit 37473952, Allendale, MI 49401
  • /14

    $442,435

    New Construction
    • 3 Beds
    • 2.5 Baths
    • 2,121 Sq Ft

    Elements 2100 Plan at Woodford Farm - Woodford Farms, Allendale, MI 49401

    The Elements 2100 is a traditional 2-story floor plan with a footprint designed for optimal and inclusive living & storage.

    Allen Edwin Homes Builder
    11350 64th Ave Unit 38905217, Allendale, MI 49401
  • /24

    $590,000

    New Construction
    • 4 Beds
    • 2.5 Baths
    • 2,297 Sq Ft

    Maplewood Plan at Hidden Shores West, Allendale, MI 49401

    Welcoming two-story home with open concept, spacious great room, large kitchen hosts an island with snack ledge, cozy dining space, and convenient walk-in pantry. The exceptional second-floor primary bedroom suite includes an extensive walk-in closet and private bath complete with secluded water closet and linen closet. The mud room provides plenty of storage with a closet and additional bench

    JTB Homes Builder
    10468 Poppy Ln Unit 37461183, Allendale, MI 49401
  • /25

    $595,000

    New Construction
    • 2 Beds
    • 2 Baths
    • 1,668 Sq Ft

    Camden Plan at Hidden Shores West, Allendale, MI 49401

    Camden House PlanCozy, 2 bedroom cottage-style ranch home that encompasses the feeling of a large condo, without the association. A nice foyer opens up to a great living space with a huge, executive-style kitchen with a center island, spacious great room, great dining area. The exceptional primary bedroom suite down the hall offers privacy and an expansive walk-in closet, primary bath, and

    JTB Homes Builder
    10468 Poppy Ln Unit 37460997, Allendale, MI 49401
  • /13

    $423,360

    New Construction
    • 3 Beds
    • 2.5 Baths
    • 1,870 Sq Ft

    Elements 1870 Plan at Woodford Farm - Woodford Farms, Allendale, MI 49401

    The Elements 1870 is a traditional 2-story floor plan with a footprint designed for optimal and inclusive living & storage.

    Allen Edwin Homes Builder
    11350 64th Ave Unit 38905214, Allendale, MI 49401
  • /29

    $407,940

    New Construction
    • 4 Beds
    • 2.5 Baths
    • 1,830 Sq Ft

    integrity 1830 Plan at Woodford Farm - Woodford Farms, Allendale, MI 49401

    The Integrity 1830 is a traditional 2-story floor plan with a footprint designed for optimal and inclusive living & storage.

    Allen Edwin Homes Builder
    11350 64th Ave Unit 38905230, Allendale, MI 49401
  • /35

    $665,000

    New Construction
    • 4 Beds
    • 2.5 Baths
    • 2,646 Sq Ft

    Bay Harbor Plan at Hidden Shores West, Allendale, MI 49401

    Bay Harbor House PlanSpectacular open concept two-story home with grand two-story foyer that leads to a dual staircase. Spacious great room gives way to both the den and dining area with large kitchen complete with a conveniently located corner walk-in pantry and island with snack ledge. The large primary suite has a great sitting area, large bathroom and walk-in closet. Appropriately placed

    JTB Homes Builder
    10468 Poppy Ln Unit 37460962, Allendale, MI 49401
  • /28

    $429,900

    New Construction
    • 4 Beds
    • 2.5 Baths
    • 1,882 Sq Ft

    6250 Sumter St, Allendale, MI 49401

    New Construction home in Woodford Farm in Allendale school district. This traditional two-story home offers 1,882 sqft of thoughtfully designed living space with 4 bedrooms and 2.5 baths, blending everyday comfort with timeless style. The great room is positioned at the front of the home, welcoming you in with natural light and a space that feels inviting from the moment you enter. The modern

    Allen Edwin Homes Builder
    6250 Sumter St, Allendale, MI 49401
  • /21

    $434,840

    New Construction
    • 3 Beds
    • 2.5 Baths
    • 2,276 Sq Ft

    integrity 2280 Plan at Woodford Farm - Woodford Farms, Allendale, MI 49401

    The Integrity 2280 is a traditional 2-story floor plan with a footprint designed for optimal and inclusive living & storage.

    Allen Edwin Homes Builder
    11350 64th Ave Unit 38905229, Allendale, MI 49401
  • /30

    $472,000

    New Construction
    • 4 Beds
    • 2.5 Baths
    • 2,206 Sq Ft

    Cascade Plan at Placid Waters, Allendale Charter Township, MI 49401

    This stunning two-story plan greets you with a large open living style family room and kitchen with large center island. A spacious mudroom and flex room offer flexibility and additional space. The second floor features 3 thoughtfully placed bedrooms, a full bathroom, and a convenient laundry room, along with the executive primary suite, complete with large walk-in closet and vanity.

    Interra Homes Builder
    11376 Shoreline Dr Unit 37478552, Allendale Charter Township, MI 49401
  • /14

    $505,000

    New Construction
    • 4 Beds
    • 2.5 Baths
    • 2,206 Sq Ft

    11268 Shoreline Dr, Allendale, MI 49401

    ***This home qualifies for our lower interest rate promotion!***Discover this new construction home in the sought-after Placid Waters community. This stunning two-story plan greets you with a large open living style family room and kitchen with a large center island. A spacious mudroom and flex room offer flexibility and additional space. The second floor features 3 thoughtfully placed

    Interra Homes Builder
    11268 Shoreline Dr, Allendale, MI 49401
  • /28

    $522,000

    New Construction
    • 4 Beds
    • 2.5 Baths
    • 2,328 Sq Ft

    The Hadley Plan at Emerald Springs, Allendale, MI

    Buildable Home Plan - Photos are Representational Stately and contemporary, the Hadley home plan is a two-story design offering 2328 square feet of living space, four bedrooms, and two and a half baths. Enter your Hadley home plan and see a conveniently located flex room, perfect for an at-home office, playroom, or hobby room. Continue down the hall into your two-story great room, dining room and

    Eastbrook Homes Builder
    0 Emerald Springs St Unit 36453344, Allendale, MI
  • /30

    $429,000

    • 3 Beds
    • 2.5 Baths
    • 2,009 Sq Ft

    11687 Brookridge Dr, Allendale Charter Township, MI 49401

    Welcome home to this beautifully updated 3-bedroom, 2.5-bath home in the desirable Allendale School District! Freshly repainted throughout, this move-in-ready home offers a bright, inviting interior with a spacious open floor plan. The large kitchen features a center island, ample cabinet and counter space, and flows seamlessly into the dining and living areas, making it ideal for both everyday

    Jennifer PreFontaine West Mitten Realty LLC

    11687 Brookridge Dr, Allendale Charter Township, MI 49401
  • /24

    $455,000

    New Construction
    • 4 Beds
    • 2.5 Baths
    • 1,850 Sq Ft

    The Amber Plan at Emerald Springs, Allendale, MI

    Buildable Home Plan - Photos are Representational Welcome to the Amber home plan. As part of our Hometown series, this home plan is the perfect streamlined layout for you to personalize to your needs. We invite you to join us as we walk through this home! Step into the Amber home from your front porch and find a convenient coat closet for you and any guests that may visit. From there, walk into

    Eastbrook Homes Builder
    0 Hometown Series St Unit 36595352, Allendale, MI
  • /74

    $499,999

    $25K PRICE DROP
    • 4 Beds
    • 2.5 Baths
    • 2,339 Sq Ft

    10468 Poppy Ln, Allendale, MI 49401

    Welcome to this stunning, like-new traditional home built by Interra Homes in the highly desirable Hidden Shores West community. Offering 4 bedrooms and 2.5 baths, this thoughtfully designed layout spans over 2,300 total finished square feet. The open-concept main floor boasts durable laminate flooring, a cozy gas log fireplace in the family room, and a beautifully appointed kitchen complete with

    Gina Vis HomeRealty, LLC

    10468 Poppy Ln, Allendale, MI 49401
  • /39

    $577,000

    New Construction
    • 2 Beds
    • 2 Baths
    • 1,622 Sq Ft

    Whitby Plan at Hidden Shores West, Allendale, MI 49401

    Cozy, 2 bedroom cottage-style ranch home that encompasses the feeling of a large condo, without the association. A nice foyer opens up to a great living space with spacious great room, dining area, and welcoming kitchen with curved island and snack ledge. The exceptional primary suite offers privacy and an expansive walk-in closet, primary bath, and secluded water closet. Same floor laundry,

    JTB Homes Builder
    10468 Poppy Ln Unit 37461002, Allendale, MI 49401
  • /28

    $414,000

    New Construction
    • 4 Beds
    • 2.5 Baths
    • 1,720 Sq Ft

    The Taylor Plan at Emerald Springs, Allendale, MI

    Buildable Home Plan - Photos are Representational The Taylor plan is a charming, contemporary two-story home with a wide range of options and flexibility to grow and transform to accommodate your changing lifestyle. The basic plan includes 1720 square feet of finished living space, four bedrooms, two and a half baths, and an unfinished lower level. Walk into your new Taylor home from the front

    Eastbrook Homes Builder
    0 Hometown Series St Unit 36488092, Allendale, MI
  • /28

    $650,000

    $50K PRICE DROP
    • 4 Beds
    • 3 Baths
    • 2,941 Sq Ft

    7460 Thistle St, Allendale, MI 49401

    Beautiful 4 bedroom, 3 bathroom ranch in Allendale offering over 2,500 finished square feet and the perfect blend of modern style, natural light, and functional living space. Built in 2023, this home offers the advantage of newer construction with no updates needed. The open concept main level features expansive windows, a beautiful kitchen with modern appliances, solid surface counters, wood toe

    Luke Bouman HomeRealty Holland

    7460 Thistle St, Allendale, MI 49401
  • /28

    $414,900

    • 2 Beds
    • 2.5 Baths
    • 1,335 Sq Ft

    11526 Wilmington Dr, Allendale, MI 49401

    Welcome to this beautifully maintained end-unit condo in The Dales of Allendale! This home offers the perfect blend of comfort and convenience with an open, inviting floor plan highlighted by a soaring cathedral ceiling that fills the living space with natural light. The kitchen features a beautiful stone center island, creating the perfect gathering space for entertaining or everyday living. The

    Travis Miedema Miedema Realty Inc.

    11526 Wilmington Dr, Allendale, MI 49401
  • /17

    $437,000

    New Construction
    • 3 Beds
    • 2 Baths
    • 1,592 Sq Ft

    The Grayson Plan at Emerald Springs, Allendale, MI

    Buildable Home Plan – Photos are Representational Welcome to this newly improved, Americana Series home plan, the Grayson! Enter your new Grayson home from the front porch into the main entryway, or through the two-car garage into the mudroom. The conveniently located mudroom includes a coat closet and an optional bench and connects with the entryway in the hall. The front hall opens into the

    Eastbrook Homes Builder
    0 Emerald Springs St Unit 36492468, Allendale, MI
  • /43

    $469,900

    Open Sat 11AM - 12PM
    • 5 Beds
    • 3 Baths
    • 2,457 Sq Ft

    10775 Lance Ave, Allendale Charter Township, MI 49401

    Welcome to 10775 Lance Ave in Allendale, where timeless style and thoughtful design come together in a beautiful wooded setting. Perfectly positioned on a scenic lot, this exceptional ranch home offers 5 bedrooms, 3 full bathrooms, and an ideal blend of elegance, comfort, and functionality. From the moment you arrive, the home's striking curb appeal makes a lasting impression with refined

    Sandi Gentry RE/MAX Lakeshore

    10775 Lance Ave, Allendale Charter Township, MI 49401
  • /27

    $414,900

    $15K PRICE DROP
    • 4 Beds
    • 3.5 Baths
    • 1,392 Sq Ft

    5411 Pierce St, Allendale Charter Township, MI 49401

    Welcome home to this spacious and well-maintained property located in the highly sought-after Allendale School District, just minutes from Grand Valley State University! Offering over three finished levels of living space, this home features 4 bedrooms and 3.5 bathrooms, including 3 bedrooms and 2.5 baths above grade, plus an additional bedroom, full bath, and spacious recreation room in the

    Robbie Brower Bellabay Realty LLC

    5411 Pierce St, Allendale Charter Township, MI 49401
  • /20

    $499,900

    New Construction
    • 3 Beds
    • 2.5 Baths
    • 2,163 Sq Ft

    10880 Verdant Dr, Allendale Charter Township, MI 49401

    Welcome to 10880 Verdant Drive, a beautifully crafted Brinley home plan located in the growing Emerald Springs community in Allendale. This brand new Eastbrook Home features 3 bedrooms, 2.5 bathrooms, a 3-stall garage, and 2,163 square feet of thoughtfully designed living space. Built with Eastbrook’s energy efficiency standards and backed by a full one-year warranty, this home delivers long-term

    Eastbrook Homes Builder
    10880 Verdant Dr, Allendale Charter Township, MI 49401
  • /3

    $478,500

    New Construction
    • 4 - 6 Beds
    • 2.5 - 3.5 Baths
    • 2,652+ Sq Ft

    The Yukon Plan at Pearline Estates, Allendale, MI

    If it’s all about space, the Yukon is the ideal plan to maximize your “space-per-dollar.” Describing it truly exhausts the adjectives for “large.” There is the massive great room, the spacious living room, and a huge family entrance into a sizeable laundry room. Upstairs, you’ll find 4 roomy bedrooms, including a substantial owner’s suite with walk-in closet and cozy sitting area. The “spacefest”

    Bosgraaf Homes Builder
    0 Pearline Estates St Unit 36496665, Allendale, MI
  • /8

    $494,825

    New Construction
    • 3 Beds
    • 2.5 Baths
    • 1,814 Sq Ft

    5784 Horizon Ln, Allendale, MI 49401

    Welcome to your next dream home in Allendale, Michigan — a beautifully crafted new construction offering thoughtfully designed living space across three levels. The main floor sets the tone with an open-concept gathering room anchored by a cozy fireplace, flowing seamlessly into the dining area, kitchen, and a sun-drenched sunroom perfect for morning coffee or relaxed evening entertaining. A

    Bosgraaf Homes Builder
    5784 Horizon Ln, Allendale, MI 49401
  • /36

    $548,493

    New Construction $16K PRICE DROP
    • 4 Beds
    • 3 Baths
    • 2,682 Sq Ft

    10711 Greyhound Ave, Allendale, MI 49401

    Price Adjustment! Move-in ready in Pearline Estates, Allendale! The Sierra designed for how your household actually functions. The open-concept main level connects the kitchen, dining, and living spaces around a gas fireplace, plus a dedicated office and two bedrooms sharing a full bath. The kitchen features quartz countertops, GE stainless steel appliances, vented hood, and a walk-in pantry.

    Michael Bosgraaf Bosgraaf Properties of Michigan LLC

    10711 Greyhound Ave, Allendale, MI 49401
  • 11350 64th Ave Unit 39546715, Allendale, MI 49401

    $430,675

    New Construction
    • 4 Beds
    • 2.5 Baths
    • 2,018 Sq Ft

    Integrity 2015 Plan at Woodford Farm - Woodford Farms, Allendale, MI 49401

    The Integrity 2015 is a traditional 2 story floor plan with a footprint designed for optimal and inclusive living & storage.

    Allen Edwin Homes Builder
    11350 64th Ave Unit 39546715, Allendale, MI 49401
  • /18

    $525,000

    • Land
    • 13.86 Acres
    • $37,879 per Acre

    0 Fillmore St, Allendale, MI 49401

    Dont miss out on these fantastic acreage lots in the highly desired Hudsonville schools. Conveniently located between Grand Rapids and the lakeshore, Just 2 miles from Grand Valley State University, close to shopping and your opportunity to choose your own builder! Lots range from 2.55 acres all the way to 13.36 acres and outbuildings are allowed per township requirements. Call today for more

    Bryan Myrick Coldwell Banker Woodland Schmidt

    0 Fillmore St, Allendale, MI 49401
  • /33

    $682,000

    New Construction
    • 4 Beds
    • 2.5 Baths
    • 2,466 Sq Ft

    Northport Plan at Hidden Shores West, Allendale, MI 49401

    Outstanding two-story home with grand two-story foyer and great room that gives way to the dining area and kitchen with walk-in pantry and island with over-sized snack ledge. The den is conveniently secluded to be used as an office or secondary living space. The main floor primary bedroom suite includes a private bath with a dual-sink vanity, separate water closet, and substantial walk-in closet.

    JTB Homes Builder
    10468 Poppy Ln Unit 37460977, Allendale, MI 49401
  • /25

    $449,900

    New Construction
    • 4 Beds
    • 2.5 Baths
    • 2,062 Sq Ft

    6220 Sumter St, Allendale, MI 49401

    New Construction home in Woodford Farm in the Allendale school district. Spanning 2,062 square feet, this two-story home invites you to enjoy 4 bedrooms and 2.5 baths designed for everyday living that brings people together in open, welcoming spaces while still providing quiet places to unwind and recharge. The great room is thoughtfully positioned at the front of the home, creating an inviting

    Allen Edwin Homes Builder
    6220 Sumter St, Allendale, MI 49401
  • /28

    $448,000

    New Construction
    • 1 Bed
    • 1.5 Baths
    • 1,552 Sq Ft

    The Wisteria Plan at Emerald Springs, Allendale, MI

    Buildable Home Plan - Photos Are Representational The Wisteria home plan is a charming and contemporary home, ideal for homeowners looking for a well laid out home plan. The plan includes 1552 finished square feet on the main level, and offers the option to add a large finished lower level to suit your needs. Enter your new Wisteria home from the front porch into the front hall or through the two

    Eastbrook Homes Builder
    0 Emerald Springs St Unit 36493799, Allendale, MI
  • /23

    $464,000

    Open Fri 5PM - 7PM $20K PRICE DROP
    • 4 Beds
    • 2 Baths
    • 1,880 Sq Ft

    10856 Skylane Ct, Allendale, MI 49401

    Beautiful totally remodeled home in desirable neighborhood, walking distance to Allendale Public Schools. Over $200K in updates! New: Roof, furnace and a/c, vinyl siding, gutters, third stall garage, epoxy flooring in both garages, garage doors and ooeners. concrete oversized driveway and steps in backyard, custom raised garden with sidewalk. partially covered huge deck off of main level with

    Justin Tibble NEXGEN Realty

    10856 Skylane Ct, Allendale, MI 49401
  • /27

    $487,000

    New Construction
    • 4 Beds
    • 2.5 Baths
    • 2,344 Sq Ft

    The Preston Plan at Emerald Springs, Allendale, MI

    Buildable Home Plan - Photos are Representational Stately and contemporary, the Preston home plan is a two-story design offering 2344 square feet of living space, four bedrooms, and two and a half baths. Step from your new Preston home’s porch into the front entryway with its coat closet and optional bench. From the entryway, the front room offers a flexible space for formal dining or a sitting

    Eastbrook Homes Builder
    0 Emerald Springs St Unit 36484313, Allendale, MI
  • /71

    $635,000

    New Construction $30K PRICE DROP
    • 3 Beds
    • 2.5 Baths
    • 1,800 Sq Ft

    12479 Nora Ct, Allendale Charter Township, MI 49401

    This exquisite new construction home is ready for its new owners! Located on a quiet cul-de-sac in the desirable Kennedy Lakes Estates, this large 3 bed, 2.5 bath home offers modern features close to everything Allendale has to offer! With many custom features, this home will exceed expectations! Step through the front door into a bright, open-concept living space designed for both relaxing and

    Michael Moelker RE/MAX of Grand Rapids (Stndl)

    12479 Nora Ct, Allendale Charter Township, MI 49401
  • /28

    $466,000

    New Construction
    • 2 Beds
    • 2 Baths
    • 1,773 Sq Ft

    The Balsam Plan at Emerald Springs, Allendale, MI

    Buildable Home Plan – Photos Are Representational The Balsam, named after the most fragrant fir tree, evokes freshness and a feeling of open spaces. The Balsam is our latest ranch plan, featuring 1773 of flexible living space. Enter the Balsam home through your front porch or through the two-car garage, immediately finding the mudroom to your left. The conveniently located mudroom includes a coat

    Eastbrook Homes Builder
    0 Emerald Springs St Unit 36480832, Allendale, MI
  • /25

    $424,900

    New Construction
    • 4 Beds
    • 2.5 Baths
    • 1,830 Sq Ft

    6240 Sumter St, Allendale, MI 49401

    New Construction home in Woodford Farms located in Allendale school district. This traditional two-story home features 1,830 sqft of thoughtfully designed living space with 4 bedrooms and 2.5 baths, created for comfort and easy everyday living. The main level offers a spacious great room that flows seamlessly into the kitchen, where a breakfast bar and pendant lighting naturally transition the

    Allen Edwin Homes Builder
    6240 Sumter St, Allendale, MI 49401

Showing Results 41 - 80, Page 2 of 3

How to Buy a Home How to Finance a Home How to Sell a Home