85

Alto, MI 1-Story Homes for Sale

Section Image Section Image Section Image
  • /20

    $937,500

    New Construction
    • 2 Beds
    • 2 Baths
    • 2,421 Sq Ft

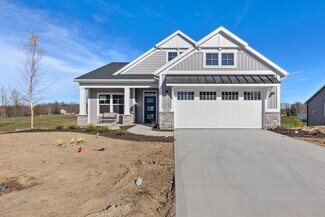
    Westhaven Plan, Grand Rapids, MI 49525

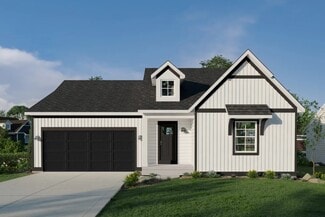
    The Westhaven is a thoughtfully designed single-level home that blends refined style with easy, maintenance-free living. Created for homeowners who want spacious comfort without unnecessary rooms, this plan delivers an ideal balance of openness, privacy, and timeless design.

    Builder Photo

    Covenant Developments

    Builder

    4700 Knapp St NE Unit 39292222, Grand Rapids, MI 49525
  • /22

    $265,000

    • 2 Beds
    • 2 Baths
    • 1,745 Sq Ft

    2121 Dewberry Dr NE, Grand Rapids, MI 49505

    Welcome to 2121 Dewberry! This stand-alone condo, nestled on a quiet cul-de-sac, offers carefree, low-maintenance living in the desirable Beckwith Hills Condominiums. Conveniently located on the northeast side of town, this home is perfect for those looking to downsize or simply enjoy an easier lifestyle. This well-maintained unit features two bedrooms, two full bathrooms, a finished basement,

    Agent Photo

    Dan Steffee

    Green Crown Real Estate LLC

    2121 Dewberry Dr NE, Grand Rapids, MI 49505
  • /7

    $834,950

    New Construction
    • 2 Beds
    • 2 Baths
    • 2,092 Sq Ft

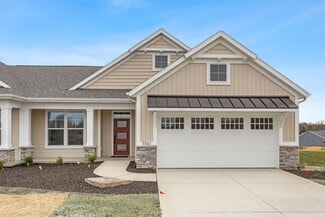
    4708 Knapp Bluff Dr NE, Grand Rapids, MI 49525

    This exceptional move-in-ready residence at The Reserve at Knapp Bluff was thoughtfully designed for buyers who appreciate refined finishes, generous living spaces, and effortless everyday comfort. From its inviting architecture to its carefully curated interior selections, every detail has been chosen to create a home that feels both elegant and livable. Whether you're entertaining guests,

    Builder Photo

    Covenant Developments

    Builder

    4708 Knapp Bluff Dr NE, Grand Rapids, MI 49525
  • /7

    $835,000

    New Construction
    • 2 Beds
    • 2 Baths
    • 2,092 Sq Ft

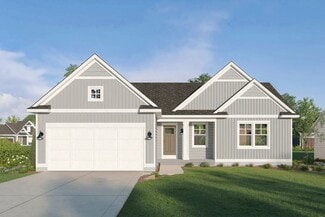
    Aspen Plan, Grand Rapids, MI 49525

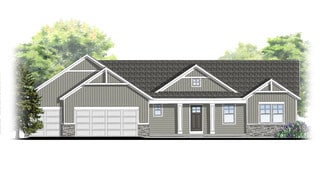
    A stunning single-story standalone condo spanning over 2,000sf of elegant space thoughtfully crafted with comfort, functionality and style in mind. At the heart of the home, an expansive open-concept living, dining and kitchen that is chef's delight featuring walk-in panty and large island.

    Builder Photo

    Covenant Developments

    Builder

    4700 Knapp St NE Unit 39292194, Grand Rapids, MI 49525
  • /33

    $299,900

    • 2 Beds
    • 2 Baths
    • 1,288 Sq Ft

    2699 Limestone Ln NE Unit 30, Grand Rapids, MI 49525

    **Fully Remodeled 2 Bedroom, 2 Full Bath Condominium in a desirable location close to shopping, commuting routes, and Versluis Park - just 15 minutes from downtown Grand Rapids and 30 minutes to Lake Michigan.** This home features a private front door entrance and private 1-stall garage. The kitchen boasts all new cabinets with quartz countertops, tile backsplash, stainless vent hood, and a large

    Agent Photo

    Angela Worth

    Bellabay Realty (North)

    2699 Limestone Ln NE Unit 30, Grand Rapids, MI 49525
  • /47

    $800,000

    • 2 Beds
    • 2.5 Baths
    • 2,537 Sq Ft

    6835 Belmont Ave NE, Belmont, MI 49306

    A private sanctuary nestled among beautifully landscaped grounds, just minutes from Grand Rapids, Rockford, and the White Pine Trail. Rarely does a property so effortlessly combine tranquility, seclusion, and everyday convenience. The home welcomes you with a dramatic great room framed by walls of glass stretching 15 feet to the ceiling, capturing sweeping views of the private backyard oasis. A

    Agent Photo

    Jesse Baragar

    Baragar Realty LLC

    6835 Belmont Ave NE, Belmont, MI 49306
  • /48

    $799,900

    $50K PRICE DROP
    • 3 Beds
    • 3 Baths
    • 2,662 Sq Ft

    4492 Oak Arbor NE Unit 9, Grand Rapids, MI 49525

    Welcome to the highly sought-after Porches @ Thousand Oaks, where luxury, comfort, and convenience come together in this custom-built standalone ranch condo overlooking the 12th fairway of Thousand Oaks Golf Club. Located in award-winning Northview Schools and just minutes from the shopping, dining, and everyday conveniences of Plainfield Avenue, Northland Drive, and Knapp's Corner, this

    Agent Photo

    Beau Otis

    Greenridge Realty (Cascade)

    4492 Oak Arbor NE Unit 9, Grand Rapids, MI 49525
  • /28

    $614,000

    New Construction
    • 3 - 4 Beds
    • 2 - 3 Baths
    • 1,664 Sq Ft

    Elmwood Plan at Ravines at Inwood, Rockford, MI 49341

    Welcoming ranch style home with an entry foyer leading into the open-concept great room, dining area and kitchen complete with large snack ledge on the island and a suitable corner pantry. The primary bedroom suite and guest rooms are separated to create privacy. The primary suite features a private bath with dual-sink vanity and over-sized walk-in closet. Optional downstairs bedroom, bathroom

    JTB Homes Builder
    0 Woodhills NE Unit 37473698, Rockford, MI 49341
  • /29

    $610,000

    New Construction
    • 4 Beds
    • 2.5 Baths
    • 2,034 Sq Ft

    Redwood Plan at Ravines at Inwood, Rockford, MI 49341

    Captivating open-concept two-story home with two-story foyer encompasses a spacious living area, additional flex room and large kitchen complete with snack ledge in the island and pantry. Generous primary suite includes a vast walk-in closet, and private bath complete with dual-sink vanity and linen closet. Conveniently located second floor laundry and linen closet. Mud room contains bench with

    JTB Homes Builder
    0 Woodhills NE Unit 37473710, Rockford, MI 49341
  • /25

    $593,000

    New Construction
    • 2 Beds
    • 2 Baths
    • 1,668 Sq Ft

    Camden Plan at Ravines at Inwood, Rockford, MI 49341

    Camden House PlanCozy, 2 bedroom cottage-style ranch home that encompasses the feeling of a large condo, without the association. A nice foyer opens up to a great living space with a huge, executive-style kitchen with a center island, spacious great room, great dining area. The exceptional primary bedroom suite down the hall offers privacy and an expansive walk-in closet, primary bath, and

    JTB Homes Builder
    0 Woodhills NE Unit 37473378, Rockford, MI 49341
  • /10

    $519,000

    New Construction
    • 2 Beds
    • 2.5 Baths
    • 1,416 Sq Ft

    Sterling Plan at The Villas at the Ravines, Rockford, MI 49341

    Sterling Condo Floor PlanAvailable in Woods of Albright and the Villas at the Ravines communities only. Stand-alone, ranch style condo plan with two main-level bedrooms. Open great room, dining and kitchen complete with walk-in pantry and snack ledge in island. Primary suite features walk-in closet, private bath with dual-sink vanity and access to main floor laundry. The second bedroom has

    JTB Homes Builder
    0 Woodhills NE Unit 37472968, Rockford, MI 49341
  • /26

    $499,000

    New Construction
    • 2 Beds
    • 2 Baths
    • 1,416 Sq Ft

    Carrington Plan at The Villas at the Ravines, Rockford, MI 49341

    Carrington Condo Floor PlanRanch style condo plan with open great room, dining and kitchen complete with walk-in pantry and snack ledge in curved/angled island. Primary suite features walk-in closet, private bathroom with dual-sink vanity and access to main floor laundry. Additional bedroom adds space for company or other uses (office space), as well as an additional full bathroom on the main

    JTB Homes Builder
    0 Woodhills NE Unit 37472947, Rockford, MI 49341
  • /24

    $510,000

    New Construction
    • 3 Beds
    • 2 Baths
    • 1,457 Sq Ft

    Wilshire Plan at Ravines at Inwood, Rockford, MI 49341

    Welcome to our Wilshire floor plan! This spacious home is all about convenience, functionality, and affordability. The first floor features a bright, open-concept kitchen, dining area, and living area. Located off of these main living spaces are every feature you could need: a welcoming front entryway with a storage closet, 2 bedrooms, a main floor primary bedroom with ensuite bathroom and

    Interra Homes Builder
    0 Woodhills NE Unit 37475357, Rockford, MI 49341
  • /19

    $982,000

    New Construction
    • 2 Beds
    • 2 Baths
    • 2,533 Sq Ft

    4715 Knapp Bluff Dr NE, Grand Rapids, MI 49525

    This Westhaven design home showcases a Coastaluxe design bringing together the clean lines of modern coastal living with the understated sophistication of quiet luxury. Light and airy spaces, soft neutral tones paired with muted blues, natural textures, and subtle touches of refinement create a home that feels both effortless and elevated. The result is an oasis of calm and elegance -- relaxed,

    Covenant Developments Builder
    4715 Knapp Bluff Dr NE, Grand Rapids, MI 49525
  • /19

    $615,000

    New Construction
    • 3 Beds
    • 2 Baths
    • 1,696 Sq Ft

    Sequoia Plan at Ravines at Inwood, Rockford, MI 49341

    Outstanding craftsman-styled ranch features split bedroom concept. The generous primary suite, complete with a spacious walk-in closet and dual-sink vanity, is tucked away with separation from the secondary bedrooms. Well-appointed kitchen includes walk-in pantry, island with snack ledge and large dining area and great room. Give us a call today at (616) 916-8895

    JTB Homes Builder
    0 Woodhills NE Unit 37473718, Rockford, MI 49341
  • /18

    $651,000

    New Construction
    • 3 - 4 Beds
    • 2.5 - 3.5 Baths
    • 1,696 Sq Ft

    Sequoia Plan at Emerald Lake, Grand Rapids Township, MI 49525

    Outstanding craftsman-styled ranch features split bedroom concept. The generous primary suite, complete with a spacious walk-in closet and dual-sink vanity, is tucked away with separation from the secondary bedrooms. Well-appointed kitchen includes walk-in pantry, island with snack ledge and large dining area and great room. Give us a call today at (616) 916-8895

    JTB Homes Builder
    0 Dean Lake Ave Unit 39068844, Grand Rapids Township, MI 49525
  • /31

    $520,000

    New Construction
    • 3 Beds
    • 2 Baths
    • 1,556 Sq Ft

    Enclave Plan at Ravines at Inwood, Rockford, MI 49341

    Beautiful ranch style home that offers a front entry leading into a spacious living room, dining area and kitchen with cathedral ceilings. Kitchen has large center island and walk-in pantry, perfect for entertaining! Private primary suite has bath with large vanity and large walk-in closet. Two more large bedrooms and full bathroom, laundry, and mudroom off of two stall garage round out this

    Interra Homes Builder
    0 Woodhills NE Unit 37475305, Rockford, MI 49341
  • /18

    $1,010,000

    New Construction
    • 2 Beds
    • 2 Baths
    • 2,884 Sq Ft

    Grandview Plan at The Reserve at Knapp Bluff, Grand Rapids, MI 49525

    The Grandview is designed for homeowners who appreciate open, airy spaces paired with thoughtful details and effortless living. At the center of the home, a generously sized great room flows into the kitchen and dining area, creating an ideal space for entertaining, family gatherings, or quiet evenings at home. Large windows invite in abundant natural light, while upscale finishes and carefully

    Covenant Developments Builder
    4700 Knapp St NE Unit 39292201, Grand Rapids, MI 49525
  • /13

    $1,110,000

    New Construction
    • 2 Beds
    • 2 Baths
    • 2,884 Sq Ft

    4688 Knapp Bluff Dr NE, Grand Rapids, MI 49525

    Some homes impress with their finishes. Others stand apart because of where they live. This remarkable site condominium offers the best of both, an elegant residence paired with the rare luxury of a generously sized homesite in one of Grand Rapids' most sought-after communities.Designed for buyers who appreciate thoughtful architecture and comfortable everyday living, this home balances

    Covenant Developments Builder
    4688 Knapp Bluff Dr NE, Grand Rapids, MI 49525
  • /30

    $583,000

    New Construction
    • 3 - 4 Beds
    • 2 - 3 Baths
    • 1,556 Sq Ft

    Enclave Plan at Emerald Lake, Grand Rapids, MI 49525

    Beautiful ranch style home that offers a front entry leading into a spacious living room, dining area and kitchen with cathedral ceilings. Kitchen has large center island and walk-in pantry, perfect for entertaining! Private primary suite has bath with large vanity and large walk-in closet. Two more large bedrooms and full bathroom, laundry, and mudroom off of two stall garage round out this

    Interra Homes Builder
    3267 Dean Lake Ave NE Unit 39067153, Grand Rapids, MI 49525
  • /26

    $489,000

    New Construction
    • 1 Bed
    • 1.5 Baths
    • 1,260 Sq Ft

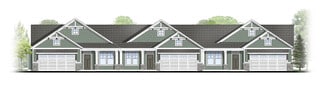
    Norwood Plan at The Villas at the Ravines, Rockford, MI 49341

    Norwood Condo Floor PlanRanch style condo with larger kitchen complete with walk-in pantry and snack ledge in island. Primary bedroom suite features a private bathroom with dual-sink vanity, spacious walk-in closet with access to main floor laundry. The flex room creates additional secluded living space. A powder bathroom for guests is off the mudroom. The Norwood is always the middle unit of

    JTB Homes Builder
    0 Woodhills NE Unit 37472960, Rockford, MI 49341
  • /32

    $505,000

    New Construction
    • 3 Beds
    • 2 Baths
    • 1,430 Sq Ft

    Croswell Plan at Ravines at Inwood, Rockford, MI 49341

    Welcome to our Croswell floor plan! This spacious home is all about convenience, functionality, and affordability. The first floor features a bright, open-concept kitchen, dining area, and living area Located off of these main living spaces are every feature you could need: a welcoming front entryway with a storage closet, a flex room with a nearby full bathroom, a main floor primary bedroom with

    Interra Homes Builder
    0 Woodhills NE Unit 37475300, Rockford, MI 49341
  • /23

    $648,000

    New Construction
    • 3 - 4 Beds
    • 2.5 - 3.5 Baths
    • 1,740 Sq Ft

    Pentwater Plan at Ravines at Inwood, Rockford, MI 49341

    Appealing entry porch leads to this ranch home with open living room, dining, and kitchen complete with large pantry and island with snack ledge. There is a convenient separation of the guest rooms and primary suite to ensure privacy. The primary suite features a private bath with a dual-sink vanity, with an attached walk-in closet.

    JTB Homes Builder
    0 Woodhills NE Unit 37473359, Rockford, MI 49341
  • /37

    $501,000

    New Construction
    • 2 Beds
    • 2 Baths
    • 1,484 Sq Ft

    Encore Plan at The Villas at the Ravines, Rockford, MI 49341

    Encore Condo Floor PlanRanch style condo plan with open great room, dining and kitchen complete with walk-in pantry and snack ledge in island. Primary suite features walk-in closet, private bathroom with dual-sink vanity and access to main floor laundry. Additional bedroom adds space for company or other uses (office space), as well as additional full bathroom on the main floor. 2-Stall and

    JTB Homes Builder
    0 Woodhills NE Unit 37472953, Rockford, MI 49341
  • /27

    $660,000

    New Construction
    • 3 - 4 Beds
    • 2 - 3 Baths
    • 1,664 Sq Ft

    Elmwood Plan at Emerald Lake, Grand Rapids Township, MI 49525

    Welcoming ranch style home with an entry foyer leading into the open-concept great room, dining area and kitchen complete with large snack ledge on the island and a suitable corner pantry. The primary bedroom suite and guest rooms are separated to create privacy. The primary suite features a private bath with dual-sink vanity and over-sized walk-in closet. Optional downstairs bedroom, bathroom

    JTB Homes Builder
    0 Dean Lake Ave Unit 39068843, Grand Rapids Township, MI 49525
  • /41

    $319,900

    • 3 Beds
    • 2 Baths
    • 1,664 Sq Ft

    4205 Hillsdale Ave NE, Grand Rapids, MI 49525

    Welcome to 4205 Hillsdale Ave! This three bed two bath home has been updated and is move in ready! Offering immediate possession this home is a must see! The main level features a spacious living area, dining space, kitchen, three bedrooms, full bath, and breezeway! Enjoy the partially finished basement with additional living space, full bath, laundry, and storage room! Outside you'll find a

    Kyle Westrate United Realty Services LLC

    4205 Hillsdale Ave NE, Grand Rapids, MI 49525
  • /39

    $369,900

    • 3 Beds
    • 2 Baths
    • 1,156 Sq Ft

    1532 Mayfield Ave NE, Grand Rapids, MI 49505

    You're going to love 1532 Mayfield! This 3 bed 2 full bath brick ranch has been thoughtfully updated and is ready for you to call it home. The owners have done a new roof (2016), Furnace and A/C (2019), Water Heater (2024), Electrical Service and Panel (2025), Hardwired Smoke Detectors (2025), Sump Pump, Windows, Flooring, Kitchen Countertops, and Back Slider. Both of the full baths have been

    Bailey Budnik Smallegan Real Estate

    1532 Mayfield Ave NE, Grand Rapids, MI 49505
  • /2

    $684,900

    New Construction
    • 1 Bed
    • 1.5 Baths
    • 2,820 Sq Ft

    6595 Inwood Ridge Dr NE, Rockford, MI 49341

    Seller to offer buyer promotion of $15,000 in seller concessions with builder's preferred lenders, accepted offer by 8/31/2026 and must close by 9/30/2026. New Construction - Under Construction - Almost Complete! Rockford Schools! JTB Homes proudly presents the Sycamore floor plan located on a large lot in the Ravines at Inwood neighborhood. Beautiful main floor primary suite, soaring 2 story

    Christopher Dorey Kensington Realty Group Inc.

    6595 Inwood Ridge Dr NE, Rockford, MI 49341
  • /33

    $449,900

    • 3 Beds
    • 3 Baths
    • 1,656 Sq Ft

    6960 E Cottage Ln, Rockford, MI 49341

    Welcome to 6960 East Cottage Lane in Rockford's desirable Town Square community! Ideally located between two beautiful lakes and just minutes from shopping, dining, and everyday conveniences, this well-appointed villa offers comfort, style, and low-maintenance living. The open-concept floor plan features spacious living, dining, and kitchen areas that flow seamlessly together, creating a bright

    Lori Grysen Five Star Real Estate (Grandv)

    6960 E Cottage Ln, Rockford, MI 49341
  • /17

    $982,000

    New Construction
    • 2 Beds
    • 2 Baths
    • 2,533 Sq Ft

    4715 Knapp Bluff Dr, Grand Rapids, MI 49525

    Discover effortless luxury living in this new Stand-Alone condominium under construction at The Reserve at Knapp Bluff. Located in Forest Hills, conveniently between downtown Ada and Knapp's Corner. Estimated completion is October 2026. This Westhaven design home showcases a Coastaluxe design bringing together the clean lines of modern coastal living with the understated sophistication of quiet

    Janice DeVos DeVos Realty LLC

    4715 Knapp Bluff Dr, Grand Rapids, MI 49525
  • /24

    $399,900

    • 3 Beds
    • 2 Baths
    • 1,636 Sq Ft

    149 Loch Lomond Ave NE, Grand Rapids, MI 49546

    Welcome home to this beautifully updated, move-in ready ranch in the highly sought-after Forest Hills School District. Thoughtfully renovated over the past few years, this home features a stunning new kitchen with modern finishes, an updated main-floor bathroom, and inviting outdoor living spaces including a spacious deck and patio—perfect for relaxing or entertaining. Inside, you'll find a

    Jared Sebright Five Star Real Estate (Main)

    149 Loch Lomond Ave NE, Grand Rapids, MI 49546
  • /8

    $115,000

    $44K PRICE DROP
    • 2 Beds
    • 1 Bath
    • 770 Sq Ft

    6010 Cannonsburg Rd NE, Belmont, MI 49306

    Bring your tools and your imagination! Located just outside Grand Rapids near the LMCU ballpark, this 2 bed 1 bath home and 2 car detached garage is ready for your vision! Peaceful setting that would be great as a primary or part time residence! Artesian well on back side of property that could be opened up. Due to condition this will require cash or a rehab loan.

    Nathan Sheldon LIGHTHOUSE REALTY-Ludington

    6010 Cannonsburg Rd NE, Belmont, MI 49306
  • /37

    $789,000

    $30K PRICE DROP
    • 4 Beds
    • 3.5 Baths
    • 4,000 Sq Ft

    4043 Clearview St NE, Grand Rapids, MI 49546

    Welcome to 4043 Clear View St NE, a completely remodeled 4-bed, 4-bath home offering over 4,000 sq ft in the sought-after Forest Hills Schools District. Set on a half-acre lot with new landscaping, this move-in-ready home has been updated throughout, including all-new electrical service, new water and sewer hookups, new drains under floor and a new water heater. The brand-new kitchen features new

    Philip Stancil Stancil Realty

    4043 Clearview St NE, Grand Rapids, MI 49546
  • /35

    $375,000

    • 3 Beds
    • 3 Baths
    • 2,133 Sq Ft

    59 Pond Ridge Dr NE Unit 20, Grand Rapids, MI 49546

    Welcome home to this inviting 3-bedroom, 3-full-bath condo in the desirable Aspen Trails community, located within the highly sought-after Forest Hills School District. Enjoy a prime location that is just minutes from downtown, yet offers a peaceful setting that truly feels like you are in the country. The spacious main level features vaulted ceilings, skylights that fill the home with natural

    Brandi Block Greenridge Realty (Summit)

    59 Pond Ridge Dr NE Unit 20, Grand Rapids, MI 49546
  • /15

    $374,900

    New Construction Open Wed 3:30PM - 5:30PM
    • 2 Beds
    • 2 Baths
    • 1,180 Sq Ft

    2247 Watertown Way, Grand Rapids, MI 49505

    Welcome to Viridian Place, conveniently situated just minutes away from Knapp's Corners, the Medical Mile, and Downtown Grand Rapids. Crafted with meticulous attention to detail and boasting high-quality construction throughout, this main floor ranch condo offers an open and energy-efficient living space with 9-foot ceilings and an abundance of natural light. This two bedroom, two bath home

    Wyatt Martin Greenridge Realty (EGR)

    2247 Watertown Way, Grand Rapids, MI 49505
  • /25

    $369,900

    • 3 Beds
    • 2.5 Baths
    • 2,854 Sq Ft

    4464 Trail View Dr NE, Grand Rapids, MI 49525

    Northview 3+ bedroom 2.5 bath, 1554 square feet on the main floor, 3108 total square feet. Living area, kitchen with dining area with slider to deck, family room with fireplace, ample sized bedrooms. Approximately 1300 finished square feet downstairs with a rec room with fireplace, office, walk in cedar closet and tons of storage. 2 stall attached garage, large semi private backyard. Property is

    John Schlundt-Bodien Greenridge Realty (Summit)

    4464 Trail View Dr NE, Grand Rapids, MI 49525
  • /47

    $380,000

    • 3 Beds
    • 2 Baths
    • 1,688 Sq Ft

    2014 3 Mile Rd NE, Grand Rapids, MI 49505

    Remodeled Mid century ranch 3-bedroom, 2-bath home on a spacious half-acre lot in the highly desirable Northeast Grand Rapids area - Forest Hills Schools! This move-in-ready home features updated plumbing, electrical, and a private primary ensuite. The impressive 30x40 pole barn offers abundant space for storage, hobbies, a workshop, or recreational vehicles. Enjoy the charm of country-style

    Melissa DeBoer Keller Williams Realty Rivertown

    2014 3 Mile Rd NE, Grand Rapids, MI 49505
  • /27

    $419,900

    $15K PRICE DROP
    • 4 Beds
    • 2.5 Baths
    • 1,971 Sq Ft

    2639 Rockhill Dr NE, Grand Rapids, MI 49525

    Turn-key brick ranch in the award-winning Northview school district. Open kitchen with stainless steel appliances & new butcher block countertops. 3 bedrooms with hardwood floors and 1.5 baths on the main floor. Spacious living room with great natural light and a stunning mid-century brick fireplace as the focal point. Bonus 4-season sunroom that opens up to a large refinished deck for outdoor

    Ryan Ogle EXP Realty (Grand Rapids)

    2639 Rockhill Dr NE, Grand Rapids, MI 49525
  • /42

    $314,000

    $1K PRICE DROP
    • 3 Beds
    • 1 Bath
    • 1,016 Sq Ft

    4089 Northgate Dr NE, Grand Rapids, MI 49525

    Located in the highly sought-after Northview School District, this beautifully updated three-bedroom home is truly move-in ready! Thoughtful improvements throughout include a refreshed kitchen, a completely remodeled bathroom, updated flooring, lighting, paint, doors, and trim. The basement offers additional finished living space, while the sunroom and deck provide the perfect place to relax or

    Laura Ensley Ensley Real Estate

    4089 Northgate Dr NE, Grand Rapids, MI 49525

Showing Results 1 - 40, Page 1 of 3

How to Buy a Home How to Finance a Home How to Sell a Home