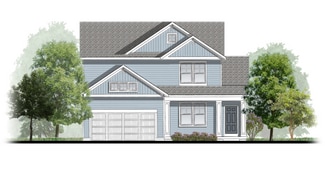
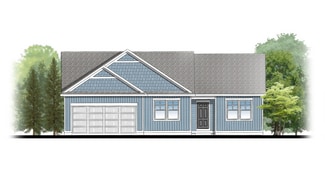
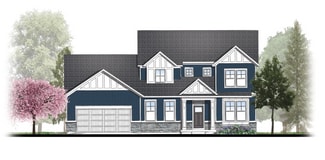

43

Homes for Sale near Alto Elementary School

Section Image Section Image Section Image
  • /24

    $389,900

    • Land
    • 7.03 Acres
    • $55,462 per Acre

    8289 52nd St SE, Alto, MI 49302

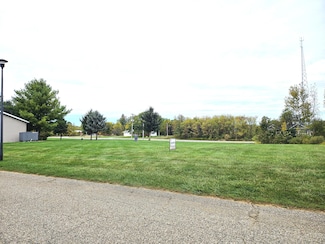
    Tucked away along a scenic Natural Beauty Road, this beautiful 7+ acre wooded parcel offers a rare opportunity to build your dream home within the highly sought-after Forest Hills School District. Surrounded by mature trees and peaceful natural beauty, the property provides privacy, space, and an exceptional setting to enjoy the outdoors. Adding to its charm, fish-filled McCords Creek-a tributary

    Agent Photo

    Tammy Jo Budzynski

    Keller Williams GR North

    8289 52nd St SE, Alto, MI 49302
  • /28

    $565,000

    New Construction
    • 3 - 4 Beds
    • 2 - 3 Baths
    • 1,664 Sq Ft

    Elmwood Plan at Stony Bluff, Lowell, MI 49331

    Welcoming ranch style home with an entry foyer leading into the open-concept great room, dining area and kitchen complete with large snack ledge on the island and a suitable corner pantry. The primary bedroom suite and guest rooms are separated to create privacy. The primary suite features a private bath with dual-sink vanity and over-sized walk-in closet. Optional downstairs bedroom, bathroom

    JTB Homes Builder
    1404 Kimber Dr Unit 37461066, Lowell, MI 49331
  • /19

    $565,000

    New Construction
    • 3 Beds
    • 2 Baths
    • 1,696 Sq Ft

    Sequoia Plan at Stony Bluff, Lowell, MI 49331

    Outstanding craftsman-styled ranch features split bedroom concept. The generous primary suite, complete with a spacious walk-in closet and dual-sink vanity, is tucked away with separation from the secondary bedrooms. Well-appointed kitchen includes walk-in pantry, island with snack ledge and large dining area and great room. Give us a call today at (616) 916-8895

    JTB Homes Builder
    1404 Kimber Dr Unit 37461114, Lowell, MI 49331
  • /24

    $586,000

    New Construction
    • 4 Beds
    • 2.5 Baths
    • 2,297 Sq Ft

    Maplewood Plan at Stony Bluff, Lowell, MI 49331

    Welcoming two-story home with open concept, spacious great room, large kitchen hosts an island with snack ledge, cozy dining space, and convenient walk-in pantry. The exceptional second-floor primary bedroom suite includes an extensive walk-in closet and private bath complete with secluded water closet and linen closet. The mud room provides plenty of storage with a closet and additional bench

    JTB Homes Builder
    1404 Kimber Dr Unit 37461072, Lowell, MI 49331
  • /25

    $600,000

    New Construction
    • 2 Beds
    • 2 Baths
    • 1,668 Sq Ft

    Camden Plan at Stony Bluff, Lowell, MI 49331

    Camden House PlanCozy, 2 bedroom cottage-style ranch home that encompasses the feeling of a large condo, without the association. A nice foyer opens up to a great living space with a huge, executive-style kitchen with a center island, spacious great room, great dining area. The exceptional primary bedroom suite down the hall offers privacy and an expansive walk-in closet, primary bath, and

    JTB Homes Builder
    1404 Kimber Dr Unit 37460486, Lowell, MI 49331
  • /30

    $520,000

    New Construction
    • 4 Beds
    • 2.5 Baths
    • 2,206 Sq Ft

    Cascade Plan at Stony Bluff, Lowell, MI 49331

    This stunning two-story plan greets you with a large open living style family room and kitchen with large center island. A spacious mudroom and flex room offer flexibility and additional space. The second floor features 3 thoughtfully placed bedrooms, a full bathroom, and a convenient laundry room, along with the executive primary suite, complete with large walk-in closet and vanity.

    Interra Homes Builder
    1404 Kimber Dr Unit 37478010, Lowell, MI 49331
  • /23

    $599,000

    New Construction
    • 3 Beds
    • 2.5 Baths
    • 1,740 Sq Ft

    Pentwater Plan at Stony Bluff, Lowell, MI 49331

    Appealing entry porch leads to this ranch home with open living room, dining, and kitchen complete with large pantry and island with snack ledge. There is a convenient separation of the guest rooms and primary suite to ensure privacy. The primary suite features a private bath with a dual-sink vanity, with an attached walk-in closet.

    JTB Homes Builder
    1404 Kimber Dr Unit 37460453, Lowell, MI 49331
  • /38

    $596,000

    New Construction
    • 4 - 5 Beds
    • 2.5 - 3.5 Baths
    • 2,089 Sq Ft

    Sycamore Plan at Stony Bluff, Lowell, MI 49331

    Sycamore House PlanCharming two-story craftsman home with spacious two-story great room, large kitchen hosts an island with snack ledge and useful walk-in pantry. The exceptional main-floor primary suite includes a huge walk-in closet and private bath complete with secluded water closet and linen closet. The mud room provides plenty of storage with a closet and bench & locker system, while

    JTB Homes Builder
    1404 Kimber Dr Unit 37461127, Lowell, MI 49331
  • /37

    $667,000

    New Construction
    • 4 Beds
    • 3.5 Baths
    • 2,762 Sq Ft

    Chestnut Plan at Stony Bluff, Lowell, MI 49331

    The Chestnut is designed for everyone in the family equally. Family is about connecting and enjoying time together at home, so each room is bigger for kids and family activity. There are lots of closet options so each family can customize storage and room use for their needs. There is even an option for a 2nd floor rec room. More and more families are including in-laws or adult children living

    JTB Homes Builder
    1404 Kimber Dr Unit 37460981, Lowell, MI 49331
  • /35

    $666,000

    New Construction
    • 4 Beds
    • 2.5 Baths
    • 2,646 Sq Ft

    Bay Harbor Plan at Stony Bluff, Lowell, MI 49331

    Bay Harbor House PlanSpectacular open concept two-story home with grand two-story foyer that leads to a dual staircase. Spacious great room gives way to both the den and dining area with large kitchen complete with a conveniently located corner walk-in pantry and island with snack ledge. The large primary suite has a great sitting area, large bathroom and walk-in closet. Appropriately placed

    JTB Homes Builder
    1404 Kimber Dr Unit 37460361, Lowell, MI 49331
  • /31

    $488,000

    New Construction
    • 3 Beds
    • 2 Baths
    • 1,556 Sq Ft

    Enclave Plan at Stony Bluff, Lowell, MI 49331

    Beautiful ranch style home that offers a front entry leading into a spacious living room, dining area and kitchen with cathedral ceilings. Kitchen has large center island and walk-in pantry, perfect for entertaining! Private primary suite has bath with large vanity and large walk-in closet. Two more large bedrooms and full bathroom, laundry, and mudroom off of two stall garage round out this

    Interra Homes Builder
    1404 Kimber Dr Unit 37478018, Lowell, MI 49331
  • /28

    $537,000

    New Construction
    • 4 Beds
    • 2.5 Baths
    • 2,466 Sq Ft

    Carson Plan at Stony Bluff, Lowell, MI 49331

    Stunning two story home that begins with an open foyer, and leads into a flex room, large family room, open dining area, and kitchen with walk-in pantry. Main floor laundry, half bath and mudroom finish this level. The second level has a primary bedroom suite and bath with large vanity, and spacious walk-in closet. Three more large bedrooms, full bath and bonus loft area.

    Interra Homes Builder
    1404 Kimber Dr Unit 37478009, Lowell, MI 49331
  • /24

    Price To Be Determined

    New Construction
    • 3 Beds
    • 2 Baths
    • 1,457 Sq Ft

    Wilshire Plan at Stony Bluff, Lowell, MI 49331

    Welcome to our Wilshire floor plan! This spacious home is all about convenience, functionality, and affordability. The first floor features a bright, open-concept kitchen, dining area, and living area. Located off of these main living spaces are every feature you could need: a welcoming front entryway with a storage closet, 2 bedrooms, a main floor primary bedroom with ensuite bathroom and

    Interra Homes Builder
    1404 Kimber Dr Unit 37478024, Lowell, MI 49331
  • /32

    Price To Be Determined

    New Construction
    • 3 Beds
    • 2 Baths
    • 1,430 Sq Ft

    Croswell Plan at Stony Bluff, Lowell, MI 49331

    Welcome to our Croswell floor plan! This spacious home is all about convenience, functionality, and affordability. The first floor features a bright, open-concept kitchen, dining area, and living area Located off of these main living spaces are every feature you could need: a welcoming front entryway with a storage closet, a flex room with a nearby full bathroom, a main floor primary bedroom with

    Interra Homes Builder
    1404 Kimber Dr Unit 37478017, Lowell, MI 49331
  • /30

    Price To Be Determined

    New Construction
    • 2 Beds
    • 2 Baths
    • 1,230 Sq Ft

    Linden Plan at Stony Bluff, Lowell, MI 49331

    Welcome to our Linden floor plan! This spacious home is all about convenience, functionality, and affordability. The first floor features a bright, open-concept kitchen, dining area, and living area with vaulted ceilings. Located off of these main living spaces are every feature you could need: a welcoming front entryway with a storage closet, a flex room with a nearby full bathroom, a main floor

    Interra Homes Builder
    1404 Kimber Dr Unit 37478020, Lowell, MI 49331
  • /29

    $567,000

    New Construction
    • 4 Beds
    • 2.5 Baths
    • 2,034 Sq Ft

    Redwood Plan at Stony Bluff, Lowell, MI 49331

    Captivating open-concept two-story home with two-story foyer encompasses a spacious living area, additional flex room and large kitchen complete with snack ledge in the island and pantry. Generous primary suite includes a vast walk-in closet, and private bath complete with dual-sink vanity and linen closet. Conveniently located second floor laundry and linen closet. Mud room contains bench with

    JTB Homes Builder
    1404 Kimber Dr Unit 37461104, Lowell, MI 49331
  • /36

    $484,000

    New Construction
    • 4 Beds
    • 2.5 Baths
    • 1,740 Sq Ft

    Andover Plan at Stony Bluff, Lowell, MI 49331

    Presenting a Classic Series floor plan spanning two stories, highlighted by an expansive family room, a generously sized welcoming foyer, and multiple possibilities for the area adjacent to the entry. Noteworthy elements include a secluded mudroom, a conveniently located laundry room, and a guest half bathroom; all accessible from the garage area. Ascending to the upper level, you'll find 4

    Interra Homes Builder
    1404 Kimber Dr Unit 37478006, Lowell, MI 49331
  • /22

    $512,000

    New Construction
    • 4 Beds
    • 2.5 Baths
    • 2,048 Sq Ft

    Ashton Plan at Stony Bluff, Lowell, MI 49331

    Stunning two-story home with a welcoming porch that opens to a foyer and large den. The journey continues with a spacious living area, with full view of the large kitchen and dining room, complete with large island and oversized pantry. The upstairs primary suite is complete with a large walk-in closet and large vanity in the private bathroom.

    Interra Homes Builder
    1404 Kimber Dr Unit 37478007, Lowell, MI 49331
  • /30

    $508,000

    New Construction
    • 4 Beds
    • 2.5 Baths
    • 1,952 Sq Ft

    Avery Plan at Stony Bluff, Lowell, MI 49331

    This is a spectacular two-story home with a welcoming porch that opens to a foyer and large den. The house continues with a spacious living area, with full view of the large kitchen and dining room, complete with a large island and oversized pantry. The upstairs primary suite is complimented with a generous walk-in closet and large vanity in the private bathroom.

    Interra Homes Builder
    1404 Kimber Dr Unit 37478008, Lowell, MI 49331
  • /16

    $581,000

    New Construction
    • 4 Beds
    • 2.5 Baths
    • 2,153 Sq Ft

    Cedarwood Plan at Stony Bluff, Lowell, MI 49331

    Inviting two-story home with open-concept great room, den, dining area, and kitchen features ample cabinet storage, a kitchen island and walk-in corner pantry. The second floor primary suite includes a private bath with dual-sink vanity and attached walk-in closet. The laundry is conveniently located on the second floor with an over-sized folding space.

    JTB Homes Builder
    1404 Kimber Dr Unit 37460647, Lowell, MI 49331
  • /29

    $517,000

    New Construction
    • 4 Beds
    • 2.5 Baths
    • 2,101 Sq Ft

    Remington Plan at Stony Bluff, Lowell, MI 49331

    Stunning two-story home with a welcoming porch that opens to a great size foyer. Continue into a spacious living area, with full view of the large kitchen and dining room, complete with large island and pantry. This plan also offers a main floor primary bedroom suite complete with large walk-in closet and large vanity in the private bath. A powder bath and mudroom with laundry complete the first

    Interra Homes Builder
    1404 Kimber Dr Unit 37478023, Lowell, MI 49331
  • /51

    $390,000

    Open Sat 12PM - 2PM
    • 4 Beds
    • 2 Baths
    • 2,272 Sq Ft

    11030 Grand River Dr SE, Lowell, MI 49331

    Welcome to your private retreat in Lowell! Situated on 3.7 acres, this 4-bedroom, 2-bathroom home offers plenty of space, privacy and flexibility, along with a 3+ stall garage. Numerous updates make this home move-in ready, including new flooring and paint throughout, plus many updated light fixtures. The main level features a spacious living room with a wood-burning fireplace, dining area with

    Amy Jo Weller Keller Williams Realty Rivertown

    11030 Grand River Dr SE, Lowell, MI 49331
  • /14

    $225,000

    $15K PRICE DROP
    • Land
    • 4.86 Acres
    • $46,296 per Acre

    0 V L 60th St Par C, Alto, MI 49302

    Great opportunity to own almost 5 acres in the Caledonia School District. This lot is not located in an association. You can select your own builder! There are a couple of different walkout locations to choose from. Currently there is an easement access road off from Timpson that already exists. The property has been perked and ready to be built on. Please note even though the address is 60th

    Diana Snyder Stonebridge Realty LLC

    0 V L 60th St Par C, Alto, MI 49302
  • /39

    $587,000

    New Construction
    • 2 Beds
    • 2 Baths
    • 1,622 Sq Ft

    Whitby Plan at Stony Bluff, Lowell, MI 49331

    Cozy, 2 bedroom cottage-style ranch home that encompasses the feeling of a large condo, without the association. A nice foyer opens up to a great living space with spacious great room, dining area, and welcoming kitchen with curved island and snack ledge. The exceptional primary suite offers privacy and an expansive walk-in closet, primary bath, and secluded water closet. Same floor laundry,

    JTB Homes Builder
    1404 Kimber Dr Unit 37460628, Lowell, MI 49331
  • /10

    $606,000

    New Construction
    • 3 Beds
    • 2.5 Baths
    • 1,874 Sq Ft

    Harbor Springs Plan at Stony Bluff, Lowell, MI 49331

    Harbor Springs House PlanAppealing entry porch leads to this ranch home with cathedral ceilings. Welcoming open living room, dining, and kitchen complete with large pantry and island with snack ledge. There is a convenient separation of the guest rooms and primary suite to ensure privacy. The primary suite features a private bathroom with a dual-sink vanity, and an attached walk-in closet.

    JTB Homes Builder
    1404 Kimber Dr Unit 37460440, Lowell, MI 49331
  • /48

    $499,000

    $31K PRICE DROP
    • 5 Beds
    • 2 Baths
    • 1,972 Sq Ft

    10887 60th St SE, Alto, MI 49302

    Step back in time without sacrificing modern comfort in this beautifully updated farmhouse nestled on a picturesque country setting in Alto.Rich in character, this home showcases stunning original woodwork, timeless craftsmanship, and thoughtfully updated spaces throughout. The beautifully remodeled kitchen and bathrooms offer fresh, modern finishes while preserving the home's historic charm.

    Nicole Rinks Century 21 Affiliated (GR)

    10887 60th St SE, Alto, MI 49302
  • /11

    $339,000

    • Land
    • 7.99 Acres
    • $42,428 per Acre

    2996 Court Dr SE, Lowell, MI 49331

    Fantastic 8 acre place to build your new home in the Lowell school district. This property has several different spots to choose where you want to place it. At the road it starts at a 7020 elevation and rambles up to 7090. It has trails throughout with very little undergrowth making it enjoyable to hike. Between Lowell and yet close to Ada/Cascade area. Please do not use adjoining driveway on the

    Joice Smith Country Hills Realty

    2996 Court Dr SE, Lowell, MI 49331
  • /33

    $678,000

    New Construction
    • 4 Beds
    • 2.5 Baths
    • 2,466 Sq Ft

    Northport Plan at Stony Bluff, Lowell, MI 49331

    Outstanding two-story home with grand two-story foyer and great room that gives way to the dining area and kitchen with walk-in pantry and island with over-sized snack ledge. The den is conveniently secluded to be used as an office or secondary living space. The main floor primary bedroom suite includes a private bath with a dual-sink vanity, separate water closet, and substantial walk-in closet.

    JTB Homes Builder
    1404 Kimber Dr Unit 37460446, Lowell, MI 49331
  • /61

    $950,000

    $145K PRICE DROP
    • 3 Beds
    • 2.5 Baths
    • 3,370 Sq Ft

    2714 Snow Ave SE, Lowell, MI 49331

    NOW REDUCED $200,000 BELOW APPRAISED VALUE — INSTANT EQUITY & INCREDIBLE POTENTIAL! There are properties you simply live in—and then there are properties that become part of your story. Now offered $200,000 below appraised value, this exceptional country estate presents a rare opportunity to step in with instant equity and take the property to the next level. Set on 5.62 picturesque acres and

    Ryan Dodgson Dodgson Land Co

    2714 Snow Ave SE, Lowell, MI 49331
  • /48

    $649,900

    New Construction $30K PRICE DROP
    • 3 Beds
    • 2 Baths
    • 1,805 Sq Ft

    11339 Bancroft Way SE, Alto, MI 49302

    HOME IS COMPLETE & REDUCED PRICE! Beautiful new construction ranch by Andrew Ulberg Builders, situated on a large .81 acre lot in the beautiful Bancroft Meadows development! Just minutes from I96, M6, and the airport! This thoughtfully designed home offers 1,805 sq ft of main-floor living with a spacious open concept layout. The great room features a fireplace with custom made built-ins and matte

    Kellen Keck City2Shore Real Estate Inc.

    11339 Bancroft Way SE, Alto, MI 49302
  • /2

    $29,500

    • Land
    • 7,771 Sq Ft
    • $165,359 per Acre

    11615 E Bear SE Unit 37, Alto, MI 49302

    Great Opportunity! An Affordable and Buildable lot in Alto Meadows site condo project. Please contact Chris with any questions or concerns. Association fee's are $130 per month. They include: Snow removal (streets), Trash and water.Buyer and buyer's agent are responsible to do their own verification of all information, even though it is believed to be correct.

    Christopher Graves Crown Realty of Grand Rapids

    11615 E Bear SE Unit 37, Alto, MI 49302
  • /40

    $694,900

    New Construction $20K PRICE DROP
    • 4 Beds
    • 3 Baths
    • 2,536 Sq Ft

    11279 Bancroft Way SE, Alto, MI 49302

    Presenting The Dover, a new-construction home by Bopp Construction. This open-concept Craftsman Ranch design blends timeless appeal with modern luxury, featuring high-end finishes, built-in shelving, and exceptional craftsmanship throughout. Four bedrooms with a bonus office room on the main floor, and three bathrooms offers plenty of space! Enjoy indoor-outdoor living with a covered patio that

    Nicholas Williams Dykstra Real Estate LLC

    11279 Bancroft Way SE, Alto, MI 49302
  • /73

    $799,900

    $50K PRICE DROP
    • 4 Beds
    • 3.5 Baths
    • 3,224 Sq Ft

    2760 Tyler Trail SE, Lowell, MI 49331

    Magical. That's the word that comes to mind when describing this beautiful walk out ranch tucked among the trees. The home itself features a kitchen with stainless steel appliances, breakfast bar, and tons of pantry storage. The spacious master suite on the main floor has access to the large back deck. There is a 2nd bedroom/study with a full bath, and a powder room. The sunken living room

    Tiffany Reinhardt Greenridge Realty (EGR)

    2760 Tyler Trail SE, Lowell, MI 49331
  • /48

    $645,000

    $80K PRICE DROP
    • 6 Beds
    • 4 Baths
    • 5,242 Sq Ft

    7290 Wingeier Ave SE, Alto, MI 49302

    Spacious 6-bedroom all-brick walk-out ranch on 4.72 scenic acres in a convenient Alto location, less than 10 minutes to I-96 and approximately 15 minutes to 28th St. and the airport. Over 2,800 sq. ft. of main floor living and over 5,200 finished sq. ft. total, offering flexibility for entertaining, home office needs, multi-generational living, or simply room to spread out. Features include 4

    Rick Seese Greenridge Realty (Lowell)

    7290 Wingeier Ave SE, Alto, MI 49302
  • /31

    $544,900

    New Construction
    • 4 Beds
    • 2.5 Baths
    • 2,345 Sq Ft

    1417 Kimber Dr, Lowell, MI 49331

    ***This home qualifies for our lower interest rate promotion!***New Construction and under construction! Interra Homes presents the Avery floor plan located in the popular Stony Bluff neighborhood - Lowell Schools! This is a spectacular 4 bedroom, 2 1/2 bath two-story home with a welcoming porch that opens to a foyer and large den. The home continues with a spacious living area with built-in

    Interra Homes Builder
    1417 Kimber Dr, Lowell, MI 49331
  • /22

    $600,000

    New Construction
    • 3 Beds
    • 2.5 Baths
    • 1,850 Sq Ft

    Oakwood Plan at Stony Bluff, Lowell, MI 49331

    This ranch style home has a great entry foyer with closet that leads into the kitchen or to the guest rooms. The open-concept family room, dining area and kitchen is complete with large snack ledge on the island and a large pantry. The primary suite and guest rooms are placed on opposite sides of the home to create privacy. The primary suite features a private bath with dual-sink vanity and

    JTB Homes Builder
    1404 Kimber Dr Unit 37461101, Lowell, MI 49331
  • /22

    $540,000

    New Construction
    • 3 Beds
    • 2 Baths
    • 1,556 Sq Ft

    4825 Duttonvale Dr SE, Caledonia, MI 49316

    ***This home qualifies for our lower interest rate promotion!***Welcome to the Enclave ranch in Dutton Preserve, offering modern style and thoughtful upgrades throughout. This home features a walkout basement with a finished rec room, a 12x12 deck with privacy panel and a 4' garage bump-out for added storage. The kitchen includes Miami Vena solid-surface counters, elegant white and fawn

    Interra Homes Builder
    4825 Duttonvale Dr SE, Caledonia, MI 49316
  • /4

    $529,900

    New Construction
    • 4 Beds
    • 2.5 Baths
    • 2,048 Sq Ft

    1409 Kimber Dr, Lowell, MI 49331

    ***This home qualifies for our lower interest rate promotion!***Welcome to the Ashton floorplan in the Stony Bluff neighborhood in Lowell! Stunning two-story home with porch that opens to a foyer and flex room/den. This popular floorplan features a spacious living area with built-in electric fireplace with full view of the large kitchen & dining area. Complete with large island and oversized

    Interra Homes Builder
    1409 Kimber Dr, Lowell, MI 49331
  • /18

    $515,000

    New Construction
    • 3 Beds
    • 2 Baths
    • 1,556 Sq Ft

    7931 Cresswell Ct SE, Caledonia, MI 49316

    ***This home qualifies for our lower interest rate promotion!***Welcome to Dutton Preserve where Interra Homes presents the ''Enclave'' ranch plan. This ranch home boasts almost 1600 square feet on the main floor with cathedral ceilings and an open Living Room, Eating Area and Kitchen with Center Isle. Stainless steel kitchen appliances included. The main floor also features the Primary Suite

    Interra Homes Builder
    7931 Cresswell Ct SE, Caledonia, MI 49316
  • /20

    $590,000

    New Construction $10K PRICE DROP
    • 4 Beds
    • 2.5 Baths
    • 2,034 Sq Ft

    11614 Weatherby SE, Lowell, MI 49331

    ***This home qualifies for our lower interest rate promotion!***Thoughtfully curated and richly appointed, this Redwood plan blends modern craftsmanship with elevated design selections. The exterior pairs Flagstone siding, Desert Tan stone, and Moire Black shingles for a refined, timeless presence. Inside, wide-plank laminate anchors the main living spaces, leading to a striking 50'' electric

    JTB Homes Builder
    11614 Weatherby SE, Lowell, MI 49331

Showing Results 1 - 40, Page 1 of 2

How to Buy a Home How to Finance a Home How to Sell a Home