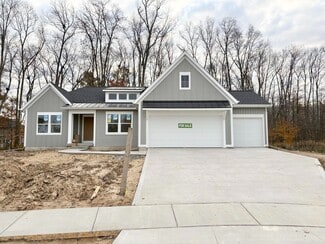
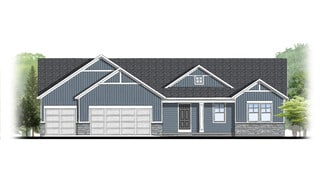
135

Homes for Sale near Kettle Lake Elementary School

Section Image Section Image Section Image
  • /29

    $319,900

    $5K PRICE DROP
    • 3 Beds
    • 2.5 Baths
    • 1,524 Sq Ft

    6015 Port View Dr SE, Grand Rapids, MI 49512

    Chic and contemporary townhome with a prime location in Caledonia Schools. This stunning residence offers over 1500 SF of finished living space in an open-concept design, 9ft ceilings on the main floor, and floor-to-ceiling windows that flood the space with natural light, highlighting the sleek, modern finishes throughout. Experience the spacious living area, dining area, and open-concept kitchen

    Agent Photo

    Beau Otis

    Greenridge Realty (Cascade)

    6015 Port View Dr SE, Grand Rapids, MI 49512
  • /26

    $324,900

    • 3 Beds
    • 2.5 Baths
    • 1,542 Sq Ft

    6018 Port View Dr SE, Grand Rapids, MI 49512

    Chic and contemporary townhome with a prime location in Caledonia Schools. This stunning residence offers over 1500 SF of finished living space in an open-concept design, 9ft ceilings on the main floor, and floor-to-ceiling windows that flood the space with natural light, highlighting the sleek, modern finishes throughout. Experience the spacious living area, dining area, and open-concept kitchen

    Agent Photo

    Beau Otis

    Greenridge Realty (Cascade)

    6018 Port View Dr SE, Grand Rapids, MI 49512
  • /35

    $713,000

    New Construction
    • 4 Beds
    • 2.5 Baths
    • 2,646 Sq Ft

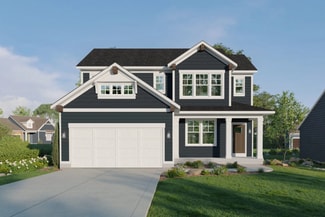
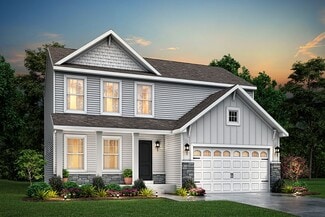
    Bay Harbor Plan at Valley Point, Caledonia, MI 49316
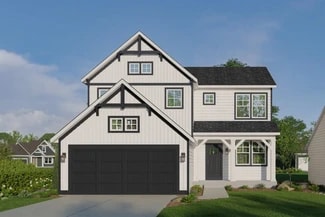
    Bay Harbor House PlanSpectacular open concept two-story home with grand two-story foyer that leads to a dual staircase. Spacious great room gives way to both the den and dining area with large kitchen complete with a conveniently located corner walk-in pantry and island with snack ledge. The large primary suite has a great sitting area, large bathroom and walk-in closet. Appropriately placed

    JTB Homes Builder
    5949 Valley Point W Dr Unit 37455879, Caledonia, MI 49316
  • /30

    $546,000

    New Construction
    • 4 - 5 Beds
    • 2.5 - 3.5 Baths
    • 1,952 Sq Ft

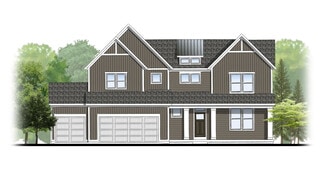
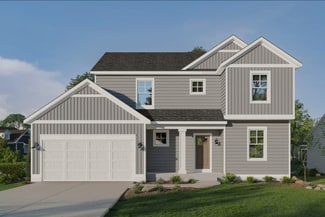
    Avery Plan at Kettle Preserve, Alto, MI 49302

    This is a spectacular two-story home with a welcoming porch that opens to a foyer and large den. The house continues with a spacious living area, with full view of the large kitchen and dining room, complete with a large island and oversized pantry. The upstairs primary suite is complimented with a generous walk-in closet and large vanity in the private bathroom.

    Interra Homes Builder
    7094 Kettle Dale Ave Unit 37474997, Alto, MI 49302
  • /19

    $578,000

    New Construction
    • 3 Beds
    • 2 Baths
    • 1,696 Sq Ft


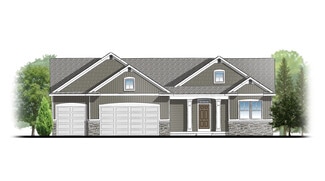
    Sequoia Plan at Graymoor, Caledonia, MI 49316

    Outstanding craftsman-styled ranch features split bedroom concept. The generous primary suite, complete with a spacious walk-in closet and dual-sink vanity, is tucked away with separation from the secondary bedrooms. Well-appointed kitchen includes walk-in pantry, island with snack ledge and large dining area and great room.Give us a call today at (616) 916-8895

    JTB Homes Builder
    7373 Moorfield Ct Unit 37461681, Caledonia, MI 49316
  • /33

    $525,000

    New Construction
    • 3 Beds
    • 2 Baths
    • 2,398 Sq Ft

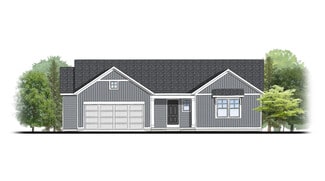
    10555 68th St SE, Alto, MI 49302

    Enjoy this brand new 3-bedroom, 2-bath Bayberry ranch that blends modern comfort with easy living. With 2,240 finished square feet, including a spacious lower-level rec room, this home offers thoughtful design and flexible living space. Step inside to find a bright, open-concept layout featuring white kitchen cabinets, sleek quartz countertops throughout, and an extended kitchen island perfect

    Angela Takens Sable Realty LLC

    10555 68th St SE, Alto, MI 49302
  • /7

    Price To Be Determined

    New Construction
    • 4 Beds
    • 3.5 Baths
    • 2,547 Sq Ft

    Rosewood Plan at Kettle Preserve, Alto, MI 49302

    Captivating open-concept two-story home featuring a 10’ main-floor great room that seamlessly blends flexible living and dining spaces, plus an adjacent flex room. The family kitchen includes a large four-seat island and a butler-style walk-in pantry. Personalize your home with upgraded options to enclose the flex room, reverse the living/dining layout, or add a fireplace to enhance the main

    JTB Homes Builder
    7094 Kettle Dale Ave Unit 41144571, Alto, MI 49302
  • /14

    $448,920

    New Construction
    • 3 Beds
    • 2.5 Baths
    • 2,121 Sq Ft

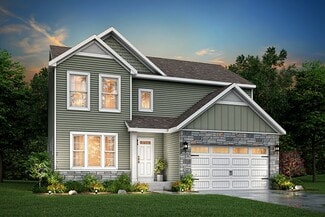
    Elements 2100 Plan at Snow Valley, Alto, MI 49302

    The Elements 2100 is a traditional 2-story floor plan with a footprint designed for optimal and inclusive living & storage.

    Allen Edwin Homes Builder
    9577 Snow Valley Dr SE Unit 36451915, Alto, MI 49302
  • /22

    $735,000

    New Construction
    • 3 Beds
    • 2.5 Baths
    • 1,850 Sq Ft

    Oakwood Plan at Alaska Avenue, Caledonia, MI 49316

    This ranch style home has a great entry foyer with closet that leads into the kitchen or to the guest rooms. The open-concept family room, dining area and kitchen is complete with large snack ledge on the island and a large pantry. The primary suite and guest rooms are placed on opposite sides of the home to create privacy. The primary suite features a private bath with dual-sink vanity and

    JTB Homes Builder
    7711 96th St Unit 37456651, Caledonia, MI 49316
  • /19

    $595,000

    New Construction
    • 3 - 4 Beds
    • 2 - 3.5 Baths
    • 1,696 Sq Ft

    Sequoia Plan at Valley Point, Caledonia, MI 49316

    Outstanding craftsman-styled ranch features split bedroom concept. The generous primary suite, complete with a spacious walk-in closet and dual-sink vanity, is tucked away with separation from the secondary bedrooms. Well-appointed kitchen includes walk-in pantry, island with snack ledge and large dining area and great room.Give us a call today at (616) 916-8895

    JTB Homes Builder
    5949 Valley Point W Dr Unit 37458164, Caledonia, MI 49316
  • /29

    $602,000

    New Construction
    • 4 Beds
    • 2.5 Baths
    • 2,034 Sq Ft

    Redwood Plan at Valley Point, Caledonia, MI 49316

    Captivating open-concept two-story home with two-story foyer encompasses a spacious living area, additional flex room and large kitchen complete with snack ledge in the island and pantry. Generous primary suite includes a vast walk-in closet, and private bath complete with dual-sink vanity and linen closet. Conveniently located second floor laundry and linen closet. Mud room contains bench with

    JTB Homes Builder
    5949 Valley Point W Dr Unit 37458144, Caledonia, MI 49316
  • /31

    $525,000

    New Construction
    • 4 - 5 Beds
    • 2.5 - 3.5 Baths
    • 2,206 Sq Ft

    Cascade Plan at Graymoor, Caledonia, MI 49316

    This stunning two-story plan greets you with a large open living style family room and kitchen with large center island. A spacious mudroom and flex room offer flexibility and additional space. The second floor features 3 thoughtfully placed bedrooms, a full bathroom, and a convenient laundry room, along with the executive primary suite, complete with large walk-in closet and vanity.

    Interra Homes Builder
    7294 Graymoor St SE Unit 37473764, Caledonia, MI 49316
  • /35

    $675,000

    New Construction
    • 4 Beds
    • 2.5 Baths
    • 2,646 Sq Ft

    Bay Harbor Plan at Graymoor, Caledonia, MI

    Bay Harbor House PlanSpectacular open concept two-story home with grand two-story foyer that leads to a dual staircase. Spacious great room gives way to both the den and dining area with large kitchen complete with a conveniently located corner walk-in pantry and island with snack ledge. The large primary suite has a great sitting area, large bathroom and walk-in closet. Appropriately placed

    JTB Homes Builder
    0 Landmark Series St Unit 37461340, Caledonia, MI
  • /22

    $612,000

    New Construction
    • 3 Beds
    • 2.5 Baths
    • 1,850 Sq Ft

    Oakwood Plan at Valley Point, Caledonia, MI 49316

    This ranch-style home has a great entry foyer with closet that leads into the kitchen or to the guest rooms. The open-concept family room, dining area, and kitchen is complete with a large snack ledge on the island and a large pantry. The primary suite and guest rooms are placed on opposite sides of the home to create privacy. The primary suite features a private bath with a dual-sink vanity and

    JTB Homes Builder
    5949 Valley Point W Dr Unit 37458106, Caledonia, MI 49316
  • /22

    $532,000

    New Construction
    • 4 Beds
    • 2.5 Baths
    • 2,048 Sq Ft

    Ashton Plan at Valley Point, Hudsonville, MI 49426

    Stunning two-story home with a welcoming porch that opens to a foyer and large den. The journey continues with a spacious living area, with full view of the large kitchen and dining room, complete with large island and oversized pantry. The upstairs primary suite is complete with a large walk-in closet and large vanity in the private bathroom.

    Interra Homes Builder
    0 R5m79r7 St Unit 37475895, Hudsonville, MI 49426
  • /15

    $539,900

    New Construction
    • 4 Beds
    • 2.5 Baths
    • 2,393 Sq Ft

    7964 Snow View Dr SE, Alto, MI 49302

    New construction home in Snow Valley in the Caledonia School district. This 4 bedroom, 2.5 bath two-story home offers 2,393 square feet of thoughtfully designed living space with room to spread out while staying connected. Just off the entry, a first-floor den with French doors creates a quiet, light-filled space ideal for working from home or focusing without distraction. The spacious great room

    Allen Edwin Homes Builder
    7964 Snow View Dr SE, Alto, MI 49302
  • /59

    $599,900

    New Construction $10K PRICE DROP
    • 4 Beds
    • 2.5 Baths
    • 2,466 Sq Ft

    5937 Valley Point Dr SE, Caledonia, MI 49316

    ***This home qualifies for our lower interest rate promotion!***Check out our Carson floorplan in the Valley Point Community in the coveted Caledonia School district. 4 beds and 2.5 baths in this home. The main floor living room features a gas fireplace, providing a great spot to lounge and entertain. The kitchen has an island a good-sized pantry. Mudroom access from the kitchen, with a

    Interra Homes Builder
    5937 Valley Point Dr SE, Caledonia, MI 49316
  • /19

    $441,875

    New Construction
    • 3 Beds
    • 2.5 Baths
    • 2,075 Sq Ft

    Elements 2070 Plan at Snow Valley, Alto, MI 49302

    The Elements 2070 is a traditional 2-story floor plan with a footprint designed for optimal and inclusive living & storage.

    Allen Edwin Homes Builder
    9577 Snow Valley Dr SE Unit 36445414, Alto, MI 49302
  • /29

    $717,000

    New Construction
    • 4 Beds
    • 2.5 Baths
    • 2,034 Sq Ft

    Redwood Plan at Alaska Avenue, Caledonia, MI 49316

    Captivating open-concept two-story home with two-story foyer encompasses a spacious living area, additional flex room and large kitchen complete with snack ledge in the island and pantry. Generous primary suite includes a vast walk-in closet, and private bath complete with dual-sink vanity and linen closet. Conveniently located second floor laundry and linen closet. Mud room contains bench with

    JTB Homes Builder
    7711 96th St Unit 37456661, Caledonia, MI 49316
  • /11

    $503,770

    New Construction
    • 3 Beds
    • 2 Baths
    • 2,300 Sq Ft

    Traditions 2350 V8.0b Plan at Snow Valley, Alto, MI 49302

    The Traditions 2350 is a traditional ranch floor plan with a footprint designed for optimal and inclusive living & storage.

    Allen Edwin Homes Builder
    9577 Snow Valley Dr SE Unit 36490991, Alto, MI 49302
  • /33

    $749,000

    • 3 Beds
    • 1 Bath
    • 1,466 Sq Ft

    5124 60th St SE, Grand Rapids, MI 49512

    Rare Highway Commercial redevelopment opportunity in Caledonia Township featuring 1.39 acres along a high-traffic corridor with excellent visibility and access. Located near M-6 and Broadmoor Avenue, this commercially zoned parcel offers an exceptional opportunity for developers, investors, and owner-users. The property includes an existing residence but is being offered primarily for its

    Philip Stancil Stancil Realty

    5124 60th St SE, Grand Rapids, MI 49512
  • /13

    $433,265

    New Construction
    • 3 Beds
    • 2.5 Baths
    • 1,870 Sq Ft

    Elements 1870 Plan at Snow Valley, Alto, MI 49302

    This popular traditional two-story home offers 1,870 square feet of thoughtfully designed living space with 3 bedrooms, 2.5 baths, and a versatile second-floor game room that can be converted to a fourth bedroom. With a layout that balances defined spaces with an easy, natural flow, the home is designed for comfortable everyday living. A dedicated foyer creates a welcoming entry while providing

    Allen Edwin Homes Builder
    9577 Snow Valley Dr SE Unit 36490409, Alto, MI 49302
  • /53

    $475,000

    • 4 Beds
    • 2.5 Baths
    • 2,906 Sq Ft

    7154 Morse Lake Ave SE, Alto, MI 49302

    Extensively Remodeled Opportunity! Situated on 2.51 acres, this fully renovated 4-bedroom, 2.5-bath home blends modern updates with lasting comfort. Inside, a beautifully reimagined kitchen with stainless steel appliances is complemented by new flooring throughout and fresh paint--every detail meticulously completed for a seamless, move-in, ready experience. The main floor laundry adds everyday

    Jennell Robinson Lockett-Jones Realty Group

    7154 Morse Lake Ave SE, Alto, MI 49302
  • /30

    $548,000

    New Construction
    • 4 Beds
    • 2.5 Baths
    • 2,206 Sq Ft

    Cascade Plan at Valley Point, Hudsonville, MI 49426

    This stunning two-story plan greets you with a large open living style family room and kitchen with large center island. A spacious mudroom and flex room offer flexibility and additional space. The second floor features 3 thoughtfully placed bedrooms, a full bathroom, and a convenient laundry room, along with the executive primary suite, complete with large walk-in closet and vanity.

    Interra Homes Builder
    0 R5m79r7 St Unit 37476582, Hudsonville, MI 49426
  • /16

    $601,000

    New Construction
    • 4 Beds
    • 2.5 Baths
    • 2,153 Sq Ft

    Cedarwood Plan at Graymoor, Caledonia, MI 49316

    Inviting two-story home with open-concept great room, den, dining area, and kitchen features ample cabinet storage, a kitchen island and walk-in corner pantry. The second floor primary suite includes a private bath with dual-sink vanity and attached walk-in closet. The laundry is conveniently located on the second floor with an over-sized folding space.

    JTB Homes Builder
    7373 Moorfield Ct Unit 37461441, Caledonia, MI 49316
  • /32

    $497,000

    New Construction
    • 3 - 4 Beds
    • 2 - 3 Baths
    • 1,556 Sq Ft

    Enclave Plan at Graymoor, Caledonia, MI 49316

    Beautiful ranch style home that offers a front entry leading into a spacious living room, dining area and kitchen with cathedral ceilings. Kitchen has large center island and walk-in pantry, perfect for entertaining! Private primary suite has bath with large vanity and large walk-in closet. Two more large bedrooms and full bathroom, laundry, and mudroom off of two stall garage round out this

    Interra Homes Builder
    7294 Graymoor St SE Unit 37473802, Caledonia, MI 49316
  • /2

    $699,900

    New Construction
    • 4 Beds
    • 2.5 Baths
    • 2,646 Sq Ft

    5955 Graymoor St SE, Caledonia, MI 49316

    Bay Harbor House PlanSpectacular open concept two-story home with grand two-story foyer that leads to a dual staircase. Spacious great room gives way to both the den and dining area with large kitchen complete with a conveniently located corner walk-in pantry and island with snack ledge. The large primary suite has a great sitting area, large bathroom and walk-in closet. Appropriately placed

    JTB Homes Builder
    5955 Graymoor St SE, Caledonia, MI 49316
  • /47

    $615,000

    • 4 Beds
    • 3 Baths
    • 3,380 Sq Ft

    7181 River Glen Dr SE, Caledonia, MI 49316

    Tucked beneath a canopy of mature trees, this 4-bedroom, 3-bath Caledonia ranch has a bit of a Secret Garden feel while remaining bright and open inside. Set on 1.12 acres, the home offers generous spaces to gather on both levels, beginning with an open main floor where the kitchen, dining, and living areas flow easily together. The kitchen features quartz countertops, stainless steel appliances,

    Scott West Green Square Properties LLC

    7181 River Glen Dr SE, Caledonia, MI 49316
  • /47

    $924,500

    • 5 Beds
    • 3.5 Baths
    • 4,349 Sq Ft

    8201 Cherry Valley Ave SE, Caledonia, MI 49316

    Every day feels like a vacation at this extraordinary Caledonia estate. Situated on 2.6 professionally landscaped acres, this 5 possible 6-bedroom, 3.5-bath home combines luxury outdoor living with exceptional functionality, featuring over 4,000 finished square feet and an impressive 6-stall garage designed for collectors, hobbyists, and outdoor enthusiasts alike. Step outside to your own private

    Caleb Sportell Five Star Real Estate (Courtland)

    8201 Cherry Valley Ave SE, Caledonia, MI 49316
  • /33

    $679,900

    New Construction $10K PRICE DROP
    • 4 Beds
    • 2.5 Baths
    • 2,547 Sq Ft

    5859 Valley Point Dr SE, Caledonia, MI 49316

    ***This home qualifies for our lower interest rate promotion!***Welcome to our Redwood floor plan in our Valley Point community in Caledonia Schools. This private home is at the end of a cul-de-sac. It features 4 bedrooms and 2.5 bathrooms. The main floor features an electric fireplace in the living room. It leads to the dining room and kitchen where you find a large island and pantry. The

    JTB Homes Builder
    5859 Valley Point Dr SE, Caledonia, MI 49316
  • /25

    $578,000

    New Construction
    • 2 Beds
    • 2 Baths
    • 1,668 Sq Ft

    Camden Plan at Valley Point, Caledonia, MI 49316

    Camden House PlanCozy, 2 bedroom cottage-style ranch home that encompasses the feeling of a large condo, without the association. A nice foyer opens up to a great living space with a huge, executive-style kitchen with a center island, spacious great room, great dining area. The exceptional primary bedroom suite down the hall offers privacy and an expansive walk-in closet, primary bath, and

    JTB Homes Builder
    5949 Valley Point W Dr Unit 37456258, Caledonia, MI 49316
  • /19

    $713,000

    New Construction
    • 3 Beds
    • 2 Baths
    • 1,696 Sq Ft

    Sequoia Plan at Alaska Avenue, Caledonia, MI 49316

    Outstanding craftsman-styled ranch features split bedroom concept. The generous primary suite, complete with a spacious walk-in closet and dual-sink vanity, is tucked away with separation from the secondary bedrooms. Well-appointed kitchen includes walk-in pantry, island with snack ledge and large dining area and great room. Give us a call today at (616) 916-8895

    JTB Homes Builder
    7711 96th St Unit 37456686, Caledonia, MI 49316
  • /24

    $369,900

    $10K PRICE DROP
    • 3 Beds
    • 2 Baths
    • 1,152 Sq Ft

    6525 McCords Ave SE, Alto, MI 49302

    Welcome to this well-maintained and comfortable 3-bedroom, 2-bath modular ranch nestled on two private, wooded acres surrounded by mature trees and peaceful natural views. The main level features a functional, inviting layout with abundant natural light and comfortable living spaces designed for everyday living. The full unfinished basement provides an excellent opportunity to create additional

    Chad Christin Christin Homes LLC

    6525 McCords Ave SE, Alto, MI 49302
  • /2

    $649,900

    New Construction
    • 4 Beds
    • 3 Baths
    • 2,513 Sq Ft

    5964 Graymoor St SE, Caledonia, MI 49316

    Interra Homes Builder
    5964 Graymoor St SE, Caledonia, MI 49316
  • /40

    $569,900

    New Construction
    • 4 Beds
    • 3 Baths
    • 2,366 Sq Ft

    7070 Kettle Dale Ave SE, Alto, MI 49302

    ***This home qualifies for our lower interest rate promotion!***Interra Homes presents the Enclave floor plan in the desirable Kettle Preserve community. This is a to-be-built listing on lot 20 at Kettle Preserve. This is a 4 bedroom, 3 bath ranch home. Main floor features a beautiful kitchen with an island, hood and large pantry. The cathedral style ceiling throughout most of the main floor

    Interra Homes Builder
    7070 Kettle Dale Ave SE, Alto, MI 49302
  • /51

    $599,900

    New Construction $10K PRICE DROP
    • 4 Beds
    • 2.5 Baths
    • 2,466 Sq Ft

    8321 Kettle Oak Dr SE, Alto, MI 49302

    ***This home qualifies for our lower interest rate promotion!***Interra Homes presents the Carson plan in the new Kettle Preserve neighborhood. Located in the Caledonia School District, this home has everything you need. The main floor features a large family room with gas fireplace. it leads directly to the dining room and kitchen where you find a large island, pantry and mudroom access from

    Interra Homes Builder
    8321 Kettle Oak Dr SE, Alto, MI 49302
  • /33

    $717,000

    New Construction
    • 4 Beds
    • 2.5 Baths
    • 2,466 Sq Ft

    Northport Plan at Valley Point, Caledonia, MI 49316

    Outstanding two-story home with grand two-story foyer and great room that gives way to the dining area and kitchen with walk-in pantry and island with oversized snack ledge. The den is conveniently secluded to be used as an office or secondary living space. The main floor primary bedroom suite includes a private bath with a dual-sink vanity, separate water closet, and substantial walk-in closet.

    JTB Homes Builder
    5949 Valley Point W Dr Unit 37458042, Caledonia, MI 49316
  • /28

    $706,000

    New Construction
    • 3 Beds
    • 2 Baths
    • 1,664 Sq Ft

    Elmwood Plan at Alaska Avenue, Caledonia, MI 49316

    Welcoming ranch style home with an entry foyer leading into the open-concept great room, dining area and kitchen complete with large snack ledge on the island and a suitable corner pantry. The primary bedroom suite and guest rooms are separated to create privacy. The primary suite features a private bath with dual-sink vanity and over-sized walk-in closet. Optional downstairs bedroom, bathroom

    JTB Homes Builder
    7711 96th St Unit 37456208, Caledonia, MI 49316
  • /10

    Price To Be Determined

    New Construction
    • 3 Beds
    • 2.5 Baths
    • 1,874 Sq Ft

    Harbor Springs Plan at Kettle Preserve, Alto, MI 49302

    Harbor Springs House PlanAppealing entry porch leads to this ranch home with cathedral ceilings. Welcoming open living room, dining, and kitchen complete with large pantry and island with snack ledge. There is a convenient separation of the guest rooms and primary suite to ensure privacy. The primary suite features a private bathroom with a dual-sink vanity, and an attached walk-in closet.

    JTB Homes Builder
    7094 Kettle Dale Ave Unit 37460908, Alto, MI 49302
  • /16

    $620,000

    New Construction
    • 4 Beds
    • 2.5 Baths
    • 2,153 Sq Ft

    Cedarwood Plan at Valley Point, Caledonia, MI 49316

    Inviting two-story home with open-concept great room, den, dining area, and kitchen features ample cabinet storage, a kitchen island and walk-in corner pantry. The second floor primary suite includes a private bath with dual-sink vanity and attached walk-in closet. The laundry is conveniently located on the second floor with an over-sized folding space.

    JTB Homes Builder
    5949 Valley Point W Dr Unit 37457672, Caledonia, MI 49316

Showing Results 1 - 40, Page 1 of 4

How to Buy a Home How to Finance a Home How to Sell a Home