542

Homes for Sale in 29621

Section Image Section Image
  • /31

    Price To Be Determined

    New Construction
    • 4 Beds
    • 2 Baths
    • 1,764 Sq Ft

    CALI Plan at Rocky River Ridge, Anderson, SC 29621

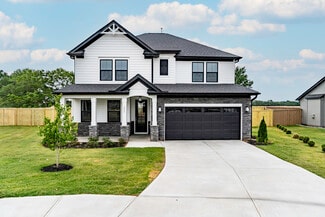
    The Cali is one of our ranch plans featured at Rocky River Ridge in Anderson, South Carolina offering 3 elevations. The Cali is a spacious and modern single-story home designed with open-concept living in mind. This home features four bedrooms, two bathrooms, and a two-car garage. Upon entering the home, you'll be greeted by an inviting foyer that leads directly into the heart of the home. This

    D.R. Horton Builder
    1312 Williamston Rd Unit 39299735, Anderson, SC 29621
  • 501 Stone Pine Dr Unit 37076485, Pendleton, SC 29670

    $327,900

    New Construction
    • 4 Beds
    • 2.5 Baths
    • 2,018 Sq Ft

    Sydney Plan at Village at White Pine, Pendleton, SC 29670

    Unwind at the end of the day in the private first-floor primary suite, complete with dual sinks and an impressive walk-in closet. In the kitchen, a sizeable island anchors the open-concept living space. Upstairs, the loft makes a great media room.

    Meritage Homes Builder
    501 Stone Pine Dr Unit 37076485, Pendleton, SC 29670
  • /8

    $398,990

    New Construction
    • 3 Beds
    • 2.5 Baths
    • 2,500 Sq Ft

    113 Kayfield Farms Dr, Anderson, SC 29621

    Proposed Construction Opportunity! Personalize this home by visiting our design center to pick colors and options. Price is base price before options are added. Welcome to Kayfield at Midway! One of a kind thoughtfully designed estate homes featuring resort style amenities, just 5 miles to I-85. Welcome to the Arlington — a beautifully designed Craftsman-style home featuring durable James Hardie

    Chelsea Cathcart DRB Group South Carolina, LLC

    113 Kayfield Farms Dr, Anderson, SC 29621
  • /14

    $299,900

    New Construction
    • 5 Beds
    • 3 Baths
    • 2,352 Sq Ft

    Paisley Plan at Village at White Pine, Pendleton, SC 29670

    Host the next holiday gathering in the open-concept kitchen and living area. With five bedrooms, there's plenty of room to spread out. Personalize the second-story loft to meet your needs. Dual sinks and a large closet complement the primary suite.

    Meritage Homes Builder
    501 Stone Pine Dr Unit 37076483, Pendleton, SC 29670
  • /22

    $320,990

    New Construction
    • 3 Beds
    • 2.5 Baths
    • 2,302 Sq Ft

    Lakehurst Plan at Village at Midway, Anderson, SC 29621

    *]:pointer-events-auto scroll-mt-[calc(var(--header-height)+min(200px,max(70px,20svh)))] dir=auto tabindex=-1 data-turn-id=request-WEB:280c643d-f843-4d5b-a9fb-82cfe2f9ba94-69 data-testid=conversation-turn-130 data-scroll-anchor=true data-turn= A Home Perfect for Everyday Living and Entertaining Main-Level Living Foyer with curved staircase and vaulted family roomKitchen with large island and

    DRB Homes Builder
    200 Leisure Ln Unit 36451905, Anderson, SC 29621
  • /21

    $372,900

    New Construction
    • 4 Beds
    • 2.5 - 3.5 Baths
    • 2,298 Sq Ft

    Callaham Plan at The Meadows at Midway, Anderson, SC 29621

    Welcome home to the Callaham. Contemporary details prove to be the highlight of the 2,298 cozy square feet in the Callaham home plan. Abiding by popular neo-traditional style, the Callaham reserves an open concept first floor designed for all of life's adventures. Complete with a convertible flex space for desired family needs, the airy kitchen, bright living room and eat in kitchen serve as the

    Hunter Quinn Homes Builder
    0 Tiger Lily Dr Unit 36476852, Anderson, SC 29621
  • /24

    $478,990

    New Construction
    • 4 Beds
    • 3.5 Baths
    • 3,294 Sq Ft

    McDowell Plan at Kayfield at Midway, Anderson, SC 29621

    The McDowell is a two-story, four-bedroom, three-and-a-half-bath home with a first-floor primary bedroom, formal dining room, two-story family room, kitchen with an island and pantry, and a separate breakfast area. The second floor features three spacious bedrooms and two additional baths, including a Jack-and-Jill bath between bedrooms two and three, an oversized open loft area, and an

    Eastwood Homes Builder
    610 Wh Kay Ln Unit 38673109, Anderson, SC 29621
  • /41

    $439,990

    New Construction
    • 5 Beds
    • 3 Baths
    • 3,047 Sq Ft

    Davidson Plan at Kayfield at Midway, Anderson, SC 29621

    The Davidson is a two-story, five-bedroom, three-bath home with a formal living room, formal dining room, spacious family room, kitchen with island and pantry, separate breakfast area, and first-floor guest suite with a full bath. The second floor features four bedrooms, including the primary bedroom with an attached, private primary bath, an additional full bath, a large laundry room, and a loft

    Eastwood Homes Builder
    610 Wh Kay Ln Unit 38673133, Anderson, SC 29621
  • /24

    $459,990

    New Construction
    • 3 Beds
    • 2.5 Baths
    • 2,611 Sq Ft

    Edgefield Plan at Kayfield at Midway, Anderson, SC 29621

    The Edgefield is a spacious three-bedroom, two-and-a-half-bath ranch-style home with a first-floor primary bedroom, formal dining room, separate office, open family room, dining area, kitchen with island and pantry, storage in the garage, and a covered rear porch. Options available to personalize this home include an optional guest suite with a living area, a fourth bedroom on the first floor,

    Eastwood Homes Builder
    610 Wh Kay Ln Unit 38673122, Anderson, SC 29621
  • /38

    $335,990

    New Construction
    • 3 Beds
    • 3 Baths
    • 1,672 Sq Ft

    Bristol Plan at Spring Ridge - Reserve, Anderson, SC 29621

    The Bristol is one of our plans in Spring Ridge Reserve in Mauldin, South Carolina. With 6 modern elevations to choose from, The Bristol is sure to turn heads. This two-story home offers a charming and functional design, perfect for those seeking comfortable and accessible living space. The Bristol features an open floor plan, creating a spacious and airy feel. This home offers three bedrooms,

    D.R. Horton Builder
    1112 Unbridled Trail Unit 40283996, Anderson, SC 29621
  • /35

    $329,990

    New Construction
    • 5 Beds
    • 3 Baths
    • 2,511 Sq Ft

    HAYDEN Plan at Palmetto Valley, Anderson, SC 29621

    The Hayden is one of our two-story plans featured at Palmetto Valley in Anderson, SC offering 3 modern elevations. It also offers a secondary bedroom on the main floor. The Hayden is a spacious and modern two-story home. The home features five bedrooms, three bathrooms and a two-car garage. Upon entering the home, you’ll be greeted by an inviting foyer connecting to a home office, then leading

    D.R. Horton Builder
    313 Ritter Ln Unit 38951778, Anderson, SC 29621
  • /34

    $421,990

    New Construction
    • 4 Beds
    • 3.5 Baths
    • 2,598 Sq Ft

    Sutherland Plan at Kayfield at Midway, Anderson, SC 29621

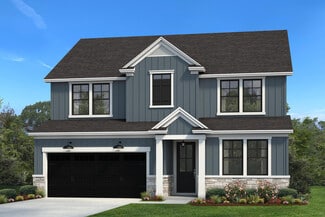
    *]:pointer-events-auto scroll-mt-[calc(var(--header-height)+min(200px,max(70px,20svh)))] dir=auto tabindex=-1 data-turn-id=request-WEB:280c643d-f843-4d5b-a9fb-82cfe2f9ba94-41 data-testid=conversation-turn-84 data-scroll-anchor=true data-turn= A Home That Balances Luxury and Everyday Life Main-Level Living Elegant dining room and powder roomGrand family room with vaulted ceilings flows into

    DRB Homes Builder
    610 Wh Kay Ln Unit 36449135, Anderson, SC 29621
  • /39

    $413,900

    New Construction
    • 3 - 5 Beds
    • 2.5 - 3.5 Baths
    • 2,735 Sq Ft

    Harris Plan at The Meadows at Midway, Anderson, SC 29621

    When you want a little more spacewith all the right placesThe Harris might be the perfect fit. With 2,700 square feet of living space, this plan provides the flexibility to go from a 3-bedroom home to as many as 5 bedrooms. The first-floor master suite is nestled in the back of the home, affording more privacy. The Harris also features a spacious open floor plan, accentuated with 9-foot ceilings

    Hunter Quinn Homes Builder
    0 Tiger Lily Dr Unit 36483888, Anderson, SC 29621
  • /17

    $451,900

    New Construction
    • 5 Beds
    • 3.5 - 4.5 Baths
    • 3,095 Sq Ft

    Sullivan Plan at The Meadows at Midway, Anderson, SC 29621

    The Sullivan is the epitome of what a multi-generational home is. Starting with some of the stain grade exterior accents, weathered bronze exterior light fixtures and upgraded interior trim, and a partial privacy fence are just a few- among many- included features of these brand new homes. The Sullivan home plan is ideal for square footage seekers. This 3,090 square foot home features convenient

    Hunter Quinn Homes Builder
    0 Tiger Lily Dr Unit 36459024, Anderson, SC 29621
  • /35

    $401,990

    New Construction
    • 4 - 6 Beds
    • 2.5 - 4.5 Baths
    • 2,721+ Sq Ft

    Augusta Plan at Creeks at Midway, Anderson, SC 29621

    A Home That Adapts to Your Family’s Needs Flexible Main Level Covered front porch opens to bright, open first floorAdjacent flex room perfect for a guest room, study, music room, playroom, or hobby spaceOpen-concept kitchen flows into breakfast area, family room, and covered porch First-Floor Primary Suite Private suite in the back corner of the homeSpa-inspired bath with dual

    DRB Homes Builder
    103 Beaverdam Creek Dr Unit 36449668, Anderson, SC 29621
  • /25

    $320,990

    New Construction
    • 3 Beds
    • 2.5 Baths
    • 2,175 Sq Ft

    Penwell Plan at Spring Ridge, Anderson, SC 29621

    The Penwell is one of our two-story plans featured at Spring Ridge in Anderson, South Carolina offering 3 modern elevations. The Penwell is a gorgeous, two-story home that boasts an impressive level of comfort, luxury, and style. The home offers three bedrooms, two and a half bathrooms and two-car garage. Upon entering the home, you’ll be greeted by a foyer which invites that leads directly into

    D.R. Horton Builder
    6 Zoey Dr Unit 36209205, Anderson, SC 29621
  • /30

    $337,990

    New Construction
    • 5 Beds
    • 3 Baths
    • 2,511 Sq Ft

    Hayden Plan at Spring Ridge, Anderson, SC 29621

    The Hayden is one of our two-story plans featured at Spring Ridge in Anderson, South Carolina offering 3 modern elevations. It also offers a secondary bedroom on the main floor. The Hayden is a spacious and modern two-story home. The home features five bedrooms, three bathrooms and a two-car garage. Upon entering the home, you’ll be greeted by an inviting foyer connecting to a home office, then

    D.R. Horton Builder
    6 Zoey Dr Unit 36209206, Anderson, SC 29621
  • /40

    $418,900

    New Construction
    • 4 Beds
    • 2.5 Baths
    • 2,701 Sq Ft

    Denver Plan at The Meadows at Midway, Anderson, SC 29621

    The Denver is a family favorite! Starting with the stain grade exterior accents, weathered bronze exterior light fixtures and upgraded interior trim are just a few- among many- included features of these brand new homes. The 4 bedroom Denver home plan gives you all the room (and rooms) you need for comfortable living. The tall ceilings accentuate the airy feeling in the main living area that is

    Hunter Quinn Homes Builder
    0 Tiger Lily Dr Unit 36503686, Anderson, SC 29621
  • /33

    $308,990

    New Construction
    • 4 Beds
    • 2.5 Baths
    • 1,991 Sq Ft

    BELHAVEN Plan at Palmetto Valley, Anderson, SC 29621

    The Belhaven is one of our two-story plans featured at Palmetto Valley in Anderson, South Carolina offering 3 modern elevations. The Belhaven is a spacious and modern two-story home built with open concept living in mind. This home offers four bedrooms, two and a half bathrooms and a two-car garage. The moment you step inside you’ll be greeted by an inviting foyer that leads you to the heart of

    D.R. Horton Builder

    313 Ritter Ln Unit 38951770, Anderson, SC 29621
  • /6

    $279,990

    New Construction $1K PRICE DROP
    • 3 Beds
    • 2.5 Baths
    • 2,265 Sq Ft

    124 Silo Ridge Dr, Anderson, SC 29621

    Welcome to Silo Ridge! The most versatile villa living off Highway 81, just 5 minutes from I-85 for effortless everyday convenience. The Lochlan offers the perfect balance of luxury, comfort, and everyday functionality in a beautifully designed Craftsman-style home. Step inside to discover a bright, open layout with a dramatic two-story foyer, vaulted ceilings, and expansive windows that fill the

    Chelsea Cathcart DRB Group South Carolina, LLC

    124 Silo Ridge Dr, Anderson, SC 29621
  • /32

    $305,900

    New Construction
    • 3 - 4 Beds
    • 2 - 3 Baths
    • 1,470 Sq Ft

    Andrews Plan at The Meadows at Midway, Anderson, SC 29621

    The versatile Andrews home plan has the flexibility to grow to your needs. Weve created options that expand from 1,470 to 1,980 square feet, with up to 4 bedrooms and 3 baths. The single-level floor plan features 3 bedrooms, but you can add a second-floor flex space with options for an additional suite with a loft or a bonus room in one of two configurations. Whichever you choose, the open

    Hunter Quinn Homes Builder

    0 Tiger Lily Dr Unit 36502803, Anderson, SC 29621

  • /25

    $312,990

    New Construction
    • 4 Beds
    • 2 Baths
    • 1,764 Sq Ft

    Cali Plan at Spring Ridge, Anderson, SC 29621

    The Cali is one of our ranch plans featured at Spring Ridge in Anderson, South Carolina offering 3 elevations. The Cali is a spacious and modern single-story home designed with open-concept living in mind. This home features four bedrooms, two bathrooms, and a two-car garage. Upon entering the home, you'll be greeted by an inviting foyer that leads directly into the heart of the home. This open

    D.R. Horton Builder
    6 Zoey Dr Unit 36209203, Anderson, SC 29621
  • /21

    $272,990

    New Construction
    • 3 Beds
    • 2.5 Baths
    • 1,360 Sq Ft

    Rachel Plan at Hawk Ridge, Anderson, SC 29621

    The Rachel is one of our two-story plans featured at Hawk Ridge in Anderson, South Carolina. The Rachel is a spacious and modern two-story home, built with impeccable craftmanship. The home offers three bedrooms, two and a half bathroom, and one-car garage. The moment you step inside the Rachel, you’ll be greeted by the family room and feel the coziness of the fireplace. The open concept

    D.R. Horton Builder
    100 Hawk Ridge Dr Unit 39839440, Anderson, SC 29621
  • /37

    $388,990

    New Construction
    • 5 Beds
    • 4 Baths
    • 2,936 Sq Ft

    Summit Plan at Spring Ridge - Reserve, Anderson, SC 29621

    The Summit is a two-story floorplan offered at Spring Ridge Reserve in Anderson, South Carolina. It offers 4 elevations. The Summit features an open floor plan, creating a spacious and inviting atmosphere. This modern home offers five bedrooms, four bathrooms and a two-car garage. Upon entering the home you’ll be greeted by a grand foyer that leads you into the center of the home. At the heart of

    D.R. Horton Builder
    1112 Unbridled Trail Unit 40284085, Anderson, SC 29621
  • /27

    $424,990

    New Construction
    • 4 Beds
    • 2.5 Baths
    • 2,449 Sq Ft

    Raleigh Plan at Kayfield at Midway, Anderson, SC 29621

    The Raleigh is a two-story, four-bedroom, two-and-a-half-bath home with a first-floor primary bedroom, formal dining room, two-story family room, and a kitchen with an island and pantry. The second floor features an upstairs loft area, three additional bedrooms, and a full bath.Options to personalize this home include an expanded loft area, an enclosed bonus room, a second primary bedroom

    Eastwood Homes Builder
    610 Wh Kay Ln Unit 40923224, Anderson, SC 29621
  • /36

    $403,990

    New Construction
    • 3 Beds
    • 2.5 Baths
    • 2,524 Sq Ft

    Wakefield Plan at Kayfield at Midway, Anderson, SC 29621

    Style, Comfort, and Function ThroughoutOpen-Concept Main Level Kitchen with oversized island opens to spacious family room and breakfast area Elegant First-Floor Primary Suite Generous walk-in closetSpa-inspired bath with dual vanities and large walk-in shower Additional Main-Level Features Two secondary bedrooms and full bathroomPowder room, laundry room, and mudroom with private

    DRB Homes Builder
    610 Wh Kay Ln Unit 36494305, Anderson, SC 29621
  • /36

    $376,990

    New Construction
    • 3 - 4 Beds
    • 2 - 3 Baths
    • 2,207 Sq Ft

    Cooper 3 Plan at Creeks at Midway, Anderson, SC 29621

    Spacious Design, Everyday EaseElegant Main Living Spaces Inviting covered entry opens to a bright, open-concept designDesigner kitchen with an oversized island overlooking the breakfast area and family roomSeamless flow ideal for both entertaining and everyday living Main-Level Comfort & Convenience Private owner’s suite with a spacious walk-in closetSpa-inspired en suite bath

    DRB Homes Builder
    103 Beaverdam Creek Dr Unit 36449797, Anderson, SC 29621
  • /45

    $184,900

    New Construction
    • 3 Beds
    • 2.5 Baths
    • 1,305 Sq Ft

    Aspen Plan at Clarke Townes, Anderson, SC

    The Aspen offers a beautifully designed living space that maximizes space while keeping everyday living comfortable. From the front entry, the foyer opens into an open kitchen, dining area, and great room, creating a main living space that feels open but connected. The kitchen includes an island and pantry storage, with clear sightlines into the dining and living areas. A rear patio extends the

    McGuinn Homes Builder
    0 Clarke Townes St Unit 36468191, Anderson, SC
  • /16

    $288,990

    New Construction
    • 3 Beds
    • 2.5 Baths
    • 2,302 Sq Ft

    Lakehurst Plan at Silo Ridge, Anderson, SC 29621

    *]:pointer-events-auto scroll-mt-[calc(var(--header-height)+min(200px,max(70px,20svh)))] dir=auto tabindex=-1 data-turn-id=request-WEB:280c643d-f843-4d5b-a9fb-82cfe2f9ba94-69 data-testid=conversation-turn-130 data-scroll-anchor=true data-turn= A Home Perfect for Everyday Living and Entertaining Main-Level Living Foyer with curved staircase and vaulted family roomKitchen with large island and

    DRB Homes Builder
    0 Silo Ridge Dr Unit 36478649, Anderson, SC 29621
  • /43

    $875,000

    $20K PRICE DROP
    • 4 Beds
    • 3.5 Baths

    400 Arcadia Dr, Anderson, SC 29621

    Discover unparalleled lakefront living in this captivating single-story residence, where a private covered dock provides direct (deep water) access to waterfront activities, creating an idyllic setting for leisure and entertainment. This charming home offers a serene escape, perfect for those seeking both relaxation and convenience, all without the constraints of an HOA. The interior boasts a

    Jonathan Baker Keller Williams Greenville Cen

    400 Arcadia Dr, Anderson, SC 29621
  • /15

    $251,990

    New Construction
    • 3 Beds
    • 2.5 Baths
    • 1,573+ Sq Ft

    Litchfield Plan at Silo Ridge, Anderson, SC 29621

    Modern Comfort, Open Spaces, Effortless Living Spacious, open concept kitchen with a 9 foot centered island sits adjacent to the airy family room and breakfast roomMain level powder room and coat closet in entryway with 9 foot ceilingsThe second level includes two secondary bedrooms, each with walk-in closets, a secondary bathroom, and the laundry roomThe roomy primary suite boasts a

    DRB Homes Builder
    0 Silo Ridge Dr Unit 36491683, Anderson, SC 29621
  • /22

    $369,000

    New Construction
    • 3 - 5 Beds
    • 2.5 - 4.5 Baths
    • 2,000 Sq Ft

    Greenbrier Plan at The Meadows at Midway, Anderson, SC 29621

    Are you looking for a single-level home with generously sized spaces? The Greenbrier floor plan could be just the right fit. The open concept in the main living area easily combines a spacious kitchen, dining room, and family room. A master suite provides "sized for your comfort" living with a perfectly sized master en-suite and large walk in closet that offers convenient access to the laundry

    Hunter Quinn Homes Builder
    0 Tiger Lily Dr Unit 36460639, Anderson, SC 29621
  • /27

    $345,990

    New Construction
    • 4 Beds
    • 2.5 Baths
    • 2,820 Sq Ft

    Wilmington Plan at Spring Ridge, Anderson, SC 29621

    The Wilmington is one of our two-story plans featured at Spring Ridge in Anderson, South Carolina offering 3 modern elevations. The Wilmington is a spacious and modern two-story home. It offers 4 bedrooms, 2.5 baths and a 2-car garage. The moment you step inside the home you will be greeted by the foyer which connects you first to a home office, and then to a formal dining room which is perfect

    D.R. Horton Builder
    6 Zoey Dr Unit 36209208, Anderson, SC 29621
  • /20

    $344,900

    New Construction
    • 3 Beds
    • 2 Baths
    • 1,890 Sq Ft

    Riverain Plan at The Meadows at Midway, Anderson, SC 29621

    The Riverain maximizes 1,890 square feet of space in a single story home. A welcoming family room is the central hub and features an eat in breakfast, over sized kitchen island and ample windows that invite an abundance of natural light into the space. Two bedrooms are situated at the front of the home (opposite to the master suite located at the rear) with an option to have one of them be a flex

    Hunter Quinn Homes Builder
    0 Tiger Lily Dr Unit 36456004, Anderson, SC 29621
  • /48

    $649,000

    $46K PRICE DROP
    • 4 Beds
    • 4 Baths
    • 3,054 Sq Ft

    1015 Winmar Dr, Anderson, SC 29621

    Welcome to luxury living in the prestigious Brookstone Meadows golf community, where timeless craftsmanship meets modern comfort. This custom-built brick home, completed in 2022, offers over 3,000 square feet of beautifully designed living space and intricate finishes, located in a cul-de-sac in a desirable part of Anderson, SC. From the moment you enter, soaring ceilings, abundant natural light,

    Dana Konovalchuk Keller Williams Greenville Central

    1015 Winmar Dr, Anderson, SC 29621
  • 501 Stone Pine Dr Unit 37076481, Pendleton, SC 29670

    $302,900

    New Construction
    • 3 Beds
    • 2.5 Baths
    • 1,749 Sq Ft

    Dallas Plan at Village at White Pine, Pendleton, SC 29670

    Prep dinner at the kitchen island while catching up with family in the open-concept living area. Upstairs, the loft makes an ideal play or media room. Across the hall, a spacious walk-in closet and dual-sink ensuite bath complement the primary suite.

    Meritage Homes Builder
    501 Stone Pine Dr Unit 37076481, Pendleton, SC 29670
  • 501 Stone Pine Dr Unit 37076482, Pendleton, SC 29670

    $284,900

    New Construction
    • 4 Beds
    • 2.5 Baths
    • 1,934 Sq Ft

    Lennon Plan at Village at White Pine, Pendleton, SC 29670

    Kick your feet up after a long day on the back patio. Inside, the kitchen island overlooks the open-concept great room. Upstairs, the kids will love the loft and study nook. The primary suite features a spacious ensuite bath and walk-in closet.

    Meritage Homes Builder
    501 Stone Pine Dr Unit 37076482, Pendleton, SC 29670
  • /39

    $385,990

    New Construction
    • 4 Beds
    • 2.5 - 3.5 Baths
    • 2,501 Sq Ft

    Middleton Plan at Creeks at Midway, Anderson, SC 29621

    *]:pointer-events-auto scroll-mt-(--header-height) dir=auto tabindex=-1 data-turn-id=dac545b6-49c3-44be-8e8c-256db9e8a8bd data-testid=conversation-turn-49 data-scroll-anchor=false data-turn=*]:pointer-events-auto scroll-mt-[calc(var(--header-height)+min(200px,max(70px,20svh)))] dir=auto tabindex=-1 data-turn-id=request-WEB:280c643d-f843-4d5b-a9fb-82cfe2f9ba94-24

    DRB Homes Builder
    103 Beaverdam Creek Dr Unit 36447880, Anderson, SC 29621
  • /32

    Price To Be Determined

    New Construction
    • 5 Beds
    • 3 Baths
    • 2,511 Sq Ft

    HAYDEN Plan at Rocky River Ridge, Anderson, SC 29621

    The Hayden is one of our two-story plans featured at Rocky River Ridge in Anderson, South Carolina offering 3 modern elevations. It also offers a secondary bedroom on the main floor. The Hayden is a spacious and modern two-story home. The home features five bedrooms, three bathrooms and a two-car garage. Upon entering the home, you’ll be greeted by an inviting foyer connecting to a home office,

    D.R. Horton Builder
    1312 Williamston Rd Unit 39299728, Anderson, SC 29621
  • 6 Zoey Dr Unit 38708002, Anderson, SC 29621

    $355,990

    New Construction
    • 4 Beds
    • 2.5 Baths
    • 2,618 Sq Ft

    SALEM Plan at Spring Ridge, Anderson, SC 29621

    Check out the Salem, a stunning floorplan offered at Spring Ridge. This gorgeous two-story home features four bedrooms, two and a half bathrooms, and a two-car garage, featuring both luxury and practicality with the option of dual primary suites. As you enter, you’ll be welcomed by an inviting foyer that connects to a spacious dining room before leading into the heart of the home. The

    D.R. Horton Builder
    6 Zoey Dr Unit 38708002, Anderson, SC 29621

Showing Results 41 - 80, Page 2 of 14

How to Buy a Home How to Finance a Home How to Sell a Home