85

Andover, KS 1-Story Homes for Sale

Section Image Section Image
  • /31

    $679,990

    $4K PRICE DROP
    • 2 Beds
    • 2 Baths
    • 2,250 Sq Ft

    200 W Boxthorn Dr, Andover, KS 67002

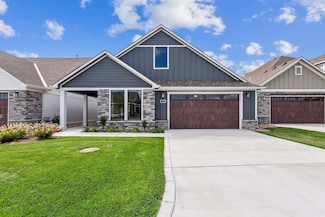
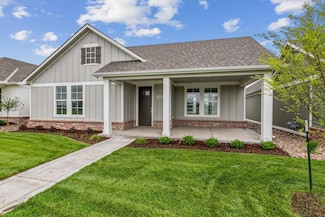
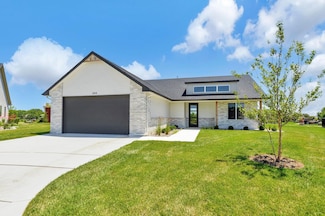
    The Verona offers a thoughtfully designed house plan with everything exactly where you want it. The open, integrated living space provides comfort and flexibility, featuring two bedrooms, two bathrooms, a den, and an optional bonus suite, allowing you to grow into your home without the limits of traditional layouts. A welcoming front porch and spacious entry foyer create a warm first impression.

    Wyatt Lehner PB Realty

    200 W Boxthorn Dr, Andover, KS 67002
  • /35

    $599,000

    • 5 Beds
    • 3 Baths
    • 3,346 Sq Ft

    2403 N Bluestone St, Andover, KS 67002

    Quality built in 2021 by esteemed builder, Nies Homes and located in desirable Cornerstone, this one-owner home is gently lived in and shows like new—without the new-construction price tag. Situated on a spacious 0.30-acre corner lot that does not back to other homes, the setting allows for open sight lines and expansive views. The open-concept split bedroom layout is soaked with natural sunlight

    Kelly Kemnitz Reece Nichols South Central Kansas

    2403 N Bluestone St, Andover, KS 67002
  • /35

    $430,000

    $20K PRICE DROP
    • 5 Beds
    • 3 Baths
    • 3,567 Sq Ft

    753 Bramerton St, Andover, KS 67002

    Opportunities like this don’t come along often! Nestled in the highly sought-after Terradyne Estates and just a stone's throw away from the beautiful nationally ranked golf course and country club, where homes rarely become available. This exceptional 5-bedroom, 3-bath ranch offers the perfect blend of comfort, space, and functionality. From the moment you arrive, you’ll appreciate the mature

    Laurie Stock ERA Great American Realty

    753 Bramerton St, Andover, KS 67002
  • /30

    $424,900

    $5K PRICE DROP
    • 5 Beds
    • 3 Baths
    • 2,760 Sq Ft

    1439 N Aster St, Andover, KS 67002

    Better than new and located in the highly sought-after Andover School District, this stunning 5-bedroom, 3-bath home offers the perfect combination of style, space, and outdoor living with its incredible in-ground pool! Designed with entertaining and everyday living in mind, the open floor plan features a spacious living room that flows seamlessly into the gourmet kitchen, complete with granite

    Gayle Atkins High Point Realty, LLC

    1439 N Aster St, Andover, KS 67002
  • /21

    $325,000

    $10K PRICE DROP
    • 3 Beds
    • 3 Baths
    • 2,600 Sq Ft

    2622 N Fieldstone St, Andover, KS 67002

    Welcome to this spacious 3-bedroom, 3-bath home in the highly desirable Andover School District! NO SPECIALS!! Offering approximately 2,600 sq. ft. of living space, this home features an open layout with abundant natural light, including a bright finished basement. The primary suite includes a large walk-in shower for a relaxing retreat. Enjoy the fully fenced backyard with new sod to be

    Jacqueline Franklin Real Broker, LLC

    2622 N Fieldstone St, Andover, KS 67002
  • /33

    $265,000

    • 2 Beds
    • 2 Baths
    • 1,112 Sq Ft

    415 E Park Place, Andover, KS 67002

    Welcome to 415 E Park Pl in Andover! This beautifully designed 2-bedroom, 2-bath patio home offers 1,112 square feet of stylish, low-maintenance living in a quiet neighborhood. Inside, you’ll find an open-concept layout with soaring 10-foot ceilings that create a bright and spacious feel throughout. The kitchen is a standout feature with Quartz countertops, a large island perfect for gathering,

    Josh Roy Keller Williams Hometown Partners

    415 E Park Place, Andover, KS 67002
  • /36

    $575,000

    Open Sun 2PM - 4PM $20K PRICE DROP
    • 5 Beds
    • 3.5 Baths
    • 4,170 Sq Ft

    1427 E Timber Falls Ct, Andover, KS 67002

    This stunning home offers a rare blend of refined craftsmanship, natural beauty, and inviting character both inside and out. Featuring 5 bedrooms, 3.5 baths, this property is tucked away on a quiet, wooded cul-de-sac in the highly sought after Montana Hills addition within the Andover School District. With over 4,100 square feet, this home is the one you have been looking for! From the moment you

    Karianne Williams Coldwell Banker Plaza Real Estate

    1427 E Timber Falls Ct, Andover, KS 67002
  • /31

    $307,990

    Open Sat 1PM - 5PM
    • 4 Beds
    • 2 Baths
    • 1,801 Sq Ft

    2221 S Monticello Dr, Andover, KS 67002

    The Franklin floor plan by Liberty Communities offers a well-balanced 4-bedroom, 2-bath layout with 1,801 square feet of single-level living in the desirable Andover school district. One of the standout features of this plan is the dedicated flex space, creating a highly useful area that can function as a home office, playroom, reading nook, homework zone, or additional lounge space without

    Colton Pepper Berkshire Hathaway PenFed Realty

    2221 S Monticello Dr, Andover, KS 67002
  • /33

    $408,000

    • 2 Beds
    • 2 Baths
    • 1,633 Sq Ft

    306 W Boxthorn Dr, Andover, KS 67002

    Welcome home to this custom-built Palazzo patio home, where comfort, style, and low-maintenance living come together beautifully. Featuring 2 bedrooms and 2 bathrooms, this zero-entry home is designed for effortless, lock-and-leave living and is tucked away on one of the neighborhood's larger lots, offering added privacy and handsome curb appeal. Inside, you'll find an abundance of natural light

    Kelly Kemnitz Reece Nichols South Central Kansas

    306 W Boxthorn Dr, Andover, KS 67002
  • /36

    $390,000

    • 3 Beds
    • 3 Baths
    • 2,198 Sq Ft

    818 N McCloud Cir #109, Andover, KS 67002

    Enjoy low-maintenance living in this beautifully designed twin home tucked away on a quiet dead-end street near Terradyne. The spacious open floor plan is perfect for entertaining, featuring a warm and inviting living room with a gas fireplace, a large sun-filled window, and luxury vinyl flooring throughout the main living areas. The kitchen is a standout with a quartz island and countertops,

    Joel Dolloff At Home Wichita Real Estate

    818 N McCloud Cir #109, Andover, KS 67002
  • /36

    $675,000

    • 3 Beds
    • 3 Baths
    • 2,388 Sq Ft

    1609 W Rockhill Place, Andover, KS 67002

    Welcome to this stunning 3-bedroom, 3-bathroom home, where modern design meets luxurious downsizing. One of the bedrooms is a versatile flex room featuring a Murphy bed, perfect for guests or a home office. The open-concept floor plan boasts high ceilings with beautiful accent beams, creating a grand yet cozy atmosphere. The spacious master suite is a true retreat, complete with a show-stopping

    Bobbie Lane Real Broker, LLC

    1609 W Rockhill Place, Andover, KS 67002
  • /36

    $650,000

    Open House 8/30
    • 5 Beds
    • 3 Baths
    • 3,058 Sq Ft

    2501 N Emerald Ct, Andover, KS 67002

    Welcome to luxury living in one of the most desirable neighborhoods in the Andover School District! Built less than a year ago, this exceptional custom home sits on a beautiful half acre tree-lined cul-de-sac lot in the sought-after Cornerstone development. Every detail has already been thoughtfully selected so you can simply move in and enjoy! Offering 5 bedrooms, 3 bathrooms, and an

    Val Peare Berkshire Hathaway PenFed Realty

    2501 N Emerald Ct, Andover, KS 67002
  • /30

    $624,990

    • 2 Beds
    • 2 Baths
    • 2,248 Sq Ft

    201 S Heritage Way, Andover, KS 67002

    The Verona offers a thoughtfully designed house plan with everything exactly where you want it. The open, integrated living space provides comfort and flexibility, featuring two bedrooms, two bathrooms, a den, and an optional bonus suite, allowing you to grow into your home without the limits of traditional layouts. A welcoming front porch and spacious entry foyer create a warm first impression.

    Mike Orr PB Realty

    201 S Heritage Way, Andover, KS 67002
  • /29

    $499,990

    $9K PRICE DROP
    • 2 Beds
    • 2 Baths
    • 2,158 Sq Ft

    727 E Lexington Ln, Andover, KS 67002

    The Promenade III is a spacious, thoughtfully designed home offering open living and flexible spaces ideal for both entertaining and everyday comfort. This wide-open floor plan provides ample room for large living and dining furniture, creating an inviting setting for gatherings. The gourmet kitchen features a center island and walk-in pantry with easy flow to the living and dining areas. A

    Mike Orr PB Realty

    727 E Lexington Ln, Andover, KS 67002
  • /17

    $419,990

    $23K PRICE DROP
    • 2 Beds
    • 2 Baths
    • 1,712 Sq Ft

    322 W Pepper Tree Rd, Andover, KS 67002

    The Bedford, part of the Celebration Series, features an open, light-filled house plan with a private garden courtyard and single-level living. The spacious kitchen opens to the dining and living rooms, creating a seamless flow for everyday living and entertaining. The first-floor owner’s suite includes a large walk-in closet and provides a comfortable retreat. A 21⁄2-car rear-entry garage adds

    Wyatt Lehner PB Realty

    322 W Pepper Tree Rd, Andover, KS 67002
  • /26

    $425,000

    $15K PRICE DROP
    • 2 Beds
    • 2 Baths
    • 1,537 Sq Ft

    844 N Speyside Cir, Andover, KS 67002

    Welcome to 844 N Speyside Circle, a beautifully appointed 2-bedroom, 2-bath luxury home by Paul Gray Homes, located in the highly sought-after Speyside at Terradyne Estates. Thoughtfully designed with quartz countertops throughout, a spacious walk-in pantry, and abundant natural light from skylights and expansive windows, this residence offers elegant functionality at every turn. The open-concept

    Denise Gray Berkshire Hathaway PenFed Realty

    844 N Speyside Cir, Andover, KS 67002
  • /36

    $625,000

    • 5 Beds
    • 3.5 Baths
    • 3,470 Sq Ft

    1656 S Logan Pass, Andover, KS 67002

    Your own private resort awaits in Montana Hills! Located in the highly sought-after Andover School District, this exceptional Nies-built home combines quality craftsmanship with the kind of backyard buyers dream about. The showpiece is the stunning heated in-ground pool featuring a tanning ledge, waterslide, and gas heater that extends swimming season well into October. Relax on the covered

    Wendy Carter Berkshire Hathaway PenFed Realty

    1656 S Logan Pass, Andover, KS 67002
  • /2

    $300,000

    • 2 Beds
    • 2 Baths
    • 1,176 Sq Ft

    441 E Lexington Ln, Andover, KS 67002

    The ALPINE MODEL is a 1,176 sq ft patio home offering two bedrooms and two bathrooms with a thoughtfully designed open-concept layout. The kitchen opens to the dining and great room and features an island, generous pantry, designer cabinetry, stylish lighting, and an electric fireplace. A welcoming front porch overlooks landscaped green space and walking paths. Additional features include

    Sandra Poston PB Realty

    441 E Lexington Ln, Andover, KS 67002
  • /13

    $164,900

    • 3 Beds
    • 2 Baths
    • 1,528 Sq Ft

    530 S Ruth Ave, Andover, KS 67002

    Seller is offering a $10,000 credit towards paint and flooring for a buyer who brings an acceptable offer. Great opportunity in Andover! This spacious 3-bedroom, 2-bath home offers over 1,514 square feet of potential in a well-established neighborhood. The seller is actively preparing the property for its next owner and is willing to complete several significant improvements, including a new A/C

    Matthew Chavez LPT Realty, LLC

    530 S Ruth Ave, Andover, KS 67002
  • /27

    $292,290

    Open Sat 1PM - 5PM
    • 3 Beds
    • 2 Baths
    • 1,501 Sq Ft

    2225 S Monticello Dr, Andover, KS 67002

    The Independence floor plan by Liberty Communities offers a highly popular 3-bedroom, 2-bath layout with 1,501 square feet of thoughtfully designed single-level living in the desirable Andover school district. As one of Liberty Communities’ most requested plans, the Independence is known for its comfortable open-concept design, smart room placement, and efficient use of space. The living room

    Colton Pepper Berkshire Hathaway PenFed Realty

    2225 S Monticello Dr, Andover, KS 67002
  • /34

    $420,000

    • 4 Beds
    • 3 Baths
    • 3,046 Sq Ft

    2007 N Colt Ct, Andover, KS 67002

    Beautifully updated and move-in ready, this 4-bedroom, 3-bath home offers 3,046 square feet of finished living space in the highly desirable Andover School District. Recent remodeling has given the home a fresh, contemporary feel throughout, while the spacious floor plan provides plenty of room to spread out. The main level features a bright, inviting living area with large windows overlooking

    Sherry Jones Berkshire Hathaway PenFed Realty

    2007 N Colt Ct, Andover, KS 67002
  • /34

    $536,900

    $3K PRICE DROP
    • 5 Beds
    • 3.5 Baths
    • 3,170 Sq Ft

    1502 N Shadow Rock Dr, Andover, KS 67002

    Welcome to this exceptional home in a highly sought-after community with top-rated schools and outstanding amenities, including a community pool, basketball court, and playground. Beautifully landscaped grounds, professionally maintained by TruGreen, and an inviting oversized front porch create incredible curb appeal. Inside, you'll find luxury vinyl plank flooring, abundant natural light, quartz

    Nhu Tran Abode Real Estate

    1502 N Shadow Rock Dr, Andover, KS 67002
  • /34

    $337,900

    • 3 Beds
    • 3 Baths
    • 2,159 Sq Ft

    12707 SW Chisholm Trail Rd, Andover, KS 67002

    Welcome home to this beautiful 3 bedroom, 3 bathroom waterfront retreat in Wagon Wheel Ranch with direct access to Santa Fe Lake and located in the highly rated Andover school district. This home offers a year-round resort feel featuring vaulted wood-beamed ceilings, tongue-and-groove accents, an open living and dining area with a Hearthstone wood stove, and a spacious kitchen with breakfast

    Marcus Baysinger At Home Wichita Real Estate

    12707 SW Chisholm Trail Rd, Andover, KS 67002
  • /34

    $325,000

    • 4 Beds
    • 3 Baths
    • 3,340 Sq Ft

    301 Pinecrest Place, Andover, KS 67002

    Spacious ranch with a walk-out/view-out basement & 3 car garage in Green Valley! This open-concept home offers 4 bedrooms, 3 baths, living room w/woodburning fireplace, formal dining, plus a comfortable kitchen with eating space and breakfast bar. The generous primary suite features a walk-in closet and private bath with a soaking tub and separate shower. The light and bright basement boasts a

    PATTI MACPHERSON Coldwell Banker Plaza Real Estate

    301 Pinecrest Place, Andover, KS 67002
  • /35

    $585,000

    $35K PRICE DROP
    • 5 Beds
    • 3 Baths
    • 3,651 Sq Ft

    2243 N Silverdale St, Andover, KS 67002

    PRICE IMPROVED! AND, a $10,000 redecorating allowance in addition from the Sellers! Awesome executive home near top-notch schools in Andover! Stunning 5 bedroom, 3 bath home with open floor plan, 3-car garage and a basement finished for entertaining! Beautiful Maple kitchen with granite counter-tops, bar seating and a hidden walk-in pantry! Has both a formal dining room and an eating area inside

    Randy Flickinger Berkshire Hathaway PenFed Realty

    2243 N Silverdale St, Andover, KS 67002

Showing Results 41 - 80, Page 2 of 3

How to Buy a Home How to Finance a Home How to Sell a Home