103

Andover, KS Homes for Sale with Garage

Section Image Section Image
  • /26

    $425,000

    $15K PRICE DROP
    • 2 Beds
    • 2 Baths
    • 1,537 Sq Ft

    844 N Speyside Cir, Andover, KS 67002

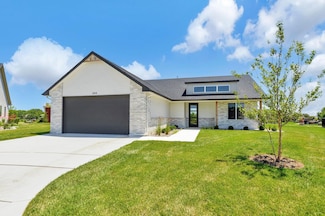
    Welcome to 844 N Speyside Circle, a beautifully appointed 2-bedroom, 2-bath luxury home by Paul Gray Homes, located in the highly sought-after Speyside at Terradyne Estates. Thoughtfully designed with quartz countertops throughout, a spacious walk-in pantry, and abundant natural light from skylights and expansive windows, this residence offers elegant functionality at every turn. The open-concept

    Denise Gray Berkshire Hathaway PenFed Realty

    844 N Speyside Cir, Andover, KS 67002
  • /36

    $625,000

    • 5 Beds
    • 3.5 Baths
    • 3,470 Sq Ft

    1656 S Logan Pass, Andover, KS 67002

    Your own private resort awaits in Montana Hills! Located in the highly sought-after Andover School District, this exceptional Nies-built home combines quality craftsmanship with the kind of backyard buyers dream about. The showpiece is the stunning heated in-ground pool featuring a tanning ledge, waterslide, and gas heater that extends swimming season well into October. Relax on the covered

    Wendy Carter Berkshire Hathaway PenFed Realty

    1656 S Logan Pass, Andover, KS 67002
  • /2

    $300,000

    • 2 Beds
    • 2 Baths
    • 1,176 Sq Ft

    441 E Lexington Ln, Andover, KS 67002

    The ALPINE MODEL is a 1,176 sq ft patio home offering two bedrooms and two bathrooms with a thoughtfully designed open-concept layout. The kitchen opens to the dining and great room and features an island, generous pantry, designer cabinetry, stylish lighting, and an electric fireplace. A welcoming front porch overlooks landscaped green space and walking paths. Additional features include

    Sandra Poston PB Realty

    441 E Lexington Ln, Andover, KS 67002
  • /2

    $283,990

    $9K PRICE INCREASE
    • 3 Beds
    • 2 Baths
    • 1,298 Sq Ft

    401 E Douglas Ave, Andover, KS 67002

    UNDER CONSTRUCTION Part of the Urban Series at Heritage Commons, this 3-bedroom, 2-bath, two-story home offers 1,298 square feet of low-maintenance living. The open main living level features a kitchen, dining, and living area designed for everyday comfort and easy entertaining. A covered front porch welcomes you home, while the second-floor balcony provides additional outdoor living space. The

    Mike Orr PB Realty

    401 E Douglas Ave, Andover, KS 67002
  • /27

    $292,290

    Open Sat 1PM - 5PM
    • 3 Beds
    • 2 Baths
    • 1,501 Sq Ft

    2225 S Monticello Dr, Andover, KS 67002

    The Independence floor plan by Liberty Communities offers a highly popular 3-bedroom, 2-bath layout with 1,501 square feet of thoughtfully designed single-level living in the desirable Andover school district. As one of Liberty Communities’ most requested plans, the Independence is known for its comfortable open-concept design, smart room placement, and efficient use of space. The living room

    Colton Pepper Berkshire Hathaway PenFed Realty

    2225 S Monticello Dr, Andover, KS 67002
  • /34

    $420,000

    • 4 Beds
    • 3 Baths
    • 3,046 Sq Ft

    2007 N Colt Ct, Andover, KS 67002

    Beautifully updated and move-in ready, this 4-bedroom, 3-bath home offers 3,046 square feet of finished living space in the highly desirable Andover School District. Recent remodeling has given the home a fresh, contemporary feel throughout, while the spacious floor plan provides plenty of room to spread out. The main level features a bright, inviting living area with large windows overlooking

    Sherry Jones Berkshire Hathaway PenFed Realty

    2007 N Colt Ct, Andover, KS 67002
  • /34

    $536,900

    $3K PRICE DROP
    • 5 Beds
    • 3.5 Baths
    • 3,170 Sq Ft

    1502 N Shadow Rock Dr, Andover, KS 67002

    Welcome to this exceptional home in a highly sought-after community with top-rated schools and outstanding amenities, including a community pool, basketball court, and playground. Beautifully landscaped grounds, professionally maintained by TruGreen, and an inviting oversized front porch create incredible curb appeal. Inside, you'll find luxury vinyl plank flooring, abundant natural light, quartz

    Nhu Tran Abode Real Estate

    1502 N Shadow Rock Dr, Andover, KS 67002
  • /34

    $337,900

    • 3 Beds
    • 3 Baths
    • 2,159 Sq Ft

    12707 SW Chisholm Trail Rd, Andover, KS 67002

    Welcome home to this beautiful 3 bedroom, 3 bathroom waterfront retreat in Wagon Wheel Ranch with direct access to Santa Fe Lake and located in the highly rated Andover school district. This home offers a year-round resort feel featuring vaulted wood-beamed ceilings, tongue-and-groove accents, an open living and dining area with a Hearthstone wood stove, and a spacious kitchen with breakfast

    Marcus Baysinger At Home Wichita Real Estate

    12707 SW Chisholm Trail Rd, Andover, KS 67002
  • /34

    $325,000

    • 4 Beds
    • 3 Baths
    • 3,340 Sq Ft

    301 Pinecrest Place, Andover, KS 67002

    Spacious ranch with a walk-out/view-out basement & 3 car garage in Green Valley! This open-concept home offers 4 bedrooms, 3 baths, living room w/woodburning fireplace, formal dining, plus a comfortable kitchen with eating space and breakfast bar. The generous primary suite features a walk-in closet and private bath with a soaking tub and separate shower. The light and bright basement boasts a

    PATTI MACPHERSON Coldwell Banker Plaza Real Estate

    301 Pinecrest Place, Andover, KS 67002
  • /35

    $585,000

    $35K PRICE DROP
    • 5 Beds
    • 3 Baths
    • 3,651 Sq Ft

    2243 N Silverdale St, Andover, KS 67002

    PRICE IMPROVED! AND, a $10,000 redecorating allowance in addition from the Sellers! Awesome executive home near top-notch schools in Andover! Stunning 5 bedroom, 3 bath home with open floor plan, 3-car garage and a basement finished for entertaining! Beautiful Maple kitchen with granite counter-tops, bar seating and a hidden walk-in pantry! Has both a formal dining room and an eating area inside

    Randy Flickinger Berkshire Hathaway PenFed Realty

    2243 N Silverdale St, Andover, KS 67002
  • /26

    $283,990

    $8K PRICE INCREASE
    • 3 Beds
    • 2 Baths
    • 1,298 Sq Ft

    409 E Douglas Ave, Andover, KS 67002

    Part of the Urban Series at Heritage Commons, this 3-bedroom, 2-bath, two-story home offers 1,298 square feet of low-maintenance living. The open main living level features a kitchen, dining, and living area designed for everyday comfort and easy entertaining. A covered front porch welcomes you home, while the second-floor balcony provides additional outdoor living space. The rear-entry garage

    Mike Orr PB Realty

    409 E Douglas Ave, Andover, KS 67002
  • /2

    $469,000

    • 2 Beds
    • 2 Baths
    • 2,036 Sq Ft

    136 S Legacy Way, Andover, KS 67002

    Don't miss out on this elegant, open home with plenty of room for your oversized sofas and dining room furniture. The gourmet kitchen with granite countertops, center island, gas cooktop, walk-in pantry makes it the ideal place to have a quick meal or prepare a grand feast for family and friends. Lower cabinet interiors have been upgraded to include convenient pull-our drawers, making it easy to

    Mike Orr PB Realty

    136 S Legacy Way, Andover, KS 67002
  • /19

    $1,800,000

    • 2 Beds
    • 2 Baths
    • 1,344 Sq Ft

    7067 SW Meadowlark Rd, Andover, KS 67002

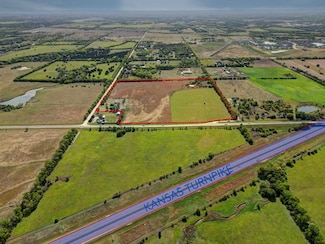
    Prime 36-Acre Development Opportunity – Just Off the Kansas Turnpike in Andover! Seize this incredible opportunity in one of the fastest-growing areas in Kansas! Located directly off the Kansas Turnpike on 21st Rd in Andover, this 36-acre property offers unlimited potential for hotels, residential developments, or city expansion. Perfectly positioned: - Only 2 miles to Andover High School - 2

    Candace Hendricks Exp Realty, LLC

    7067 SW Meadowlark Rd, Andover, KS 67002
  • /35

    $500,000

    • 3 Beds
    • 5 Baths
    • 3,484 Sq Ft

    15818 E Majestic St, Wichita, KS 67230

    This is a rare opportunity to own a patio home in the highly sought-after Villages of Terradyne, perfectly positioned along the driving range with breathtaking sunset views. Designed for simple, effortless living, the HOA covers lawn care, trash, snow removal, and irrigation, allowing you to focus more on enjoying your home, and less on maintaining it. Inside, a bright and welcoming interior is

    Haley Chippeaux Berkshire Hathaway PenFed Realty

    15818 E Majestic St, Wichita, KS 67230

Showing Results 81 - 103, Page 3 of 3

How to Buy a Home How to Finance a Home How to Sell a Home