62

Andover, KS Homes for Sale with Pool

Section Image Section Image
  • /29

    $500,000

    Pending
    • 5 Beds
    • 3 Baths
    • 3,253 Sq Ft

    1002 E Woodstone Dr, Andover, KS 67002

    Space, privacy, and entertaining come together beautifully in this 5-bedroom, 3-bath home in Crescent Lakes. Built in 2014, the open main floor features engineered hardwood flooring, 10-foot ceilings, new LED ceiling fans, and a stacked-stone gas fireplace. The kitchen is equipped with granite countertops, a gas range, stainless steel appliances, and a walk-in pantry. The split-bedroom layout

    Cindy Crain Berkshire Hathaway PenFed Realty

    1002 E Woodstone Dr, Andover, KS 67002
  • /36

    $375,000

    $15K PRICE DROP
    • 3 Beds
    • 3 Baths
    • 2,198 Sq Ft

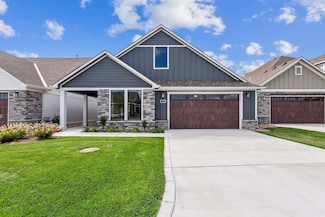
    818 N McCloud Cir #109, Andover, KS 67002

    Enjoy low-maintenance living in this beautifully designed twin home tucked away on a quiet dead-end street near Terradyne. The spacious open floor plan is perfect for entertaining, featuring a warm and inviting living room with a gas fireplace, a large sun-filled window, and luxury vinyl flooring throughout the main living areas. The kitchen is a standout with a quartz island and countertops,

    Joel Dolloff At Home Wichita Real Estate

    818 N McCloud Cir #109, Andover, KS 67002
  • /36

    $475,000

    Open Sun 2PM - 4PM
    • 3 Beds
    • 2.5 Baths
    • 1,996 Sq Ft

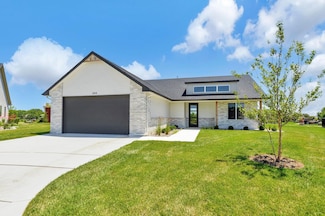
    861 N Speyside Cir, Andover, KS 67002

    Experience luxury living and the Terradyne lifestyle at Speyside at Terradyne, one of Wichita’s most desirable communities. This stunning zero-entry patio home offers nearly 2,000 square feet of above-ground living space, featuring an open-concept design, soaring ceilings, abundant natural light, a welcoming foyer, three spacious bedrooms, 2.5 baths, a dedicated office, and high-end finishes

    Tessa Konen Bricktown ICT Realty

    861 N Speyside Cir, Andover, KS 67002
  • /2

    $409,990

    • 4 Beds
    • 2.5 Baths
    • 2,114 Sq Ft

    139 S Sunset Dr, Andover, KS 67002

    Choose the convenience of a private self-guided tour to explore the unique features and charm of four model homes, tailored to your schedule and preferences! Welcome to Heritage Commons, the epitome of low-maintenance, family-centric living in Andover, nestled within the premier master-planned mixed-use development, The Heritage. This vibrant community offers a harmonious blend of walking paths,

    Mike Orr PB Realty

    139 S Sunset Dr, Andover, KS 67002
  • /36

    $418,000

    Open Sun 2PM - 4PM $10K PRICE DROP
    • 4 Beds
    • 3 Baths
    • 2,719 Sq Ft

    2423 N Fieldstone St, Andover, KS 67002

    Welcome to this one owner 4 bedroom home overlooking the pond in Andover's desirable Cornerstone subdivision. Built in 2014, it comes with all specials fully paid off, saving you thousands compared to new construction. Down in the basement there is also an unfinished 5th bedroom, ready to finish whenever you need the extra space. The location puts you in the award winning Andover school district,

    Caleb Claussen Reece Nichols South Central Kansas

    2423 N Fieldstone St, Andover, KS 67002
  • /36

    $650,000

    • 5 Beds
    • 3 Baths
    • 3,058 Sq Ft

    2501 N Emerald Ct, Andover, KS 67002

    Welcome to luxury living in one of the most desirable neighborhoods in the Andover School District! Built less than a year ago, this exceptional custom home sits on a beautiful half acre tree-lined cul-de-sac lot in the sought-after Cornerstone development. Every detail has already been thoughtfully selected so you can simply move in and enjoy! Offering 5 bedrooms, 3 bathrooms, and an

    Val Peare Berkshire Hathaway PenFed Realty

    2501 N Emerald Ct, Andover, KS 67002
  • /30

    $624,990

    • 2 Beds
    • 2 Baths
    • 2,248 Sq Ft

    201 S Heritage Way, Andover, KS 67002

    The Verona offers a thoughtfully designed house plan with everything exactly where you want it. The open, integrated living space provides comfort and flexibility, featuring two bedrooms, two bathrooms, a den, and an optional bonus suite, allowing you to grow into your home without the limits of traditional layouts. A welcoming front porch and spacious entry foyer create a warm first impression.

    Mike Orr PB Realty

    201 S Heritage Way, Andover, KS 67002
  • /26

    $425,000

    $15K PRICE DROP
    • 2 Beds
    • 2 Baths
    • 1,537 Sq Ft

    844 N Speyside Cir, Andover, KS 67002

    Welcome to 844 N Speyside Circle, a beautifully appointed 2-bedroom, 2-bath luxury home by Paul Gray Homes, located in the highly sought-after Speyside at Terradyne Estates. Thoughtfully designed with quartz countertops throughout, a spacious walk-in pantry, and abundant natural light from skylights and expansive windows, this residence offers elegant functionality at every turn. The open-concept

    Denise Gray Berkshire Hathaway PenFed Realty

    844 N Speyside Cir, Andover, KS 67002
  • /36

    $349,900

    $25K PRICE DROP
    • 4 Beds
    • 3 Baths
    • 2,901 Sq Ft

    519 Renee Dr, Andover, KS 67002

    Located in the highly sought-after Andover School District, this modern, spacious and beautiful home has just been updated! This 4-bedroom, 3-bath home makes an impression from the moment you arrive with its crisp white exterior, black accents and covered front porch. Inside, you'll find contemporary finishes throughout, and a stunning kitchen centered around a large island that's perfect for

    Jordan Hoefler Reece Nichols South Central Kansas

    519 Renee Dr, Andover, KS 67002
  • /24

    $300,000

    • 2 Beds
    • 2 Baths
    • 1,176 Sq Ft

    441 E Lexington Ln, Andover, KS 67002

    Welcome to a beautifully appointed ALPINE patio home where low-maintenance living meets an exceptional setting. This 1,176 sq ft, two-bedroom, two-bath home enjoys one of the community’s most appealing locations, with its welcoming front porch overlooking an expansive open green space and walking paths—the perfect spot to relax, enjoy beautiful Kansas sunsets, and take in a view that feels

    Sandra Poston PB Realty

    441 E Lexington Ln, Andover, KS 67002
  • /35

    $579,490

    • 2 Beds
    • 2 Baths
    • 2,248 Sq Ft

    210 S Legacy Way, Andover, KS 67002

    The Verona offers a thoughtfully designed house plan with everything exactly where you want it. The open, integrated living space provides comfort and flexibility, featuring two bedrooms, two bathrooms, a den, and an optional bonus suite, allowing you to grow into your home without the limits of traditional layouts. A welcoming front porch and spacious entry foyer create a warm first impression.

    Mike Orr PB Realty

    210 S Legacy Way, Andover, KS 67002
  • /36

    $469,000

    • 2 Beds
    • 2 Baths
    • 2,036 Sq Ft

    136 S Legacy Way, Andover, KS 67002

    Don't miss out on this elegant, open home with plenty of room for your oversized sofas and dining room furniture. The gourmet kitchen with granite countertops, center island, gas cooktop, walk-in pantry makes it the ideal place to have a quick meal or prepare a grand feast for family and friends. Lower cabinet interiors have been upgraded to include convenient pull-our drawers, making it easy to

    Mike Orr PB Realty

    136 S Legacy Way, Andover, KS 67002
  • /36

    $1,099,000

    Open Sun 2PM - 4PM $51K PRICE DROP
    • 5 Beds
    • 5.5 Baths
    • 4,749 Sq Ft

    2005 N 159th St E, Wichita, KS 67230

    Situated in the coveted Sweetgrass at The Province community, this stunning Nies Homes 1½-story residence offers an exceptional blend of sophisticated living, thoughtful design, and everyday convenience. Enjoy Wichita taxes along with the highly regarded Andover School District, all while being minutes from the very best East Wichita has to offer. Positioned on a rare 0.57-acre East-facing lot,

    Karen McCaughan-Prahm Real Broker, LLC

    2005 N 159th St E, Wichita, KS 67230

Showing Results 41 - 62, Page 2 of 2

How to Buy a Home How to Finance a Home How to Sell a Home