90

Homes for Sale near McGee's Crossroads Elementary School

Section Image Section Image
  • /59

    $359,900

    Coming Soon
    • 3 Beds
    • 2 Baths
    • 1,633 Sq Ft

    47 Morton Dr, Angier, NC 27501

    This adorable, move-in-ready home is packed with upgrades and thoughtful features that set it apart! Enjoy added efficiency with a 6KW solar panel system and smart thermostat, along with a Culligan whole-house water softener and reverse osmosis system at both the kitchen sink and refrigerator, installed just over a year ago. Outdoor living is just as impressive with a welcoming covered front

    Jackie Gautreau Prime One Realty

    47 Morton Dr, Angier, NC 27501
  • /10

    $408,900

    New Construction
    • 5 - 6 Beds
    • 3 - 4 Baths
    • 3,047 Sq Ft

    Davidson Plan at Daniel Farms, Benson, NC 27504

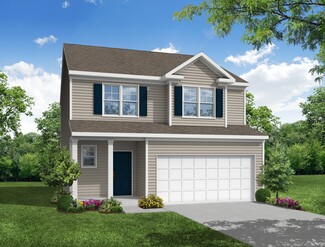
    The Davidson is a two-story, five-bedroom, three-bath home with a formal living room, formal dining room, spacious family room, kitchen with island and pantry, separate breakfast area, and first-floor guest suite with a full bath. The second floor features four bedrooms, including the primary suite, a hall bath, a large laundry room, and a loft area. Options available to personalize this home

    Eastwood Homes Builder
    13032 Nc-210 St Unit 36449092, Benson, NC 27504
  • /36

    $520,000

    $10K PRICE DROP
    • 5 Beds
    • 4 Baths
    • 3,554 Sq Ft

    79 Stallion Way, Benson, NC 27504

    Welcome to this exceptional 5-bedroom, 4-bathroom home designed with space, comfort, and flexibility in mind. Perfect for multi-generational living, this thoughtfully designed residence offers over three levels of beautifully appointed living space, providing room for everyone to spread out and enjoy. The main level features an inviting open-concept layout with a spacious family room that flows

    Dana Cooley Cooley & Co

    79 Stallion Way, Benson, NC 27504
  • /38

    $348,900

    New Construction
    • 3 - 4 Beds
    • 2.5 Baths
    • 1,893 Sq Ft

    Ellerbe Plan at Daniel Farms, Benson, NC 27504

    The Ellerbe is a two-story, three-bedroom, two-and-a-half-bath home with a spacious, open family room, kitchen, island, pantry, and a separate breakfast area. The second floor features all three bedrooms, including the primary suite with a walk-in closet, a laundry room, a hall bathroom, and a loft area. Options available to personalize this home include a covered rear porch, screen porch, or

    Eastwood Homes Builder
    13032 Nc-210 St Unit 36492526, Benson, NC 27504
  • /65

    $520,000

    • 3 Beds
    • 2.5 Baths
    • 2,026 Sq Ft

    176 Plainview Pointe Dr, Angier, NC 27501

    Rarely does a property offer this much land, flexibility, and space in one package. Set on an impressive 8-acre lot, this property offers a level of privacy and potential that is increasingly hard to find. The 3-bedroom, 2.5-bath home features beautiful upgrades you don't often come across like stone details outside, coffered ceilings, and a custom-built mud bench that adds both character and

    Blair Sauls eXp Realty, LLC - C

    176 Plainview Pointe Dr, Angier, NC 27501
  • /62

    $589,900

    New Construction
    • 5 Beds
    • 3 Baths
    • 3,483 Sq Ft

    Charleston Plan at Cedar Ridge, Angier, NC 27501

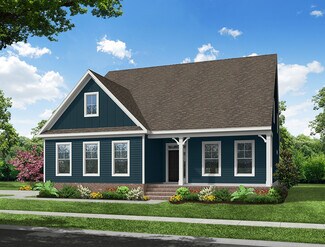
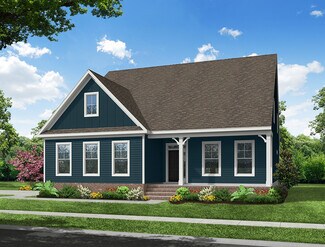
    The Charleston is a stunning two-story, five-bedroom, three-bath home with a side-load garage, formal living and dining rooms, a kitchen with an island, a first-floor guest suite with a full bath, an oversized entry from the garage, and a two-story family room. The second floor features four bedrooms, including the primary bedroom with two closets, a large, second-floor laundry room, and an

    Eastwood Homes Builder
    3590 Old Fairground Rd Unit 39547397, Angier, NC 27501
  • /55

    $479,900

    New Construction
    • 5 - 6 Beds
    • 3 - 4 Baths
    • 3,047 Sq Ft

    Davidson Plan at Berea Farms, Four Oaks, NC 27524

    The Davidson is a two-story, five-bedroom, three-bath home with a side load garage, formal living room, formal dining room, spacious family room, kitchen with island and pantry, separate breakfast area, and first-floor guest suite with a full bath. The second floor features four bedrooms, including the primary suite, a hall bath, a large laundry room, and a loft area. Options available to

    Eastwood Homes Builder
    55 Berea Church Rd Unit 36452552, Four Oaks, NC 27524
  • /45

    $444,900

    New Construction
    • 3 - 5 Beds
    • 2 - 3 Baths
    • 2,020 Sq Ft

    Wescott Plan at Berea Farms, Four Oaks, NC 27524

    The Wescott is a three-bedroom, two-bath, ranch-style home with a crawl space foundation, side-load garage, formal dining room, kitchen with island and pantry, first-floor owner's suite with shower and walk-in closet, a separate laundry room, and separate storage space in the garage. Options available to personalize this home include a second primary suite on the main level, dedicated office

    Eastwood Homes Builder
    55 Berea Church Rd Unit 36445927, Four Oaks, NC 27524
  • /72

    $464,900

    New Construction
    • 4 - 5 Beds
    • 3 - 4 Baths
    • 2,438 Sq Ft

    Cypress Plan at Berea Farms, Four Oaks, NC 27524

    The Cypress is a two-story, four-bedroom, three-bath home with a side load garage, formal dining room, first-floor guest suite with a full bath, and kitchen with island and pantry. The second floor features the primary suite, two additional bedrooms, a hall bath, a convenient upstairs laundry room, and an oversized loft area. Options available to personalize your home include a sunroom, screen

    Eastwood Homes Builder
    55 Berea Church Rd Unit 36483515, Four Oaks, NC 27524
  • /39

    $375,000

    $49K PRICE DROP
    • 3 Beds
    • 3 Baths
    • 2,070 Sq Ft

    102 Regal Pond Dr, Angier, NC 27501

    Welcome to your own Pond Community Retreat! This beautifully appointed home offers the perfect blend of space, comfort, and thoughtful design. The inviting open-concept layout allows the foyer, dining area, kitchen, and family room to flow seamlessly together, creating the ideal setting for both everyday living and entertaining. The kitchen features staggered cabinetry with crown molding, granite

    Shari Austin Compass -- Cary

    102 Regal Pond Dr, Angier, NC 27501
  • /66

    $439,900

    New Construction
    • 3 - 5 Beds
    • 2 - 3 Baths
    • 1,829 Sq Ft

    Avery Plan at Berea Farms, Four Oaks, NC 27524

    The Avery is a ranch-style plan with a side-load garage, three bedrooms, two full baths, a spacious family room, a kitchen with an island and pantry, a covered patio, an oversized laundry room, and a first-floor primary suite. Options available to personalize this home include a covered porch, screen porch, or sunroom, office with French doors or dining room instead of bedroom three, powder room,

    Eastwood Homes Builder
    55 Berea Church Rd Unit 36457958, Four Oaks, NC 27524
  • /26

    $359,900

    New Construction
    • 4 Beds
    • 3.5 Baths
    • 1,913 Sq Ft

    529 Highview Dr, Benson, NC 27504

    The Ellerbe is a three-story, four-bedroom, three-and-a-half-bath home with a spacious, open family room, kitchen, island, pantry, and a separate breakfast area. The second floor features all three bedrooms, including the primary bedroom, a laundry room, a hall bathroom, and a loft area. This home features a third floor with bedroom and full bath.

    Eastwood Homes Builder
    529 Highview Dr, Benson, NC 27504
  • /48

    $383,900

    New Construction
    • 4 - 5 Beds
    • 3 - 4 Baths
    • 2,438 Sq Ft

    Cypress Plan at Daniel Farms, Benson, NC 27504

    The Cypress is a two-story, four-bedroom, three-bath home with a formal dining room, a first-floor guest suite with a full bath, and a kitchen with an island and pantry. The second floor features the primary bedroom, two additional bedrooms, a hall bath, a convenient upstairs laundry room, and an oversized loft area. Options available to personalize your home include a sunroom, screen porch, or

    Eastwood Homes Builder
    13032 Nc-210 St Unit 36491123, Benson, NC 27504
  • /25

    $284,999

    • 3 Beds
    • 2 Baths
    • 1,229 Sq Ft

    717 Slippery Bank Ct, Benson, NC 27504

    *Seller offering the buyer $1,500 in concessions toward closing costs!* Tucked away on a quiet cul-de-sac, this spacious 3-bedroom, 2-bathroom ranch-style home offers comfortable living on a generous 0.72-acre lot. The large front yard provides plenty of outdoor space, while the private back deck creates an ideal setting for relaxing or entertaining. Inside, you'll find a spacious living room and

    Deanna Lauer DASH Carolina

    717 Slippery Bank Ct, Benson, NC 27504
  • /32

    $801,678

    New Construction Coming Soon
    • 5 Beds
    • 4.5 Baths
    • 3,422 Sq Ft

    35 Twig Ponds Way, Angier, NC 27501

    One of our most popular home designs, the Willwood offers over 3,400 square feet of thoughtfully designed living space with a dramatic two-story gathering room, formal dining area, versatile flex space, and expansive open-concept layout. Designed with both functionality and style in mind, this plan provides the flexibility today's homeowners are looking for. Located in Everbrook, this home is

    Alex Lilly Pulte Home Company LLC

    35 Twig Ponds Way, Angier, NC 27501
  • /27

    $359,900

    • 3 Beds
    • 2 Baths
    • 1,625 Sq Ft

    235 Highcroft Cir, Benson, NC 27504

    One-story living, a three-car garage, and room to actually enjoy the outdoors—235 Highcroft Circle checks some hard-to-find boxes. This well-maintained ranch features a desirable split-bedroom floor plan and an open, easy-flowing layout designed for everyday living. At the heart of the home, the kitchen offers granite countertops, a large walk-in pantry, nearly new appliances, and plenty of prep

    Toni Pleasants NorthGroup Real Estate, Inc.

    235 Highcroft Cir, Benson, NC 27504
  • /4

    $449,000

    New Construction
    • 3 Beds
    • 2.5 Baths
    • 2,018 Sq Ft

    19665 Nc 210, Angier, NC 27501

    This thoughtfully designed two story home offers the perfect blend of comfort, function, and space to grow. With a spacious main level primary suite and multiple flexible living areas, this home is ideal for both everyday living and entertaining. The first floor features a private primary retreat complete with a large walk in closet and en-suite bath. The open concept kitchen flows seamlessly

    Sara Morris Compass -- Cary

    19665 Nc 210, Angier, NC 27501
  • /76

    $579,900

    New Construction
    • 4 - 5 Beds
    • 3.5 - 4.5 Baths
    • 3,294 Sq Ft

    McDowell Plan at Cedar Ridge, Angier, NC 27501

    The McDowell is a two-story, four-bedroom, three-and-a-half-bath home with a first-floor primary bedroom, formal dining room, two-story family room, kitchen with an island and walk-in pantry, and a separate breakfast area. The second floor features three spacious bedrooms, and two additional baths including a Jack and Jill bath between bedrooms two and three, an oversized open loft area, and an

    Eastwood Homes Builder
    3590 Old Fairground Rd Unit 36502014, Angier, NC 27501
  • /38

    $399,900

    New Construction $25K PRICE DROP
    • 4 Beds
    • 2.5 Baths
    • 2,600 Sq Ft

    56 Flannel Ct Unit 251, Benson, NC 27504

    100% Financing available! MOVE-IN-READY HOME NOW with FULL MOVE IN PACKAGE already installed. Turnkey property!! Pool Community!!!! Cul-De-Sac Living at its finest!!! The Drexel is the kind of home buyers get excited about and for good reason. This beautifully designed two-story layout brings together classic style, generous living spaces, and modern functionality, creating an opportunity that's

    Ann Barefoot Eastwood Construction LLC

    56 Flannel Ct Unit 251, Benson, NC 27504
  • /70

    $599,700

    New Construction
    • 4 Beds
    • 3 Baths
    • 3,011 Sq Ft

    1735 Meadowfern Place, Willow Springs, NC 27592

    The Apex (Craftsman Elevation) at Fish Hawk Ranch combines timeless architectural style with expansive, flexible living spaces and thoughtfully curated upgrades. Offering 3,011 sq ft, 4 bedrooms, and 3 baths , this home features a 2-car side-load garage and is situated on Lot 88, a 0.69-acre homesite that provides privacy, outdoor space, and a peaceful setting. Interior highlights include:

    New Home Inc. Builder
    1735 Meadowfern Place, Willow Springs, NC 27592
  • /9

    $363,900

    New Construction
    • 3 - 5 Beds
    • 2 - 3 Baths
    • 1,829 Sq Ft

    Avery Plan at Daniel Farms, Benson, NC 27504

    The Avery is a ranch-style plan with three bedrooms, two full baths, a spacious family room, a kitchen with an island and pantry, a covered rear porch, an oversized laundry room, and a first-floor primary bedroom. Options available to personalize this home include a covered porch, screen porch, or sunroom, office with French doors or dining room instead of bedroom three, powder room, an extended

    Eastwood Homes Builder
    13032 Nc-210 St Unit 36463131, Benson, NC 27504
  • /48

    $574,900

    New Construction
    • 4 - 5 Beds
    • 3.5 - 4.5 Baths
    • 3,223 Sq Ft

    Colfax Plan at Cedar Ridge, Angier, NC 27501

    The Colfax is a spacious, two-story, four-bedroom, three-and-a-half-bath home with a formal dining room, office with French doors, spacious kitchen, breakfast area, family room, pantry, a separate butler's pantry, and a large garage storage area. The second floor features all bedrooms, including the primary bedroom, which has two closets, a loft area, and a laundry room. Bedroom four features an

    Eastwood Homes Builder
    3590 Old Fairground Rd Unit 36492422, Angier, NC 27501
  • /2

    $549,900

    New Construction $21K PRICE DROP
    • 4 Beds
    • 3 Baths
    • 3,047 Sq Ft

    86 Ausban Ridge Ln, Four Oaks, NC 27524

    The Davidson is a two-story, four-bedroom, three-bath home with a side load garage, formal dining room, an alternate kitchen layout with a separate butler's pantry, spacious family room, kitchen with island and pantry, separate breakfast area, first-floor guest suite with a full bath, and a screen porch. The second floor features four bedrooms, including the primary suite, a hall bath, a large

    Eastwood Homes Builder
    86 Ausban Ridge Ln, Four Oaks, NC 27524
  • /3

    $200,000

    • Land
    • 2.07 Acres
    • $96,712 per Acre

    392 Harbor Cove Dr, Angier, NC 27501

    Beautiful land to build your dream home. Set amid a serene countryside setting, The Cove offers the perfect blend of Southern charm and spacious living. Featuring expansive wooded lots, a scenic community pond, and a welcoming atmosphere for horses. This is where elegance meets tranquility. Other lots available for purchase, call listing agent for more information.

    Kelsey Lee Hyman RE/MAX SOUTHLAND REALTY II

    392 Harbor Cove Dr, Angier, NC 27501
  • /2

    $399,900

    New Construction
    • 4 Beds
    • 3.5 Baths
    • 2,943 Sq Ft

    71 Quilting Dr, Benson, NC 27504

    Eastwood Homes Builder
    71 Quilting Dr, Benson, NC 27504
  • /39

    $349,900

    New Construction $30K PRICE DROP
    • 3 Beds
    • 2.5 Baths
    • 1,893 Sq Ft

    491 Highview Dr Unit 20, Benson, NC 27504

    100% Financing available! MOVE-IN-READY HOME NOW!!! Pool Community!!!! The Ellerbe delivers a fresh, inviting two-story design that makes it easy to picture yourself at home. The main level features an open, flowing layout with a spacious family room and a bright kitchen complete with a large island, pantry, and cheerful breakfast area--perfect for easy everyday living. Upstairs, all three

    Ann Barefoot Eastwood Construction LLC

    491 Highview Dr Unit 20, Benson, NC 27504
  • /21

    $346,900

    New Construction
    • 3 Beds
    • 2 Baths
    • 1,605 Sq Ft

    373 Bonsai Way, Four Oaks, NC 27524

    WONDERFUL NEW CONSTRUCTION RANCH PLAN in new phase of subdivision. Great location! Just a few short minutes to exit 319 off I-40 and McGees Crossroads area. 3 bedrooms, 2 full baths. Cozy fireplace in family room. Enjoy backyard BBQs on your large covered patio. 2-10 warranty. Listing broker has ownership interest. See agent only remarks for more info.

    Ron Lee RE/MAX SOUTHLAND REALTY II

    373 Bonsai Way, Four Oaks, NC 27524
  • /51

    $549,900

    New Construction
    • 3 - 5 Beds
    • 2.5 - 3.5 Baths
    • 2,611 Sq Ft

    Edgefield Plan at Cedar Ridge, Angier, NC 27501

    The Edgefield is a spacious three-bedroom, two-and-a-half-bath ranch-style home with a side load garage, first-floor primary bedroom, formal dining room, separate office, open family room, dining area, kitchen with island and pantry, garage storage area, and a covered rear porch. Options available to personalize this home include an optional guest suite with a living area, a fourth bedroom on the

    Eastwood Homes Builder
    3590 Old Fairground Rd Unit 36445710, Angier, NC 27501
  • /29

    $539,900

    New Construction
    • 3 - 5 Beds
    • 2 - 4.5 Baths
    • 2,772 Sq Ft

    Cooper Plan at Cedar Ridge, Angier, NC 27501

    The Cooper is a two-story, three-bedroom, two-and-a-half-bath home with a side-load garage, formal dining room, kitchen with island and walk-in pantry, separate breakfast area open to the great room, and a first-floor primary suite. The second floor features a spacious loft area, a full bath, and two large secondary bedrooms. Options available to personalize this home include a covered porch,

    Eastwood Homes Builder
    3590 Old Fairground Rd Unit 36471062, Angier, NC 27501
  • /4

    $489,000

    New Construction
    • 3 Beds
    • 2.5 Baths
    • 2,256 Sq Ft

    19685 Nc 210, Angier, NC 27501

    Designed for the way you truly live, this beautifully laid out two story home offers space in all the right places. From the moment you step onto the covered front porch and into the welcoming foyer, you'll notice the thoughtful flow and smart use of square footage.The main level centers around a spacious family room that connects seamlessly to the dining area and well-appointed kitchen; perfect

    Sara Morris Compass -- Cary

    19685 Nc 210, Angier, NC 27501
  • /2

    $284,900

    Coming Soon
    • 3 Beds
    • 2 Baths
    • 1,238 Sq Ft

    205 William Dr, Benson, NC 27504

    Welcome home to your private 1-acre retreat in the highly sought-after Willow Lake community! This charming 3-bedroom, 2-bathroom ranch-style home offers 1,238 square feet of peaceful country living with incredible convenience. Step inside to a welcoming layout featuring a cozy gas log fireplace, a beautifully appointed kitchen with a center island, and a separate dining room perfect for

    Butch Dyer Dyer Keller Williams Realty

    205 William Dr, Benson, NC 27504
  • /52

    $269,000

    • 3 Beds
    • 2 Baths
    • 1,437 Sq Ft

    101 Ander Ln, Willow Spring, NC 27592

    Room to spread out, inside and out! Set on 1.1 acres with no HOA, this move-in-ready manufactured home offers 3 bedrooms, 2 full baths, and 1,437 square feet of comfortable living space. Renovated in 2022, the home features an open layout with LVP flooring, recessed lighting, and a stylish kitchen complete with white cabinetry, black countertops, subway tile backsplash, stainless steel

    Danielle Hooks Compass -- Cary

    101 Ander Ln, Willow Spring, NC 27592
  • /21

    $354,900

    New Construction
    • 3 Beds
    • 2 Baths
    • 1,896 Sq Ft

    313 Bonsai Way, Four Oaks, NC 27524

    You will love this beautiful ranch style home with a rocking chair front porch. Spacious family room with fireplace is open to the kitchen that offers granite, SS appliances & tile backsplash. Split bedrooms. Owner's suite offers a dual vanity, sep shower, garden tub and WIC. 2 good sized secondary bedrooms share a full bathroom. 2nd floor has a large bonus room with endless possibilities.

    Tony Lee RE/MAX SOUTHLAND REALTY II

    313 Bonsai Way, Four Oaks, NC 27524
  • /16

    $115,000

    • Land
    • 2.05 Acres
    • $56,098 per Acre

    205 Teresa Ct, Pleasant Grove, NC 27501

    Discover the possibilities with this **2.05-acre wooded homesite in the Heather Pines community of Angier, NC**. Offering a peaceful, private setting just outside city limits, this spacious tract provides room to create a property that fits your vision. With **no HOA restrictions**, enjoy added flexibility when planning your future home and the opportunity to bring your preferred builder.

    Michelle Ramirez eXp Realty

    205 Teresa Ct, Pleasant Grove, NC 27501
  • /15

    $549,900

    New Construction $40K PRICE DROP
    • 4 Beds
    • 2.5 Baths
    • 2,772 Sq Ft

    18 Country Haven Ct, Angier, NC 27501

    The Cooper is a two-story, three-bedroom, two-and-a-half-bath home with a home office, kitchen with island and walk-in pantry, separate breakfast area open to the great room, and a first-floor primary suite. The second floor features a spacious loft area, a full bath, two large secondary bedrooms, and a fourth bedroom. Schedule your self-guided tour today!

    Eastwood Homes Builder
    18 Country Haven Ct, Angier, NC 27501
  • /29

    $484,900

    New Construction
    • 3 - 5 Beds
    • 2 - 4.5 Baths
    • 2,772 Sq Ft

    Cooper Plan at Berea Farms, Four Oaks, NC 27524

    The Cooper is a two-story, three-bedroom, two-and-a-half-bath home with a side-load garage, formal dining room, kitchen with island and walk-in pantry, separate breakfast area open to the great room, and a first-floor primary suite. The second floor features a spacious loft area, a full bath, and two large secondary bedrooms. Options available to personalize this home include a covered porch,

    Eastwood Homes Builder
    55 Berea Church Rd Unit 36501669, Four Oaks, NC 27524
  • /45

    $439,900

    • 3 Beds
    • 2 Baths
    • 2,096 Sq Ft

    56 Megan Meadows Place, Angier, NC 27501

    Tucked away on a private cul-de-sac lot in Millstone Ridge, this beautifully maintained one-owner home sits on over half an acre surrounded by mature trees and meticulous landscaping. Offering 3 bedrooms, 2 full baths, plus a versatile flex room perfect for a home office, playroom, or additional living space, this home offers plenty of room to spread out. Hardwood floors flow throughout the main

    Ragan Taylor Armstrong PEAK REALTY GROUP NC LLC

    56 Megan Meadows Place, Angier, NC 27501
  • /45

    $497,900

    New Construction
    • 3 - 5 Beds
    • 2 - 3 Baths
    • 2,020 Sq Ft

    Wescott Plan at Cedar Ridge, Angier, NC 27501

    The Wescott is a three-bedroom, two-bath, ranch-style home with a crawl space foundation, side-load garage, formal dining room, kitchen with island and pantry, first-floor primary bedroom with a large shower in the primary bath, a separate laundry room, and separate storage space in the garage. Options available to personalize this home include a second primary bedroom on the main level,

    Eastwood Homes Builder
    3590 Old Fairground Rd Unit 36453264, Angier, NC 27501
  • /2

    $629,900

    New Construction $59K PRICE DROP
    • 5 Beds
    • 4.5 Baths
    • 3,477 Sq Ft

    364 Cedar Ridge Trail, Angier, NC 27501

    The Colfax is a spacious, two-story, five-bedroom, four-and-a-half-bath home with a formal dining room, office with French doors, spacious kitchen, breakfast area, family room, first-floor guest suite with full bath, separate butler's pantry, and a screen porch. The second floor features four bedrooms, including the primary bedroom with two closets, a loft area, and a laundry room.

    Eastwood Homes Builder
    364 Cedar Ridge Trail, Angier, NC 27501
  • /19

    $380,000

    $5K PRICE DROP
    • 3 Beds
    • 2.5 Baths
    • 2,063 Sq Ft

    118 Zoai Place, Willow Spring, NC 27592

    Wonderful layout with a spacious feel throughout! This home features a large attached two- car garage and a great kitchen, perfect for everyday living and entertaining. The kitchen appliances will convey! Enjoy the cozy living room with gas logs, ideal for relaing evenings. The bedrooms are all situated upstairs and all offer a generous amount of space and storage! With no HOA and so much to

    Shaylan Good Mark Spain Real Estate

    118 Zoai Place, Willow Spring, NC 27592

Showing Results 41 - 80, Page 2 of 3

How to Buy a Home How to Finance a Home How to Sell a Home