445

Angier, NC Homes for Sale under $500,000

Section Image Section Image
  • /25

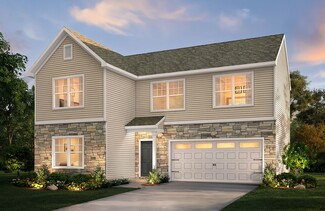
    $340,990

    New Construction
    • 3 - 6 Beds
    • 2.5 - 4.5 Baths
    • 2,702 Sq Ft

    Wynwood Plan at Station Pointe, Angier, NC 27501

    The Wynwood is a gorgeous two-level home with curb appeal and gathering spaces throughout. Just off the foyer, a flexible front room provides the space to create a home office, play space, or additional lounge area tailored to your needs. From there, the home opens into a formal dining room, creating a setting for everyday moments around the table.The heart of the Wynwood is the expansive

    DRB Homes Builder
    870 Old Station Point Unit 36471473, Angier, NC 27501
  • /16

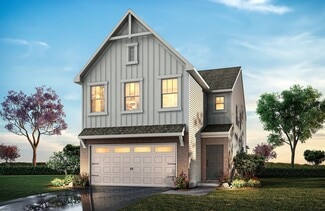
    $303,990

    New Construction
    • 3 - 4 Beds
    • 2.5 Baths
    • 1,754+ Sq Ft

    Bordeaux Plan at The Grove at Neill's Pointe, Angier, NC 27501

    A covered front porch leads into the open first floor. Open concept kitchen opens to breakfast area, family room, and outdoor patio. Optional choices available include extended breakfast area, gourmet kitchen, screened porch, and fireplace. The Primary suite offers a large closet, dual vanity, and oversized shower. The upstairs loft is perfect for entertaining or opting for a fourth bedroom.

    DRB Homes Builder
    84 Creekhaven Dr Unit 36454169, Angier, NC 27501
  • /17

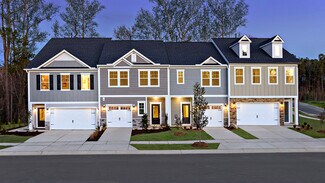
    $330,990

    New Construction
    • 4 Beds
    • 2.5 - 3.5 Baths
    • 2,187+ Sq Ft

    Middleton Plan at Station Pointe, Angier, NC 27501

    The Middleton is a beautifully crafted home that showcases Craftsman-style architecture with timeless appeal. Inside, a stunning foyer greets you and thoughtfully placed windows set the tone for a home filled with natural light.At the heart of the home, the spacious family room flows seamlessly into the breakfast area and oversized kitchen. The kitchen is outfitted with a large center island,

    DRB Homes Builder
    870 Old Station Point Unit 36457358, Angier, NC 27501
  • /72

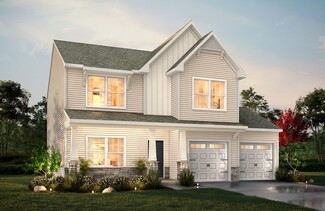
    $499,900

    New Construction
    • 4 - 5 Beds
    • 3 - 4 Baths
    • 2,430 Sq Ft

    Cypress Plan at Cedar Ridge, Angier, NC 27501

    The Cypress is a two-story, four-bedroom, three-bath home with a side load garage, formal dining room, first-floor guest suite with a full bath, and kitchen with island and pantry. The second floor features the primary bedroom, two additional bedrooms, a hall bath, a convenient upstairs laundry room, and an oversized loft area. Options available to personalize your home include a sunroom, screen

    Eastwood Homes Builder
    3590 Old Fairground Rd Unit 36489359, Angier, NC 27501
  • /26

    $230,990

    New Construction
    • 3 Beds
    • 2.5 Baths
    • 1,573+ Sq Ft

    Litchfield Plan at Spring Village - Townhomes, Angier, NC 27501

    The Litchfield is a new construction townhome designed with an open-concept layout, efficient use of space, and modern functionality for everyday living. With a thoughtfully designed two-level floor plan, this home offers a balance of comfortable gathering areas and private retreats.The main level features a spacious, open layout that seamlessly connects the kitchen, dining area, and family

    DRB Homes Builder
    13 Bluebell St Unit 36456745, Angier, NC 27501
  • /25

    $375,900

    New Construction
    • 3 Beds
    • 2.5 Baths
    • 2,098 Sq Ft

    Devin Plan at White Oak Creek Crossing, Angier, NC 27501

    Discover The Devin, a versatile floorplan ranging in size from 2,098 to 2,398 square feet, including 3 to 4 Bedrooms and 2.5 to 3.5 Bathrooms to accommodate diverse family needs. This floorplan provides ample space for comfortable living, catering to smaller or larger families alike. On the First Floor, The Devin welcomes you with a Formal Dining Room as you enter the front door. Continue through

    True Homes Builder
    161 Oriole Dr Unit 40482268, Angier, NC 27501
  • /29

    $352,900

    New Construction
    • 3 - 5 Beds
    • 2.5 - 3.5 Baths
    • 2,470 Sq Ft

    Abigale Plan at White Oak Creek Crossing, Angier, NC 27501

    Discover the Abigale, a versatile two-story floorplan ranging in size from 2,470 square feet, offering the flexibility of 3-5 bedrooms and 2.5-3 bathrooms to accommodate diverse family needs. This floorplan provides ample space for comfortable living, catering to smaller or larger families alike. On the First Floor, the Abigale opens with an inviting open-concept design that seamlessly integrates

    True Homes Builder
    161 Oriole Dr Unit 40679695, Angier, NC 27501
  • /15

    $317,990

    New Construction
    • 4 Beds
    • 3 Baths
    • 2,386+ Sq Ft

    Millhaven Plan at Station Pointe, Angier, NC 27501

    The Millhaven offers exceptional versatility, perfect for a variety of lifestyles.With its attached two-car garage and welcoming entry, this home immediately invites you into a bright and connected living space. The main level is anchored by a spacious family room that flows effortlessly into the kitchen. The kitchen features a large center island, abundant counter space, and a charming

    DRB Homes Builder
    870 Old Station Point Unit 36462550, Angier, NC 27501
  • /12

    $374,999

    New Construction
    • 5 Beds
    • 3.5 Baths
    • 2,681 Sq Ft

    258 Blue Butterfly Dr, Angier, NC 27501

    Welcome to the Quincy at 258 Blue Butterfly Drive in Camden Place! This home blends comfort and style for everyday living or hosting any size gathering. The open-concept design connects the kitchen, dining area, and great room, creating an ideal space for entertaining. A secondary bedroom with access to a full bath sits near the garage entry for added convenience. Upstairs, a cozy loft offers

    Taylor Morrison Builder
    258 Blue Butterfly Dr, Angier, NC 27501
  • /53

    $424,990

    New Construction
    • 3 - 5 Beds
    • 2.5 - 4.5 Baths
    • 2,583+ Sq Ft

    Chatham Plan at Oak Meadow - Estates, Angier, NC 27501

    HHHunt Homes Builder
    60 Oak Meadow Lane St Unit 39628469, Angier, NC 27501
  • /26

    $320,990

    New Construction
    • 3 Beds
    • 2.5 Baths
    • 2,026 Sq Ft

    Merlot Plan at Station Pointe, Angier, NC 27501

    The Merlot is a new construction single-family home designed with an open-concept layout, an upstairs loft, and a highly functional second-level laundry setup that enhances everyday convenience. With an attached two-car garage and the option for a three-car garage, this plan offers both flexibility and thoughtful design throughout.The main level features a spacious kitchen with a large island

    DRB Homes Builder
    870 Old Station Point Unit 36478529, Angier, NC 27501
  • /29

    $410,990

    New Construction
    • 4 - 6 Beds
    • 4.5 - 6.5 Baths
    • 3,501+ Sq Ft

    Townsend Plan at Blake Pond, Lillington, NC 27546

    The Townsend is a thoughtfully designed home with a standard two-car garage and the option to expand to a three-car. Inside, the foyer opens to a formal dining room that creates a sophisticated first impression. Homeowners can personalize this space with optional tray or coffered ceilings, or choose a private study in lieu of the dining room for a quiet work-from-home oasis. The heart of the home

    DRB Homes Builder
    56 Great Smoky Place Unit 36459848, Lillington, NC 27546
  • /35

    $324,900

    New Construction
    • 4 Beds
    • 2.5 Baths
    • 2,567 Sq Ft

    Shenandoah Plan at Vaughan Farms - Single-Family, Angier, NC 27501

    *Parade of Homes award winning floorplan*The 2,567-square-foot Shenandoah floorplan is designed with your active and vibrant lifestyle in mind. The open Great Room, dining area, and kitchen with a breakfast island create an ideal setting for cooking, entertaining, and enjoying meals together. A versatile flex room near the foyer can be upgraded to a study or a fifth bedroom. Upstairs, a

    Mattamy Homes Builder
    10 Twin Birch Dr Unit 36603426, Angier, NC 27501
  • /25

    $407,900

    New Construction
    • 5 Beds
    • 3.5 Baths
    • 3,185 Sq Ft

    Voyageur Plan at Riverfall, Angier, NC 27501
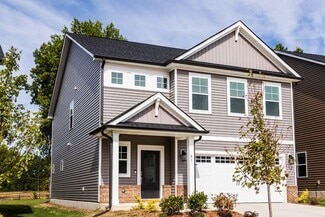
    The 3,185 square foot Voyageur floorplan makes great use of its considerable space with a superbly arranged combination of open and private living areas. A flex room right off the foyer can be used for anything while the Great Room, dining room and kitchen with breakfast island makes entertaining a cinch. The 5th bedroom is on the first floor and could be used as a guest suite. Upstairs, a large

    Mattamy Homes Builder
    46 Denali Dr Unit 36493381, Angier, NC 27501
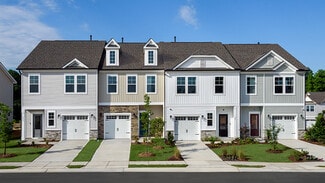
  • /15

    $313,990

    New Construction
    • 3 Beds
    • 2.5 Baths
    • 2,026 Sq Ft

    Merlot Plan at The Grove at Neill's Pointe, Angier, NC 27501
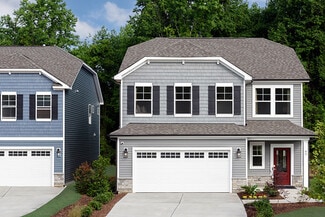
    This floorplan features an attached 2 car garage. The open concept kitchen has a large island overlooking the family room and adjoining breakfast area. Optional choices are: 2 bay side load garage or a 3 bay front load garage, a screened porch, and fireplace. Primary suite offers an expansive closet, dual sink vanity, oversized shower, and private water closet. Cozy loft, conveniently located

    DRB Homes Builder
    84 Creekhaven Dr Unit 36455017, Angier, NC 27501
  • /18

    $314,900

    New Construction
    • 3 Beds
    • 2.5 Baths
    • 1,603+ Sq Ft

    Aria Plan at Tanglewood East, Angier, NC 27501

    Discover The Aria, a versatile floorplan ranging in size from 1,603 to 1,843 square feet, including 3 Bedrooms and 2.5 Bathrooms to accommodate diverse family needs. This floorplan provides ample space for comfortable living, catering to smaller or larger families alike. On the First Floor, you'll find large, open-concept living areas, including a massive open Great Room that leads into a

    True Homes Builder
    14 Horseshoe Place Unit 36893351, Angier, NC 27501
  • /22

    $249,900

    New Construction
    • 3 Beds
    • 2.5 Baths
    • 1,839 Sq Ft

    Aurora II Plan at Vaughan Farms - Townhomes, Angier, NC 27501

    As you step into the Aurora, youll be greeted by a spacious foyer, complete with a powder room and a nearby storage closet. This end-unit townhome offers a kitchen with a breakfast bar island, granite countertops, and stainless-steel appliances. The kitchen seamlessly connects to a breakfast area and a large, open Great Room. On the second floor, you'll find a roomy owners suite, two additional

    Mattamy Homes Builder
    10 Twin Birch Dr Unit 36498727, Angier, NC 27501
  • /40

    $414,990

    New Construction
    • 3 - 4 Beds
    • 2.5 Baths
    • 2,205+ Sq Ft

    Taylor Plan at Oak Meadow - Estates, Angier, NC 27501

    HHHunt Homes Builder
    60 Oak Meadow Lane St Unit 39628459, Angier, NC 27501
  • /16

    $344,999

    New Construction
    • 3 - 4 Beds
    • 2.5 Baths
    • 2,111+ Sq Ft

    Stella Plan at Camden Place, Angier, NC 27501

    The two-story Stella floor plan is bright and airy and ready to welcome you home. It starts at the inviting foyer that leads you to an open concept gathering room and kitchen. For your convenience, a sunroom can be added, to expand your entertaining space. This lovely home features 3 bedrooms and 2.5 baths. The spacious loft can also be converted to a fourth bedroom to meet your family’s needs.

    Taylor Morrison Builder
    99 Hank Way Unit 36665032, Angier, NC 27501
  • /6

    $420,990

    New Construction
    • 4 Beds
    • 3.5 Baths
    • 3,186 Sq Ft

    Norris Plan at Blake Pond, Lillington, NC 27546

    The Norris is a SPACIOUS two-level home with the ability to expand to as many as seven bedrooms. From the moment you enter, the Norris makes a strong first impression—A formal dining room and private study sit just off the foyer, with the option to enhance design through tray or coffered ceilings. Convert the study into a bedroom with a full bath for added first-level convenience. Moving further

    DRB Homes Builder
    56 Great Smoky Place Unit 36499015, Lillington, NC 27546
  • /22

    $322,490

    New Construction
    • 3 Beds
    • 2.5 Baths
    • 1,985 Sq Ft

    Malbec Plan, Angier, NC 27501

    This plan features an attached 2 car garage. The open concept kitchen has an island overlooking the family room and breakfast area. Optional choices are: a screened porch, 4th bedroom, and fireplace. The primary suite offers an expansive closet, dual vanity, and oversized shower. The upper level loft is perfect for entertaining guests.

    13 Bluebell St Unit 40775945, Angier, NC 27501
  • /15

    $326,490

    New Construction
    • 3 Beds
    • 2.5 Baths
    • 2,026 Sq Ft

    Merlot Plan, Angier, NC 27501

    This floorplan features an attached 2 car garage. The open concept kitchen has a large island overlooking the family room and adjoining breakfast area. Optional choices are: 2 bay side load garage or a 3 bay front load garage, a screened porch, and fireplace. Primary suite offers an expansive closet, dual sink vanity, oversized shower, and private water closet. Cozy loft, conveniently located

    13 Bluebell St Unit 40775949, Angier, NC 27501
  • /20

    $249,900

    New Construction
    • 3 Beds
    • 2.5 Baths
    • 1,839 Sq Ft

    Aurora Plan at Powell, Angier, NC 27501

    Stepping into the Aurora, youre greeted by a spacious foyer, complete with a nearby powder room and storage closet. This interior townhome features a kitchen with a breakfast bar island, granite countertops, and stainless-steel appliances, seamlessly connecting to the breakfast area and a generous Great Room. Upstairs, youll find a large owners suite, two secondary bedrooms, a loft, and a laundry

    Mattamy Homes Builder
    304 Perseus St Unit 38224200, Angier, NC 27501
  • /17

    $465,990

    New Construction
    • 4 - 6 Beds
    • 3.5 - 5.5 Baths
    • 3,663+ Sq Ft

    Townsend Plan at Honeycutt Hills, Angier, NC 27501

    The Townsend is a thoughtfully designed home with a standard two-car garage and the option to expand to a three-car. Inside, the foyer opens to a formal dining room that creates a sophisticated first impression. Homeowners can personalize this space with optional tray or coffered ceilings, or choose a private study in lieu of the dining room for a quiet work-from-home oasis. The heart of the home

    DRB Homes Builder
    64 Shelby Meadow Ln Unit 36476627, Angier, NC 27501
  • /45

    $369,900

    New Construction
    • 3 Beds
    • 2 Baths
    • 2,339 Sq Ft

    Clearwater Plan at Riverfall, Angier, NC 27501

    The 2,339 square foot Clearwater floorplan offers comfortable, spacious living space in an attractive, ranch-style configuration. The covered front porch leads to a foyer with a flex room on one side and bedrooms 2 and 3 on the other with a large, open and inviting Great Room, dining and kitchen area beyond. The private owners suite includes a large walk-in closet and bath. Architects Choice

    Mattamy Homes Builder
    46 Denali Dr Unit 36476977, Angier, NC 27501
  • /46

    $388,990

    New Construction
    • 4 - 5 Beds
    • 2.5 - 4.5 Baths
    • 2,765+ Sq Ft

    Curie Plan at Oak Meadow - Smart Living, Angier, NC 27501

    1/2 acre homesites- Hurry only 4 remain

    HHHunt Homes Builder
    2741 Old Buies Creek Rd Unit 36479641, Angier, NC 27501
  • /66

    $439,990

    New Construction
    • 4 - 5 Beds
    • 2.5 - 5.5 Baths
    • 2,813+ Sq Ft

    Grayson Plan at Oak Meadow - Estates, Angier, NC 27501

    HHHunt Homes Builder
    60 Oak Meadow Lane St Unit 39628471, Angier, NC 27501
  • /5

    $425,990

    New Construction
    • 4 Beds
    • 3.5 Baths
    • 3,663+ Sq Ft

    Stonehaven Plan at Blake Pond, Lillington, NC 27546

    A formal dining room and elegant living room frame the foyer, creating a sophisticated first impression and providing ideal spaces for hosting. The main level unfolds into a spacious, open-concept living area where the kitchen, breakfast area, and family room come together. The breathtaking kitchen anchors the home with a large island, abundant cabinetry, and a convenient butler’s pantry.

    DRB Homes Builder
    56 Great Smoky Place Unit 36453769, Lillington, NC 27546
  • /9

    $374,990

    New Construction
    • 4 Beds
    • 2.5 - 3.5 Baths
    • 2,187+ Sq Ft

    Middleton Plan at Honeycutt Hills, Angier, NC 27501

    The Middleton is a beautifully crafted home that showcases Craftsman-style architecture with timeless appeal. Inside, a stunning foyer greets you and thoughtfully placed windows set the tone for a home filled with natural light.At the heart of the home, the spacious family room flows seamlessly into the breakfast area and oversized kitchen. The kitchen is outfitted with a large center island,

    DRB Homes Builder
    64 Shelby Meadow Ln Unit 36459953, Angier, NC 27501
  • /49

    $379,990

    New Construction
    • 3 - 5 Beds
    • 2.5 Baths
    • 2,222+ Sq Ft

    Maxwell Plan at Oak Meadow - Smart Living, Angier, NC 27501

    1/2 acre homesites- Hurry only 4 remain

    HHHunt Homes Builder
    2741 Old Buies Creek Rd Unit 36481917, Angier, NC 27501
  • /16

    $313,900

    New Construction
    • 3 Beds
    • 2.5 Baths
    • 1,626 Sq Ft

    Charlotte Plan at Tanglewood East, Angier, NC 27501

    Discover The Charlotte, a versatile floorplan ranging in size from 1,626 square feet, offering 3 Bedrooms and 2.5 Bathrooms to accommodate diverse family needs. This floorplan provides ample space for comfortable living, catering to smaller or larger families alike. On the First Floor, a large open Great Room and Dining Room greet you as you enter, just beyond which you'll find an L-shaped

    True Homes Builder
    14 Horseshoe Place Unit 36893548, Angier, NC 27501
  • /29

    $359,900

    New Construction
    • 3 Beds
    • 2.5 Baths
    • 2,470 Sq Ft

    Abigale Plan at Tanglewood East, Angier, NC 27501

    Discover the Abigale, a versatile two-story floorplan ranging in size from 2,470 square feet, offering the flexibility of 3-5 bedrooms and 2.5-3 bathrooms to accommodate diverse family needs. This floorplan provides ample space for comfortable living, catering to smaller or larger families alike. On the First Floor, the Abigale opens with an inviting open-concept design that seamlessly integrates

    True Homes Builder
    14 Horseshoe Place Unit 36893314, Angier, NC 27501
  • /15

    $274,999

    New Construction
    • 3 Beds
    • 2.5 Baths
    • 1,714 Sq Ft

    Sage Plan at Camden Townes, Angier, NC 27501

    The two-story Sage floor plan is an open concept that is both airy and bright. It is inspired by casual and stylish living. The foyer flows effortlessly into the gathering room, dining and kitchen area, making this home perfect for family gatherings and entertainment. The powder room is conveniently located between the entry door and the attached one-car garage. The second floor offers a generous

    Taylor Morrison Builder
    99 Hank Way Unit 36665036, Angier, NC 27501
  • /21

    $360,000

    $25K PRICE DROP
    • 3 Beds
    • 2 Baths
    • 1,944 Sq Ft

    19 Linda Lou Ln, Angier, NC 27501

    Half an acre. Zero stairs. One perfect location. Tucked between the energy of Campbell University and the charm of downtown Angier, this beautifully ranch sits on a gorgeous half acre lot that's ready for everything, morning coffee on the patio, weekend cookouts, garden beds, fire pits, or just open sky and room to breathe. Inside, you'll find a beautiful kitchen, three spacious bedrooms, and two

    Justin Carlin 19 East Realty

    19 Linda Lou Ln, Angier, NC 27501
  • /20

    $390,900

    New Construction
    • 3 - 4 Beds
    • 2 - 4 Baths
    • 2,764+ Sq Ft

    Kipling Plan at White Oak Creek Crossing, Angier, NC 27501

    Introducing The Kipling floorplan, a versatile layout ranging in size from 2,764 to 2,835 square feet, featuring 3 to 4 bedrooms and 2.5 to 3 bathrooms, designed to accommodate various family needs. This floorplan offers ample space for both smaller and larger families. As you enter The Kipling, you're greeted by a spacious Study. From there, you'll move into the open Dining Room and then into

    True Homes Builder
    161 Oriole Dr Unit 40482292, Angier, NC 27501
  • /38

    $409,990

    New Construction
    • 3 - 5 Beds
    • 2.5 - 4.5 Baths
    • 2,204+ Sq Ft

    Franklin Plan at Oak Meadow - Estates, Angier, NC 27501

    HHHunt Homes Builder
    60 Oak Meadow Lane St Unit 39628454, Angier, NC 27501
  • /23

    $334,900

    New Construction
    • 3 - 4 Beds
    • 2.5 Baths
    • 2,069+ Sq Ft

    Hudson Plan at Tanglewood East, Angier, NC 27501

    Discover the Hudson, a versatile floorplan ranging in size from 2,069 to 2,414 square feet, including 3 to 5 Bedrooms and 2.5 to 3.5 Bathrooms to accommodate diverse family needs. This floorplan provides ample space for comfortable living, catering to smaller or larger families alike. On the First Floor, an extremely large Open Great Room greets you as you enter the Hudson Plan. Continuing

    True Homes Builder
    14 Horseshoe Place Unit 36893446, Angier, NC 27501
  • /10

    $319,990

    New Construction
    • 4 Beds
    • 3 Baths
    • 2,386+ Sq Ft

    Millhaven Plan at The Grove at Neill's Pointe, Angier, NC 27501

    The Millhaven offers exceptional versatility, perfect for a variety of lifestyles.With its attached two-car garage and welcoming entry, this home immediately invites you into a bright and connected living space. The main level is anchored by a spacious family room that flows effortlessly into the kitchen. The kitchen features a large center island, abundant counter space, and a charming

    DRB Homes Builder
    84 Creekhaven Dr Unit 36450587, Angier, NC 27501
  • /9

    $332,490

    New Construction
    • 4 Beds
    • 3.5 Baths
    • 2,386 Sq Ft

    Millhaven Plan, Angier, NC 27501

    The Millhaven offers exceptional versatility, perfect for a variety of lifestyles.With its attached two-car garage and welcoming entry, this home immediately invites you into a bright and connected living space. The main level is anchored by a spacious family room that flows effortlessly into the kitchen. The kitchen features a large center island, abundant counter space, and a charming

    13 Bluebell St Unit 40775943, Angier, NC 27501
  • /15

    $361,999

    New Construction
    • 4 Beds
    • 2.5 Baths
    • 2,359+ Sq Ft

    Harper Plan at Camden Place, Angier, NC 27501

    Our two-story Harper floor plan welcomes you with an inviting foyer that leads effortlessly to the open concept gathering room, kitchen and dining area. For your convenience, a sunroom can be added to expand your entertaining space. The Harper floor plan gives you 4 bedrooms, 2.5 bathrooms and a spacious loft, perfect for family movie nights, along with a spacious laundry room. The owner's suite

    Taylor Morrison Builder
    99 Hank Way Unit 36665030, Angier, NC 27501

Showing Results 41 - 80, Page 2 of 12

How to Buy a Home How to Finance a Home How to Sell a Home