131

Angier, NC Homes for Sale under $700,000

Section Image Section Image
  • 9193 Dupree Meadow Dr Unit 21, Angier, NC 27501

    $424,990

    New Construction
    • 4 Beds
    • 3 Baths
    • 1,841 Sq Ft

    9193 Dupree Meadow Dr Unit 21, Angier, NC 27501

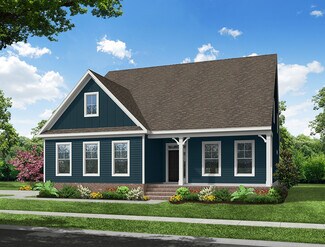
    The new and much loved Ellery Plan from the 100 year builder Robuck Homes. This 4-bedroom, 3-bathroom single-family ranch in Kennebec Crossing offers quality construction and practical layout for homeowners seeking a established community in Angier. The floor plan accommodates multiple bedrooms and full bathrooms across the home, providing flexibility for various living arrangements.

    Lauren Klein Fonville Morisey & Barefoot

    9193 Dupree Meadow Dr Unit 21, Angier, NC 27501
  • /18

    $404,900

    New Construction
    • 3 - 5 Beds
    • 2 - 4.5 Baths
    • 2,656+ Sq Ft

    Wayne Plan at White Oak Creek Crossing, Angier, NC 27501

    Discover The Wayne, a versatile floorplan starting at 2,656 square feet, accommodating the diverse needs of your family. This flexible design offers 3 to 5 bedrooms and 2.5 to 4 bathrooms, providing the perfect space for your lifestyle. On the first floor, The Wayne welcomes you with an elegant Master Down layout. The entrance features a Study Office Area, ideal for remote work or studying. Walk

    True Homes Builder
    161 Oriole Dr Unit 40482290, Angier, NC 27501
  • /157

    $519,300

    New Construction
    • 3 - 4 Beds
    • 2.5 - 3.5 Baths
    • 3,125 Sq Ft

    The Hampton Plan at Kennebec Crossing - The Park, Angier, NC 27501

    The Hampton offers a spacious and flexible design with 3 bedrooms, 2.5 bathrooms, and 3,125 square feet of thoughtfully crafted living space.The open-concept main level features a chef’s kitchen with a central island, seamlessly connecting to the great room and dining area for easy entertaining and everyday living. A tech nook near the kitchen provides a convenient space for work, study, or

    Robuck Homes Builder
    9101 Dupree Meadow Dr Unit 36465696, Angier, NC 27501
  • /54

    $578,000

    New Construction
    • 4 Beds
    • 3.5 Baths
    • 3,106 Sq Ft

    35 Tori-Vic Ct, Black River, NC 27501

    3,100 SQFT FLEXIBLE LIVING SPACE! ------------ Welcome to this thoughtfully designed custom home, offering 3,100 total heated square feet strategically arranged across three levels to maximize space, flexibility, and everyday living. A rare opportunity to own a custom home with space, flexibility, and a private setting. The nearly 900 sq. ft., FULLY FINISHED WALK-OUT BASEMENT is built to the same

    Lidia Nierobisz Coldwell Banker HPW

    35 Tori-Vic Ct, Black River, NC 27501
  • /21

    $527,970

    New Construction
    • 5 Beds
    • 4 Baths
    • 4,033 Sq Ft

    929 Walker Rdg Way, Angier, NC 27592

    To be built. Discover Lehigh Basement Plan at Highland Ridge by Ryan Homes in Willow Spring, NC. This basement floorplan sits on a water view homesite. This home features flexible spaces with flex space or library, 2nd floor loft, and a spacious finished basement. Features on this home include white cabinets, stainless steel appliances, quartz countertops. The community provides exceptional

    Daxay Malkan Esteem Properties

    929 Walker Rdg Way, Angier, NC 27592
  • /29

    $440,000

    $5K PRICE DROP
    • 3 Beds
    • 3 Baths
    • 2,482 Sq Ft

    20 E Sand Luggs Ct, Angier, NC 27501

    **Lender's credit available when using preferred lender.** Welcome to this thoughtfully designed 3-bedroom, 3-bathroom home nestled in Angier, NC. Built in 2023 and still like new. The perfect blend of main-level living with a large second-floor bonus room, full bath, walk-in storage, and an unfinished room ready for your custom touches. Set on an expansive lot, this home offers plenty of space

    Dulce Rosas Barrera Profit Point Real Estate

    20 E Sand Luggs Ct, Angier, NC 27501
  • /4

    $449,000

    New Construction
    • 3 Beds
    • 2.5 Baths
    • 2,018 Sq Ft

    19665 Nc 210, Angier, NC 27501

    This thoughtfully designed two story home offers the perfect blend of comfort, function, and space to grow. With a spacious main level primary suite and multiple flexible living areas, this home is ideal for both everyday living and entertaining. The first floor features a private primary retreat complete with a large walk in closet and en-suite bath. The open concept kitchen flows seamlessly

    Sara Morris Compass -- Cary

    19665 Nc 210, Angier, NC 27501
  • /17

    $594,700

    New Construction
    • 4 Beds
    • 3 Baths
    • 3,029 Sq Ft

    88 Stonewheel Ave, Angier, NC 27501

    The Garner (Craftsman Elevation) at Massengill Crossing offers timeless curb appeal paired with thoughtfully designed living space and room to spread out. You step through the foyer, where a pocket door encloses a private guest room and full bath just off the entry, giving guests their own quiet space right from the start. Beyond that, the home opens into the heart of it all: a kitchen, cafe

    Michelle Schreiber New Home Inc LLC

    88 Stonewheel Ave, Angier, NC 27501
  • /61

    $615,000

    • 4 Beds
    • 3.5 Baths
    • 3,272 Sq Ft

    205 Morningside Ln, Angier, NC 27501

    HUGE INCENTIVE AVAILABLE: SELLER-PAID 2-1 RATE BUYDOWN!! (with acceptable offer) Built in 2022, this beautifully crafted 4-bedroom, 3.5-bath home offers just under 3,300 square feet in the Weatherford community of Angier. Thoughtful architectural details throughout include tray ceilings, wainscoting, crown molding, transom windows, and French doors. The main level features a spacious primary

    Elizabeth Sexton EXP Realty

    205 Morningside Ln, Angier, NC 27501
  • /10

    $452,007

    New Construction
    • 4 Beds
    • 3.5 Baths
    • 3,185 Sq Ft

    156 Blair Dr, Angier, NC 27501

    Final opportunity in RiverFall. Under Construction. Welcome to RiverFall' s stunning 3,165 sq. ft. Voyageur, where timeless Craftsman charm meets spacious, modern living. Featuring a beautiful Craftsman elevation with natural stone and shake siding, rocking-chair front porch, and a covered rear veranda overlooking a massive, cleared backyard framed by mature, tree-lined woods and protected

    Ann Landau Mattamy Homes LLC

    156 Blair Dr, Angier, NC 27501
  • /52

    $503,200

    New Construction
    • 3 - 4 Beds
    • 2.5 - 3.5 Baths
    • 2,789 Sq Ft

    The Highland Plan at Kennebec Crossing - The Park, Angier, NC 27501

    The Highland floorplan is designed with both elegance and practicality in mind, featuring a spacious, open-concept layout that invites both relaxation and entertainment. The large kitchen flows seamlessly into the great room, offering a central hub for family gatherings and everyday activities. The primary suite is a serene retreat with a luxurious bath and generous closet space. Additional

    Robuck Homes Builder
    9101 Dupree Meadow Dr Unit 36471093, Angier, NC 27501
  • 944 Walker Ridge Way, Angier, NC 27592

    $407,985

    New Construction
    • 5 Beds
    • 3.5 Baths
    • 2,718 Sq Ft

    944 Walker Ridge Way, Angier, NC 27592

    Time to design. Discover the Hudson Plan at Highland Ridge by Ryan Homes in Willow Spring, NC. There is still time to pick features that fit your style. This home features flexible spaces with flex space or library, a first-floor guest suite, and 4 spacious bedrooms upstairs. Features on this home include white cabinets, stainless steel appliances, quartz countertops, and a rear patio. The

    Ryan Homes Builder
    944 Walker Ridge Way, Angier, NC 27592
  • /7

    $469,990

    New Construction
    • 4 Beds
    • 3 Baths
    • 2,816 Sq Ft

    345 Adams Pointe Ct, Angier, NC 27501

    QUICK MOVE-IN OPPORTUNITY! Experience luxury, privacy, and space on a stunning 1.06-acre homesite in Honeycutt Hills. Located just minutes from Downtown Angier and the Wake County line, this exceptional Drayton home offers the tranquility of country living while maintaining convenient access to shopping, dining, recreation, and major commuting routes.A welcoming foyer leads into a

    DRB Homes Builder
    345 Adams Pointe Ct, Angier, NC 27501
  • /2

    $439,900

    New Construction
    • 5 Beds
    • 3.5 Baths
    • 3,680 Sq Ft

    47 Flicker Ln, Angier, NC 27501

    True Homes Builder
    47 Flicker Ln, Angier, NC 27501
  • /33

    $549,990

    New Construction
    • 4 Beds
    • 3.5 Baths
    • 2,685 Sq Ft

    325 Oak Meadow Ln, Angier, NC 27501

    Ready Now - Leaseback Opportunity! The Chatham designer home sits on a beautiful cul-de-sac homesite at over 1/2 an acre! This home boasts 4 bedrooms (including a first-floor guest suite), beautiful design finishes and an expansive open layout. You'll love hosting your loved ones in this home where your chef's kitchen overlooks your dining area and expanded family room (complete with fireplace)

    HHHunt Homes Builder
    325 Oak Meadow Ln, Angier, NC 27501
  • /70

    $599,700

    New Construction
    • 4 Beds
    • 3 Baths
    • 3,011 Sq Ft

    1735 Meadowfern Place, Willow Springs, NC 27592

    The Apex (Craftsman Elevation) at Fish Hawk Ranch combines timeless architectural style with expansive, flexible living spaces and thoughtfully curated upgrades. Offering 3,011 sq ft, 4 bedrooms, and 3 baths , this home features a 2-car side-load garage and is situated on Lot 88, a 0.69-acre homesite that provides privacy, outdoor space, and a peaceful setting. Interior highlights include:

    New Home Inc. Builder
    1735 Meadowfern Place, Willow Springs, NC 27592
  • /32

    $499,990

    New Construction
    • 3 Beds
    • 2.5 Baths
    • 2,197 Sq Ft

    291 Oak Meadow Ln, Angier, NC 27501

    Introducing the Buckley - a brand-new RANCH plan designed for easy, elegant living, scheduled to be completed this November! This thoughtfully designed home features 3 bedrooms, a study and 3 full bathrooms. A private study with french doors greets you as you walk in, offering a wonderful space for a home office, formal dining room or additional den. The kitchen anchors the home with a large

    HHHunt Homes Builder
    291 Oak Meadow Ln, Angier, NC 27501
  • /34

    $449,900

    New Construction Open Sun 1PM - 6PM
    • 4 Beds
    • 3.5 Baths
    • 3,465 Sq Ft

    257 Blair Dr Unit 182, Angier, NC 27501

    Quick Move-In Opportunity in White Oak Creek Crossing! The Wakefield offers 3,465 SF with 4 bedrooms, 3.5 baths, a main-level Primary Suite, Game Room and separate finished Bonus Room. The open main level features a spacious Great Room, Dining Room and upgraded kitchen with quartz countertops, staggered cabinetry, tile backsplash, island and Butler's Pantry. The private Primary Suite features a

    Kaylee Wilson TLS Realty LLC

    257 Blair Dr Unit 182, Angier, NC 27501
  • /60

    $674,990

    • 4 Beds
    • 3.5 Baths
    • 3,534 Sq Ft

    140 Morningside Ln, Angier, NC 27501

    **TRUE MAIN-LEVEL LIVING on .73 acres in Weatherford!** Built in 2023, this 4-bedroom, 3.5-bath home offers 3,534 square feet with three bedrooms conveniently located on the main level and a layout that makes everyday living easy. The heart of the home is the open kitchen and living area, filled with natural light and designed for gathering. The kitchen features quartz countertops, a large

    Elizabeth Sexton EXP Realty

    140 Morningside Ln, Angier, NC 27501
  • /94

    $580,000

    • 4 Beds
    • 4.5 Baths
    • 3,339 Sq Ft

    244 Harvester Rd, Angier, NC 27501

    $5,000 SELLER INCENTIVE + REFRIGERATOR, WASHER & DRYER CONVEY WITH AN ACCEPTABLE OFFER! This spacious three-level home is tucked into a cul-de-sac in the Tobacco Road subdivision of Angier, with wooded and pond views creating a peaceful backdrop on a beautiful .81-acre lot. Offering 4 bedrooms, 4.5 baths, and 3,339 square feet, the home features a functional floor plan with plenty of space for

    Elizabeth Sexton EXP Realty

    244 Harvester Rd, Angier, NC 27501
  • /33

    $445,000

    • 4 Beds
    • 3.5 Baths
    • 2,534 Sq Ft

    96 Looping Horse Cir, Angier, NC 27501

    Welcome home to this, LIKE NEW, beautiful two-story home, 4-bedroom, 3.5 bath home perfectly located within 30 minutes of Raleigh! Designed with both style and functionality in mind, this home features a spacious open floor plan that's ideal for everyday living and entertaining. Wow guests in the two-story foyer with open staircase. The heart of the home is the stunning kitchen with large center

    Blanche Stanley HomeTowne Realty

    96 Looping Horse Cir, Angier, NC 27501
  • /31

    $428,473

    New Construction $10K PRICE DROP
    • 4 Beds
    • 3 Baths
    • 2,567 Sq Ft

    74 Mendenhall Dr, Angier, NC 27501

    Tucked far back on a sprawling .81 acre home site, the 2,567 sq. ft. Shenandoah Craftsman offers exceptional privacy, a massive front yard, and an extended driveway that creates a grand first impression. The side-entry garage enhances the beautiful Craftsman elevation with stone accents. Inside, the open-concept layout seamlessly connects the Great Room, dining area, and kitchen, creating an

    Mattamy Homes Builder
    74 Mendenhall Dr, Angier, NC 27501
  • /29

    $539,900

    New Construction
    • 3 - 5 Beds
    • 2 - 4.5 Baths
    • 2,772 Sq Ft

    Cooper Plan at Cedar Ridge, Angier, NC 27501

    The Cooper is a two-story, three-bedroom, two-and-a-half-bath home with a side-load garage, formal dining room, kitchen with island and walk-in pantry, separate breakfast area open to the great room, and a first-floor primary suite. The second floor features a spacious loft area, a full bath, and two large secondary bedrooms. Options available to personalize this home include a covered porch,

    Eastwood Homes Builder
    3590 Old Fairground Rd Unit 36471062, Angier, NC 27501
  • /22

    $443,870

    New Construction
    • 3 Beds
    • 3 Baths
    • 2,795 Sq Ft

    187 Blair Dr, Angier, NC 27501

    A truly one-of-a-kind and final home being built in this private cul-de-sac setting, surrounded by beautiful mature trees and tucked away in a quiet, peaceful location. Already under construction and anticipated for a December completion, this exceptional home offers the rare advantage of no backyard neighbors and a private, nature-filled setting. A Stunning Farm House Country-inspired home with

    Ann Landau Mattamy Homes LLC

    187 Blair Dr, Angier, NC 27501
  • /4

    $489,000

    New Construction
    • 3 Beds
    • 2.5 Baths
    • 2,256 Sq Ft

    19685 Nc 210, Angier, NC 27501

    Designed for the way you truly live, this beautifully laid out two story home offers space in all the right places. From the moment you step onto the covered front porch and into the welcoming foyer, you'll notice the thoughtful flow and smart use of square footage.The main level centers around a spacious family room that connects seamlessly to the dining area and well-appointed kitchen; perfect

    Sara Morris Compass -- Cary

    19685 Nc 210, Angier, NC 27501
  • /42

    $416,082

    New Construction
    • 3 Beds
    • 2 Baths
    • 2,339 Sq Ft

    444 Denali Dr, Angier, NC 27501

    The award-winning Clearwater French Country2,339 square feet ranch home showcases an elegant stone-accented exterior, desirable side-entry garage, and enhanced side elevation. A welcoming rocking-chair front porch invites you into a spacious foyer that creates a warm first impression. Just off the entry, a versatile flex room provides the perfect space for a home office, craft room or den. Two

    Mattamy Homes Builder
    444 Denali Dr, Angier, NC 27501
  • /15

    $549,900

    New Construction $40K PRICE DROP
    • 4 Beds
    • 2.5 Baths
    • 2,772 Sq Ft

    18 Country Haven Ct, Angier, NC 27501

    The Cooper is a two-story, three-bedroom, two-and-a-half-bath home with a home office, kitchen with island and walk-in pantry, separate breakfast area open to the great room, and a first-floor primary suite. The second floor features a spacious loft area, a full bath, two large secondary bedrooms, and a fourth bedroom. Schedule your self-guided tour today!

    Eastwood Homes Builder
    18 Country Haven Ct, Angier, NC 27501
  • 928 Walker Ridge Way, Angier, NC 27592

    $457,985

    New Construction
    • 5 Beds
    • 4 Baths
    • 3,656 Sq Ft

    928 Walker Ridge Way, Angier, NC 27592

    Time to design! Welcome to the York at Highland Ridge by Ryan Homes in Willow Spring, NC. This impressive 3,656-square-foot home features 5 bedrooms, 4 bathrooms, and an open-concept floor plan designed for modern living. The first floor offers a spacious family room and a beautifully appointed kitchen with a large island, quartz countertops, linen-white cabinets, stainless steel appliances, a

    Ryan Homes Builder
    928 Walker Ridge Way, Angier, NC 27592
  • /17

    $432,900

    New Construction
    • 5 Beds
    • 3.5 Baths
    • 3,680+ Sq Ft

    Calgary Plan at Tanglewood East, Angier, NC 27501

    Discover the Calgary, a versatile floorplan ranging in size from 3,680 square feet, including 5 Bedrooms and 3.5 Bathrooms to accommodate diverse family needs. This floorplan provides ample space for comfortable living, catering to smaller or larger families alike. On the First Floor, you'll find a large private study and a convenient Half-Bathroom. A private Bedroom 5 is perfect for guests or

    True Homes Builder
    14 Horseshoe Place Unit 36893422, Angier, NC 27501
  • /43

    $449,000

    • 4 Beds
    • 2.5 Baths
    • 2,730 Sq Ft

    138 Tramway Cir, Angier, NC 27501

    Charming 4-bedroom, 2.5-bath home in a sought-after Johnston County neighborhood! The first floor features a spacious owner's suite with a tray ceiling, walk-in closet, dual vanity, water closet, garden tub, and separate shower. A versatile flex space on the main level is perfect for a home office or reading room. The kitchen is both stylish and functional, featuring granite countertops, a tile

    Tina Caul EXP Realty LLC

    138 Tramway Cir, Angier, NC 27501
  • /103

    $472,100

    New Construction
    • 3 - 4 Beds
    • 2.5 - 3.5 Baths
    • 2,591 Sq Ft

    The Whitley Plan at Kennebec Crossing - The Park, Angier, NC 27501

    The Whitley offers a versatile and spacious layout with 3 bedrooms, 2.5 bathrooms, and 2,591 square feet of thoughtfully designed living space.The open-concept main level features a chef’s kitchen with a central island, seamlessly connected to the great room and dining area, making it perfect for entertaining and everyday living. A first-floor flex room provides additional versatility and can

    Robuck Homes Builder
    9101 Dupree Meadow Dr Unit 36495083, Angier, NC 27501
  • /41

    $439,900

    • 3 Beds
    • 2 Baths
    • 2,096 Sq Ft

    56 Megan Meadows Place, Angier, NC 27501

    MOVE-IN READY and tucked away on an unusually private cul-de-sac lot in Millstone Ridge, this beautifully maintained one-owner home sits on over half an acre surrounded by mature trees and meticulous landscaping. The spacious 12x26 screened-in porch is one of the home's standout features, offering an exceptional outdoor living space with access from both the living room and primary suite and

    Ragan Taylor Armstrong PEAK REALTY GROUP NC LLC

    56 Megan Meadows Place, Angier, NC 27501
  • /14

    $414,900

    New Construction
    • 4 - 5 Beds
    • 2.5 - 4.5 Baths
    • 3,609+ Sq Ft

    Winslow Plan at Tanglewood East, Angier, NC 27501

    Discover the Winslow, a versatile floorplan ranging in size from 3,614 to 3,643 square feet, offering 4 to 5 Bedrooms and 2.5 to 4.5 Bathrooms to accommodate diverse family needs. On the First Floor, you'll find a True Space Study, perfect for working from home, or you can transform it into an additional bedroom to suit your family's needs. As you continue through the home, you'll discover the

    True Homes Builder
    14 Horseshoe Place Unit 36893412, Angier, NC 27501
  • /13

    $430,122

    New Construction
    • 4 Beds
    • 3 Baths
    • 2,810 Sq Ft

    42 Blair Dr, Angier, NC 27501

    Estimated start Aug./ Sept. This Stunning most popular Sequoia French Country home features a timeless French Country elevation with elegant stone accents at the entry, creating a warm and inviting first impression. Situated on a spacious 0.68-acre homesite backing to mature trees, the extended driveway enhances both curb appeal and everyday convenience with additional parking. Discover Mattamy

    Ann Landau Mattamy Homes LLC

    42 Blair Dr, Angier, NC 27501
  • /34

    $449,990

    New Construction $50K PRICE DROP
    • 5 Beds
    • 3 Baths
    • 3,031 Sq Ft

    208 Armorial Ct, Angier, NC 27592

    The Mitchell plan: Open, spacious living designed for everyone—room to relax, gather, and grow. Enjoy entertaining by the cozy fireplace and host dinner parties large and small in the formal dining room or at the over-sized island! Screened porch!

    Pulte Homes Builder
    208 Armorial Ct, Angier, NC 27592
  • /29

    $440,900

    New Construction
    • 3 - 4 Beds
    • 3 Baths
    • 2,736 Sq Ft

    Birch II A Plan at Tobacco Road, Angier, NC 27501

    Within The Birch II’s charming exterior lies an open, functional floor plan. The Kitchen features plenty of counterspace with close proximity to the Dining Room. The generous Family Room leads out to the large covered porch for convenient outdoor living. The private first floor Owner’s Suite features plenty of light and is complete with a huge walk-in closet. On the second floor, the home

    Davidson Homes Builder
    128 Harvester Rd Unit 36451324, Angier, NC 27501
  • /2

    $409,900

    New Construction
    • 5 Beds
    • 3 Baths
    • 2,983 Sq Ft

    75 Blackthorn Ln, Angier, NC 27501

    True Homes Builder
    75 Blackthorn Ln, Angier, NC 27501
  • /21

    $629,900

    New Construction $59K PRICE DROP
    • 5 Beds
    • 4.5 Baths
    • 3,477 Sq Ft

    364 Cedar Ridge Trail, Angier, NC 27501

    The Colfax is a spacious, two-story, five-bedroom, four-and-a-half-bath home with a formal dining room, office with French doors, spacious kitchen, breakfast area, family room, first-floor guest suite with full bath, separate butler's pantry, and a screen porch. The second floor features four bedrooms, including the primary bedroom with two closets, a loft area, and a laundry room.

    Eastwood Homes Builder
    364 Cedar Ridge Trail, Angier, NC 27501
  • 909 Walker Ridge Way, Angier, NC 27592

    $404,990

    New Construction
    • 4 Beds
    • 2.5 Baths
    • 2,718 Sq Ft

    909 Walker Ridge Way, Angier, NC 27592

    Discover the Hudson floor plan at Highland Ridge by Ryan Homes in Willow Spring, NC. This open-concept design features a spacious living room and kitchen with modern finishes, including LVP flooring, a curated design package, stainless steel appliances, and a large kitchen island topped with quartz countertops. The main-level study offers flexible space, ideal for a home office, library,

    Ryan Homes Builder
    909 Walker Ridge Way, Angier, NC 27592
  • /16

    $425,900

    New Construction
    • 5 Beds
    • 3.5 Baths
    • 3,680+ Sq Ft

    Calgary Plan at White Oak Creek Crossing, Angier, NC 27501

    Discover the Calgary, a versatile floorplan ranging in size from 3,680 square feet, including 5 Bedrooms and 3.5 Bathrooms to accommodate diverse family needs. This floorplan provides ample space for comfortable living, catering to smaller or larger families alike. On the First Floor, you'll find a large private study and a convenient Half-Bathroom. A private Bedroom 5 is perfect for guests or

    True Homes Builder
    161 Oriole Dr Unit 40482279, Angier, NC 27501

Showing Results 81 - 120, Page 3 of 4

How to Buy a Home How to Finance a Home How to Sell a Home