779

Homes for Sale near Angleton Junior High School

Section Image Section Image
  • /40

    $140,000

    • 3 Beds
    • 2 Baths
    • 1,140 Sq Ft

    102 Western Ave, Angleton, TX 77515

    Escape to the comfort of country living in this charming 2011 single-wide home situated on acreage in Holiday Lakes. Set on a spacious corner lot, this property offers plenty of room to enjoy the outdoors while still being just minutes from the new AISD elementary and junior high schools.Inside, the open-concept kitchen, dining, & living area creates a warm, welcoming space that's perfect for

    Cherry Leal Cornerstone, Realtors

    102 Western Ave, Angleton, TX 77515
  • /22

    $277,990

    New Construction
    • 3 Beds
    • 2 Baths
    • 1,915 Sq Ft

    Sabine Plan at Ashland, Angleton, TX 77515

    The gorgeous Sabine floor plan is a one-story home with an ideal layout that will suit most any lifestyle. Entering this lovely home, you are met with the second and third bedrooms, each boasting convenient walk-in closets, as well as entry to the full secondary bath residing right beside the third bedroom. Also at the front of the home is entrance to your two-car garage. If you are needing more

    CastleRock Communities Builder
    3702 Quartz Manor Dr Unit 36482541, Angleton, TX 77515
  • /42

    $309,990

    New Construction
    • 4 Beds
    • 2.5 Baths
    • 2,513 Sq Ft

    Trinity Plan at Windrose Green, Angleton, TX 77515

    Our grandest home in the Cobalt Series, the Trinity floor plan boasts an impressive two-story floor plan that is sure to suit most any lifestyle. Upon entry, you are first greeted by the private study room that also has the option of transforming into a fifth bedroom if you would rather have the space for more guests to visit. Next, you will find the access to your convenient downstairs powder

    CastleRock Communities Builder
    3610 Compass Pointe Ct Unit 36462599, Angleton, TX 77515
  • /20

    $285,990

    New Construction
    • 3 Beds
    • 2 Baths
    • 2,009 Sq Ft

    Creede Plan at Windrose Green, Angleton, TX 77515

    Boasting with space, the Creede plan is a highly sought-after one-story home with space for the whole family to enjoy. This three-bedroom, two-bathroom home is the perfect layout for most any lifestyle, no matter what stage of life you are in. Entering the home, you will find the long foyer leading to the second and third bedrooms, with the full secondary bathroom residing in the middle. Across

    CastleRock Communities Builder
    3610 Compass Pointe Ct Unit 36488597, Angleton, TX 77515
  • /42

    $299,000

    $13K PRICE DROP
    • 3 Beds
    • 2 Baths
    • 2,630 Sq Ft

    12827 Sandpiper Rd, Angleton, TX 77515

    Like new waterfront retreat on Bastrop Bayou canal — taken to the studs and expanded with major upgrades including new kitchen, quartz countertops, cabinets, flooring, paint, lighting, HVAC, composite decking, cement-board siding, roof, + more. Elevated for coastal living, this move-in-ready home blends modern finishes with relaxed charm. The open living area is bright and inviting with soaring

    Laura Cooper eXp Realty LLC

    12827 Sandpiper Rd, Angleton, TX 77515
  • /14

    $314,990

    New Construction $19K PRICE DROP
    • 4 Beds
    • 3 Baths
    • 2,024 Sq Ft

    1938 Stargazer Ln, Angleton, TX 77515

    This thoughtfully designed single-story home offers families flexibility, comfort, and space where it counts. From the inviting front porch to the spacious interior, every detail is planned for real-life living. Inside, a wide foyer leads to two secondary bedrooms and a full bath near the entrance—perfect for kids, guests, or a private office. A versatile flex room provides space for a reading

    Coventry Homes Builder
    1938 Stargazer Ln, Angleton, TX 77515
  • /20

    $319,990

    New Construction
    • 4 Beds
    • 3 Baths
    • 2,211 Sq Ft

    719 Evergreen Forest Ln, Rosharon, TX 77583

    Award-Winning Plan Designed with Entertaining and Connection in Mind!Discover a home designed for both effortless living and unforgettable entertaining. This quick move-in opportunity features a stunning open-concept floorplan that seamlessly connects the kitchen, dining, and family room, creating a natural flow that brings the entire home together. Whether hosting a large celebration or

    DRB Homes Builder
    719 Evergreen Forest Ln, Rosharon, TX 77583
  • /22

    $279,990

    New Construction
    • 3 Beds
    • 2 Baths
    • 1,915 Sq Ft

    Sabine Plan at Windrose Green, Angleton, TX 77515

    The gorgeous Sabine floor plan is a one-story home with an ideal layout that will suit most any lifestyle. Entering this lovely home, you are met with the second and third bedrooms, each boasting convenient walk-in closets, as well as entry to the full secondary bath residing right beside the third bedroom. Also at the front of the home is entrance to your two-car garage. If you are needing more

    CastleRock Communities Builder
    3610 Compass Pointe Ct Unit 36500350, Angleton, TX 77515
  • /2

    $387,990

    New Construction
    • 4 Beds
    • 3 Baths
    • 2,668 Sq Ft

    Aiken Plan at Elm Estates, Angleton, TX 77515

    For modern living at its best, choose the Aiken! This inviting floor plan centers around a sunny, spacious great room that’s ideal for everything from game night to gathering with guests. The great room flows seamlessly into a dining area and an open kitchen with a center island—perfect for prepping food while entertaining. There’s also a covered patio for al fresco fun! The serene primary suite

    Century Communities Builder
    1565 Elm Ct Unit 40423273, Angleton, TX 77515
  • /21

    $334,990

    New Construction
    • 3 - 5 Beds
    • 2.5 - 3.5 Baths
    • 2,500 Sq Ft

    Willow Plan at Aldeana, Rosharon, TX 77583

    3-5 Bedrooms | 2.5-3 Bathrooms | Approx. 2,500 Sq. Ft.The Willow offers the perfect balance of open concept living and private retreat, designed for comfort, flexibility, and effortless everyday living. Combining modern convenience with timeless appeal, and thoughtful options throughout, this single-story home adapts beautifully to any lifestyle.The inviting front hallway leads into the

    DRB Homes Builder
    827 Evergreen Forest Ln Unit 38242898, Rosharon, TX 77583
  • /36

    $400,000

    $20K PRICE DROP
    • 4 Beds
    • 2 Baths
    • 2,030 Sq Ft

    1325 Palomino Trail, Angleton, TX 77515

    Beautifully maintained home in the Bar X Subdivision! This open-concept floor plan offers spacious living & is perfect for both entertaining & everyday comfort. The large kitchen island w/built-in sink serves as the heart of the home, ideal for gatherings & meal prep. Easy-care ceramic tile flooring throughout features a wood-look design, combining durability w/warmth. This home is thoughtfully

    Tammie Bell TBT Real Estate

    1325 Palomino Trail, Angleton, TX 77515
  • /26

    $279,990

    New Construction
    • 4 Beds
    • 2.5 Baths
    • 2,334 Sq Ft

    Hickory Plan at Windrose Green, Angleton, TX 77515

    Boasting an open-concept layout consisting of four large bedrooms, and 2.5 bathrooms, the Hickory home is nothing short of practical! Entering the home, you are greeted by the foyer area and convenient downstairs powder room. You are then led to the central area of the home featuring the combined kitchen and dining area. The kitchen includes plenty of countertop space with an island, granite

    CastleRock Communities Builder
    3610 Compass Pointe Ct Unit 36491853, Angleton, TX 77515
  • /7

    $285,900

    New Construction
    • 4 Beds
    • 2.5 Baths
    • 2,003 Sq Ft

    HAMPTON Plan at Riverwood Ranch, Angleton, TX 77515

    The Hampton two-story home is an open-concept floor plan featuring the primary suite privately situated on the first floor, while the secondary bedrooms are on the second floor. The gourmet island kitchen overlooks the great room and the dining room, creating a spacious entertaining area. And the upstairs gameroom offers a secondary entertainment space for the home.

    Century Communities Builder
    7 Riverwood Circle Ct Unit 38187470, Angleton, TX 77515
  • /29

    $262,990

    New Construction
    • 4 Beds
    • 2 Baths
    • 1,800 Sq Ft

    Pedernales Plan at Ashland, Angleton, TX 77515

    The exciting Pedernales floor plan boasts a four bedroom, two bathroom single-story home. Upon entering this outstanding home, you are met with a foyer area with access to your fourth bedroom at the front of the home. In need of a secluded work from home space or an area for the kids to do their homework? Transform the fourth bedroom in to a study room for your convenience. A little further down

    CastleRock Communities Builder
    3702 Quartz Manor Dr Unit 36459010, Angleton, TX 77515
  • /32

    $329,990

    New Construction
    • 4 Beds
    • 3.5 - 4.5 Baths
    • 2,817 Sq Ft

    Concho Plan at Ashland, Angleton, TX 77515

    Every square foot is maximized with our Concho plan – the ideal home for the growing family. This 4-bedroom home offers space, flexibility and comfort. Entering your new home from your spacious porch, you are met with a foyer leading to your secluded study room. If you are looking for a little more living space, opt to transform the study room into your fifth bedroom! Travel further down the hall

    CastleRock Communities Builder
    3702 Quartz Manor Dr Unit 36491409, Angleton, TX 77515
  • /25

    $250,000

    $10K PRICE DROP
    • 3 Beds
    • 2 Baths
    • 1,532 Sq Ft

    209 Bryan Way, Angleton, TX 77515

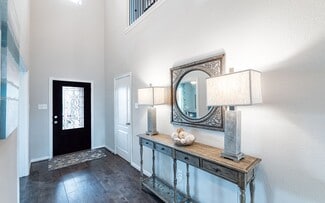
    Welcome home to this beautiful 3-bedroom, 2-bath residence offering comfort, style, and breathtaking views. The open-concept floor plan features a spacious living area that flows seamlessly into the kitchen, complete with a convenient breakfast bar perfect for casual dining, entertaining, or morning coffee. The primary suite provides a private retreat with ample space and an en-suite bath, while

    Tammie Bell TBT Real Estate

    209 Bryan Way, Angleton, TX 77515
  • /20

    $297,990

    New Construction
    • 3 Beds
    • 2 Baths
    • 2,009 Sq Ft

    Creede Plan at Ashland, Angleton, TX 77515

    Boasting with space, the Creede plan is a highly sought-after one-story home with space for the whole family to enjoy. This three-bedroom, two-bathroom home is the perfect layout for most any lifestyle, no matter what stage of life you are in. Entering the home, you will find the long foyer leading to the second and third bedrooms, with the full secondary bathroom residing in the middle. Across

    CastleRock Communities Builder
    3702 Quartz Manor Dr Unit 36477894, Angleton, TX 77515
  • /19

    $349,990

    New Construction
    • 4 Beds
    • 2.5 Baths
    • 3,050 Sq Ft

    Rosewood Plan at Aldeana, Rosharon, TX 77583

    4-5 Bedrooms | 2.5-4 Bathrooms | Approx. 3,050 Sq. Ft.The Rosewood combines grand, open spaces with thoughtful touches to create a home that’s equally elegant and comfortable—perfect for families who love to gather and entertain. With its blend of flexibility and luxury finishes, this home offers an inviting design that brings everyday comfort and elegant living together under one

    DRB Homes Builder
    827 Evergreen Forest Ln Unit 38242909, Rosharon, TX 77583
  • /5

    $342,990

    New Construction
    • 4 Beds
    • 3 Baths
    • 2,567 Sq Ft

    Yuma Plan at Ashland, Angleton, TX 77515

    The enthralling Yuma floor plan offers unparalleled space for the value, leaving nothing out. Downstairs, you are met with a private guest bedroom with a walk-in closet off the foyer. Across the hall is a full secondary bathroom and a walk-in utility room. Across the gallery is entry to your large walk-in pantry, a secluded study room, and entry to your two-car garage. For those who need more

    CastleRock Communities Builder
    3702 Quartz Manor Dr Unit 36454516, Angleton, TX 77515
  • /23

    $277,990

    New Construction
    • 3 Beds
    • 2 Baths
    • 1,801 Sq Ft

    Greeley Plan at Windrose Green, Angleton, TX 77515

    Storage space is no issue with the flexible Greeley floor plan. This well-designed home greets you with a large foyer area that grants you entry to your second and third bedrooms, each containing walk-in closets for maximum storage. The full secondary bath resides between the two bedrooms. Down the hall is entry to your walk-in utility room, as well as your two-car garage. If you need extra space

    CastleRock Communities Builder
    3610 Compass Pointe Ct Unit 36446209, Angleton, TX 77515
  • /7

    $324,990

    New Construction
    • 4 Beds
    • 3 Baths
    • 2,012 Sq Ft

    Brazos Plan at Elm Estates, Angleton, TX 77515

    Boasting a beautiful and functional single-story layout, the Brazos plan welcomes you with a charming front porch entrance. Inside, the home is anchored by an open-concept living area, with a spacious great room that flows into a versatile dining area and a well-appointed kitchen with a center island. Toward the front of the home, the foyer leads to three secondary bedrooms—two that flank a full

    Century Communities Builder
    1565 Elm Ct Unit 39745702, Angleton, TX 77515
  • /22

    $339,990

    New Construction
    • 3 - 5 Beds
    • 2.5 - 4.5 Baths
    • 2,640 Sq Ft

    Magnolia Plan at Aldeana, Rosharon, TX 77583

    3-5 Bedrooms | 2.5-4 Bathrooms | Approx. 2,640 Sq. Ft.The Magnolia offers timeless elegance and modern functionality across two spacious levels. With its flowing main level, private retreats, and soaring open spaces, this home blends luxury and livability—crafted to make every day feel like home.Entering the home, the foyer opens into a dramatic, light-filled great room with soaring

    DRB Homes Builder
    827 Evergreen Forest Ln Unit 39024838, Rosharon, TX 77583
  • /25

    $260,000

    $25K PRICE DROP
    • 4 Beds
    • 2 Baths
    • 1,891 Sq Ft

    104 Cullen St, Angleton, TX 77515

    Charming 4-bedroom, 2-bath home with a 2-car garage, thoughtfully designed for comfort and functionality. Enjoy a 10x16 screened-in patio—perfect for relaxing or entertaining year-round—surrounded by well-maintained landscaping that enhances the home’s curb appeal. The open-concept layout seamlessly connects the kitchen, breakfast area, and living room, creating an inviting space for gatherings

    Tammie Bell TBT Real Estate

    104 Cullen St, Angleton, TX 77515
  • /12

    $306,990

    New Construction $8K PRICE DROP
    • 3 - 4 Beds
    • 2 - 3 Baths
    • 1,970 Sq Ft

    Palm Plan at Aldeana, Rosharon, TX 77583

    3-4 Bedrooms | 2-3 Bathrooms | Approx. 1,970 Sq. Ft.Balancing open-concept design with smart use of space, The Palm delivers the perfect blend of comfort, flexibility, and refined living—all in a layout designed to feel instantly like home.From the foyer, the layout opens gracefully into the heart of the home, where the great room, casual dining area, and kitchen come together in one

    DRB Homes Builder
    827 Evergreen Forest Ln Unit 39010389, Rosharon, TX 77583
  • /32

    $261,990

    New Construction
    • 3 Beds
    • 2.5 Baths
    • 1,737 Sq Ft

    Elm Plan at Windrose Green, Angleton, TX 77515

    The Elm floor plan presents an open, two-story layout complete with three bedrooms, two and a half bathrooms, and a two-car garage. This home greets you with a spacious front porch in which you can relax with your morning coffee. Upon entering the home, you are met with stunning vinyl flooring and a foyer that leads to the combined family room and kitchen. On the way, you will find the convenient

    CastleRock Communities Builder
    3610 Compass Pointe Ct Unit 36479173, Angleton, TX 77515
  • /15

    $329,990

    New Construction
    • 4 Beds
    • 3 Baths
    • 2,470 Sq Ft

    Hickory Plan at Aldeana, Rosharon, TX 77583

    4 Bedrooms | 3 Bathrooms | Approx. 2,470 Sq. Ft.The Hickory is a beautifully balanced two-story home that blends open concept living with defined, functional spaces. With its flowing main level, upstairs retreat, and intuitive room placement, this design offers flexibility and comfort for every stage of life.From the welcoming front porch, you step into a bright foyer that opens to the

    DRB Homes Builder
    827 Evergreen Forest Ln Unit 39885221, Rosharon, TX 77583
  • /30

    $272,990

    New Construction
    • 4 Beds
    • 2.5 Baths
    • 2,198 Sq Ft

    Ash Plan at Windrose Green, Angleton, TX 77515

    The delightful Ash floor plan is a sprawling, two-story design that is full of character. The exterior of the home is just as beautiful as the interior since the home will have a two-tone paint selection, and an exclusive landscaping package including shrubs, a caliper oak tree, and a yard that is fully sodded. Entering from your front porch, you are greeted by an elegant foyer with vinyl plank

    CastleRock Communities Builder
    3610 Compass Pointe Ct Unit 36455645, Angleton, TX 77515
  • /22

    $279,990

    New Construction
    • 4 Beds
    • 2 Baths
    • 1,751 Sq Ft

    Goldenrod II Plan at Ashland, Angleton, TX 77515

    Bright and open great room, ideal for entertaining.Spacious kitchen with island and corner pantry.Elegant corner dining area with access to covered patio.Lovely primary suite with expansive walk-in closet and en-suite bath.3 secondary bedrooms and one hall bath.Spacious laundry room off the hallway, to help keep your home tidy.

    K. Hovnanian Homes Builder
    0 Fm 521 St Unit 37292424, Angleton, TX 77515
  • /29

    $264,990

    New Construction
    • 4 Beds
    • 2 Baths
    • 1,800 Sq Ft

    Pedernales Plan at Windrose Green, Angleton, TX 77515

    The exciting Pedernales floor plan boasts a four bedroom, two bathroom single-story home. Upon entering this outstanding home, you are met with a foyer area with access to your fourth bedroom at the front of the home. In need of a secluded work from home space or an area for the kids to do their homework? Transform the fourth bedroom in to a study room for your convenience. A little further down

    CastleRock Communities Builder
    3610 Compass Pointe Ct Unit 36500861, Angleton, TX 77515
  • /6

    $240,900

    New Construction
    • 3 Beds
    • 2 Baths
    • 1,388 Sq Ft

    ASPEN Plan at Riverwood Ranch, Angleton, TX 77515

    The attractive Aspen plan centers around a large open kitchen, complete with an island and a built-in pantry. An airy great room—ideal for relaxing and entertaining—is steps away, as is a dining area. There are three spacious bedrooms, including an owner’s suite with a walk-in closet and a private bath with dual vanities and a walk-in shower. Options include: Covered patio

    Century Communities Builder
    7 Riverwood Circle Ct Unit 38187444, Angleton, TX 77515
  • /22

    $324,990

    New Construction
    • 4 Beds
    • 3 Baths
    • 1,956 Sq Ft

    Upton Plan at Windrose Green, Angleton, TX 77515

    The Upton floor plan is a thoughtfully designed one-story home that offers four bedrooms, three bathrooms, and a spacious three-car garage. This layout is perfect for those who appreciate a balance of open-concept living and private retreats. The heart of the home features a well-appointed kitchen that flows effortlessly into the dining and living areas, creating an inviting space for

    Coventry Homes Builder
    3626 Compass Pointe Ct Unit 36228007, Angleton, TX 77515
  • /19

    $329,990

    New Construction
    • 4 Beds
    • 2.5 Baths
    • 2,209 Sq Ft

    Donley Plan at Windrose Green, Angleton, TX 77515

    The Donley floor plan is a thoughtfully designed two-story home featuring four spacious bedrooms and two and a half bathrooms. With a generous layout, this plan prioritizes both comfort and functionality for modern living. The main level offers a primary bedroom suite with an en-suite bathroom and a sizable walk-in closet, providing a private retreat away from the rest of the home. Adjacent to

    Coventry Homes Builder
    3626 Compass Pointe Ct Unit 36227938, Angleton, TX 77515
  • /35

    $394,990

    New Construction
    • 5 Beds
    • 4 - 4.5 Baths
    • 3,542 Sq Ft

    Southfork Plan at Ashland, Angleton, TX 77515

    The Southfork home will take your breath away! Expanding 3,452 square feet, with five spacious bedrooms and four full bathrooms, there's enough room for the whole family! Upon entry, you're met with a secluded study room, with three windows giving you a tremendous amount of natural light! If you're needing the extra space, feel free to opt for a 6th bedroom with a walk-in closet instead! Across

    CastleRock Communities Builder
    3702 Quartz Manor Dr Unit 36476142, Angleton, TX 77515
  • /50

    $850,000

    • 4 Beds
    • 4 Baths
    • 3,300 Sq Ft

    17750 Shiloh Ridge Dr, Rosharon, TX 77583

    Space, privacy & resort-style living come together on 2 fenced acres in a quiet setting! This impressive home offers high ceilings, an open-concept design, ceramic tile throughout w/ no carpet, 4.5 baths, walk-in showers, bath access for every bedroom, a hall half bath, large primary retreat & abundant storage. The kitchen shines w/ quartz counters, oversized island, pot filler, gas + electric

    Celeste Taylor-Velasco Redfin Corporation

    17750 Shiloh Ridge Dr, Rosharon, TX 77583
  • /18

    $327,990

    New Construction
    • 4 Beds
    • 2 Baths
    • 1,908 Sq Ft

    Donovan Plan at Windrose Green - Bristol & Coastline Collections, Angleton, TX 77515

    This single-story home has a comfortable layout that offers endless possibilities. Three bedrooms share a full bathroom at the front of the home. Down the hall is the open concept living area which features a kitchen, dining room and family room with access to a covered patio. Tucked into the back corner of the home is the owner’s suite which includes a full bathroom and walk-in closet.

    Lennar Builder
    3622 Compass Pointe Ct Unit 38531006, Angleton, TX 77515
  • /32

    $309,990

    New Construction
    • 4 Beds
    • 2.5 Baths
    • 2,507 Sq Ft

    Rio Grande Plan at Ashland, Angleton, TX 77515

    The wonderful, two-story Rio Grande home features an open-concept layout that is ideal for most any lifestyle. Upon entry, you are met with a private study room, a walk-in utility room, a closet, and access to your two-car garage. If you need extra storage space to store holiday decorations, tools, or even another car, opt to tack on an additional five feet for a two-and a half car garage or a

    CastleRock Communities Builder
    3702 Quartz Manor Dr Unit 36448750, Angleton, TX 77515
  • /32

    $308,990

    New Construction
    • 4 Beds
    • 2.5 Baths
    • 2,507 Sq Ft

    Rio Grande Plan at Windrose Green, Angleton, TX 77515

    The wonderful, two-story Rio Grande home features an open-concept layout that is ideal for most any lifestyle. Upon entry, you are met with a private study room, a walk-in utility room, a closet, and access to your two-car garage. If you need extra storage space to store holiday decorations, tools, or even another car, opt to tack on an additional five feet for a two-and a half car garage or a

    CastleRock Communities Builder
    3610 Compass Pointe Ct Unit 36455772, Angleton, TX 77515
  • /42

    $310,990

    New Construction
    • 4 Beds
    • 2.5 Baths
    • 2,513 Sq Ft

    Trinity Plan at Ashland, Angleton, TX 77515

    Our grandest home in the Cobalt Series, the Trinity floor plan boasts an impressive two-story floor plan that is sure to suit most any lifestyle. Upon entry, you are first greeted by the private study room that also has the option of transforming into a fifth bedroom if you would rather have the space for more guests to visit. Next, you will find the access to your convenient downstairs powder

    CastleRock Communities Builder
    3702 Quartz Manor Dr Unit 36499734, Angleton, TX 77515
  • /6

    $319,990

    New Construction
    • 4 Beds
    • 3 Baths
    • 2,005 Sq Ft

    Young Plan at Windrose Green, Angleton, TX 77515

    The Young floor plan is a spacious and functional one-story design offering 4 bedrooms, 3 full bathrooms, and a convenient two-car garage. This layout is ideal for modern living, with an open flow connecting key spaces like the great room, dining area, and kitchen, all perfectly positioned for both everyday activities and entertaining guests. The large kitchen features ample counter space, an

    Coventry Homes Builder
    3626 Compass Pointe Ct Unit 36228286, Angleton, TX 77515
  • /17

    $224,999

    $5K PRICE DROP
    • 3 Beds
    • 2 Baths
    • 1,500 Sq Ft

    216 Bennett Loop, Angleton, TX 77515

    Built in 2022 and owned by just one homeowner, this residence still feels like new. Step inside to discover a 3 bedroom, 2 bath home that offers a bright, open layout designed for both everyday living and entertaining. The kitchen features generous bar seating and ample counter space. The primary suite offers an abundant space and an oversized walk-in closet. In the home you will find ceiling

    Hannah Delgado Cornerstone, Realtors

    216 Bennett Loop, Angleton, TX 77515

Showing Results 41 - 80, Page 2 of 18

How to Buy a Home How to Finance a Home How to Sell a Home