458

Homes for Sale in 50021

Section Image Section Image Section Image
  • /20

    $264,900

    $5K PRICE DROP
    • 3 Beds
    • 2.5 Baths
    • 1,546 Sq Ft

    213 NE Doe Pointe Ln, Ankeny, IA 50021

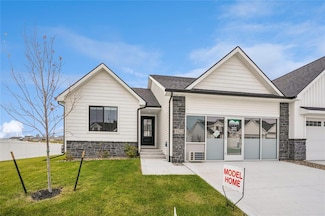
    Proud to present Destiny Homes new townhome floor plan the Hyperion! These are nestled in Ankeny First Street Commons community on the East side of Ankeny. Featuring 3 bedrooms, 2.5 baths with over 1500 sqft of finished living space with 9-foot ceilings! These open floor plans have tons of natural light with large windows in the great room. Laundry is conveniently located upstairs with all of the

    Agent Photo

    Tracy Jagim

    RE/MAX Precision

    213 NE Doe Pointe Ln, Ankeny, IA 50021
  • /17

    $289,900

    $10K PRICE INCREASE
    • 4 Beds
    • 2.5 Baths
    • 1,711 Sq Ft

    4232 NE Timber Ln, Ankeny, IA 50021

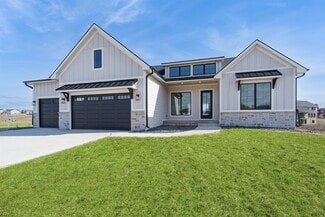
    Proud to present Destiny Homes new townhome floor plan the Wakonda! These are nestled in Ankeny First Street Commons community on the East side of Ankeny. Featuring 4 bedrooms, 2.5 baths with over 1700 sqft of finished living space with 9-foot ceilings! These open floor plans have tons of natural light with large windows in the great room. Laundry is conveniently located upstairs with all of the

    Agent Photo

    Tracy Jagim

    RE/MAX Precision

    4232 NE Timber Ln, Ankeny, IA 50021
  • /17

    $264,900

    $5K PRICE DROP
    • 3 Beds
    • 2.5 Baths
    • 1,532 Sq Ft

    209 NE Doe Pointe Ln, Ankeny, IA 50021

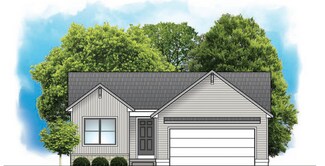
    Proud to present Destiny Homes new townhome floor plan the Hyperion! These are nestled in Ankeny First Street Commons community on the East side of Ankeny. Featuring 3 bedrooms, 2.5 baths with over 1500 sqft of finished living space with 9-foot ceilings! These open floor plans have tons of natural light with large windows in the great room. Laundry is conveniently located upstairs with all of the

    Agent Photo

    Tracy Jagim

    RE/MAX Precision

    209 NE Doe Pointe Ln, Ankeny, IA 50021
  • /17

    $264,900

    $5K PRICE DROP
    • 3 Beds
    • 2.5 Baths
    • 1,532 Sq Ft

    111 NE Doe Pointe Ln, Ankeny, IA 50021

    Proud to present Destiny Homes new townhome floor plan the Hyperion! These are nestled in Ankeny First Street Commons community on the East side of Ankeny. Featuring 3 bedrooms, 2.5 baths with over 1500 sqft of finished living space with 9-foot ceilings! These open floor plans have tons of natural light with large windows in the great room. Laundry is conveniently located upstairs with all of the

    Agent Photo

    Tracy Jagim

    RE/MAX Precision

    111 NE Doe Pointe Ln, Ankeny, IA 50021
  • /35

    $434,900

    $10K PRICE DROP
    • 4 Beds
    • 3 Baths
    • 1,498 Sq Ft

    3505 NE 11th St, Ankeny, IA 50021

    Better than new and move-in ready! This beautifully maintained 4 bed, 3 bath ranch offers all the upgrades you want- without the wait or added expense of new construction. Step inside to an open main level featuring 9 foot ceilings, durable LVP flooring throughout the main living areas, a tray ceiling in the great room, a NEW painted statement wall and an abundance of natural light through the

    Agent Photo

    Tracy Jagim

    RE/MAX Precision

    3505 NE 11th St, Ankeny, IA 50021
  • /21

    $165,000

    $5K PRICE DROP
    • 2 Beds
    • 2.5 Baths
    • 1,036 Sq Ft

    1152 NE 7th Ln Unit 1152, Ankeny, IA 50021

    Welcome to 1152 NE 7th Lane in Ankeny, a well maintained and move in ready townhome offering comfort, convenience, and low maintenance living. The open concept main level features a spacious living area filled with natural light that flows seamlessly into the kitchen and dining space, complete with abundant cabinetry and countertop space. Upstairs, you'll find two generously sized bedrooms, each

    Agent Photo

    Chris Kew

    RE/MAX Precision

    1152 NE 7th Ln Unit 1152, Ankeny, IA 50021
  • /21

    $230,000

    $5K PRICE DROP
    • 2 Beds
    • 2 Baths
    • 1,282 Sq Ft

    3218 SE Turnberry Dr, Ankeny, IA 50021

    Experience effortless one-level living in this inviting zero-entry ranch townhouse situated on a desirable corner lot, featuring an open-concept layout with a spacious living room enhanced by vaulted ceilings, a bright and functional kitchen, and seamless flow for everyday living or entertaining; the primary bedroom offers a private retreat with its own en suite bathroom and generous walk-in

    Agent Photo

    Chris Kew

    RE/MAX Precision

    3218 SE Turnberry Dr, Ankeny, IA 50021
  • /25

    $275,000

    • 3 Beds
    • 1.5 Baths
    • 1,194 Sq Ft

    414 SE 6th St, Ankeny, IA 50021

    This classic Ankeny ranch offers a functional layout, plenty of finished living space, and a backyard with room to actually enjoy. The main level features a comfortable living room, formal dining area, spacious kitchen, two bedrooms, and additional flexible space for a home office or den. Downstairs, the finished lower level adds even more room to spread out with a large family room, third

    Agent Photo

    Chris Kew

    RE/MAX Precision

    414 SE 6th St, Ankeny, IA 50021
  • /31

    $160,000

    • 2 Beds
    • 1 Bath
    • 1,140 Sq Ft

    411 SE Delaware Ave Unit 310, Ankeny, IA 50021

    **$3000 Seller Credit offered** Move-in ready and full of comfort, this third-floor, corner unit condo offers easy, one-level living in Ankeny's Maplewood Village, a senior community. Inside, fresh carpet and neutral paint set a bright backdrop for the open living and dining areas, while central vac and newer appliances add everyday ease. The kitchen offers plenty of cabinetry and counter space,

    Agent Photo

    Darson Grantham

    Keller Williams Realty GDM

    411 SE Delaware Ave Unit 310, Ankeny, IA 50021
  • /35

    $294,900

    • 4 Beds
    • 2.5 Baths
    • 1,710 Sq Ft

    1006 SE Uehlamar Dr, Ankeny, IA 50021

    Looking for a home with space, a great location, and an opportunity to add your own style? Check out 1006 SE Uehlamar Dr! This Ankeny ranch has nearly 3,000 square feet of finished living space, 4 bedrooms, and is ready for its next chapter. Step inside and you’ll find a large great room with a brick-accented fireplace that gives the space plenty of personality and room to gather. The formal

    Agent Photo

    Brandon Winn

    Iowa Realty Mills Crossing

    1006 SE Uehlamar Dr, Ankeny, IA 50021
  • /17

    $264,900

    $5K PRICE DROP
    • 3 Beds
    • 2.5 Baths
    • 1,532 Sq Ft

    107 NE Doe Pointe Ln, Ankeny, IA 50021

    Proud to present Destiny Homes new townhome floor plan the Hyperion! These are nestled in Ankeny First Street Commons community on the East side of Ankeny. Featuring 3 bedrooms, 2.5 baths with over 1500 sqft of finished living space with 9-foot ceilings! These open floor plans have tons of natural light with large windows in the great room. Laundry is conveniently located upstairs with all of the

    Agent Photo

    Tracy Jagim

    RE/MAX Precision

    107 NE Doe Pointe Ln, Ankeny, IA 50021
  • /23

    $220,000

    $9K PRICE DROP
    • 3 Beds
    • 2.5 Baths
    • 1,473 Sq Ft

    3025 NE 2nd Ln, Ankeny, IA 50021

    Looking for a townhome that offers the perfect combination of comfort, style, and convenience? Welcome to Deer Creek! This spacious townhome features 3 bedrooms and 2.5 bathrooms, providing plenty of room to live, work, and entertain. The main level showcases an open-concept design with quartz countertops, a stylish tile backsplash, and a stunning shiplap fireplace that serves as the focal point

    Agent Photo

    Mike Purcell

    Friedrich Realty

    3025 NE 2nd Ln, Ankeny, IA 50021
  • /17

    $264,900

    $5K PRICE DROP
    • 3 Beds
    • 2.5 Baths
    • 1,546 Sq Ft

    115 NE Doe Pointe Ln, Ankeny, IA 50021

    Proud to present Destiny Homes new townhome floor plan the Hyperion! These are nestled in Ankeny First Street Commons community on the East side of Ankeny. Featuring 3 bedrooms, 2.5 baths with over 1500 sqft of finished living space with 9-foot ceilings! These open floor plans have tons of natural light with large windows in the great room. Laundry is conveniently located upstairs with all of the

    Agent Photo

    Tracy Jagim

    RE/MAX Precision

    115 NE Doe Pointe Ln, Ankeny, IA 50021
  • /18

    $264,900

    $5K PRICE DROP
    • 3 Beds
    • 2.5 Baths
    • 1,532 Sq Ft

    205 NE Doe Pointe Ln, Ankeny, IA 50021

    Proud to present Destiny Homes new townhome floor plan the Hyperion! These are nestled in Ankeny First Street Commons community on the East side of Ankeny. Featuring 3 bedrooms, 2.5 baths with over 1500 sqft of finished living space with 9-foot ceilings! These open floor plans have tons of natural light with large windows in the great room. Laundry is conveniently located upstairs with all of the

    Agent Photo

    Tracy Jagim

    RE/MAX Precision

    205 NE Doe Pointe Ln, Ankeny, IA 50021
  • /31

    $669,900

    $50K PRICE DROP
    • 4 Beds
    • 3 Baths
    • 1,728 Sq Ft

    2509 NE 12th Ct, Ankeny, IA 50021

    Beautiful walkout ranch on nearly a half-acre wooded cul-de-sac lot surrounded by mature trees and abundant wildlife right outside your back door. This 4 bedroom, 3 bathroom home offers comfort, privacy, and great entertaining space. Enjoy the peaceful setting from the covered deck overlooking the private backyard. Curb appeal shines with a partial stone front. Inside you?ll find engineered

    Agent Photo

    Andrew Bruellman

    RE/MAX Concepts

    2509 NE 12th Ct, Ankeny, IA 50021
  • /24

    $235,000

    • 3 Beds
    • 2.5 Baths
    • 1,473 Sq Ft

    4012 NE Timber Ln, Ankeny, IA 50021

    Meticulously cared-for 3 bed/2.5 bath townhome in perfect location! Come home to easy living in this bright, thoughtfully designed space with generous rooms, walk-in closets and black-out curtains in every bedroom, convenient second-floor laundry, and a welcoming primary suite with a picture window, double sinks, and spacious shower. On the main level, the kitchen flows naturally into the living

    Agent Photo

    Angela Glasgow

    Realty ONE Group Impact

    4012 NE Timber Ln, Ankeny, IA 50021
  • /25

    $369,990

    New Construction $15K PRICE DROP
    • 3 Beds
    • 2 Baths
    • 1,435 Sq Ft

    4411 NE 8th St, Ankeny, IA 50021

    Jerry's Homes Reed ranch plan! 3 car garage. Main floor features LVP flooring, 9' ceilings, large windows for plenty of natural light and an electric fireplace. Large great room opens to beautiful kitchen w/ island, quartz counters, SS appliances, white cabinetry and eating area with access to the deck. Convenient 1st floor laundry/mud room just inside garage entrance. Primary suite has tray

    John Gentile Realty ONE Group Impact

    4411 NE 8th St, Ankeny, IA 50021
  • /26

    $320,000

    • 4 Beds
    • 3 Baths
    • 1,188 Sq Ft

    4422 NW Olivia Ln, Ankeny, IA 50021

    Model open hours: Tuesday through Thursday: 12 to 4:00 p.m. Saturday: 9 a.m. to Noon Sunday: 1 to 4 p.m. Welcome to Abraham Twin Homes by Greenland Homes, Ankeny's newest community for affordable, stylish, and maintenance-free living. Located in The Village at the Grove, this brand-new community offers thoughtfully designed twin homes with three bedrooms and two bathrooms on the main level. You

    Blake Shaffer RE/MAX Concepts

    4422 NW Olivia Ln, Ankeny, IA 50021
  • /39

    $825,000

    New Construction
    • 5 Beds
    • 3.5 Baths
    • 3,109 Sq Ft

    Cadbury Plan at The Woods at Rock Creek, Ankeny, IA

    The Cadbury offers 3,109 square feet of well-designed space, featuring 5 bedrooms, 3.5 bathrooms, and a 3-car garageall on a single story. The main level includes a generous great room that flows seamlessly into a modern kitchen and dining area, creating an ideal space for gatherings. The primary suite provides a private retreat with a spacious bath and walk-in closet. Additional bedrooms offer

    Destination Homes Builder
    0 the Woods at Rock Creek St Unit 36750160, Ankeny, IA
  • /7

    $470,000

    New Construction
    • 2 - 3 Beds
    • 2 - 3 Baths
    • 1,995+ Sq Ft

    The Promenade III Plan at The Courtyards at Harvest Ridge, Alleman, IA 50007

    A sophisticated take on the beloved Promenade floor plan, the Promenade III is warm and inviting from the moment guests arrive at the spacious front entry porch. Inside, there’s ample space for oversized sofas, a dining room hutch or a large table perfect for festive gatherings. An optional bonus suite offers a comfortable place for family and friends to stay, while a secluded den provides a

    Clarity Construction Builder
    6206 Grant Ln Unit 36449534, Alleman, IA 50007
  • /35

    $1,494,999

    • 4 Beds
    • 7 Baths
    • 5,100 Sq Ft

    2817 NE Seneca Dr, Ankeny, IA 50021

    Situated on 1.617 acres backing to Talons of Tuscany Golf Course, this custom 2-story estate offers over 6,500 sq ft plus a 1,100 sq ft guest house with full kitchen, bedroom, bath, and laundry—ideal for guests or multi-generational living.A 30-foot entry opens to an expansive open-concept main level, highlighted by a floor-to-ceiling stone fireplace and a chef’s kitchen equipped with

    Jennifer Lamb Weichert, Realtors - The 515 Agency

    2817 NE Seneca Dr, Ankeny, IA 50021
  • /2

    $305,000

    New Construction
    • 3 Beds
    • 2 Baths
    • 1,156 Sq Ft

    608 NE Oak Ridge Dr, Ankeny, IA 50021

    Welcome to the Hoover C Plan at The Crossings at Deer Creek in Ankeny, a stylish 3-bedroom, 2-bath ranch designed for modern living in the sought-after Ankeny School District. Situated on a flat lot, the home features a spacious 2-car garage and an open inviting layout with a kitchen that includes quartz countertops, painted cabinets with crown molding, a sleek backsplash, and an electric

    Greenland Homes Builder
    608 NE Oak Ridge Dr, Ankeny, IA 50021
  • /35

    $244,990

    New Construction $10K PRICE DROP
    • 3 Beds
    • 2.5 Baths
    • 1,376 Sq Ft

    610 NE Winding Trail Ln, Ankeny, IA 50021

    Current builder incentive includes no closing cost with preferred lender, 2 years HOA dues paid, and white faux blinds throughout. Welcome to quality, affordable living at Deer Creek rowhomes, just minutes from the interstate and all Ankeny has to offer. Open concept main floor features a spacious great room with electric fireplace and half bath. Large black framed windows offer tons of natural

    John Gentile Realty ONE Group Impact

    610 NE Winding Trail Ln, Ankeny, IA 50021
  • /26

    $360,690

    • 4 Beds
    • 3.5 Baths
    • 1,498 Sq Ft

    5817 NE Verona Dr, Ankeny, IA 50021

    Welcome to the Harmony in Kimberley Crossing - a spacious ranch-style home offering 2,462 sq. ft. of finished living space with 4 bedrooms and 3.5 bathrooms, including a beautifully finished basement. The open foyer leads past a junior primary suit that offers an en-suite bath and walk-in closet. The kitchen shines with white cabinetry, stainless steel appliances, a large island, and flows

    Kathryn Greer DRH Realty of Iowa, LLC

    5817 NE Verona Dr, Ankeny, IA 50021
  • /35

    $549,990

    New Construction
    • 4 Beds
    • 3.5 Baths
    • 2,660 Sq Ft

    602 NE 59th Ct, Ankeny, IA 50021

    Jerry's Homes spacious Bridgewater plan has over 2,660 sq ft of well designed living space and plenty of upgrades. You'll find the private office/study with french doors ideal for working at home or for additional living space. Low maintenance LVP wood flooring on the main floor. Great room features 9' ceilings, large windows, full stone gas fireplace and built in shelving. Beautiful kitchen

    John Gentile Realty ONE Group Impact

    602 NE 59th Ct, Ankeny, IA 50021
  • /26

    $234,990

    • 3 Beds
    • 3 Baths
    • 1,511 Sq Ft

    4317 NE Aaron Ln, Ankeny, IA 50021

    Welcome to the Sydney, a two-story townhome in Canyon Landing Townhomes - offering 3 bedrooms, 2.5 bathrooms, and 1,511 sq. ft. of thoughtfully designed space with appliances included. Step through the foyer into a bright, open-concept main level that flows seamlessly from the kitchen to the dining and great room, complete with a cozy electric fireplace. The kitchen shines with white cabinetry,

    Kathryn Greer DRH Realty of Iowa, LLC

    4317 NE Aaron Ln, Ankeny, IA 50021
  • /16

    $294,900

    $7K PRICE DROP
    • 3 Beds
    • 2.5 Baths
    • 1,492 Sq Ft

    4018 NE 5th St, Ankeny, IA 50021

    Welcome home to this beautifully maintained Destiny Homes Union Plan featuring almost 1,500 finished square feet of thoughtfully designed living space. This two-story home features 3 bedrooms, 2.5 bathrooms, and an open-concept layout perfect for everyday living and entertaining.The main level showcases a spacious living room with large picture windows, an electric fireplace, and seamless

    Kevin Patterson Agency Iowa

    4018 NE 5th St, Ankeny, IA 50021
  • /35

    $469,900

    $20K PRICE DROP
    • 5 Beds
    • 3.5 Baths
    • 1,815 Sq Ft

    3401 SE Bannister Dr, Ankeny, IA 50021

    Welcome to Berwick Estates in Ankeny—where thoughtful design meets modern living! This vibrant community showcases a variety of home plans, including the sought-after Lincoln Two-Story! This main level features a large kitchen with island and pantry and a living room with fireplace. Upstairs is a large primary suite with two walk-in closets. The upper level has three additional bedrooms, full

    Rob Burditt Hubbell Homes of Iowa, LLC

    3401 SE Bannister Dr, Ankeny, IA 50021
  • /27

    $359,990

    $5K PRICE DROP
    • 4 Beds
    • 3 Baths
    • 1,498 Sq Ft

    4208 NE 11th St, Ankeny, IA 50021

    Welcome to the Hamilton in Canyon Landing - a beautifully designed ranch-style home offering 2,190 sq. ft. of finished living space with 4 bedrooms and 3 bathrooms, including a finished basement. From the moment you enter, the bright foyer leads past two spacious secondary bedrooms and a full bath—ideal for guests or a home office. At the heart of the home is an open-concept kitchen featuring

    Kathryn Greer DRH Realty of Iowa, LLC

    4208 NE 11th St, Ankeny, IA 50021
  • /35

    $715,000

    $15K PRICE DROP
    • 5 Beds
    • 3 Baths
    • 2,153 Sq Ft

    5108 NE Bellagio Ct, Ankeny, IA 50021

    Immediate Possession possible! Come and see this amazing home in northeast Ankeny! You will love the convenient location of this 5 bedroom ranch, located just a few minutes from I35 exits, making getting out of town a breeze! This home is also located within the highly coveted Northeast elementary school district, and is immediately adjacent to Otter Creek golf course. Inside, you will find 5

    Mark Charter Agency Iowa

    5108 NE Bellagio Ct, Ankeny, IA 50021
  • /3

    $220,000

    • Land
    • 24,393 Sq Ft
    • $392,857 per Acre

    1909 NE Frisk Dr, Ankeny, IA 50021

    Pine Lake Estates expertly pairs luxury & sophistication w/ a family-focused lifestyle tailored for peace& quiet. DRA Properties’ reputation for thoughtful planning & excellence continues in this project that ispoised to be one of the most anticipated in the metro. The crown jewel of DRA’s developments, PineLake Estates, is located on the northeast edge of Ankeny featuring plenty of

    Danielle Seifert RE/MAX Concepts

    1909 NE Frisk Dr, Ankeny, IA 50021
  • /16

    $311,500

    New Construction
    • 2 Beds
    • 2 Baths
    • 1,218 Sq Ft

    Eisenhower Plan at Berwick Estates, Ankeny, IA 50021

    Greenland Homes Builder
    1 Bannister Dr Unit 37190872, Ankeny, IA 50021
  • /30

    $363,500

    New Construction
    • 2 Beds
    • 2.5 Baths
    • 1,400 Sq Ft

    Dawson II Plan at Berwick Estates, Ankeny, IA 50021

    Greenland Homes Builder
    1 Bannister Dr Unit 41839421, Ankeny, IA 50021
  • /3

    $150,000

    $10K PRICE INCREASE
    • Land
    • 23,304 Sq Ft
    • $280,374 per Acre

    6119 NE Briarwood Dr, Ankeny, IA 50021

    Experience the serenity of Kimberley Estates in Northeast Ankeny, conveniently located off NE Delaware, 1 mile from I-35 and NE 36th Street. This location is perfectly situated for commuters, just 15 minutes to downtown Des Moines and Ames. Kimberley Development welcomes the opportunity to partner with buyers on designing and building a custom home designed specifically for your lifestyle and

    Jill Budden RE/MAX Concepts

    6119 NE Briarwood Dr, Ankeny, IA 50021
  • /30

    $372,500

    New Construction $42K PRICE DROP
    • 3 Beds
    • 2 Baths
    • 1,434 Sq Ft

    4003 SE 30th St, Ankeny, IA 50021

    Welcome to Berwick Estates in Ankeny—where thoughtful design meets modern living! This Jasmine ranch offers open-concept living with a vaulted ceilings, kitchen with island and pantry and fireplace. Our exceptional quality homes come with passive radon system that includes testing and if above the EPA 4.0 pCi/L builder installs a fan and retests at no cost. 15-year basement waterproof warranty

    Rob Burditt Hubbell Homes of Iowa, LLC

    4003 SE 30th St, Ankeny, IA 50021
  • /22

    $244,990

    New Construction $10K PRICE DROP
    • 3 Beds
    • 2.5 Baths
    • 1,376 Sq Ft

    600 NE Hart Ln, Ankeny, IA 50021

    Current builder incentive includes no closing cost with preferred lender, 2 years HOA dues paid, and white faux blinds throughout. Welcome to quality, affordable living at Deer Creek rowhomes, just minutes from the interstate and all Ankeny has to offer. Open concept main floor features a spacious great room with electric fireplace and half bath. Large black framed windows offer tons of natural

    John Gentile Realty ONE Group Impact

    600 NE Hart Ln, Ankeny, IA 50021
  • /4

    $102,500

    • Land
    • 17,424 Sq Ft
    • $256,250 per Acre

    1623 NE 25th Ct, Ankeny, IA 50021

    Pine Lake Estates Plat 2 continues the legacy of luxury, sophistication, and thoughtful communitydesign that has made this development one of the metro’s most talked-about neighborhoods. Designedfor those who value tranquility without sacrificing convenience, this next phase offers the same family-focused lifestyle and peaceful setting that have defined Pine Lake Estates from the start.

    Danielle Seifert RE/MAX Concepts

    1623 NE 25th Ct, Ankeny, IA 50021
  • /35

    $399,995

    $30K PRICE DROP
    • 4 Beds
    • 4 Baths
    • 2,328 Sq Ft

    1405 NE Trilein Dr, Ankeny, IA 50021

    Welcome Home to this Well-Maintained, Single Owner Two-Story Walkout offering the perfectblend of space and comfort within its approximate 3,100 of Finished Square Feet! You’ll noticean Openness on the Main Level not typically found in your traditional 2 story with a unique WetBar that adds Character and creates an ideal Gathering Space for Hosting Family and Friends.Your Kitchen

    Lisa Nielsen LPT Realty, LLC

    1405 NE Trilein Dr, Ankeny, IA 50021
  • /33

    $439,000

    $11K PRICE DROP
    • 4 Beds
    • 3 Baths
    • 1,820 Sq Ft

    238 NE Avondale Ct, Ankeny, IA 50021

    Rare cul-de-sac find: 4-bed, 3-bath two-story on a 0.37-acre corner lot, anchored by a brand-new (2025) 10’×10’ shed with transferable warranty.Inside: hardwood floors, wainscoting, and a gas fireplace set the tone. Granite kitchen with newer appliances, a renovated primary bath with custom walk-in closet, second-floor laundry, and a finished basement for extra living space.Out

    Jeffrey Hagel Jeff Hagel Real Estate

    238 NE Avondale Ct, Ankeny, IA 50021
  • /14

    $180,000

    • Land
    • 19,950 Sq Ft
    • $393,013 per Acre

    1914 NE Pond View Ct, Ankeny, IA 50021

    Discover the perfect place to build your dream home in Pine Lake Estates – a beautifully planned community on the northeast edge of Ankeny. These spacious executive lots on a cul-de-sac offer a rare opportunity to create a custom home tailored to your lifestyle, with plenty of elbow room to spare. Most lots are nearly 100 feet wide, providing ample space for expansive floor plans, large garages,

    Colin Panzi LPT Realty, LLC

    1914 NE Pond View Ct, Ankeny, IA 50021

Showing Results 1 - 40, Page 1 of 12

How to Buy a Home How to Finance a Home How to Sell a Home