524

Newest Homes for Sale in Ann Arbor, MI

Section Image Section Image
  • /29

    $524,990

    New Construction
    • 3 Beds
    • 2.5 Baths
    • 1,883 Sq Ft

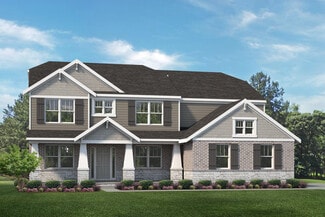
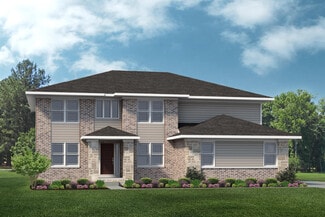
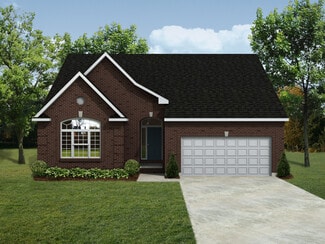
    Ashton with Basement Plan at Inglewood West - The Townes, Ann Arbor, MI 48108

    The Ashton provides up to 2,097 sq ft with the space and design for any lifestyle. The open floor plan off the kitchen is a must-have whether entertaining friends or cooking a meal for the family. With a second-floor laundry room, convenience is right around the corner.

    Pulte Homes Builder
    5506 E Spaniel Dr Unit 38455311, Ann Arbor, MI 48108
  • /24

    $542,990

    New Construction
    • 3 Beds
    • 2.5 Baths
    • 1,883 Sq Ft

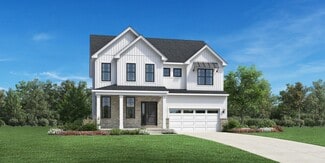
    Bowman with Basement Plan at Inglewood West - The Townes, Ann Arbor, MI 48108

    The open concept Bowman offers the perfect space for entertaining with the kitchen open to the gathering room and cafe. An optional sun room expands the living space further. A luxurious Owner’s Suite is complete with a private bath and oversized walk-in closet. With two additional bedrooms, both with walk-in closets, this plan can accommodate singles and families alike.

    Pulte Homes Builder
    5506 E Spaniel Dr Unit 38455303, Ann Arbor, MI 48108
  • /30

    $489,990

    New Construction
    • 3 Beds
    • 2.5 Baths
    • 1,883 Sq Ft

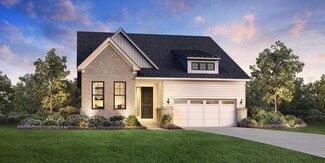
    Cascade with Basement Plan at Inglewood West - The Townes, Ann Arbor, MI 48108

    The Cascade offers up to 1,993 sq ft and is designed with you in mind. Whether entertaining on the weekend or relaxing after work, the Cascade welcomes you home with an optional sunroom, expansive Owner's Suite, and optional fireplace.

    Pulte Homes Builder
    5506 E Spaniel Dr Unit 38455179, Ann Arbor, MI 48108
  • /49

    $399,000

    $70K PRICE DROP
    • 3 Beds
    • 3 Baths
    • 1,625 Sq Ft

    3920 W Ellsworth Rd, Ann Arbor, MI 48103

    Presenting a lovely Cape Cod-style home set on over an acre of serene farmland in Lodi Township, just minutes from downtown Ann Arbor and Saline. This 1,625 sq ft home features three bedrooms and three full bathrooms, including a main-level primary suite, and is full of character and warmth. The kitchen offers a dining area, double oven, and tile backsplash, while an upstairs bedroom has

    Craig Kivi Golden Drake Realty

    3920 W Ellsworth Rd, Ann Arbor, MI 48103
  • /25

    $679,000

    $40K PRICE DROP
    • 4 Beds
    • 2.5 Baths
    • 2,965 Sq Ft

    2136 Newport Rd, Ann Arbor, MI 48103

    Welcome to this charming NW Ann Arbor home in the desirable country-like setting of Newport Road! Nestled on a spacious lot surrounded by mature trees, this property blends privacy with convenience—just minutes from downtown, parks, and top-rated schools. The home offers a warm and inviting layout with abundant natural light, separated bedroom and living spaces, some wood floors. Thoughtful

    Jeffry Kermath Kermath Realty LLC

    2136 Newport Rd, Ann Arbor, MI 48103
  • /3

    $1,684,900

    New Construction
    • 4 Beds
    • 3.5 Baths
    • 5,859 Sq Ft

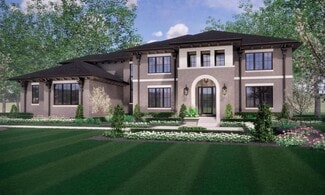
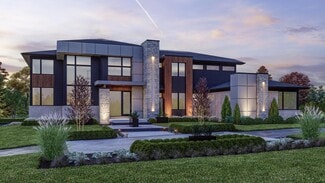
    The Marion Plan at Cranbrook of Scio, Ann Arbor, MI

    Cranbrook Custom Homes Builder
    0 Cranbrook of Scio St Unit 37861763, Ann Arbor, MI
  • /3

    $1,515,900

    New Construction
    • 4 Beds
    • 3.5 Baths
    • 4,681+ Sq Ft

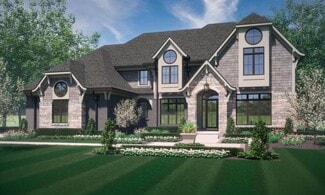
    The Vallecito Plan at Cranbrook of Scio, Ann Arbor, MI

    Cranbrook Custom Homes Builder
    0 Cranbrook of Scio St Unit 37861759, Ann Arbor, MI
  • /3

    $1,324,900

    New Construction
    • 4 Beds
    • 3.5 Baths
    • 3,532+ Sq Ft

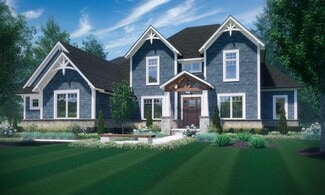
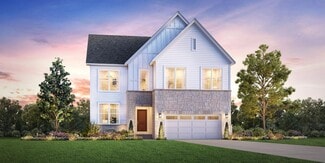
    The Lucerne Plan at Cranbrook of Scio, Ann Arbor, MI

    Cranbrook Custom Homes Builder
    0 Cranbrook of Scio St Unit 37861758, Ann Arbor, MI
  • /2

    $1,100,000

    $200K PRICE DROP
    • Land
    • 24,393 Sq Ft
    • $1,964,286 per Acre

    2001 Commerce Dr, Ann Arbor, MI 48103

    Vacant Commercially Zoned Land, just a short distance from W. Stadium ready for development. Clean environmental report on this C2B zoned property which allows a multitude of Commercial uses. Owner says that the City would be responsive to high density residential as well. This is a rare opportunity to construct your own building to house your business in the City of Ann Arbor.

    Bela Sipos The Charles Reinhart Company

    2001 Commerce Dr, Ann Arbor, MI 48103
  • /7

    $399,900

    $25K PRICE DROP
    • Land
    • 14,810 Sq Ft
    • $1,176,176 per Acre

    2100 Tuomy Rd, Ann Arbor, MI 48104

    HUGE PRICE DROP!!!!! Here is your opportunity to build your dream home or investment property within 1.5 miles of the University of Michigan campus and a wealth of local amenities !! This .34 acre buildable parcel is located on the corner of Washtenaw Blvd and Tuomy road in the highly sought after Tuomy Hills subdivision!! Tuomy Hills offers 6 parks with many recreational activities including

    Lysa Kowalik RE/MAX Classic

    2100 Tuomy Rd, Ann Arbor, MI 48104
  • /8

    $724,995

    New Construction
    • 4 Beds
    • 3.5 Baths
    • 3,155 Sq Ft

    Mackinaw Plan at Geddes Vista - Preserve Collection, Ann Arbor, MI 48108

    The Mackinaw offers an impressive layout that blends beauty with everyday comfort. A grand two-story foyer sets the stage, leading into a spacious kitchen with a center island, walk-in pantry, and adjacent workspace designed for productivity. The open-concept kitchen flows into the casual dining area and a soaring two-story great room, creating a stunning setting for entertaining. Sliding doors

    Toll Brothers, Inc. Builder
    2989 Simi Way Unit 37544278, Ann Arbor, MI 48108
  • /60

    $459,302

    New Construction
    • 2 Beds
    • 2.5 Baths
    • 1,618 Sq Ft

    Lincoln Plan at Townes on the Green, Ann Arbor, MI 48103

    Brand new, contemporary designed town home that offers a modern layout, numerous outdoor living spaces all wrapped up into 1,618 sqft. On your entry level youll enjoy having a two-car attached garage and flex room for whatever your needs may be. The main living level was designed to create an open space great for living and entertaining along with an outdoor deck. The bedroom level features two

    Robertson Brothers Homes Builder
    2138 Park Dr Unit 37367561, Ann Arbor, MI 48103
  • /2

    $350,000

    • Land
    • 10.79 Acres
    • $32,437 per Acre

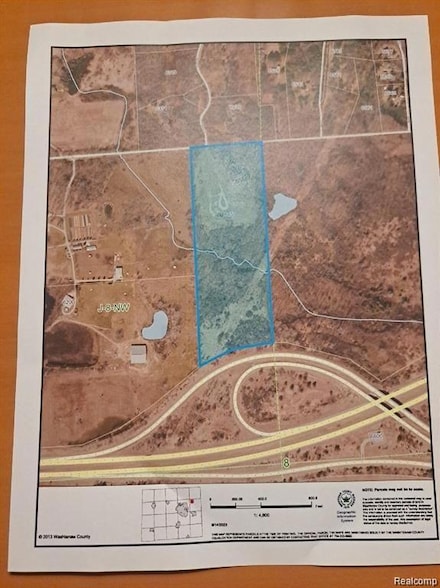
    3636 N Territorial Rd E, Northfield Township, MI 48105

    NORTHFIELD TWP. WHITMORE LAKE SCHOOLS. CLOSE TO ANN ARBOR. Test holes for perk tests have been done and are registered at Washtenaw County Health Department. Requires a wetland delineation for approval. Property is roughly .40 wetlands.

    William Currier KW Domain

    3636 N Territorial Rd E, Northfield Township, MI 48105
  • /23

    $352,500

    $48K PRICE DROP
    • 2 Beds
    • 1 Bath
    • 1,056 Sq Ft

    118 W Summit St, Ann Arbor, MI 48103

    Incredible opportunity to own a home within Ann Arbor’s C1 zoning district—one of the few areas that allows for non-owner occupied short-term (Airbnb, VRBO, etc.) rentals—at 118 W Summit St, Ann Arbor, MI 48103. Perfect for investors seeking a high-demand rental property or for use as your personal residence, this property is a blank slate with demolition and renovations already underway.

    Desert Klein-Kassab Real Estate One/Max Broock Realtors

    118 W Summit St, Ann Arbor, MI 48103
  • /29

    $419,000

    $11K PRICE DROP
    • 4 Beds
    • 4 Baths
    • 2,586 Sq Ft

    3084 Turnberry Ln, Ann Arbor, MI 48108

    IT CAN FINALLY BE SHOWN!!! Wont last long! schedule your showing today.

    Tony Butson Key Realty One LLC in Monroe

    3084 Turnberry Ln, Ann Arbor, MI 48108
  • /47

    $771,990

    New Construction
    • 4 Beds
    • 2.5 Baths
    • 2,845 Sq Ft

    The Berkeley Plan, Ann Arbor, MI 48105

    The Berkeley is a two-story home with 4 bedrooms, 2.5 bathrooms, and more than 2,700 sq. ft. of living space. The first floor showcases a dining room and a living room off the foyer, great room that opens to the kitchen and eat-in nook, and a mud room with a walk-in closet. The second floor features a laundry room, primary suite with a full bath and walk in closet, and three secondary bedrooms.

    6632 Plymouth Rd Unit 37046760, Ann Arbor, MI 48105
  • /35

    $808,990

    New Construction
    • 4 Beds
    • 2.5 Baths
    • 3,154 Sq Ft

    The Hampton Plan, Ann Arbor, MI 48105

    The Hampton is a two-story home with 4 bedrooms, 2.5 bathrooms, and more than 3,100 sq. ft. of living space. The first floor showcases a dining room and study off the foyer, family room that opens to the kitchen and eat-in nook, great room, and a mud room with a walk-in closet. The second floor features a laundry room, primary suite with a full bath and walk in closet, and three secondary

    6632 Plymouth Rd Unit 37046754, Ann Arbor, MI 48105
  • /56

    $792,990

    New Construction
    • 4 Beds
    • 2.5 Baths
    • 3,172 Sq Ft

    The Princeton Plan, Ann Arbor, MI 48105

    The Princeton is a two-story home with 4 bedrooms, 2.5 bathrooms, and more than 3,100 sq. ft. of living space. The first floor showcases a dining room and living room off the foyer, great room that opens to the kitchen and eat-in nook, den, and a mud room with a walk-in closet. The second floor features a laundry room; primary suite with a full bath, walk-in closet, and sitting room; and three

    6632 Plymouth Rd Unit 37046765, Ann Arbor, MI 48105
  • /12

    $259,999

    $20K PRICE DROP
    • 2 Beds
    • 2 Baths
    • 1,212 Sq Ft

    1307 Millbrook Trail, Ann Arbor, MI 48108

    This spacious 2-bedroom, 2-bath condo offers a light-filled open concept layout designed for modern living. Large windows bring in abundant natural light, highlighting the rich hardwood floors and clean, contemporary finishes throughout. The modern kitchen features ample counter space and flows effortlessly into the main living area—perfect for entertaining or quiet evenings at home. Both

    Bethany Gormont Wentworth Real Estate Group

    1307 Millbrook Trail, Ann Arbor, MI 48108
  • /12

    $619,995

    New Construction
    • 4 - 5 Beds
    • 2.5 - 3.5 Baths
    • 2,929 Sq Ft

    Frankfort Plan at Geddes Vista - Preserve Collection, Ann Arbor, MI 48108

    The Frankfort effortlessly blends elegance and charm within a desirable open-concept floor plan. A charming great room and casual dining area with desirable rear yard access are central to an inviting foyer. The impressively crafted kitchen offers a large center island with breakfast bar, plenty of counter and cabinet space, and a roomy walk-in pantry. Secluded on the second floor, the primary

    Toll Brothers, Inc. Builder
    2989 Simi Way Unit 36544133, Ann Arbor, MI 48108
  • /15

    $644,995

    New Construction
    • 3 - 5 Beds
    • 3 - 4 Baths
    • 2,686 Sq Ft

    Brantwood with Loft Plan at Geddes Vista - Preserve Collection, Ann Arbor, MI 48108

    Wonderfully crafted with modern architecture and luxury appointments, the Brantwood with Loft leaves a lasting impression. A soaring two-story foyer reveals the beautiful dining room, expansive great room, and bright casual dining area with desirable rear yard access. Complementing the well-appointed kitchen is an oversized center island with breakfast bar as well as plenty of counter and cabinet

    Toll Brothers, Inc. Builder
    2989 Simi Way Unit 36544105, Ann Arbor, MI 48108
  • /6

    $584,995

    New Construction
    • 4 - 5 Beds
    • 2.5 - 3.5 Baths
    • 2,627 Sq Ft

    Whittaker Plan at Geddes Vista - Preserve Collection, Ann Arbor, MI 48108

    Discover the epitome of luxury living in the beautifully designed Whittaker. A bright foyer flows past a spacious flex room and the elegant dining room into the open-concept great room and casual dining area with access to the rear yard. Highlighting the well-designed kitchen is an oversized center island with a breakfast bar, wraparound counter, and cabinet space, as well as a sizable pantry.

    Toll Brothers, Inc. Builder
    2989 Simi Way Unit 36544081, Ann Arbor, MI 48108
  • /26

    $449,990

    New Construction
    • 3 Beds
    • 2.5 Baths
    • 1,883 Sq Ft

    Bowman Plan at Inglewood West - The Townes, Ann Arbor, MI 48108

    The open concept Bowman offers the perfect space for entertaining with the kitchen open to the gathering room and cafe. An optional sun room expands the living space further. A luxurious Owner’s Suite is complete with a private bath and oversized walk-in closet. With two additional bedrooms, both with walk-in closets, this plan can accommodate singles and families alike.

    Pulte Homes Builder
    5506 E Spaniel Dr Unit 36467456, Ann Arbor, MI 48108
  • /37

    $449,990

    New Construction
    • 3 Beds
    • 2.5 Baths
    • 1,883 Sq Ft

    Ashton Plan at Inglewood West - The Townes, Ann Arbor, MI 48108

    The Ashton provides up to 2,097 sq ft with the space and design for any lifestyle. The open floor plan off the kitchen is a must-have whether entertaining friends or cooking a meal for family. With a second floor laundry room, convenience is right around the corner.

    Pulte Homes Builder
    5506 E Spaniel Dr Unit 36470731, Ann Arbor, MI 48108
  • /20

    $499,990

    New Construction
    • 3 Beds
    • 2 Baths
    • 1,687+ Sq Ft

    The Brooke Plan, Ann Arbor, MI 48103

    The Brooke is a ranch home with 3 bedrooms, 2 bathrooms, and more than 1,600 sq. ft. of living space. Interior features include a kitchen and eat-in nook, great room, mud room with a walk-in closet, laundry room, primary suite with a private full bath and walk-in closet, and two secondary bedrooms. Looking for a new home in the Ann Arbor area? Contact our sales team to learn more about the

    6461 Avalon Way Unit 36496226, Ann Arbor, MI 48103
  • /30

    $459,990

    New Construction
    • 3 Beds
    • 2.5 Baths
    • 1,883 Sq Ft

    Cascade Plan at Inglewood West - The Townes, Ann Arbor, MI 48108

    The Cascade offers up to 1,993 sq ft and is designed with you in mind. Whether entertaining on the weekend or relaxing after work, the Cascade welcomes you home with an optional sunroom, expansive Owner's Suite, and optional fireplace.

    Pulte Homes Builder
    5506 E Spaniel Dr Unit 36501407, Ann Arbor, MI 48108
  • /7

    $919,995

    New Construction
    • 4 - 5 Beds
    • 3 - 4 Baths
    • 3,256 Sq Ft

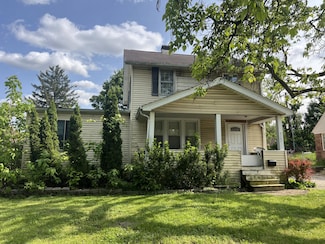
    Alma Plan at Barton Ridge, Ann Arbor, MI 48105

    The stunning Alma boasts a spacious open-concept design. An impressive two-story foyer welcomes guests and leads to an elegant formal dining room. An expansive great room opens to a casual dining area with rear yard access and a well-appointed kitchen featuring a large center island with breakfast bar and a pantry. The stylish first-floor primary bedroom features dual walk-in closets and a lovely

    Toll Brothers, Inc. Builder
    114 Maple Leaf Ln Unit 36357422, Ann Arbor, MI 48105
  • /11

    $1,144,995

    New Construction
    • 4 - 6 Beds
    • 4.5 - 5.5 Baths
    • 3,904 Sq Ft

    Decker Plan at Barton Ridge, Ann Arbor, MI 48105

    With space for everything that matters, the Decker home design leaves a great impression. Featuring a bright foyer that opens immediately onto the spacious living room and dining area, this space is highlighted with easy access to the rear yard. The well-appointed kitchen boasts many features including plenty of counter and cabinet space, sizable walk-in pantry, and access to the formal dining

    Toll Brothers, Inc. Builder
    114 Maple Leaf Ln Unit 36357419, Ann Arbor, MI 48105
  • /16

    $1,194,995

    New Construction
    • 4 - 6 Beds
    • 3.5 - 4.5 Baths
    • 4,464 Sq Ft

    Haslett Plan at Barton Ridge, Ann Arbor, MI 48105

    The grand Haslett is a striking combination of airy gathering spaces and quiet retreats. A stunning two-story foyer with flanking stairs opens to the sizable front living room and beautiful formal dining room. Just beyond, a soaring two-story great room provides a perfect area for entertaining. The well-appointed kitchen is adjacent to a bright casual dining area with rear yard access and

    Toll Brothers, Inc. Builder
    114 Maple Leaf Ln Unit 36357421, Ann Arbor, MI 48105
  • /12

    $929,995

    New Construction
    • 4 - 6 Beds
    • 3.5 - 5.5 Baths
    • 3,272 Sq Ft

    Brant Plan at Barton Ridge, Ann Arbor, MI 48105

    The beautifully designed Brant exudes elegance with luxury living spaces in an open-concept floor plan. A spacious foyer is adjacent to the formal dining room, offering views to the stunning great room and casual dining area with desirable rear yard access. The kitchen is expertly crafted, enhanced by an oversized center island with breakfast bar, plenty of counter and cabinet space, and a roomy

    Toll Brothers, Inc. Builder
    114 Maple Leaf Ln Unit 36357423, Ann Arbor, MI 48105
  • /12

    $1,289,995

    New Construction
    • 5 - 7 Beds
    • 5.5 - 6.5 Baths
    • 4,908 Sq Ft

    Morenci Plan at Barton Ridge, Ann Arbor, MI 48105

    The elegant Morenci features a spacious floor plan with beautiful spaces indoors and out. An inviting two-story foyer ushers visitors into the soaring two-story great room with views of the gorgeous covered patio beyond. Steps from a bright casual dining area, the kitchen is a home chef s delight with features including a large center island with breakfast bar, ample counter and cabinet space,

    Toll Brothers, Inc. Builder
    114 Maple Leaf Ln Unit 36357425, Ann Arbor, MI 48105
  • /11

    $550,000

    • 4 Beds
    • 2.5 Baths
    • 2,028 Sq Ft

    2107 Jackson Ave, Ann Arbor, MI 48103

    Westside of town just steps from Zingerman's Roadhouse or Vets Park sits this 4 bedrooms, 2 1/2 baths with over 2,000 sq ft. It is a lovely 1924 house that needs some attention. In the front it has a large front porch perfect for watching the world go by, inside there is a cozy living room with a vintage wood burning fireplace. This living room leads to the expansive first floor primary with en


    Todd Lands The Charles Reinhart Company

    2107 Jackson Ave, Ann Arbor, MI 48103
  • /2

    $648,000

    • Land
    • 7.79 Acres
    • $83,184 per Acre

    5860 Ford Rd, Ann Arbor, MI 48105

    The BENEFIT of this property... spectacular details to follow... STAY TUNED

    Keith Brandt Brandt Real Estate

    5860 Ford Rd, Ann Arbor, MI 48105
  • /8

    $934,000

    • Land
    • 93.4 Acres
    • $10,000 per Acre

    6400 Warren Rd, Ann Arbor, MI 48105

    93.4 ACRES IN AN ATTRACTIVE LOCATION WITH ANN ARBOR SCHOOL DISTRICT. THE EXTENSIVE VACANT LAND IS BEING SOLD IN ITS ENTIRETY ZONED FOR R1 WITH AT LEAST TWO ACRES PER BUILDING. THERE IS AN ADJACENT 25.14 ACRE, CURRENTLY LISTED WHICH IS LOCATED AT 6480 WARREN ROAD ANN ARBOR, MICHIGAN 48105 (MLS#: 20230082176) THE PROPERTY OWNER WOULD LOVE TO SELL TOGETHER IF POSSIBLE. ALL OFFERS AND PROPOSITIONS

    Agboola Olojo Ideal Realty and Management LLC

    6400 Warren Rd, Ann Arbor, MI 48105
  • /5

    $1,520,000

    • Land
    • 25.14 Acres
    • $60,461 per Acre

    6480 Warren Rd, Ann Arbor, MI 48105

    25.14 ACRES IN AN ATTRACTIVE LOCATION WITH ANN ARBOR SCHOOL DISTRICT. THE EXPANSIVE VACANT LAND IS BEING SOLD IN ITS ENTIRETY ZONED FOR R1 WITH AT LEAST TWO ACRES PER BUILDING. THIS PROPERTY PERKED AND THE EMGINEERING WORK HAS BEEN DONE. THE 25.14 ACRES VACANT LAND IS CONFIRMED FOR SPLIT INTO 3 PARCELS BY THE SUPERIOR TWP SUBJECT TO THE APPROVAL OF EGLE FOR THE LOCATIONS OF 3WELLS AND 3 SEPTICS.

    Agboola Olojo Ideal Realty and Management LLC

    6480 Warren Rd, Ann Arbor, MI 48105
  • /2

    $612,000

    $63K PRICE DROP
    • Land
    • 17,424 Sq Ft
    • $1,530,000 per Acre

    2385 S Main St, Ann Arbor, MI 48103

    Sidewalk - Sanitary Sewer - Storm Sewer - Water Main Assessments Paid In Full

    John Brandmeier John Brandmeier

    2385 S Main St, Ann Arbor, MI 48103

Showing Results 481 - 520, Page 13 of 14

How to Buy a Home How to Finance a Home How to Sell a Home