1,114

Newest Homes for Sale in Anna, TX

Section Image Section Image
  • /28

    $443,990

    New Construction
    • 3 Beds
    • 2 Baths
    • 2,313 Sq Ft

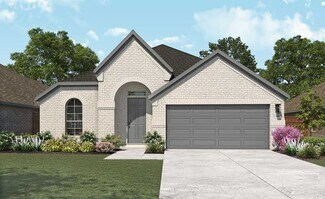
    Carolina Plan at Meadow Vista - 60-65, Anna, TX 75409

    A one-story home with 4 bedrooms (or 3 with optional study) and two bathrooms. Features of this plan include a rotunda entry, covered porch, formal dining, large family room, open kitchen with custom cabinets and island, and a primary suite with a walk-in closet and an ensuite bath.

    Bloomfield Homes Builder
    1804 Hickory Chase Ln Unit 37318484, Anna, TX 75409
  • /26

    $445,990

    New Construction
    • 3 - 4 Beds
    • 2.5 - 3.5 Baths
    • 2,250 Sq Ft

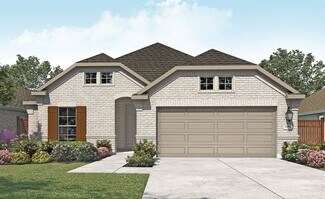
    Rockcress Plan at Meadow Vista - 60-65, Anna, TX 75409

    The Classic Series Rockcress floor plan is a one-story home with three bedrooms and two and a half bathrooms. Features of this plan include a dining room or study option, an open kitchen with custom cabinets and an island; and a primary suite with a walk-in closet, garden tub, and separate shower. With lots of flexibility with this floor plan, you have the options for a fourth bedroom and full

    Bloomfield Homes Builder
    1804 Hickory Chase Ln Unit 37318496, Anna, TX 75409
  • /38

    $509,990

    New Construction
    • 5 - 6 Beds
    • 3 - 4.5 Baths
    • 3,754 Sq Ft

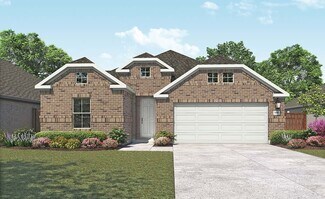
    Magnolia III Plan at Meadow Vista - 50-55, Anna, TX 75409

    The Classic Series Magnolia III floor plan is a two-story home with five bedrooms and three and a half bathrooms. Features of this plan include a covered porch, formal dining, large family room, optional study, open kitchen with custom cabinets and an island, a bedroom suite with a walk-in closet and garden tub, and an upstairs game room. Contact us or visit our model home for more information

    Bloomfield Homes Builder
    809 Twin Pine Ct Unit 37318502, Anna, TX 75409
  • /33

    $535,990

    New Construction
    • 3 Beds
    • 3.5 Baths
    • 3,478 Sq Ft

    Seaberry II Plan at Meadow Vista - 60-65, Anna, TX 75409

    The Classic Series Seaberry II floor plan is a two-story home with three bedrooms, three and a half bathrooms, a dining room, media room, and a study. Other various room combinations are available. Contact us or visit our model home for more information about this and other available plans.

    Bloomfield Homes Builder
    1804 Hickory Chase Ln Unit 37318498, Anna, TX 75409
  • /22

    $511,990

    New Construction
    • 3 - 5 Beds
    • 2.5 Baths
    • 2,775 Sq Ft

    Primrose FE Plan at Meadow Vista - 60-65, Anna, TX 75409

    The Classic Series Primrose floor plan is a single-story home with three to five bedrooms and two and a half bathrooms. Features of this plan include a rotunda entry, formal dining, a large family room, an open kitchen with custom cabinets and an island, and a primary suite with a walk-in closet and garden tub. Contact us or visit our model home for more information about building this plan.

    Bloomfield Homes Builder
    1804 Hickory Chase Ln Unit 37318488, Anna, TX 75409
  • /38

    $448,990

    New Construction
    • 3 - 4 Beds
    • 2 - 3.5 Baths
    • 2,591 Sq Ft

    Violet II Plan at Meadow Vista - 50-55, Anna, TX 75409

    The Classic Series Violet II floor plan is a two-story home with three bedrooms and two bathrooms. Features of this plan include a formal dining room, covered porch, large family room, study, open kitchen with custom cabinets and an island, primary suite with an ensuite bathroom and a walk-in closet, an upstairs game room, and media rooms. Contact us or visit our model home for more information

    Bloomfield Homes Builder
    809 Twin Pine Ct Unit 37318495, Anna, TX 75409
  • /39

    $528,990

    New Construction
    • 4 Beds
    • 3.5 Baths
    • 3,527 Sq Ft

    Bellflower Plan at Meadow Vista - 60-65, Anna, TX 75409

    The Bellflower is a thoughtfully designed two-story home that combines open-concept living with flexible spaces to fit your lifestyle. With four spacious bedrooms and three and a half bathrooms, this plan offers room to grow and the comfort of intentional design in every detail. At the heart of the home, an open kitchen and family room create a welcoming space for everyday living and effortless

    Bloomfield Homes Builder
    1804 Hickory Chase Ln Unit 37318491, Anna, TX 75409
  • /38

    $479,990

    New Construction
    • 4 Beds
    • 2.5 Baths
    • 3,026 Sq Ft

    Dewberry II Plan at Meadow Vista - 60-65, Anna, TX 75409

    The Classic Series Bayberry II floor plan is a two-story home with four bedrooms and two and a half bathrooms. Features of this plan include a covered porch, formal dining or study, large family room, open kitchen with custom cabinets and island, a primary suite with a walk-in closet and a garden tub, and upstairs game and media rooms. Contact us or visit our model home for more information about

    Bloomfield Homes Builder
    1804 Hickory Chase Ln Unit 37318485, Anna, TX 75409
  • /43

    $502,990

    New Construction
    • 5 - 6 Beds
    • 3 - 4.5 Baths
    • 3,557 Sq Ft

    Rose III Plan at Meadow Vista - 50-55, Anna, TX 75409

    The Classic Series Rose III floor plan is a two-story home with five bedrooms and three bathrooms. Features of this plan include a covered porch, large family room, study, open kitchen with custom cabinets and island, primary suite with an ensuite bathroom and a walk-in closet, and an upstairs game room. Contact us or visit our model home for more information about building this plan.

    Bloomfield Homes Builder
    809 Twin Pine Ct Unit 37318494, Anna, TX 75409
  • /29

    $444,990

    New Construction
    • 4 Beds
    • 2 Baths
    • 2,235 Sq Ft

    Hawthorne Plan at Meadow Vista - 60-65, Anna, TX 75409

    The Classic Series Hawthorne floor plan is a single-story home with four bedrooms and two bathrooms. Features of this plan include a covered porch, formal dining or study, large family room, open kitchen with custom cabinets and island, and a primary suite with a walk-in closet and garden tub. Contact us or visit our model home for more information about building this plan.

    Bloomfield Homes Builder
    1804 Hickory Chase Ln Unit 37318483, Anna, TX 75409
  • /34

    $456,990

    New Construction
    • 4 Beds
    • 3 Baths
    • 2,752 Sq Ft

    Hawthorne II Plan at Meadow Vista - 50-55, Anna, TX 75409

    The Classic Series Hawthorne II floor plan is a two-story home with four bedrooms and three bathrooms. Features of this plan include a covered porch, formal dining, large family room, study, open kitchen with custom cabinets and island, a bedroom suite with a walk-in closet and garden tub, and an upstairs game room. Contact us or visit our model home for more information about building this plan.

    Bloomfield Homes Builder
    809 Twin Pine Ct Unit 37318487, Anna, TX 75409
  • /32

    $458,990

    New Construction
    • 4 - 5 Beds
    • 3 - 4.5 Baths
    • 2,628 Sq Ft

    Violet III Plan at Meadow Vista - 50-55, Anna, TX 75409

    The Classic Series Violet III floor plan is a two-story home with four bedrooms and three bathrooms. Features of this plan include a formal dining room, covered porch, large family room, study, open kitchen with custom cabinets and island, primary suite with an ensuite bathroom and a walk-in closet, and an upstairs game room. Contact us or visit our model home for more information about building

    Bloomfield Homes Builder
    809 Twin Pine Ct Unit 37317849, Anna, TX 75409
  • /51

    $438,990

    New Construction
    • 3 - 4 Beds
    • 2 - 3.5 Baths
    • 2,381 Sq Ft

    Violet Plan at Meadow Vista - 50-55, Anna, TX 75409

    The Classic Series Violet floor plan is a two-story home with three bedrooms and two bathrooms. Features of this plan include a formal dining room, covered porch, large family room, study, open kitchen with custom cabinets and island, primary suite with an ensuite bathroom with walk-in closet and garden tub, and an upstairs game room. Contact us or visit our model home for more information about

    Bloomfield Homes Builder
    809 Twin Pine Ct Unit 37317841, Anna, TX 75409
  • /35

    $595,990

    New Construction
    • 5 Beds
    • 4.5 Baths
    • 4,035 Sq Ft

    Primrose FE VI Plan at Meadow Vista - 60-65, Anna, TX 75409

    The Classic Series Primrose VI floor plan is a two-story home with five bedrooms and four and a half bathrooms. Features of this plan include a rotunda entry, formal dining, study, large family room, open kitchen with custom cabinets and island, a primary suite with a walk-in closet and garden tub, an upstairs game room, media room, and two bedrooms upstairs. Contact us or visit our model home

    Bloomfield Homes Builder
    1804 Hickory Chase Ln Unit 37317840, Anna, TX 75409
  • /32

    $480,990

    New Construction
    • 4 Beds
    • 3.5 Baths
    • 2,628 Sq Ft

    Violet III Plan at Meadow Vista - 60-65, Anna, TX 75409

    The Classic Series Violet III floor plan is a two-story home with four bedrooms and three bathrooms. Features of this plan include a formal dining room, covered porch, large family room, study, open kitchen with custom cabinets and island, primary suite with an ensuite bathroom and a walk-in closet, and an upstairs game room. Contact us or visit our model home for more information about building

    Bloomfield Homes Builder
    1804 Hickory Chase Ln Unit 37317832, Anna, TX 75409
  • /47

    $501,990

    New Construction
    • 4 Beds
    • 3 Baths
    • 3,280 Sq Ft

    Carolina IV Plan at Meadow Vista - 60-65, Anna, TX 75409

    The Classic Series Carolina IV floor plan is a two-story home with 4 bedrooms, a study, and 3 bathrooms. Features of this plan include a rotunda entry, covered porch, formal dining, large family room, open kitchen with custom cabinets and island, a primary suite with a walk-in closet and garden tub, an upstairs game room, media room, and second bedroom suite. Contact us or visit our model home

    Bloomfield Homes Builder
    1804 Hickory Chase Ln Unit 37317846, Anna, TX 75409
  • /28

    $409,990

    New Construction
    • 3 - 4 Beds
    • 2 - 3.5 Baths
    • 2,098 Sq Ft

    Jasmine Plan at Meadow Vista - 50-55, Anna, TX 75409

    The Classic Series Jasmine floor plan is a single-story home with four bedrooms and two bathrooms. Features of this plan include a covered porch, large family room, open kitchen with custom cabinets and an island, and a primary suite with an ensuite bathroom and a walk-in closet. Contact us or visit our model home for more information about building this plan.

    Bloomfield Homes Builder
    809 Twin Pine Ct Unit 37317842, Anna, TX 75409
  • /40

    $513,990

    New Construction
    • 4 Beds
    • 3.5 Baths
    • 3,359 Sq Ft

    Rose Plan at Meadow Vista - 60-65, Anna, TX 75409

    The Classic Series Rose floor plan is a two-story home with four bedrooms and three bathrooms. Features of this plan include a covered porch, large family room, study, open kitchen with custom cabinets and island, a primary suite with an ensuite bathroom and a walk-in closet, and an upstairs game room. Contact us or visit our model home for more information about building this plan.

    Bloomfield Homes Builder
    1804 Hickory Chase Ln Unit 37317837, Anna, TX 75409
  • /41

    $430,990

    New Construction
    • 4 Beds
    • 3 Baths
    • 2,454 Sq Ft

    Cypress II Plan at Meadow Vista - 50-55, Anna, TX 75409

    The Classic Series Cypress II floor plan is a two-story home with 4 bedrooms and 3 bathrooms. Features of this plan include a covered porch, formal dining or study, a large family room, an open kitchen with custom cabinets and island, a primary suite with walk-in closet and garden tub, and an upstairs game room. Contact us or visit our model home for more information about building this plan.

    Bloomfield Homes Builder
    809 Twin Pine Ct Unit 37317844, Anna, TX 75409
  • /28

    $467,990

    New Construction
    • 4 Beds
    • 3 Baths
    • 3,067 Sq Ft

    Carolina III Plan at Meadow Vista - 50-55, Anna, TX 75409

    The Classic Series Carolina III floor plan is a two-story home with 4 bedrooms, a study, and 3 bathrooms. Features of this plan include a rotunda entry, covered porch, formal dining, large family room, open kitchen with custom cabinets and island, a downstairs primary suite with a walk-in closet and garden tub, and an upstairs game room. Contact us or visit our model home for more information

    Bloomfield Homes Builder
    809 Twin Pine Ct Unit 37317838, Anna, TX 75409
  • /36

    $570,990

    New Construction
    • 4 Beds
    • 3.5 Baths
    • 3,700 Sq Ft

    Primrose FE V Plan at Meadow Vista - 60-65, Anna, TX 75409

    The Classic Series Primrose V floor plan is a two-story home with four bedrooms and three and a half bathrooms. Features of this plan include a rotunda entry, formal dining, study, large family room, open kitchen with custom cabinets and island, a primary suite with a walk-in closet and garden tub, an upstairs game room, media room, and second bedroom suite with bath. Contact us or visit our

    Bloomfield Homes Builder
    1804 Hickory Chase Ln Unit 37317845, Anna, TX 75409
  • /51

    $460,990

    New Construction
    • 3 Beds
    • 2.5 Baths
    • 2,381 Sq Ft

    Violet Plan at Meadow Vista - 60-65, Anna, TX 75409

    The Classic Series Violet floor plan is a two-story home with three bedrooms and two bathrooms. Features of this plan include a formal dining room, covered porch, large family room, study, open kitchen with custom cabinets and island, primary suite with an ensuite bathroom with walk-in closet and garden tub, and an upstairs game room. Contact us or visit our model home for more information about

    Bloomfield Homes Builder
    1804 Hickory Chase Ln Unit 37317834, Anna, TX 75409
  • /40

    $468,988

    New Construction
    • 4 - 5 Beds
    • 3 - 4.5 Baths
    • 2,838 Sq Ft

    Violet IV Plan at Meadow Vista - 50-55, Anna, TX 75409

    The Classic Series Violet IV floor plan is a two-story home with four bedrooms and three and a half bathrooms. Features of this plan include a formal dining room, covered porch, large family room, study, open kitchen with custom cabinets and island, primary suite with an ensuite bathroom and a walk-in closet, an upstairs game room, and media room. Contact us or visit our model home for more

    Bloomfield Homes Builder
    809 Twin Pine Ct Unit 37317833, Anna, TX 75409
  • /38

    $453,990

    New Construction
    • 3 Beds
    • 3 Baths
    • 2,771 Sq Ft

    Carolina II Plan at Meadow Vista - 50-55, Anna, TX 75409

    The Classic Series Carolina II floor plan is a two-story home with 4 bedrooms (or 3 bedrooms with study) and 3 bathrooms. Features of this plan include a rotunda entry, covered porch, formal dining, large family room, study, open kitchen with custom cabinets and island, a primary suite with a walk-in closet and an ensuite bath, and an upstairs game room. Contact us or visit our model home for

    Bloomfield Homes Builder
    809 Twin Pine Ct Unit 37317835, Anna, TX 75409
  • /33

    $521,990

    New Construction
    • 4 Beds
    • 3.5 Baths
    • 3,557 Sq Ft

    Rose II Plan at Meadow Vista - 60-65, Anna, TX 75409

    The Classic Series Rose II floor plan is a two-story home with four bedrooms and three bathrooms. Features of this plan include a covered porch, large family room, study, open kitchen with custom cabinets and island, a primary suite with an ensuite bathroom, walk-in closet and garden tub; an upstairs game room, and an upstairs media room. Contact us or visit our model home for more information

    Bloomfield Homes Builder
    1804 Hickory Chase Ln Unit 37318718, Anna, TX 75409
  • /38

    $475,990

    New Construction
    • 3 - 4 Beds
    • 3 Baths
    • 2,771 Sq Ft

    Carolina II Plan at Meadow Vista - 60-65, Anna, TX 75409

    The Classic Series Carolina II floor plan is a two-story home with 4 bedrooms (or 3 bedrooms with study) and 3 bathrooms. Features of this plan include a rotunda entry, covered porch, formal dining, large family room, study, open kitchen with custom cabinets and island, a primary suite with a walk-in closet and an ensuite bath, and an upstairs game room. Contact us or visit our model home for

    Bloomfield Homes Builder
    1804 Hickory Chase Ln Unit 37318712, Anna, TX 75409
  • /18

    $584,990

    New Construction
    • 4 Beds
    • 3.5 Baths
    • 3,714 Sq Ft

    2837 Spring Valley Way, Anna, TX 75409

    This quick move-in home is available now. This spacious Kerrville home is located on a west-facing corner homesite near the amenity center. This home features two-story ceilings in the great room, a study on the first floor, a gameroom on the second floor, and an oversized outdoor patio. Receive spectacular savings on select quick move-in homes for a limited time!* / Receive spectacular savings

    Beazer Homes Builder
    2837 Spring Valley Way, Anna, TX 75409
  • /22

    $269,990

    New Construction
    • 3 Beds
    • 2 Baths
    • 1,795 Sq Ft

    1416 Lake Alpine Trail, Anna, TX 75409

    You enter the home from the covered porch and are welcomed by a thoughtfully designed layout that includes a powder bath, family room, kitchen, and dining area. A covered patio is located just off the dining area, offering a great space for outdoor living. Adjacent to the kitchen, you’ll find a mudroom, pantry, and access to the two-car garage. On the opposite side of the dining area, stairs lead

    Starlight Homes Builder
    1416 Lake Alpine Trail, Anna, TX 75409
  • /18

    $1,588,750

    • Land
    • 6.12 Acres
    • $259,812 per Acre

    0 State Highway 121 Sam Rayburn Hwy, Anna, TX 75409

    6.115 Acres with 205 feet on STATE HIGHWAY 121 FRONTAGE, water available in front of property, ready for development or as investment property. Anna is the 6th fastest growing county and the 9th fastest growing city in North Texas with a 1915% increase growth since 2000 with expectation to have 2.4 million people by 2050. Straddling both sides of US 75 halfway between McKinney and Sherman, Anna,

    Cindy Green Coldwell Banker Apex, REALTORS

    0 State Highway 121 Sam Rayburn Hwy, Anna, TX 75409
  • /24

    $682,900

    New Construction
    • 4 - 5 Beds
    • 4.5 - 5.5 Baths
    • 3,759+ Sq Ft

    Grandview Plan at Grand Estates of Anna, Anna, TX 75409

    Grand Homes Builder
    2204 Lantana Rd Unit 37221606, Anna, TX 75409
  • /27

    $604,900

    New Construction
    • 4 - 5 Beds
    • 3 - 4.5 Baths
    • 2,985+ Sq Ft

    Grand Silverwood Plan at Grand Estates of Anna, Anna, TX 75409

    Grand Homes Builder
    2204 Lantana Rd Unit 37221577, Anna, TX 75409
  • /30

    $662,900

    New Construction
    • 4 - 5 Beds
    • 4 Baths
    • 3,620+ Sq Ft

    Lake Forest Plan at Grand Estates of Anna, Anna, TX 75409

    Grand Homes Builder
    2204 Lantana Rd Unit 37221587, Anna, TX 75409
  • /35

    $544,900

    New Construction
    • 3 - 6 Beds
    • 3 - 5 Baths
    • 2,377+ Sq Ft

    Grand Whitehall Plan at Grand Estates of Anna, Anna, TX 75409

    Grand Homes Builder
    2204 Lantana Rd Unit 37221604, Anna, TX 75409
  • /26

    $652,900

    New Construction
    • 4 - 5 Beds
    • 4 - 5 Baths
    • 3,470+ Sq Ft

    Grand Prestige Plan at Grand Estates of Anna, Anna, TX 75409

    Grand Homes Builder
    2204 Lantana Rd Unit 37221590, Anna, TX 75409
  • /27

    $632,900

    New Construction
    • 4 - 5 Beds
    • 3 - 5 Baths
    • 3,276+ Sq Ft

    Grand Riverside Plan at Grand Estates of Anna, Anna, TX 75409

    Grand Homes Builder
    2204 Lantana Rd Unit 37221585, Anna, TX 75409
  • /24

    $647,900

    New Construction
    • 3 - 4 Beds
    • 2.5 - 3.5 Baths
    • 3,541+ Sq Ft

    Grand Monterra II Plan at Grand Estates of Anna, Anna, TX 75409

    Grand Homes Builder
    2204 Lantana Rd Unit 37221596, Anna, TX 75409
  • /22

    $656,900

    New Construction
    • 4 - 5 Beds
    • 4 Baths
    • 3,320+ Sq Ft

    Grand Signature Plan at Grand Estates of Anna, Anna, TX 75409

    Grand Homes Builder
    2204 Lantana Rd Unit 37221578, Anna, TX 75409
  • /25

    $642,900

    New Construction
    • 4 - 5 Beds
    • 3 - 4 Baths
    • 3,328+ Sq Ft

    Grand South Pointe Plan at Grand Estates of Anna, Anna, TX 75409

    Grand Homes Builder
    2204 Lantana Rd Unit 37221607, Anna, TX 75409
  • /36

    $489,423

    New Construction Open Sat 12PM - 6PM $56K PRICE DROP
    • 4 Beds
    • 3 Baths
    • 2,759 Sq Ft

    2009 Ambergate Dr, Anna, TX 75409

    NEW! NEVER LIVED IN. Move-In Ready! Bloomfield’s Hawthorne II delivers a striking 1.5-story design set on a desirable oversized interior lot with a 2.5-car garage for added storage. Its brick-and-stone façade pairs with exterior uplighting to create a warm, evening glow that commands attention. Step through the 8' custom front door into a dramatic octagonal foyer, where laminate wood floors flow

    Marsha Ashlock Visions Realty & Investments

    2009 Ambergate Dr, Anna, TX 75409
  • /39

    $394,000

    New Construction
    • 4 Beds
    • 2.5 Baths
    • 2,457 Sq Ft

    1016 Santa Lucia Dr, Anna, TX 75409

    Aurora Plan - 2.99% FIXED RATE for a 30 Year Mortgage (3.75% APR) on Select Homes for a Limited Time Only - Lagoon life is coming to AnaCapri, a master-planned community in Anna ISD that combines luxury living with small-town charm in one of the fastest-growing cities in the area. From top-rated schools and lush parks to luxury fitness facilities and a resort-style lagoon, AnaCapri delivers an

    Megatel Homes Builder
    1016 Santa Lucia Dr, Anna, TX 75409

Showing Results 641 - 680, Page 17 of 18

How to Buy a Home How to Finance a Home How to Sell a Home