135

Homes for Sale near Lance Thompson Elementary School

Section Image Section Image
  • /17

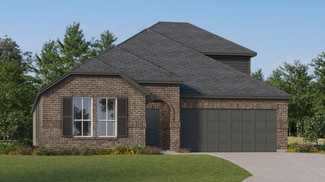
    $306,999

    New Construction
    • 3 Beds
    • 2 Baths
    • 1,311 Sq Ft

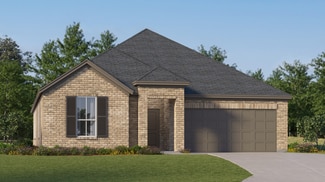
    Oakridge Plan at Rancho Canyon - Cottage Collection, Haslet, TX 76052

    This single-level home showcases a spacious open floorplan shared between the kitchen, dining area and family room for easy entertaining during gatherings. An owner’s suite enjoys a private location in a rear corner of the home, complemented by an en-suite bathroom and walk-in closet. There are two secondary bedrooms along the side of the home, which are ideal for household members and hosting

    Lennar Builder
    14917 Trapper Trail Unit 36034660, Haslet, TX 76052
  • /24

    $336,999

    New Construction
    • 4 Beds
    • 2 Baths
    • 1,720 Sq Ft

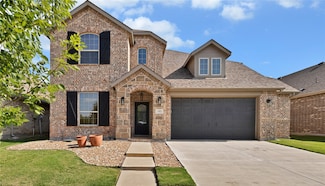
    Ramsey Plan at Rancho Canyon - Watermill Collection, Haslet, TX 76052

    This new single-story design makes smart use of the space available. At the front are all three secondary bedrooms arranged near a convenient full-sized bathroom. Down the foyer is a modern layout connecting a peninsula-style kitchen made for inspired meals, an intimate dining area and a family room ideal for gatherings. Tucked in a quiet corner is the owner’s suite with an attached bathroom and

    Lennar Builder
    14917 Trapper Trail Unit 36034654, Haslet, TX 76052
  • /25

    $485,999

    New Construction
    • 4 Beds
    • 3.5 Baths
    • 3,181 Sq Ft

    Moonstone w/ Media Standard Plan at Rancho Canyon - Brookstone Collection, Fort Worth, TX 76052

    This two-story home has a unique layout that is perfect for families who need space. There are two bedrooms on the first floor, including the owner’s suite in the back of the home and a smaller suite off the foyer. The open living space is beside the owner’s suite and has a back patio. Upstairs are two bedrooms and a versatile bonus room loft.

    Lennar Builder
    0 Rancho Canyon Way Unit 36034667, Fort Worth, TX 76052
  • /18

    $310,999

    New Construction
    • 3 Beds
    • 2 Baths
    • 1,522 Sq Ft

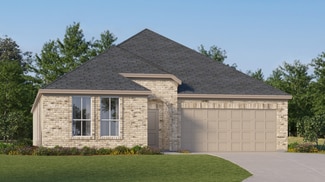
    Whitton II Plan at Rancho Canyon - Watermill Collection, Haslet, TX 76052

    This single-story home offers the convenience of having everything you need on one level. Two bedrooms frame a full-sized bathroom toward the entry, just before the open layout shared by the kitchen, dining room and family room. The owner’s suite enjoys a private, back corner location and includes a separate bathroom and walk-in closet.

    Lennar Builder
    14917 Trapper Trail Unit 36034650, Haslet, TX 76052
  • /21

    $322,999

    New Construction
    • 4 Beds
    • 2.5 Baths
    • 2,035 Sq Ft

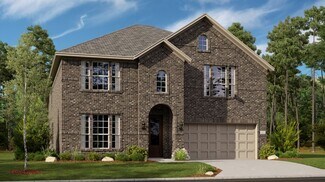
    Whitetail Plan at Rancho Canyon - Cottage Collection, Haslet, TX 76052

    The first floor of this two-story home shares a spacious open layout between the kitchen, dining room and family room for easy entertaining. Upstairs are three secondary bedrooms, ideal for residents and overnight guests, surrounding a versatile loft that serves as an additional shared living space. An owner's suite sprawls across the rear of the second floor and enjoys an en-suite bathroom and a

    Lennar Builder
    14917 Trapper Trail Unit 36034661, Haslet, TX 76052
  • /21

    $310,999

    New Construction
    • 3 Beds
    • 2 Baths
    • 1,302 Sq Ft

    Beckman Plan at Rancho Canyon - Watermill Collection, Haslet, TX 76052

    This new home is conveniently laid out on a single floor for maximum comfort and convenience. At its heart stands an open-concept layout connecting a spacious family room, a multi-functional kitchen and lovely dining area. The owner’s suite is situated in a private corner and comes complete with an adjoining bathroom, while the two secondary bedrooms are located near the foyer.

    Lennar Builder
    14917 Trapper Trail Unit 36034652, Haslet, TX 76052
  • /22

    $410,999

    New Construction
    • 4 Beds
    • 3 Baths
    • 2,177 Sq Ft

    Garnet Plan at Rancho Canyon - Brookstone Collection, Fort Worth, TX 76052

    This single-story home has a versatile layout that is great for families who need space. The front door leads to a foyer with three bedrooms and a retreat attached. At the end of the hall is the open living area, which leads to the owner’s suite in the back of the home.

    Lennar Builder
    0 Rancho Canyon Way Unit 36034663, Fort Worth, TX 76052
  • /24

    $323,999

    New Construction
    • 4 Beds
    • 2 Baths
    • 1,760 Sq Ft

    Oxford Plan at Rancho Canyon - Watermill Collection, Haslet, TX 76052

    This single-level home showcases a spacious open floorplan shared between the kitchen, dining area and family room for easy entertaining. An owner’s suite enjoys a private location in a rear corner of the home, complemented by an en-suite bathroom and walk-in closet. There are three secondary bedrooms at the front of the home, which are comfortable spaces for household members and overnight

    Lennar Builder
    14917 Trapper Trail Unit 36034655, Haslet, TX 76052
  • /33

    $494,999

    New Construction
    • 5 Beds
    • 4.5 Baths
    • 3,357 Sq Ft

    Sunstone w/ Media Standard Plan at Rancho Canyon - Brookstone Collection, Fort Worth, TX 76052

    This sophisticated home boasts two floors of modern living space that makes everyday gathering effortless with a central open-concept design, covered patio and soaring ceilings. The owner’s suite and walk-in closet enjoys privacy with a flexible study on the first floor as the upper-level enjoys three secondary bedrooms, a breezy game room and media room for endless possibilities.

    Lennar Builder
    0 Rancho Canyon Way Unit 36034668, Fort Worth, TX 76052
  • /33

    $454,900

    $110K PRICE DROP
    • 5 Beds
    • 3 Baths
    • 2,760 Sq Ft

    1905 13th St, Argyle, TX 76226

    Welcome to your dream home in award-winning Harvest Meadows! This beautifully crafted Highland Home blends style, comfort, and smart functionality. From the elegant stone-accent exterior to the soaring ceilings and rich hardwood floors, every detail is thoughtfully designed. The open-concept living area with a cozy stone fireplace flows seamlessly into a chef-inspired kitchen featuring granite

    Kenneth McKeown Real Broker, LLC

    1905 13th St, Argyle, TX 76226
  • /23

    $359,999

    New Construction
    • 4 Beds
    • 2 Baths
    • 1,902 Sq Ft

    Walsh Plan at Rancho Canyon - Classic Collection, Haslet, TX 76052

    This single-story home shares an open layout between the kitchen, nook and family room for easy entertaining, along with access to the covered patio for year-round outdoor lounging. A luxe owner's suite is at the back of the home and comes complete with an en-suite bathroom and walk-in closet, while three secondary bedrooms are near the front of the home, ideal for household members and overnight

    Lennar Builder
    14917 Trapper Trail Unit 36035189, Haslet, TX 76052
  • /24

    $393,999

    New Construction
    • 4 Beds
    • 2 Baths
    • 2,062 Sq Ft

    Elton Plan at Rancho Canyon - Classic Collection, Haslet, TX 76052

    This new single-level home is host to an inviting open floorplan with convenient access to a covered patio, ideal for seamless entertaining. Three secondary bedrooms are located off the foyer, and the luxurious owner’s suite is tucked to the side of the home, complete with an en-suite bathroom and walk-in closet. A versatile flex space can be found off the main living area.

    Lennar Builder
    14917 Trapper Trail Unit 36035191, Haslet, TX 76052
  • /21

    $373,999

    New Construction
    • 3 Beds
    • 2 Baths
    • 1,801 Sq Ft

    Nash Plan at Rancho Canyon - Classic Collection, Haslet, TX 76052

    This single-story home shares an open layout between the kitchen, nook and family room for easy entertaining, along with access to the covered patio for year-round outdoor lounging. A luxe owner's suite is in a rear of the home and comes complete with an en-suite bathroom and walk-in closet, while two secondary bedrooms are near the front of the home, ideal for household members and overnight

    Lennar Builder
    14917 Trapper Trail Unit 36035188, Haslet, TX 76052
  • /25

    $393,999

    New Construction
    • 4 Beds
    • 2 Baths
    • 2,062 Sq Ft

    Springsteen Plan at Rancho Canyon - Classic Collection, Haslet, TX 76052

    This single-story home shares an open layout between the kitchen, nook and family room for easy entertaining, along with access to the covered patio for year-round outdoor lounging. A luxe owner's suite is in a rear of the home and comes complete with an en-suite bathroom and walk-in closet. There are three secondary bedrooms near the front of the home, ideal for household members and overnight

    Lennar Builder
    14917 Trapper Trail Unit 36035190, Haslet, TX 76052
  • /28

    $394,999

    New Construction
    • 4 Beds
    • 2 Baths
    • 2,448 Sq Ft

    Townshend Plan at Rancho Canyon - Classic Collection, Haslet, TX 76052

    This two-story home shares an open layout between the kitchen, nook and family room for easy entertaining, along with access to the covered patio for year-round outdoor lounging. A luxe owner's suite is in a rear of the home and comes complete with an en-suite bathroom and walk-in closet. There are three secondary bedrooms at the front of the home, ideal for household members and overnight

    Lennar Builder
    14917 Trapper Trail Unit 36035192, Haslet, TX 76052

Showing Results 121 - 135, Page 4 of 4

How to Buy a Home How to Finance a Home How to Sell a Home