152

Argyle, TX Homes for Sale under $900,000

Section Image Section Image
  • /37

    $658,990

    New Construction
    • 5 Beds
    • 4.5 Baths
    • 4,065 Sq Ft

    Primrose FE VI Plan at Country Lakes - Classic 60, Argyle, TX 76226

    The Classic Series Primrose FE VI floor plan is a two-story home with five bedrooms and four and a half bathrooms. Features of this plan include a rotunda entry, formal dining, study, large family room, open kitchen with custom cabinets and island, a primary suite with a walk-in closet and garden tub, and an upstairs game room and media room. Contact us or visit our model home for more

    Bloomfield Homes Builder
    301 River Meadows Ln Unit 36579266, Argyle, TX 76226
  • /38

    $669,000

    $26K PRICE DROP
    • 4 Beds
    • 3 Baths
    • 2,789 Sq Ft

    7212 Redwood Rd, Argyle, TX 76226

    Meticulously maintained single-story in Canyon Falls with immaculate landscaping and beautiful stucco elevation! Terrific location on a quiet interior homesite in the back of the community! Inside you will find 4 bedrooms, 3 full baths, dedicated study with French doors, flex space that makes a perfect second living area or formal dining, and 2-car garage! Fourth bedroom with ensuite bath is

    William Nelson Your Home Free LLC

    7212 Redwood Rd, Argyle, TX 76226
  • /41

    $729,990

    New Construction
    • 4 Beds
    • 4.5 Baths
    • 2,937 Sq Ft

    Wellman Plan at Furst Ranch 50s, Argyle, TX 76226

    New two-story, single family home plan features 4 bedrooms, 4.5 baths, and just over 2,900 square feet. You are greeted in the foyer and immediately see a spacious, secondary bedroom with a walk-in closet and it's own full bath. As you continue through the home, you come across a powder room right before entering the main stage, an open-concept floor plan that hosts a vast family room, perfect

    Ashton Woods Builder
    2109 Tupelo Trail Unit 40868833, Argyle, TX 76226
  • /38

    $653,990

    New Construction
    • 5 Beds
    • 4.5 Baths
    • 4,226 Sq Ft

    Bellflower IV Plan at Country Lakes - Classic 60, Argyle, TX 76226

    The Bellflower IV is an impressive two-story home that offers exceptional space, comfort, and flexibility for modern living. With five bedrooms, four and a half bathrooms, a dining room, study, upstairs game room, and media room, this plan is designed to accommodate every stage of life with ease and style. Ranging from 4,226 to 4,237 square feet, the Bellflower IV provides expansive living areas

    Bloomfield Homes Builder
    301 River Meadows Ln Unit 36579280, Argyle, TX 76226
  • /25

    $669,990

    New Construction
    • 4 Beds
    • 3 Baths
    • 3,039 Sq Ft

    Easton Plan at High Plains at Furst Ranch - Furst Ranch, Argyle, TX 76226

    The Easton floor plan stands out with its thoughtfully designed layout, offering a blend of functionality and comfort. This two-story home features four bedrooms and three bathrooms, accommodating both relaxation and entertainment needs. The spacious three-car garage provides ample room for vehicles and storage, catering to diverse lifestyle requirements. With its innovative design, the Easton is

    Coventry Homes Builder
    9644 Denton Hwy Unit 39428545, Argyle, TX 76226
  • /51

    $621,990

    New Construction
    • 4 - 5 Beds
    • 4.5 - 5.5 Baths
    • 3,277 Sq Ft

    Plan Layton at Landmark, Argyle, TX 76226

    The Layton is an impressive two-story home offering 3,277 sq. ft. of thoughtfully designed living space. The first floor features an open-concept layout that connects the kitchen, dining area, and spacious living room — perfect for entertaining or relaxing. A private study and secondary bedroom add flexibility, while the luxurious primary suite provides a peaceful retreat. Upstairs, two

    Highland Homes Builder
    1086 Robson Ranch Rd Unit 38792000, Argyle, TX 76226
  • /56

    $733,900

    New Construction
    • 4 Beds
    • 3.5 Baths
    • 2,944 Sq Ft

    2944W Plan at Landmark - 60', Argyle, TX 76226

    Home office with French doors set entry. Media room with French doors off extended entry. Formal dining room flows into open family room with wall of windows. Kitchen features corner walk-in pantry, a coffee bar, and generous island with built-in seating space. Adjoining morning area features wall of windows. Primary suite includes double-door entry to primary bath with dual vanities, a garden

    Perry Homes Builder
    1086 Robson Ranch Rd Unit 39877902, Argyle, TX 76226
  • /20

    $657,990

    New Construction
    • 4 Beds
    • 3.5 Baths
    • 2,765 Sq Ft

    Farnsworth Plan at High Plains at Furst Ranch - Furst Ranch, Argyle, TX 76226

    The Farnsworth floor plan is a stunning two-story design that perfectly balances functionality and style. With four spacious bedrooms and three and a half bathrooms, this layout caters to both privacy and shared living. The first floor offers an inviting open concept with a grand kitchen, dining area, and family room, creating the ideal space for gatherings and everyday moments. A luxurious

    Coventry Homes Builder
    9644 Denton Hwy Unit 39428563, Argyle, TX 76226
  • /30

    $655,000

    • 4 Beds
    • 3 Baths
    • 2,765 Sq Ft

    1800 Harrier Ln, Argyle, TX 76226

    ***Sellers are offering buyers $15k to buy the rate down or use towards closing costs***Gorgeous corner lot with updates valued over $200k in this meticulously maintained 4-bedroom, 3-bath Highland Home. From the moment you arrive, the professionally landscaped yard and impressive curb appeal sets the tone for what’s inside. Step into a light-filled foyer that opens to a formal dining room and a

    Deborah Jackson Coldwell Banker Realty Frisco

    1800 Harrier Ln, Argyle, TX 76226
  • /19

    $649,990

    New Construction $22K PRICE DROP
    • 4 Beds
    • 3 Baths
    • 2,505 Sq Ft

    1828 Autumn Sage Dr, Argyle, TX 76226

    This inviting 4-bedroom, 3-bathroom home features a dedicated study, making it perfect for work-from-home parents or kids' homework space, all nestled in a sought-after community served by the highly acclaimed Argyle ISD. Upon entering, you’ll be welcomed by a bright, open floor plan that features a spacious living area flowing seamlessly into a modern kitchen. The kitchen is designed with

    Coventry Homes Builder
    1828 Autumn Sage Dr, Argyle, TX 76226
  • /40

    $758,000

    Open Sun 11AM - 1PM $12K PRICE DROP
    • 5 Beds
    • 5.5 Baths
    • 3,809 Sq Ft

    1729 Stepping Stone Trail, Argyle, TX 76226

    Luxury, Space & Community! Welcome to a home designed for the way people truly live today. Nestled in the award-winning Harvest community and zoned to highly acclaimed Argyle ISD, this stunning 5-bedroom,5.5-bath residence offers an ideal balance of togetherness and privacy with every bedroom featuring its own private bath. Built in 2022 and beautifully maintained, this home offers the benefits

    Beth Brake Keller Williams Realty-FM

    1729 Stepping Stone Trail, Argyle, TX 76226
  • /8

    $695,000

    • Land
    • 1 Acre
    • $695,000 per Acre

    1141 Ellen Donald Ln, Argyle, TX 76226

    This is a rare opportunity to craft a luxury estate on an elevated premier 1-acre homesite, offering sweeping views of natural landscape, framed by mature oaks. With NO city taxes, and represented by one of the area’s top builders, you can select from existing plans or bring your own. The generous lot allows for expansive architectural possibilities, from outdoor living to guest quarters. In an

    Teresa Rather Teresa Rather, Broker

    1141 Ellen Donald Ln, Argyle, TX 76226
  • /40

    $600,000

    • 5 Beds
    • 3.5 Baths
    • 3,517 Sq Ft

    1425 5th St, Argyle, TX 76226

    WELCOME HOME! Nestled in the highly sought-after Harvest community in Argyle, this exceptional home offers 5 bedrooms, 3.5 baths, a dedicated office that could easily serve as a 6th bedroom, loft-style game room and media room. Located within award-winning Argyle ISD, you'll enjoy being just steps from neighborhood parks, the community pool and garden. Step inside to soaring ceilings,

    Mariana Pearson Compass RE Texas, LLC

    1425 5th St, Argyle, TX 76226
  • /25

    $650,000

    $129K PRICE DROP
    • 4 Beds
    • 4 Baths
    • 3,345 Sq Ft

    1505 5th St, Argyle, TX 76226

    Welcome Home! This spacious 4 bed, 4 bath home features beautiful hardwood floors and a flexible layout designed for everyday living and entertaining. A secondary bedroom and full bath are conveniently located on the main floor, perfect for guests! The private office with French Doors provides a quiet workspace. Large island, double ovens, gas cook top and plenty of cabinet storage in this

    Haley Howard RE/MAX Trinity

    1505 5th St, Argyle, TX 76226
  • /12

    $792,000

    $46K PRICE DROP
    • Land
    • 2.64 Acres
    • $300,000 per Acre

    Lot 2 E Hickory Hill Rd, Argyle, TX 76226

    Lot 2 at Twin Oaks Estates offers 2.64 acres in an exclusive four-lot estate community in Copper Canyon, providing the space, flexibility, and setting to create a custom luxury homestead. Buyers may bring their own builder or work directly with the developing builder to design and build a home tailored to their vision. This rare large-acreage homesite offers room for a custom residence, pool,

    Logan McAllister INC Realty, LLC

    Lot 2 E Hickory Hill Rd, Argyle, TX 76226
  • /2

    $609,900

    New Construction
    • 4 Beds
    • 3 Baths
    • 2,644 Sq Ft

    5600 Montex Rd, Argyle, TX 76226

    The Bellaire is one of our most popular plans coming standard with 3 bedrooms, 2.5 bathrooms, 2-car garage, 3 living areas, a dining area, freestanding tub in the main bathroom, covered patio, and 10' ceilings. Upgrade this home with optional ceiling beams in the great room, built-ins in the great room, sliding patio doors in great room, left or right living room to study, built-ins at left

    Sandlin Homes Builder
    5600 Montex Rd, Argyle, TX 76226
  • /15

    $665,990

    New Construction
    • 3 - 4 Beds
    • 2.5 - 3.5 Baths
    • 2,235+ Sq Ft

    Ariella Plan at High Plains at Furst Ranch - Furst Ranch, Argyle, TX 76226

    Craftsmanship meets comfort in The Ariella floor plan by David Weekley Homes in Furst Ranch. Open sight lines connect the welcoming family and dining spaces, while the covered porch offers a natural extension of the main living areas for fresh air and relaxed evenings. A gourmet kitchen rests at the heart of this home, featuring a center island, abundant storage and clear views across the

    David Weekley Homes Builder
    9644 Denton Hwy Unit 38968002, Argyle, TX 76226
  • /3

    $649,900

    New Construction $20K PRICE DROP
    • 4 Beds
    • 3.5 Baths
    • 3,499 Sq Ft

    8916 Wichita Ln, Argyle, TX 76226

    The Silverstone is one of our popular floor plans with its modern look, open to below game room and many options to customize the home. This home comes standard with 4 bedrooms, 2.5 bathrooms, 2-car garage, dining room, upstairs game room and flex space, freestanding tub in main bathroom, and 10' ceilings downstairs and 9' ceilings upstairs. Upgrade this home with optional larger main bathroom

    Sandlin Homes Builder
    8916 Wichita Ln, Argyle, TX 76226
  • /9

    $698,844

    New Construction
    • 3 Beds
    • 2.5 Baths
    • 2,304 Sq Ft

    1205 Roundup Way, Argyle, TX 76226

    1205 Roundup Way, Argyle, TX 76226: Welcome to a home where style meets function and every detail is designed to inspire. This East facing Model home captures the perfect balance of natural light and evening ambiance, creating a warm and inviting atmosphere from the moment you step inside. The expansive open floor plan offers effortless flow between the living, dining, and kitchen areas, making

    David Weekley Homes Builder
    1205 Roundup Way, Argyle, TX 76226
  • /30

    $794,990

    New Construction
    • 3 Beds
    • 3.5 Baths
    • 2,749 Sq Ft

    Ellington Plan at Furst Ranch 60s, Argyle, TX 76226

    Welcome to the Ellington by Ashton Woods, a thoughtfully designed one-story home offering just over 2,700 square feet, featuring 3 bedrooms, 3 bathrooms, and a versatile flex room with the option to convert into a fourth bedroom. As you enter through the foyer, you’re welcomed into a spacious and open layout designed for both everyday living and entertaining. At the heart of the home, the

    Ashton Woods Builder
    2109 Tupelo Trail Unit 40971376, Argyle, TX 76226
  • /2

    $672,990

    New Construction
    • 3 Beds
    • 3.5 Baths
    • 2,374 Sq Ft

    Amelia Plan at High Plains at Furst Ranch - Furst Ranch, Argyle, TX 76226

    Enhance your lifestyle with the spacious and sensational Amelia floor plan by David Weekley Homes in Furst Ranch. The expansive family and dining areas create a bright, open environment for everyday joys and special celebrations. A streamlined kitchen with a center island and abundant cabinetry maintains a strong visual connection throughout the heart of the home. A private study adds flexibility

    David Weekley Homes Builder
    9644 Denton Hwy Unit 38967999, Argyle, TX 76226
  • /40

    $699,990

    New Construction $102K PRICE DROP
    • 5 Beds
    • 4.5 Baths
    • 4,065 Sq Ft

    3305 Emerald Trace Dr, Argyle, TX 76226

    As one of our most sought-after floorplans, the Primrose FE VI presents 5 bedrooms and 4.5 baths within a thoughtfully designed two-story layout featuring a front-facing 3-car garage on a quiet cul-de-sac lot. A brick and stone exterior with dark cedar accents, complemented by beautiful landscaping with stone edging, creates a polished first impression. Just off the entry, a private study

    Bloomfield Homes Builder
    3305 Emerald Trace Dr, Argyle, TX 76226
  • /37

    $649,999

    • 4 Beds
    • 3 Baths
    • 3,000 Sq Ft

    525 Hearth Terrace, Argyle, TX 76226

    Welcome to this beautiful 4-bedroom, 3-bathroom home in the highly sought-after Argyle Town Village community in Argyle, Texas. Perfectly positioned backing to the award-winning Hilltop Elementary School, this home offers an exceptional combination of comfort, convenience, and location. Step inside to discover hand-scraped hardwood floors, a stunning stone fireplace, and an inviting open-concept

    Christie McGee Real Broker, LLC

    525 Hearth Terrace, Argyle, TX 76226
  • /2

    $705,995

    New Construction
    • 4 Beds
    • 3.5 - 4.5 Baths
    • 3,444 Sq Ft

    Florian Plan at Landmark, Argyle, TX 76226

    Elegant and functional, the Florian features a blend of lively gathering spaces and quiet retreats. A grand two-story foyer leads to a soaring two-story great room with views of the gorgeous covered patio beyond. Adjacent to a lovely casual dining area, the well-appointed kitchen boasts a large center island with breakfast bar, generous counter and cabinet space, and a walk-in pantry. A private

    Toll Brothers, Inc. Builder
    1086 Robson Ranch Rd Unit 38202288, Argyle, TX 76226
  • /18

    $810,052

    New Construction
    • 5 Beds
    • 5.5 Baths
    • 3,686 Sq Ft

    1816 Salt Grass Dr, Argyle, TX 76226

    The Goodlow floor plan is a beautifully designed two-story home that offers four bedrooms and four bathrooms, providing ample space for comfortable living. The layout includes a well-planned kitchen that flows seamlessly into the living and dining areas, making it ideal for entertaining. A spacious two-car garage ensures plenty of room for parking and storage. The thoughtful design maximizes both

    Coventry Homes Builder
    1816 Salt Grass Dr, Argyle, TX 76226
  • /25

    $610,000

    $12K PRICE DROP
    • 4 Beds
    • 3 Baths
    • 3,459 Sq Ft

    1413 10th St, Argyle, TX 76226

    **Motivated Sellers** Stylishly refreshed and truly move in ready, this 4 bedroom, Highland home in highly sought-after Argyle ISD blends modern updates with thoughtful design. Brand new wood floors and fresh paint create a light, airy feel throughout, setting the tone for effortless living. The open concept first floor is designed for today’s lifestyle featuring a dedicated home office, built-in

    Morgan Quick Coldwell Banker Realty

    1413 10th St, Argyle, TX 76226
  • /33

    $799,000

    • 6 Beds
    • 4 Baths
    • 3,707 Sq Ft

    10817 Pedernales Falls Dr, Argyle, TX 76226

    Tucked away on a quiet private street with only one way in and one way out, this exceptional Argyle home offers the perfect blend of privacy, luxury, and convenience. From the moment you arrive, you’ll appreciate the beautiful landscaping and peaceful setting that make this home truly special. Designed with both everyday living and entertaining in mind, the spacious open-concept floor plan

    Cami Hobbs Keller Williams Prosper Celina

    10817 Pedernales Falls Dr, Argyle, TX 76226
  • /34

    $799,000

    New Construction
    • 4 Beds
    • 3 Baths
    • 3,119 Sq Ft

    Ames - SH 5254 Plan at High Plains at Furst Ranch - High Plains, Argyle, TX 76226

    Shaddock Homes Builder
    9644 Denton Hwy Unit 39828035, Argyle, TX 76226
  • /5

    $769,000

    New Construction
    • 4 Beds
    • 2 Baths
    • 2,586 Sq Ft

    Garner - 5429 Plan at High Plains at Furst Ranch - High Plains, Argyle, TX 76226

    Shaddock Homes Builder
    9644 Denton Hwy Unit 40413132, Argyle, TX 76226
  • /11

    $677,990

    New Construction
    • 4 Beds
    • 4 Baths
    • 3,037 Sq Ft

    Nixon Plan at High Plains at Furst Ranch - Furst Ranch, Argyle, TX 76226

    The Nixon floor plan offers an exceptional two-story layout featuring 4 spacious bedrooms and 4 bathrooms, perfect for growing families or those who enjoy hosting guests. The home design incorporates an inviting open-concept living space on the main floor, seamlessly connecting the modern kitchen, dining area, and family room. The first floor also includes a versatile space that could serve as a

    Coventry Homes Builder
    9644 Denton Hwy Unit 39428571, Argyle, TX 76226
  • /16

    $752,990

    New Construction
    • 5 Beds
    • 4.5 Baths
    • 3,472 Sq Ft

    Remi Plan at High Plains at Furst Ranch - Furst Ranch, Argyle, TX 76226

    Effortless style and livability inform every inch of The Remi floor plan by David Weekley Homes in Furst Ranch. Open gathering spaces create a natural flow between the family and dining areas while maintaining distinct zones for comfort and function. The kitchen’s oversized island and abundant storage support everyday ease with refined simplicity. A sprawling retreat and welcoming downstairs

    David Weekley Homes Builder
    9644 Denton Hwy Unit 38968007, Argyle, TX 76226
  • /10

    $710,995

    New Construction
    • 4 - 5 Beds
    • 3.5 - 5.5 Baths
    • 3,430 Sq Ft

    Godfrey Plan at Landmark, Argyle, TX 76226

    The Godfrey features stunning architectural details for elevated living. A soaring two-story foyer reveals an elegant spiral staircase and a spacious great room that flows seamlessly into a casual dining area with tray ceiling and a covered patio. The well-appointed kitchen boasts a large center island, wraparound counters and cabinets, and a walk-in pantry. The sophisticated primary bedroom is

    Toll Brothers, Inc. Builder
    1086 Robson Ranch Rd Unit 38202167, Argyle, TX 76226
  • /22

    $679,900

    • 3 Beds
    • 2 Baths
    • 3,270 Sq Ft

    5979 Fm 1830, Argyle, TX 76226

    Seller offering concessions!!!! This beautiful gated 2.2-acre property is one of a kind. Formerly served as a bird and monarch butterfly sanctuary the opportunities are amazing. The original property has been subdivided into 3 separate lots. Argyle schools and no city Taxes, formerly part of Denton County Sheriff's Posse property, long private drive, heavily wooded, access to private pond. The 3

    Hudson Floyd Fathom Realty

    5979 Fm 1830, Argyle, TX 76226
  • /40

    $799,000

    $51K PRICE DROP
    • 4 Beds
    • 5 Baths
    • 4,104 Sq Ft

    1416 17th St, Argyle, TX 76226

    MOTIVATED SELLER! This isn't just a beautiful home. It's a chance to live differently. Harvest delivers a lifestyle few communities can match. Rooted in farm-to-table living and meaningful connection, residents enjoy resort-style pools, fishing, parks, walking and biking trails, farmers markets, food trucks, gardening plots, and hundreds of curated events throughout the year. Many residents say

    Amy Berry Compass RE Texas, LLC

    1416 17th St, Argyle, TX 76226
  • /4

    $889,000

    New Construction
    • 4 Beds
    • 4 Baths
    • 4,006 Sq Ft

    Retreat - SH 5420 Plan at High Plains at Furst Ranch - High Plains, Argyle, TX 76226

    Shaddock Homes Builder
    9644 Denton Hwy Unit 40413131, Argyle, TX 76226
  • /2

    $669,995

    New Construction
    • 4 Beds
    • 3 Baths
    • 3,069 Sq Ft

    Astrid Plan at Landmark, Argyle, TX 76226

    The Astrid offers exceptional single-story living. Upon entering through the foyer with its striking tray ceiling, visitors are welcomed into an open floor plan that seamlessly connects the spacious great room, kitchen, casual dining area, and gorgeous covered patio. The kitchen is a chef s delight, complete with a center island with a breakfast bar, abundant counter and cabinet space, and a

    Toll Brothers, Inc. Builder
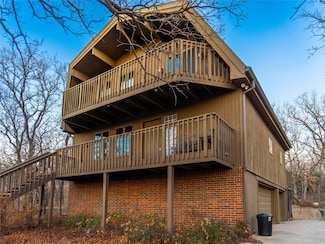
    1086 Robson Ranch Rd Unit 38202477, Argyle, TX 76226
  • /14

    $767,990

    New Construction
    • 5 Beds
    • 4.5 Baths
    • 3,784 Sq Ft

    Silverpoint Plan at High Plains at Furst Ranch - Furst Ranch, Argyle, TX 76226

    The Silverpoint floor plan by David Weekley Homes blends timeless luxury with top-quality craftsmanship to create your new home in Furst Ranch. The expansive family and dining areas offer an airy elegance that supports connection, comfort and celebration. A contemporary kitchen with a prominent island and walk-in pantry maintains an efficient layout while preserving openness throughout the main

    David Weekley Homes Builder
    9644 Denton Hwy Unit 38968000, Argyle, TX 76226
  • /40

    $900,000

    $75K PRICE DROP
    • 4 Beds
    • 3 Baths
    • 3,306 Sq Ft

    308 Boonesville Bend, Argyle, TX 76226

    Stunning Custom One-Story Home in The Oaks of Argyle . This beautiful 4-bedroom, 3-bathroom custom home built by Bannister Custom Homes, offering approximately 3,306 square feet of luxurious, thoughtfully designed living space on a spacious lot in the highly sought-after Oaks of Argyle community. Step inside to an inviting open-concept layout perfect for modern living and entertaining.

    Becky Broadhurst eXp Realty LLC

    308 Boonesville Bend, Argyle, TX 76226
  • /10

    $748,995

    New Construction
    • 4 - 5 Beds
    • 4.5 - 5.5 Baths
    • 3,903 Sq Ft

    Randolf Plan at Landmark, Argyle, TX 76226

    The Randolf offers an impressive blend of style and functionality. A grand two-story foyer leads into the stunning two-story great room that is accessible to a casual dining space and the covered patio. Overlooking the living space is the well-appointed kitchen, boasting a large center island and a spacious walk-in pantry. The main floor primary bedroom suite is complete with a tray ceiling, an

    Toll Brothers, Inc. Builder
    1086 Robson Ranch Rd Unit 38202373, Argyle, TX 76226
  • /34

    $799,000

    $26K PRICE DROP
    • 4 Beds
    • 4 Baths
    • 3,977 Sq Ft

    329 River Meadows Ln, Argyle, TX 76226

    A backyard built for entertaining, a floor plan designed for living and a location you'll love, welcome to 329 River Meadows Lane in the heart of Argyle, TX! Luxury living meets everyday comfort in this stunning Country Lakes residence, perfectly situated on a premium one-third-acre cul-de-sac lot within award-winning Argyle ISD, zoned to Hilltop Elementary, Argyle Middle School and the future

    Trisha Simms Coldwell Banker Realty

    329 River Meadows Ln, Argyle, TX 76226

Showing Results 41 - 80, Page 2 of 4

How to Buy a Home How to Finance a Home How to Sell a Home


