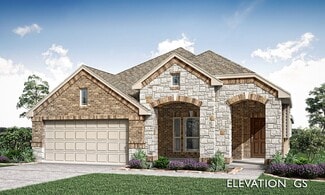
275

Argyle, TX Homes for Sale under $700,000

Section Image Section Image Section Image
  • /40

    $700,000

    $15K PRICE DROP
    • 5 Beds
    • 4.5 Baths
    • 3,632 Sq Ft

    2612 Bedford Rd, Argyle, TX 76226

    Step into a beautifully landscaped sanctuary that perfectly balances modern comfort with the warmth of a true home. As you enter, the expansive foyer immediately draws you into a space designed for both grand entertaining and quiet, sun-drenched mornings. The heart of the home is an inviting, open kitchen, a space where culinary creativity meets daily connection. Featuring a sprawling natural

    Agent Photo

    Jeremy Smith

    eXp Realty LLC

    2612 Bedford Rd, Argyle, TX 76226
  • /33

    $650,000

    Open Sun 2PM - 4PM
    • 4 Beds
    • 3.5 Baths
    • 3,297 Sq Ft

    1804 Wren St, Argyle, TX 76226

    Welcome to this beautifully designed David Weekley home in the highly sought-after Harvest community of Argyle & Northlake. The open-concept floor plan is enhanced by soaring ceilings, abundant natural light, and custom details throughout, creating a bright and inviting space for everyday living and entertaining. The main level features a primary suite, Guest ensuite, dedicated home office,

    Agent Photo

    Swati Shah

    Keller Williams Frisco Stars

    1804 Wren St, Argyle, TX 76226
  • /39

    $499,900

    $50K PRICE DROP
    • 4 Beds
    • 2.5 Baths
    • 2,371 Sq Ft

    413 Collins St, Argyle, TX 76226

    Incredible NOBLE CLASSIC home. Offering a versatile floorplan,spectacular backyard oasis, featuring gunite pool and outstanding landscaping. This lovely home boasts 4 bedrooms,2.5 baths and 3 living areas. First level consists of galley kitchen,2 bedrooms and 1.5 baths,featuring slate floors. NEW CARPET. Primary suite includes private bath and access to pool area. Second level includes 2 bedrooms

    Agent Photo

    Kaki Lybbert

    CENTURY 21 Judge Fite Co.

    413 Collins St, Argyle, TX 76226
  • /39

    $460,000

    • 3 Beds
    • 2.5 Baths
    • 2,204 Sq Ft

    1121 Knightsbridge Rd, Argyle, TX 76226

    Beautifully finished & thoughtfully designed, this DR Horton home offers modern style, open living spaces, & convenient access to neighborhood amenities. The attractive brick & stone exterior, mature landscaping, & covered entry create a welcoming first impression. Inside, the home features a light and bright layout with wood-look tile flooring through the main living areas, creating a clean,

    Agent Photo

    Billy Vaselo Happy

    Keller Williams Realty

    1121 Knightsbridge Rd, Argyle, TX 76226
  • /28

    $599,900

    • 4 Beds
    • 3 Baths
    • 2,809 Sq Ft

    1505 14th St, Argyle, TX 76226

    Welcome to 1505 14th Street in the award-winning Harvest community, where thoughtful design, modern upgrades, and exceptional amenities come together. This beautifully maintained 4 bedroom, 3 bath home offers an open concept floor plan ideal for everyday living and entertaining, with spacious living area, a dedicated office featuring custom built in bookshelves, and abundant natural light

    Agent Photo

    Kate McCoy

    Link'd Real Estate LLC

    1505 14th St, Argyle, TX 76226
  • /40

    $595,000

    $55K PRICE DROP
    • 4 Beds
    • 4.5 Baths
    • 2,987 Sq Ft

    2312 Plover Ln, Argyle, TX 76226

    Welcome to this thoughtfully designed Highland Home, Cambridge Floorplan. Packed with high-end features and exceptional upgrades, offering both luxury and everyday functionality. From the moment you enter, you'll appreciate the abundance of storage, including multiple coat and linen closets and an oversized attic enhanced with 12+ inches of insulation for energy efficiency. The heart of the home

    Agent Photo

    Billy Vaselo Happy

    Keller Williams Realty

    2312 Plover Ln, Argyle, TX 76226
  • /29

    $564,990

    $5K PRICE DROP
    • 4 Beds
    • 3 Baths
    • 2,402 Sq Ft

    1609 19th St, Northlake, TX 76226

    Welcome to your dream home in the highly desired Harvest community! This stunning open-concept masterpiece features 4 bedrooms, 3 bathrooms, and a versatile office-flex room perfect for remote work or play. At the heart of the home is a chef-inspired kitchen boasting a large kitchen island, ideal for entertaining and casual dining. The spacious living area flows effortlessly into your private

    Agent Photo

    Jon Schwerin

    Great Western Realty

    1609 19th St, Northlake, TX 76226
  • /20

    $475,000

    $30K PRICE DROP
    • 5 Beds
    • 3 Baths
    • 3,177 Sq Ft

    5713 New Ballinger Dr, Argyle, TX 76226

    ***Price Improvement***Welcome to 5713 New Ballinger Drive in the highly sought-after Country Lakes community! This exceptional home has been meticulously maintained and lovingly cared for by its owners. With no pets and a non-smoking household, the home reflects pride of ownership throughout. Offering 5 spacious bedrooms, 3 full bathrooms, 2 living areas, and a dedicated media room, this home

    Agent Photo

    Amy Boyd

    Heritage Homes Realty

    5713 New Ballinger Dr, Argyle, TX 76226
  • /35

    $475,000

    • 4 Beds
    • 3 Baths
    • 2,764 Sq Ft

    1801 13th St, Argyle, TX 76226

    Welcome to this BEAUTIFUL Highland Home located in the vibrant Harvest by Hillwood community, known for its exceptional amenities and a short 5 minute drive to the HEB currently under construction and even closer to the new shopping center at 407 and 35W! This north facing 4 bedroom home features TWO bedrooms downstairs-ideal for guests or multigenerational living, 3 full bathrooms, a Dedicated

    Agent Photo

    Berek McEwen

    Keller Williams Realty-FM

    1801 13th St, Argyle, TX 76226
  • /33

    $650,000

    $45K PRICE DROP
    • 5 Beds
    • 4 Baths
    • 3,969 Sq Ft

    1421 8th St, Argyle, TX 76226

    Kitchen is getting an update this week! Stay tuned! Welcome to the award-winning Harvest community, zoned to highly acclaimed Argyle ISD. This beautifully updated 5-bedroom, 4-bathroom home offers the space, flexibility, and fresh finishes today’s buyers are searching for. Fresh interior paint and brand-new carpet installed in February 2026 create a bright, clean, truly move-in ready feel from

    Agent Photo

    Amy Turner

    Compass RE Texas, LLC

    1421 8th St, Argyle, TX 76226
  • /51

    $621,990

    New Construction
    • 4 - 5 Beds
    • 4.5 - 5.5 Baths
    • 3,277 Sq Ft

    Plan Layton at Landmark, Argyle, TX 76226

    The Layton is an impressive two-story home offering 3,277 sq. ft. of thoughtfully designed living space. The first floor features an open-concept layout that connects the kitchen, dining area, and spacious living room — perfect for entertaining or relaxing. A private study and secondary bedroom add flexibility, while the luxurious primary suite provides a peaceful retreat. Upstairs, two

    Highland Homes Builder
    1086 Robson Ranch Rd Unit 38792000, Argyle, TX 76226
  • /38

    $526,990

    New Construction
    • 3 Beds
    • 3 Baths
    • 2,771 Sq Ft

    Carolina II Plan at Country Lakes - Classic 50, Argyle, TX 76226

    The Classic Series Carolina II floor plan is a two-story home with 4 bedrooms (or 3 bedrooms with study) and 3 bathrooms. Features of this plan include a rotunda entry, covered porch, formal dining, large family room, study, open kitchen with custom cabinets and island, a primary suite with a walk-in closet and an ensuite bath, and an upstairs game room. Contact us or visit our model home for

    Bloomfield Homes Builder
    301 River Meadows Ln Unit 36579238, Argyle, TX 76226
  • /52

    $587,990

    New Construction
    • 4 - 5 Beds
    • 3 - 4 Baths
    • 2,788 Sq Ft

    Plan Middleton at Landmark, Argyle, TX 76226

    This stunning two-story home features 4-bedrooms and 3-bathrooms, offering plenty of space for comfortable living. The backyard patio provides a great spot for relaxing in the fresh air. The family room opens into the kitchen and dining room, creating a welcoming atmosphere for daily life. The primary suite offers an ensuite bathroom and a generous walk-in closet for a private getaway. The home

    Highland Homes Builder
    1086 Robson Ranch Rd Unit 38791955, Argyle, TX 76226
  • /57

    $550,990

    New Construction
    • 4 Beds
    • 3 Baths
    • 2,460 Sq Ft

    Plan Kingston at Landmark, Argyle, TX 76226

    The Kingston is a beautifully designed floor plan, perfect for modern living. This home features four bedrooms and three bathrooms, offering ample space and privacy. The open-concept kitchen connects seamlessly to the dining area and spacious family room, which leads to a cozy patio, ideal for outdoor relaxation. The primary suite provides a luxurious retreat with an ensuite bathroom. Bedrooms

    Highland Homes Builder
    1086 Robson Ranch Rd Unit 38802495, Argyle, TX 76226
  • /44

    $538,990

    New Construction
    • 5 Beds
    • 3.5 Baths
    • 3,261 Sq Ft

    Dewberry III Plan at Country Lakes - Classic 50, Argyle, TX 76226

    The Classic Series Bayberry III floor plan is a two-story home with five bedrooms and three and a half bathrooms. Features of this plan include a covered porch, formal dining or study, large family room, open kitchen with custom cabinets and island, a primary suite with a walk-in closet and ensuite bath, an upstairs game room, and a second private bedroom suite that has the option to change to a

    Bloomfield Homes Builder
    301 River Meadows Ln Unit 36579251, Argyle, TX 76226
  • /20

    $657,990

    New Construction
    • 4 Beds
    • 3.5 Baths
    • 2,765 Sq Ft

    Farnsworth Plan at High Plains at Furst Ranch - Furst Ranch, Argyle, TX 76226

    The Farnsworth floor plan is a stunning two-story design that perfectly balances functionality and style. With four spacious bedrooms and three and a half bathrooms, this layout caters to both privacy and shared living. The first floor offers an inviting open concept with a grand kitchen, dining area, and family room, creating the ideal space for gatherings and everyday moments. A luxurious

    Coventry Homes Builder
    9644 Denton Hwy Unit 39428563, Argyle, TX 76226
  • /33

    $598,990

    New Construction
    • 3 Beds
    • 3.5 Baths
    • 3,478 Sq Ft

    Seaberry II Plan at Country Lakes - Classic 60, Argyle, TX 76226

    The Classic Series Seaberry II floor plan is a two-story home with three bedrooms, three and a half bathrooms, a dining room, media room, and a study. Other various room combinations are available. Contact us or visit our model home for more information about this and other available plans.

    Bloomfield Homes Builder
    301 River Meadows Ln Unit 36579271, Argyle, TX 76226
  • /36

    $450,000

    Open Sun 12PM - 5PM
    • 3 Beds
    • 2.5 Baths
    • 2,172 Sq Ft

    3752 Tarpon Dr, Argyle, TX 76226

    BUILDER OFFERING A 2-1 BUY DOWN THIS SUMMER ONLY! Welcome to Villas at Argyle Crossing, a new 27-townhome community offering modern, low-maintenance living in one of North Texas’ fastest-growing areas — Located within the highly sought-after Argyle Independent School District with top-rated schools and just 8 minutes from University of North Texas, this community delivers exceptional convenience,

    Shelby Buehler Keller Williams Realty-FM

    3752 Tarpon Dr, Argyle, TX 76226
  • /48

    $515,990

    New Construction
    • 3 - 4 Beds
    • 2 - 3.5 Baths
    • 2,279 Sq Ft

    Plan Davenport at Landmark, Argyle, TX 76226

    Don't miss out on the Davenport plan, a stunning single-story 4-bedroom, 2-bathroom house. With 2,279 square feet, this home offers plenty of space for comfortable living. The family room opens to the dining room and kitchen with a large island, perfect for entertaining guests. The primary bedroom is a luxury retreat with an attached bathroom and large walk-in closet. Enjoy privacy and natural

    Highland Homes Builder
    1086 Robson Ranch Rd Unit 38792016, Argyle, TX 76226
  • /24

    $454,990

    New Construction
    • 3 Beds
    • 2 Baths
    • 1,840 Sq Ft

    Dogwood Plan at Country Lakes - Classic 50, Argyle, TX 76226

    The Classic Series Dogwood floor plan is a single-story home with three bedrooms and two bathrooms. Features of this plan include a covered porch, formal dining, large family room, open kitchen with custom cabinets and an island, and a primary suite with a walk-in closet and garden tub. Contact us or visit our model home for more information about building this plan.

    Bloomfield Homes Builder
    301 River Meadows Ln Unit 36579252, Argyle, TX 76226
  • /35

    $590,990

    New Construction
    • 4 Beds
    • 3.5 Baths
    • 3,478 Sq Ft

    Seaberry Plan at Country Lakes - Classic 60, Argyle, TX 76226

    The Classic Series Seaberry floor plan is a two-story home with various room combinations. The floor plan includes four bedrooms, three and a half bathrooms, a dining room, media room, and a study. This floor plan allows you to have the option for a fifth bedroom with two of the following: dining room, media room, or study. You also have the option for a 6th bedroom with one of the following:

    Bloomfield Homes Builder
    301 River Meadows Ln Unit 36579270, Argyle, TX 76226
  • /28

    $607,990

    New Construction
    • 4 - 5 Beds
    • 4.5 - 5.5 Baths
    • 3,080 Sq Ft

    Plan Grafton at Landmark, Argyle, TX 76226

    The Grafton is an elegant two-story home that offers the perfect blend of space, style, and versatility. The first floor features an inviting open layout with a bright living room, dining area, and modern kitchen — ideal for entertaining or big gatherings. A private study and secondary bedroom provide added flexibility, while the primary suite offers a relaxing retreat with a luxurious bath.

    Highland Homes Builder
    1086 Robson Ranch Rd Unit 38792008, Argyle, TX 76226
  • /21

    $634,990

    New Construction
    • 4 Beds
    • 3 Baths
    • 2,503 Sq Ft

    Carson Plan at High Plains at Furst Ranch - Furst Ranch, Argyle, TX 76226

    The Carson floor plan is a thoughtfully designed one-story home that seamlessly combines comfort and practicality. Featuring four well-appointed bedrooms and three bathrooms, this layout is perfect for both growing families and those who love to entertain. The heart of the home is an expansive open-concept living area, where the kitchen, dining room, and family room flow effortlessly, making it

    Coventry Homes Builder
    9644 Denton Hwy Unit 39428542, Argyle, TX 76226
  • /32

    $419,990

    New Construction
    • 4 Beds
    • 3.5 - 4.5 Baths
    • 2,817 Sq Ft

    Concho Plan at Sagebrook, Argyle, TX 76226

    Every square foot is maximized with our Concho plan – the ideal home for the growing family. This 4-bedroom home offers space, flexibility and comfort. Entering your new home, you are met with a foyer leading to your secluded study room. If you are looking for a little more living space, opt to transform the study room into your fifth bedroom! Travel further down the hall and you will discover

    CastleRock Communities Builder
    7300 Poplar Dr Unit 36447350, Argyle, TX 76226
  • /28

    $473,990

    New Construction
    • 3 Beds
    • 2 Baths
    • 2,098 Sq Ft

    Jasmine Plan at Country Lakes - Classic 50, Argyle, TX 76226

    The Classic Series Jasmine floor plan is a single-story home with four bedrooms and two bathrooms. Features of this plan include a covered porch, large family room, open kitchen with custom cabinets and an island, and a primary suite with an ensuite bathroom and a walk-in closet. Contact us or visit our model home for more information about building this plan.

    Bloomfield Homes Builder
    301 River Meadows Ln Unit 36579256, Argyle, TX 76226
  • /45

    $555,990

    New Construction
    • 4 Beds
    • 2.5 Baths
    • 3,430 Sq Ft

    Magnolia II Plan at Country Lakes - Classic 50, Argyle, TX 76226

    The Classic Series Magnolia II floor plan is a two-story home with four bedrooms and two and a half bathrooms. Features of this plan include a covered porch, formal dining, large family room, study, open kitchen with custom cabinets and island, a bedroom suite with a walk-in closet and garden tub, and an upstairs game room and media room. Contact us or visit our model home for more information

    Bloomfield Homes Builder
    301 River Meadows Ln Unit 36579259, Argyle, TX 76226
  • /18

    $503,990

    New Construction
    • 4 Beds
    • 2 Baths
    • 2,055 Sq Ft

    Plan Amberley at Landmark, Argyle, TX 76226

    This single-story home with a 2,027-square-foot design offers comfort and space for everyone with 4 bedrooms and 2 bathrooms. The family room is centrally located in the home, opening to the spacious kitchen and dining room. The kitchen boasts a large island, perfect for entertaining while also providing additional storage and seating. The primary suite and bath are tucked away in the rear of the

    Highland Homes Builder
    1086 Robson Ranch Rd Unit 38791958, Argyle, TX 76226
  • /13

    $449,990

    New Construction
    • 4 Beds
    • 2.5 Baths
    • 2,869 Sq Ft

    Columbus Plan at Vintage Village, Argyle, TX 76226

    Make yourself at home in the Columbus floorplan. This spacious two-story floorplan is a real fan favorite and features 4—5 bedrooms, 2.5—2.5 bathrooms, and 2,869-2,920 square feet of functional living space. Keep reading to see what set this plan apart.

    M/I Homes Builder
    5100 Edge Way Unit 37380628, Argyle, TX 76226
  • /34

    $619,990

    New Construction
    • 3 Beds
    • 3.5 Baths
    • 3,543 Sq Ft

    Primrose FE IV Plan at Country Lakes - Classic 60, Argyle, TX 76226

    The Classic Series Primrose IV floor plan is a two-story home with four bedrooms and three and a half bathrooms. The Primrose IV adds an additional bedroom upstairs in lieu of the media room. Features of this plan include a rotunda entry, formal dining, a large family room, an open kitchen with custom cabinets and an island, a primary suite with a walk-in closet and garden tub, and an upstairs

    Bloomfield Homes Builder
    301 River Meadows Ln Unit 36579264, Argyle, TX 76226
  • /37

    $636,990

    New Construction
    • 5 Beds
    • 4.5 Baths
    • 3,979 Sq Ft

    Bellflower III Plan at Country Lakes - Classic 60, Argyle, TX 76226

    The Bellflower III is a spacious two-story home designed for those who want comfort, versatility, and elevated living. With five bedrooms, four and a half bathrooms, a dining room, game room, and dedicated study, this plan offers refined spaces for gathering and privacy alike. Ranging from 3,979 to 3,988 square feet, the Bellflower III provides abundant room to live and grow, with thoughtful

    Bloomfield Homes Builder
    301 River Meadows Ln Unit 36579279, Argyle, TX 76226
  • /29

    $604,990

    New Construction
    • 3 Beds
    • 3.5 Baths
    • 3,336 Sq Ft

    Primrose FE II Plan at Country Lakes - Classic 60, Argyle, TX 76226

    The Classic Series Primrose FE II floor plan is a two-story home with three bedrooms and three and a half bathrooms with an added upstairs game room and bath. Features of this plan include a rotunda entry, formal dining, a large family room, an open kitchen with custom cabinets and an island, and a primary suite with a walk-in closet. Contact us or visit our model home for more information about

    Bloomfield Homes Builder
    301 River Meadows Ln Unit 36579263, Argyle, TX 76226
  • /51

    $511,990

    New Construction
    • 3 Beds
    • 2.5 Baths
    • 2,381 Sq Ft

    Violet Plan at Country Lakes - Classic 50, Argyle, TX 76226

    The Classic Series Violet floor plan is a two-story home with three bedrooms and two bathrooms. Features of this plan include a formal dining room, covered porch, large family room, study, open kitchen with custom cabinets and island, primary suite with an ensuite bathroom with walk-in closet and garden tub, and an upstairs game room. Contact us or visit our model home for more information about

    Bloomfield Homes Builder
    301 River Meadows Ln Unit 36579273, Argyle, TX 76226
  • /13

    $429,990

    New Construction
    • 3 Beds
    • 2.5 Baths
    • 2,411 Sq Ft

    Barbosa Plan at Vintage Village, Argyle, TX 76226

    Welcome to the Barbosa floorplan. Boasting 2,411-2,696 square feet of pure bliss, this home features 3—6 bedrooms, 2.5—4.5 bathrooms, and a free-flowing layout. In this spacious 2-story home, everyone will have a space to call his or her own. The memories are just waiting to be made!

    M/I Homes Builder
    5100 Edge Way Unit 37380622, Argyle, TX 76226
  • /38

    $519,990

    New Construction
    • 3 Beds
    • 2.5 Baths
    • 2,591 Sq Ft

    Violet II Plan at Country Lakes - Classic 50, Argyle, TX 76226

    The Classic Series Violet II floor plan is a two-story home with three bedrooms and two bathrooms. Features of this plan include a formal dining room, covered porch, large family room, study, open kitchen with custom cabinets and an island, primary suite with an ensuite bathroom and a walk-in closet, an upstairs game room, and media rooms. Contact us or visit our model home for more information

    Bloomfield Homes Builder
    301 River Meadows Ln Unit 36579274, Argyle, TX 76226
  • /28

    $649,990

    New Construction
    • 3 Beds
    • 2.5 Baths
    • 2,109 Sq Ft

    Farwell Plan at Furst Ranch 50s, Argyle, TX 76226

    This beautifully designed one-story single-family home offers just over 2,000 square feet of thoughtfully planned living space, featuring 3 bedrooms and 2.5 bathrooms. Upon entering through the foyer, you’re welcomed by two spacious secondary bedrooms connected by a full bathroom—ideal for family or guests. Continuing through the home, a convenient powder room precedes the open-concept main

    Ashton Woods Builder
    2109 Tupelo Trail Unit 40868866, Argyle, TX 76226
  • /26

    $687,990

    New Construction
    • 4 Beds
    • 4 Baths
    • 3,225 Sq Ft

    Goodlow Plan at High Plains at Furst Ranch - Furst Ranch, Argyle, TX 76226

    The Goodlow floor plan is a beautifully designed two-story home that offers four bedrooms and four bathrooms, providing ample space for comfortable living. The layout includes a well-planned kitchen that flows seamlessly into the living and dining areas, making it ideal for entertaining. A spacious two-car garage ensures plenty of room for parking and storage. The thoughtful design maximizes both

    Coventry Homes Builder
    9644 Denton Hwy Unit 39428554, Argyle, TX 76226
  • /41

    $403,990

    New Construction
    • 4 Beds
    • 2.5 Baths
    • 2,513 Sq Ft

    Trinity Plan at Sagebrook, Argyle, TX 76226

    Our grandest home in the Cobalt Series, the Trinity floor plan boasts an impressive two-story floor plan that is sure to suit most any lifestyle. Upon entry, you are first greeted by the private study room that also has the option of transforming into a fifth bedroom if you would rather have the space for more guests to visit. Next, you will find the access to your convenient downstairs powder

    CastleRock Communities Builder
    7300 Poplar Dr Unit 36499162, Argyle, TX 76226
  • /67

    $623,990

    New Construction
    • 4 - 5 Beds
    • 4.5 - 5.5 Baths
    • 3,203 Sq Ft

    Plan Kent at Landmark, Argyle, TX 76226

    At 3,207 square feet, the two-story Kent combines smart design with modern elegance. The main level features an open layout connecting the kitchen, dining area, and spacious living room — perfect for hosting gatherings or enjoying quiet time. A private study, entertainment room, and guest suite offer flexible spaces for work or relaxation. Upstairs, you’ll find two additional bedrooms, a game

    Highland Homes Builder
    1086 Robson Ranch Rd Unit 38792001, Argyle, TX 76226
  • /28

    $484,990

    New Construction
    • 3 Beds
    • 2 Baths
    • 2,313 Sq Ft

    Carolina Plan at Country Lakes - Classic 50, Argyle, TX 76226

    A one-story home with 4 bedrooms (or 3 with optional study) and two bathrooms. Features of this plan include a rotunda entry, covered porch, formal dining, large family room, open kitchen with custom cabinets and island, and a primary suite with a walk-in closet and an ensuite bath.

    Bloomfield Homes Builder
    301 River Meadows Ln Unit 36579237, Argyle, TX 76226
  • /17

    $429,990

    New Construction $20K PRICE DROP
    • 3 Beds
    • 2 Baths
    • 1,662+ Sq Ft

    Brownsville Plan at Landmark, Argyle, TX 76226

    The Brownsville floor plan by David Weekley Homes in Landmark blends timeless luxury with top-quality craftsmanship to create a uniquely welcoming single-family home. A welcoming view extending through the sunny family and dining spaces, and out to the covered porch, greets you from the moment you open the front door. The streamlined kitchen creates an enhanced culinary atmosphere with a step-in

    David Weekley Homes Builder
    1086 Robson Ranch Rd Unit 38967992, Argyle, TX 76226

Showing Results 1 - 40, Page 1 of 7

Home Price Trends

Median Sale Price
$590,000
Median Single Family Sale Price
$700,000
Median Townhouse Sale Price
$334,370
Median 2 Bedroom Sale Price
$320,579
Average Price Per Sq Ft
$254
Number of Homes for Sale
323
Last 12 months Home Sales
586
Months of Supply
6.60
Median List Price
$675,000
Median Change From 1st List Price
0%
Median Home Sale Price YoY Change
-3%
How to Buy a Home How to Finance a Home How to Sell a Home