5,701

Arizona Homes for Sale near a Golf Course

Section Image Section Image
  • /14

    $345,990

    New Construction
    • 2 - 3 Beds
    • 2.5 Baths
    • 1,862 Sq Ft

    Haven Plan at Sun City Anthem at Merrill Ranch - Retreat, Florence, AZ 85132

    The Haven welcomes you with a beautiful foyer and spacious den, adjacent to the interior courtyard. This home features a gourmet kitchen, perfect for those who like to entertain, which opens to a private interior courtyard. The back of the home includes the Owner’s Suite, with a spacious walk-in closet and dual sinks. Options for this plan include an AV built-in at the gathering room and exterior

    Del Webb Builder
    3855 Sun City Blvd Unit 36461558, Florence, AZ 85132
  • /26

    $399,995

    New Construction
    • 4 Beds
    • 3 Baths
    • 1,870 Sq Ft

    Larimar Plan at Seasons at Rancho El Dorado IV, Maricopa, AZ 85138

    The ranch-style Larimar plan offers a seamless blend of style, comfort and functionality. The heart of this home is its open, airy kitchen, which features a center island, walk-in pantry and dining room, and flows into an inviting great room with an adjacent covered patio. The large primary suite boasts a well-appointed bath with an oversized walk-in closet, and three additional bedrooms provide

    Richmond American Builder
    40416 W Bedford Drive St Unit 36396622, Maricopa, AZ 85138
  • /12

    $830,995

    New Construction
    • 2 Beds
    • 2.5 Baths
    • 2,656 Sq Ft

    St Helena Plan at Sterling Grove - Sonoma Collection, Surprise, AZ 85388

    Luxurious family appointments. The St. Helena's stunning covered porch and entry flow into the spacious foyer flanked by a bright office and lovely formal dining room, revealing views of the expansive great room and desirable covered patio beyond. The well-designed kitchen is equipped with a large center island with breakfast bar, plenty of counter and cabinet space, huge walk-in pantry,

    Toll Brothers, Inc. Builder
    11612 N Greenwich Blvd Unit 36359034, Surprise, AZ 85388
  • /20

    $325,990

    New Construction
    • 4 Beds
    • 2 Baths
    • 1,450 Sq Ft

    Abbot Plan at Anthem at Merrill Ranch, Florence, AZ 85132

    Welcome to the Abbot floor plan, a single-story home featuring 4 bedrooms, 2 bathrooms, and a 2-car garage with direct access to the home. Spanning 1,450 sq. ft., this open-concept home is perfect for entertaining guests or cozy gatherings.As you step inside, you're greeted by a foyer leading into the living area, overlooked by the kitchen. The kitchen includes modern appliances and

    D.R. Horton Builder
    8303 W Banks Ct Unit 36202038, Florence, AZ 85132
  • /24

    $374,990

    New Construction
    • 4 Beds
    • 2.5 Baths
    • 2,014 Sq Ft

    Arlo Plan at Bella Vista Farms - Reserve Series, San Tan Valley, AZ 85143

    Kick your feet up and relax in this inviting single-story home. This open floorplan with a kitchen and a great room is perfect for entertaining. Plus enjoy washer, dryer, fridge and whole home blinds in every home.

    Meritage Homes Builder
    31214 Pinot Dr Unit 37074640, San Tan Valley, AZ 85143
  • /25

    $455,990

    New Construction
    • 5 Beds
    • 3 Baths
    • 2,509 Sq Ft

    Avery Plan 4049 at Bella Vista Farms - Gateway III, San Tan Valley, AZ 85143

    The first floor of this new two-story home is host to an inviting open-concept layout with access to a covered patio, and a convenient bedroom and full bathroom are located near the foyer. Upstairs, four additional bedrooms surround a versatile loft, including the owner’s suite with a spa-inspired bathroom and generous walk-in closet.

    Lennar Builder
    32620 N Birchwood Dr Unit 36033418, San Tan Valley, AZ 85143
  • /34

    $454,990

    New Construction
    • 4 Beds
    • 3 Baths
    • 2,318 Sq Ft

    Harbor Plan at Bella Vista Farms, San Tan Valley, AZ 85140

    The 2,318 sq. ft. Harbor floorplan is thoughtfully designed to accommodate all the activities you love. Relax in the owners suite with private bath and walk-in closet or gather with family in the combined Great Room, dining area, kitchen with walk-in pantry and breakfast bar and covered patio. Bedrooms 2 and 3 both have walk-in closets and share a full bath, while bedroom 4 has its own full bath.

    Mattamy Homes Builder
    3530 E Freedom Dr San Tan Valley Unit 38749642, San Tan Valley, AZ 85140
  • /70

    $1,749,000

    $141K PRICE DROP
    • 3 Beds
    • 3 Baths
    • 2,312 Sq Ft

    11175 E Prospect Point Dr, Scottsdale, AZ 85262

    Seven Golf Membership available to be purchased with this magnificent property, tucked within the exclusive Apache Cottages enclave of Desert Mountain. This extraordinary patio home is a master class in bespoke luxury, sophistication and comfort.Completely reimagined with one-of-a-kind custom finishes and designer details throughout, this residence offers an experience reminiscent of a

    John Landry Shift Phx Real Estate

    11175 E Prospect Point Dr, Scottsdale, AZ 85262
  • /41

    $1,100,000

    • 4 Beds
    • 3 Baths
    • 2,906 Sq Ft

    2100 N Timberline Rd, Flagstaff, AZ 86004

    Beautiful home in Continental Country Club. This home has room for everyone, there are two living areas along with a formal dining room, large kitchen with Island and a breakfast nook off the kitchen that flows into one of the 2 living areas. There is one main level bedroom and bath, with ample storage, walk-in pantry, and mud-room w/ washer/dryer with direct access to the 3 car garage. Upstairs

    Ian Martin Flagstaff Property Management

    2100 N Timberline Rd, Flagstaff, AZ 86004
  • /40

    $734,900

    New Construction
    • 4 Beds
    • 3.5 Baths
    • 3,036 Sq Ft

    Orion - Harmony Plan at Harmony at Montecito in Estrella, Goodyear, AZ 85338

    Orion by William Ryan HomesThe Orion is a 3,063 square feet floor plan with 4 Bedrooms plus a Gameroom, 3.5 Baths, and a 3 Car Garage. Offering a generous Master Suite, the Orion includes a large Walk-In Shower. The secondary bedrooms are on the opposing side of the home giving everyone their own space. This home also offers a gorgeous porch, courtyard, and covered patio to enjoy these

    William Ryan Homes Builder
    18624 W Cathedral Rock Dr Unit 36457795, Goodyear, AZ 85338
  • /26

    $186,900

    $23K PRICE DROP
    • 3 Beds
    • 2 Baths
    • 1,325 Sq Ft

    2121 S Pantano Rd Unit 360, Tucson, AZ 85710

    MUST SEE gorgeously upgraded 2025 3 Bd 2 BA Cavco Berkley double on a Premium corner lot with mountain views, located in highly desirable, access controlled 55+ Tucson Meadows. Over $46k in upgrades! EZ care 26 mil commercial grade LVP flooring throughout eliminates trips & keeps feet happy! Kitchen features upgraded cabinets & stainless appliances. Walk-in & 2nd closet in primary w/FOUR tall

    Jeffrey Haut Real Broker

    2121 S Pantano Rd Unit 360, Tucson, AZ 85710
  • /13

    $531,990

    New Construction
    • 3 Beds
    • 2 Baths
    • 2,220 Sq Ft

    Raleigh Plan at Portfolio at Montectio, Goodyear, AZ 85338

    The stunning Raleigh plan opens with an elegant courtyard, then continues to impress with a spacious great room, a dining nook, and a gourmet kitchen boasting an island and walk-in and butler’s pantries. You’ll also appreciate a luxurious primary suite showcasing a large walk-in closet and deluxe bath. A quiet study, two secondary bedrooms with a shared bath, a central laundry, and a covered

    Richmond American Builder
    18805 W Verbena Dr Unit 39917486, Goodyear, AZ 85338
  • /20

    $532,990

    New Construction
    • 5 Beds
    • 3 Baths
    • 2,530 Sq Ft

    Bailey Plan at San Tan Groves - Reserve Series, San Tan Valley, AZ 85144

    The Bailey features 5 bedrooms and 3 bathrooms. Finally put everything in its place with spacious walk-in closets in each of the bedrooms. In the kitchen, the sprawling island overlooks the great room and adjacent patio.

    Meritage Homes Builder
    4439 W Hunter Trail Unit 37074717, San Tan Valley, AZ 85144
  • /38

    $899,000

    • 5 Beds
    • 3 Baths
    • 2,736 Sq Ft

    3060 N Ridgecrest Unit 79, Mesa, AZ 85207

    Some homes simply check the boxes. This one raises the bar. Beautifully remodeled and impeccably maintained, this exceptional Las Sendas home offers luxury, thoughtful design, and everyday comfort. Nestled within the prestigious gated golf course community of Las Sendas, this remarkable residence welcomes you with soaring two-story ceilings and inviting formal living and dining spaces enhanced by

    Hope Salas Keller Williams Integrity First Realty

    3060 N Ridgecrest Unit 79, Mesa, AZ 85207
  • /4

    $367,990

    New Construction
    • 2 Beds
    • 2.5 Baths
    • 1,324 Sq Ft

    Cielo Plan at Mira Vista at Victory - Duplexes, Buckeye, AZ 85396

    Introducing the Cielo plan, a beautifully designed 2-bedroom, 2.5-bathroom patio home offering 1,324 square feet of living space. This thoughtfully crafted floorplan combines comfort, style, and convenience to create a home you’ll love to call your own. Every aspect of the Cielo floorplan is thoughtfully designed to provide a low-maintenance lifestyle, giving you more time to enjoy the social and

    Risewell Homes Builder
    20818 W Pasadena Ave Unit 36493135, Buckeye, AZ 85396
  • /19

    $331,990

    New Construction
    • 4 Beds
    • 3 Baths
    • 2,049 Sq Ft

    Jubilee Plan at Anthem at Merrill Ranch - Estate Series, Florence, AZ 85132

    The Jubilee steals the show with a spacious living concept. Enjoy a teen room and a secluded primary suite. Plus, every home comes with a washer, dryer, fridge and whole home blinds.

    Meritage Homes Builder
    3775 Patriot Way Unit 37074623, Florence, AZ 85132
  • /14

    $475,900

    New Construction
    • 2 Beds
    • 2 Baths
    • 1,649 Sq Ft

    Dream II Plan at Ridgecrest - A Trilogy Boutique Community Freedom 35 Collection, Peoria, AZ 85383

    55+ Home, Single Story Design, Large Great Room, Large Kitchen with Kitchen Island , Spacious Primary Bedroom with Walk-in Closet, Dual Sinks in Primary Bath, Den, Large Laundry Room w/Optional Sink, Covered Patio, Covered Front Porch, Tankless Water Heater , Optional Extended Covered Patio, Optional Multi-slide Door at Great Room, Optional Upper Laundry Cabinets, Modeled at: Trilogy Sunstone,

    Shea Homes Builder
    33266 N 134th Ln Unit 36474058, Peoria, AZ 85383
  • /22

    $478,990

    New Construction $3K PRICE DROP
    • 4 Beds
    • 3 Baths
    • 2,524 Sq Ft

    Revolution Plan 4083 at Bella Vista Farms - Gateway IV, San Tan Valley, AZ 85143

    This Next Gen home features a private suite ideal for residents needing extra privacy, complete with a separate entrance, kitchen, living area and bedroom for seamless independent living. Two secondary bedrooms are located off the entry, leading to a spacious and flexible open-concept floorplan with convenient access to a covered patio. Tucked into a private rear corner is the luxurious owner’s

    Lennar Builder
    32620 N Birchwood Dr Unit 39639644, San Tan Valley, AZ 85143
  • /24

    $527,990

    New Construction
    • 4 Beds
    • 3 Baths
    • 2,647 Sq Ft

    Trillium Plan 4585 at Bella Vista Farms - Signature IV, San Tan Valley, AZ 85143

    This single-story Next Gen home offers comfortable co-living with a suite that features its own garage, entrance, kitchen and bedroom. The main home hosts an open floorplan among the Great Room, kitchen and dining room—accessing a covered patio for outdoor entertaining. The luxe owner’s suite with a private bathroom is located nearby, while two secondary bedrooms are near the front.

    Lennar Builder
    32620 N Birchwood Dr Unit 38929073, San Tan Valley, AZ 85143
  • /10

    $541,990

    New Construction
    • 3 Beds
    • 2.5 Baths
    • 2,405 Sq Ft

    Celeste Plan at Portfolio at Montectio, Goodyear, AZ 85338

    The charming Celeste plan was designed to impress! The heart of this attractive home features a great room, a dining nook, and a gourmet kitchen with a walk-in pantry and center island. An adjacent primary suite showcases a generous walk-in closet and a deluxe bath with double sinks. A spacious study, two bedrooms with a shared bath, convenient laundry and powder rooms, and a covered patio round

    Richmond American Builder
    18805 W Verbena Dr Unit 39917490, Goodyear, AZ 85338
  • /40

    $750,000

    • 4 Beds
    • 3 Baths
    • 3,311 Sq Ft

    15047 W Fairmount Ave, Goodyear, AZ 85395

    Truly a one-of-a-kind showplace and priced right. This home features 4 total bedrooms and 3 baths, (includes the casita). 3311 sq ft includes casita. This well cared beauty offers expansive rooms thru-out as well as an oversized patio with huge custom gazebo. Home is located at the end of the cul-de-sac and offers golf course views of the Eagles Nest 11th hole. Home is priced at the appraised

    Rodney Jackson The Rodney Jackson Company

    15047 W Fairmount Ave, Goodyear, AZ 85395
  • /22

    $571,000

    New Construction
    • 3 Beds
    • 2.5 Baths
    • 2,594 Sq Ft

    Oxford Plan at Saguaro Reserve - II, Marana, AZ 85658

    The Oxfords thoughtful and creative floorplan exudes casual sophistication with 2,594sf. Just off the foyer lies a suite of two bedrooms and a flex room, which can be a private study, studio or playroom. The foyer then opens into the open-concept centerpiece, where the kitchen island overlooks the expansive Great Room and dining area. The spaces flow seamlessly together, while abundant natural

    Mattamy Homes Builder
    7489 W Saguaro Perch Way Unit 36459758, Marana, AZ 85658
  • /3

    $482,990

    New Construction
    • 3 Beds
    • 2 Baths
    • 2,224 Sq Ft

    Crimson Plan at Arroyo Seco - Hacienda, Buckeye, AZ 85396

    The Crimson floor plan from the Hacienda Series brings together warmth, style, and everyday functionality. At the heart of the home is a spacious, gourmet kitchen with a large island that makes cooking and entertaining effortless. Thoughtfully designed living areas flow seamlessly to create a welcoming environment where you can relax, gather, and enjoy every moment. With designer-selected

    DRB Homes Builder
    3051 N 202nd Dr Unit 38065469, Buckeye, AZ 85396
  • /15

    $490,990

    New Construction
    • 2 - 3 Beds
    • 2.5 Baths
    • 2,474 Sq Ft

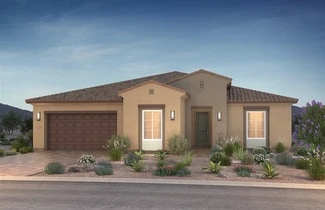
    Endeavor Plan at Sun City Festival - Encore, Buckeye, AZ 85396

    The 2-bedroom Endeavor balances comfort and modern elegance. This thoughtfully-designed home features an elegant dining room, den, and chef’s kitchen overlooking the expansive gathering room, so you can entertain in style. Sliding glass doors in the gathering room showcase the desert views and open up the home to even more light and air. The Owner’s Suite is the ultimate retreat, featuring a

    Del Webb Builder
    26285 W Morrow Dr Unit 36461371, Buckeye, AZ 85396
  • /20

    $818,900

    New Construction
    • 3 Beds
    • 3 Baths
    • 3,040 Sq Ft

    Costa Plan at Ridgecrest - A Trilogy Boutique Community Ridge Collection, Peoria, AZ 85383

    55+ Community, Single Story Design, Spacious Great Room & Open Floorplan, Large Kitchen with Expansive Island, Den, Game Room , Expansive Covered Outdoor Living , Seperate Soaking Tub & Shower at Primary Bath, Luxurious Primary Suite , Covered Front Porch, 3-Car Tandem Garage , Optional 15' Multi-slide Door at Great Room, Optional Shower at Bath 2 & 3, Optional Laundry Cabinets , DesignJoy – Our

    Shea Homes Builder
    33266 N 134th Ln Unit 36450759, Peoria, AZ 85383
  • /21

    $544,900

    New Construction
    • 3 Beds
    • 3.5 Baths
    • 2,644 Sq Ft

    Latigo Plan at Trilogy at Wickenburg Ranch - Ranch Collection, Wickenburg, AZ 85390

    55+ & All-Ages Resort Community, Single Story Design, Spacious Great Room, Large Kitchen with Expansive Island, Den, Casita, Optional Multi-Slide Stacking Door at Great Room, Covered Patio, Courtyard, SmartSpaceTM, Large Primary Bedroom with Walk-In Closets , This plan modeled here and Trilogy Verde River, Optional Fireplace at Courtyard, Optional Sliding Door at Primary Bedroom, Optional Corner

    Shea Homes Builder
    3430 Club Terrace Way Unit 36495868, Wickenburg, AZ 85390
  • /38

    $789,900

    Open Sat 10AM - 1PM $20K PRICE DROP
    • 3 Beds
    • 2 Baths
    • 2,104 Sq Ft

    2468 N Strawberry Way, Flagstaff, AZ 86004

    Welcome to this one-of-a-kind custom home in the desirable Elk Run subdivision. Situated in a cul-de-sac on an oversized 0.29-acre lot with mountain views, this beautifully maintained single-level home showcases stunning knotty pine vaulted ceilings, impressive exposed beamwork, and a floor-to-ceiling rock wood-burning fireplace. Large sliding glass doors fill the spacious living area with

    The Collins Team Realty One Group, Mountain Desert

    2468 N Strawberry Way, Flagstaff, AZ 86004
  • /32

    $525,000

    $5K PRICE DROP
    • 3 Beds
    • 2 Baths
    • 2,449 Sq Ft

    3768 N 155th Ln, Goodyear, AZ 85395

    Excellent value. Priced at the appraised value of $525K. Immaculate home sitting on over a quarter acre cul-de-sac lot. Home features 3 true bedrooms, 2 baths, formal living and dining, plus open concept family room, kitchen, and dinette. Exterior was just freshly painted at the start of this listing and roof underlayment in 2024. Lots of updated flooring thru-out. Living room features a

    Rodney Jackson The Rodney Jackson Company

    3768 N 155th Ln, Goodyear, AZ 85395
  • 3701 N Patriot Way Unit 37074627, Florence, AZ 85132

    $331,990

    New Construction
    • 4 Beds
    • 2.5 Baths
    • 2,014 Sq Ft

    Arlo Plan at Anthem at Merrill Ranch - Reserve Series, Florence, AZ 85132

    Kick your feet up and relax in this inviting single-story home. This open floorplan with a kitchen and a great room is perfect for entertaining. Plus, every home comes with a washer, dryer, fridge and whole home blinds.

    Meritage Homes Builder
    3701 N Patriot Way Unit 37074627, Florence, AZ 85132
  • /28

    $689,000

    New Construction
    • 4 Beds
    • 3.5 Baths
    • 3,056 Sq Ft

    Mint Plan at Saguaro Reserve - II, Marana, AZ 85658

    The 3,056 sq. ft. Mint floorplan is arranged around an attractive front courtyard, perfect for entertaining or enjoy cool evenings along with the spacious rear covered patio. The combined Great Room, dining area and kitchen make entertaining a dream come true, with a walk-in pantry and powder room adding convenience. The rear Owners suite has a large walk-in closet and private bath, while bedroom

    Mattamy Homes Builder
    7489 W Saguaro Perch Way Unit 36497807, Marana, AZ 85658
  • /71

    $799,000

    $25K PRICE DROP
    • 5 Beds
    • 3 Baths
    • 1,729 Sq Ft

    1058 E Whitton Ave, Phoenix, AZ 85014

    Step into a century of character ! A Live -Work -Play opportunity in Midtown Phoenix and with proven income stream. Built in 1920, this rare International Modern-style residence is one of Phoenix's most compelling live-work-invest opportunities. Nestled in the historic Longview neighborhood (Not on the Historic Register- but historic just the same!)...adjacent to the storied Idylwild Historic

    Destyn Moreno Brokers Hub Realty, LLC

    1058 E Whitton Ave, Phoenix, AZ 85014
  • /18

    $447,900

    New Construction
    • 2 Beds
    • 2 Baths
    • 1,761 Sq Ft

    Acacia Plan at Trilogy at Wickenburg Ranch Vista Collection, Wickenburg, AZ 85390

    55+ & All-Ages Resort Community, Single Story Design, Spacious Great Room, Large Kitchen with Island, Covered Patio, Large Primary Bedroom with Walk-In Closet, Optional 4' Garage Extension, Den, This plan modeled here, Optional Multi-Slide Stacking Door at Dining Room, Optional SmartSpaceTM

    Shea Homes Builder
    3430 Club Terrace Way Unit 36490942, Wickenburg, AZ 85390
  • /15

    $343,990

    New Construction
    • 2 Beds
    • 2 Baths
    • 1,526 Sq Ft

    Odyssey Plan at Sun City Festival - Prelude, Buckeye, AZ 85396

    Spontaneous get-togethers can center in the kitchen of the Odyssey showcasing elegant cabinetry and the spacious gathering room. Or simply enjoy an open-air meal on the covered patio outdoors.

    Del Webb Builder
    26285 W Morrow Dr Unit 36492102, Buckeye, AZ 85396
  • /17

    $484,990

    New Construction
    • 4 - 6 Beds
    • 3 Baths
    • 2,968+ Sq Ft

    Sabino Plan at Bella Vista Farms - Willows, San Tan Valley, AZ 85143

    The Sabino is a spacious two-story, single-family home offering flexibility and function. A dedicated study on the first floor can be personalized into an additional bedroom, while the open-concept kitchen features a generous walk-in pantry, perfect for cooking and entertaining with ease.

    Beazer Homes Builder
    33685 N Caesar St Unit 37072432, San Tan Valley, AZ 85143
  • /25

    $449,990

    New Construction
    • 4 Beds
    • 3 Baths
    • 2,342 Sq Ft

    Lark Plan at Bella Vista Farms - Reserve Series, San Tan Valley, AZ 85143

    The Lark is a 4 bedroom 3 bath home featuring a social living area. The kitchen opens into the great room and dining area, as well as the covered back patio which is perfect for entertaining. Plus enjoy a washer, dryer, fridge and blinds in each home.

    Meritage Homes Builder
    31214 Pinot Dr Unit 37074641, San Tan Valley, AZ 85143
  • /58

    $695,000

    $30K PRICE DROP
    • 6 Beds
    • 3 Baths
    • 2,702 Sq Ft

    22747 S 215th St, Queen Creek, AZ 85142

    More than $300k in upgrades including a gourmet kitchen with Thermador refrigerator, Thermador drawer microwave and GE Cafe range with double oven (100k), heated pool/backyard retreat (100k), primary bath (40k), two guest bathrooms ($15k each), new windows, dual-zone HVAC systems, and more. Fully updated and situated along the golf course in the Villages at Queen Creek, this renovated six-bedroom

    Kayli Morgan Redfin Corporation

    22747 S 215th St, Queen Creek, AZ 85142
  • /21

    $505,000

    New Construction
    • 3 Beds
    • 2.5 Baths
    • 2,205 Sq Ft

    Flint Plan at Saguaro Reserve - II, Marana, AZ 85658

    The 2,205 sq. ft. Flint floorplan promises a stylish and comfortable living experience with thoughtful details at every turn. The long, elegant foyer leads to the spacious, light-filled living area. Here, the large kitchen with walk-in pantry and flush breakfast bar are the focal point for entertaining in the large dining area and Great Room. These, in turn, lead to a wide covered patio the scene

    Mattamy Homes Builder
    7489 W Saguaro Perch Way Unit 36484984, Marana, AZ 85658
  • /28

    $436,990

    New Construction
    • 4 Beds
    • 3 Baths
    • 2,294 Sq Ft

    Tapatio Plan at El Cidro, Goodyear, AZ 85338

    Welcome to the Tapatio—a spacious and inviting single-story floor plan designed for modern living. Enter through the expansive foyer, which leads you past several secondary bedrooms and full bathrooms, guiding you into the heart of the home—the corner kitchen.The kitchen is a chef's delight, featuring a corner pantry and a central island that overlooks the dining and great room, creating

    D.R. Horton Builder
    17374 W Iliini St Unit 40131663, Goodyear, AZ 85338
  • /28

    $985,000

    • 4 Beds
    • 4 Baths
    • 2,808 Sq Ft

    5155 E Bluejay Ln, Flagstaff, AZ 86004

    Tucked away on a quiet cul-de-sac, this energy-efficient Country Club home offers exceptional flexibility with a separate-entry apartment ideal for guests, multigenerational living,creative space, or income potential. Set on a generous 0.46-acre lot, the home seamlessly blends indoor and outdoor living with walls of windows framing the surrounding landscape.Custom touches throughout include

    David Swain Realty One Group, Mountain Desert

    5155 E Bluejay Ln, Flagstaff, AZ 86004
  • /16

    $481,995

    New Construction
    • 3 Beds
    • 2.5 Baths
    • 2,500 Sq Ft

    Cassandra Plan at Villages at Rancho El Dorado, Maricopa, AZ 85138

    The ranch-style Cassandra plan showcases an open layout with a great room, a breakfast nook and a large kitchen that’s ready to personalize with gourmet features. The primary suite is adjacent, and boasts a generous walk-in closet and an attached bath that can be optioned with either a separate shower and soaking tub or a walk-in shower. Two additional bedrooms flank a full bath, and the nearby

    Richmond American Builder
    40416 W Bedford Dr Unit 36397187, Maricopa, AZ 85138

Showing Results 441 - 480, Page 12 of 18

How to Buy a Home How to Finance a Home How to Sell a Home